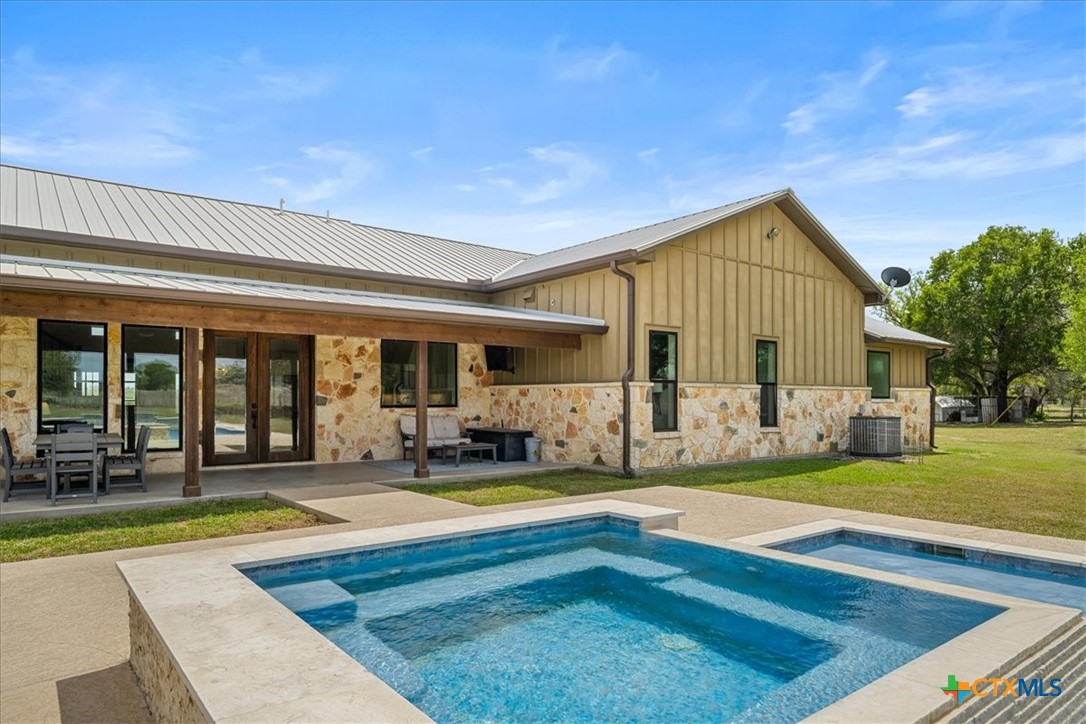
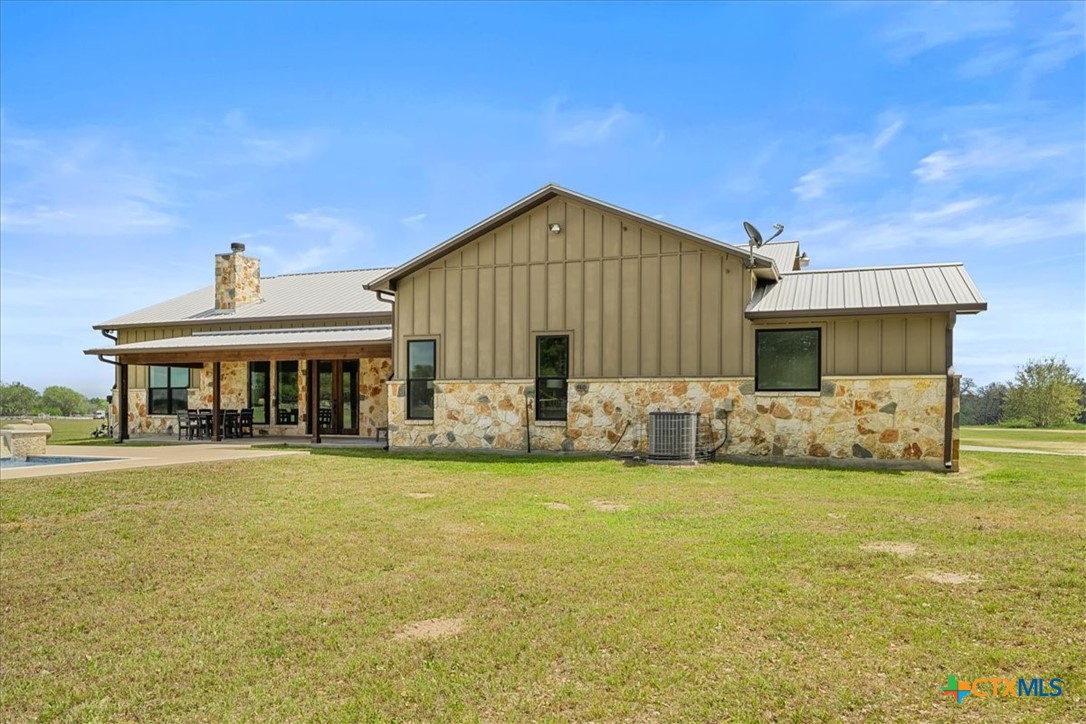
Rear of a stone-and-metal-sided home with a covered patio and blue swimming pool.
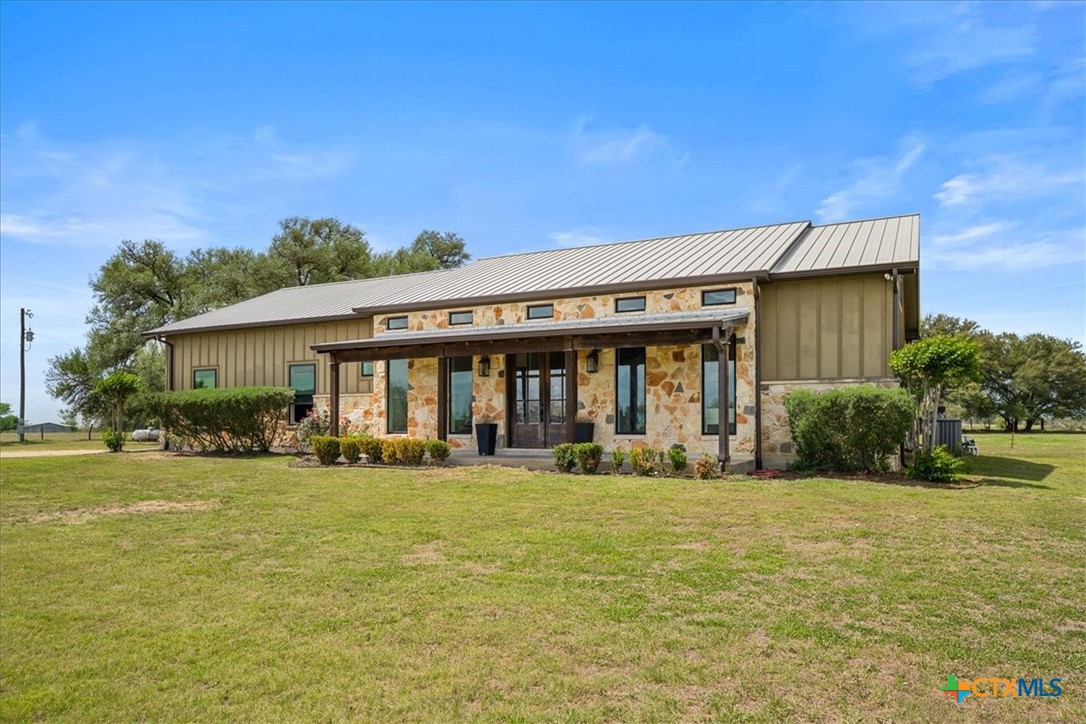
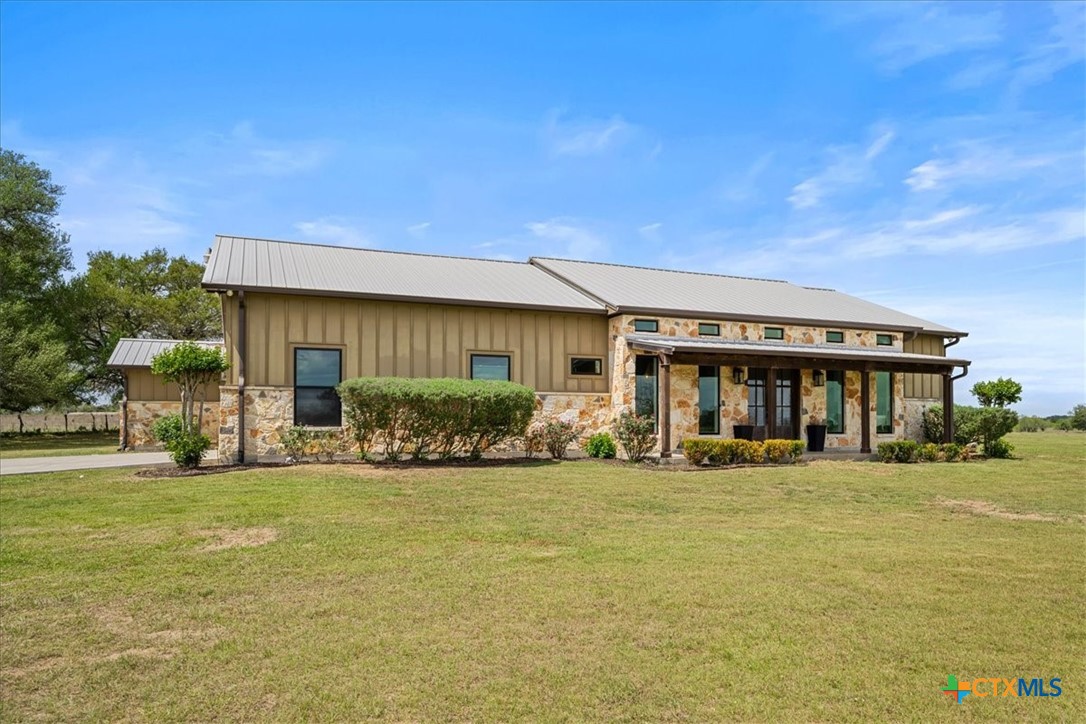
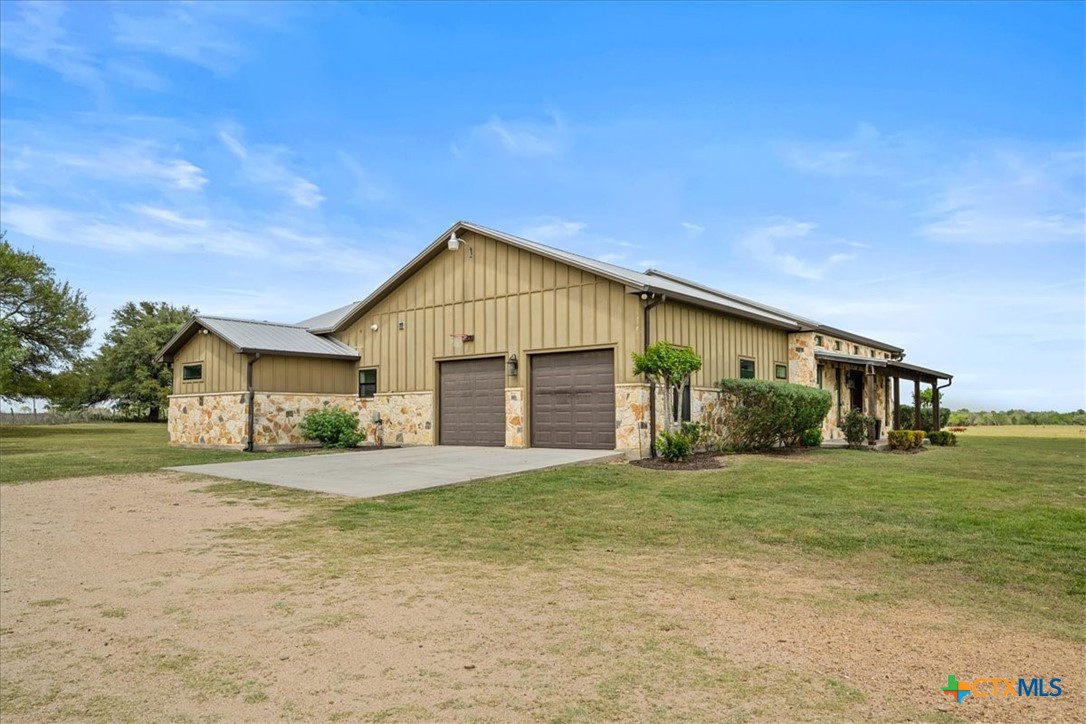
Ranch-style home with a stone facade, metal roof, and covered front porch.
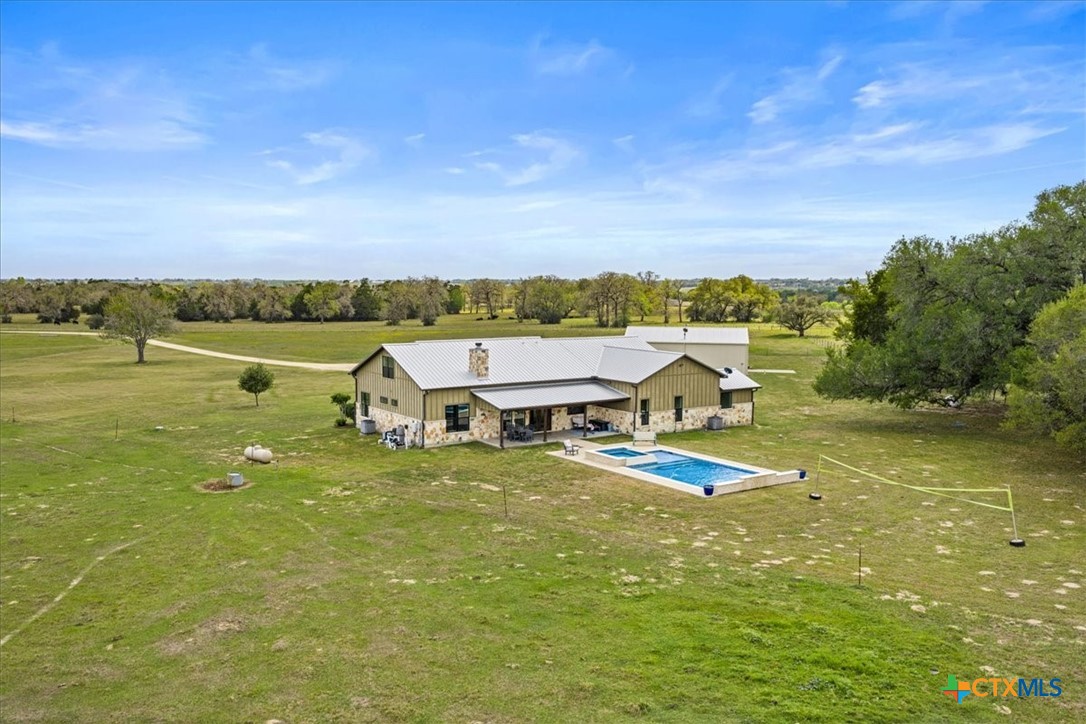
Aerial view of a ranch-style home with a swimming pool and open grassy acreage.
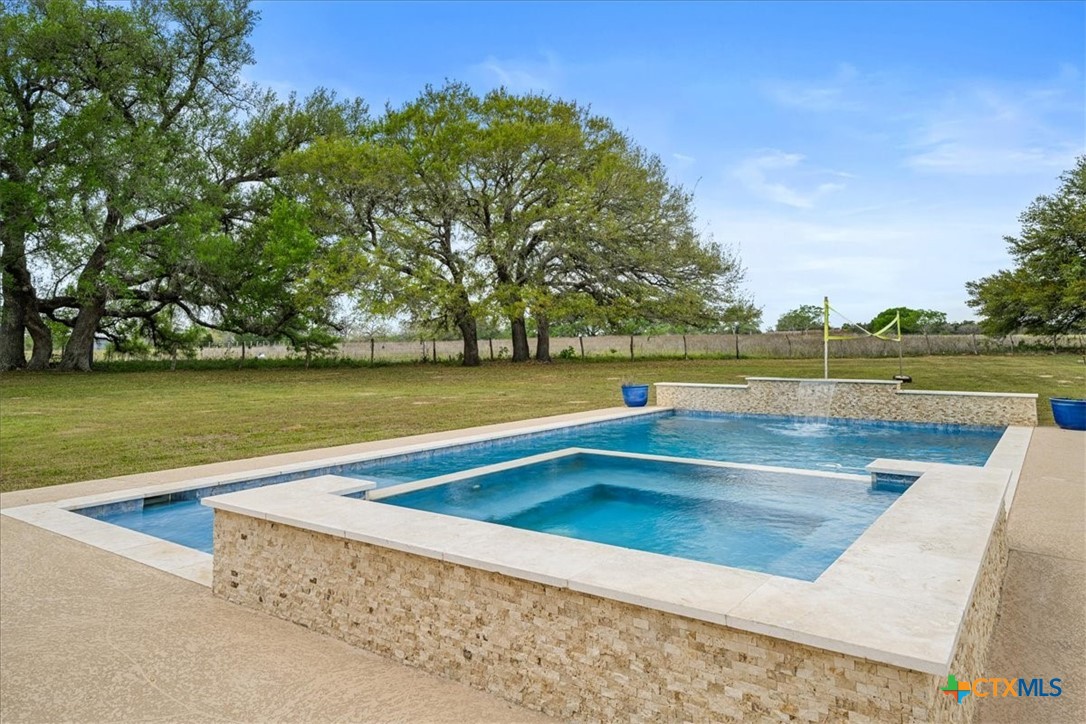
Swimming pool with raised stone spa and mature oak trees on a spacious lawn.
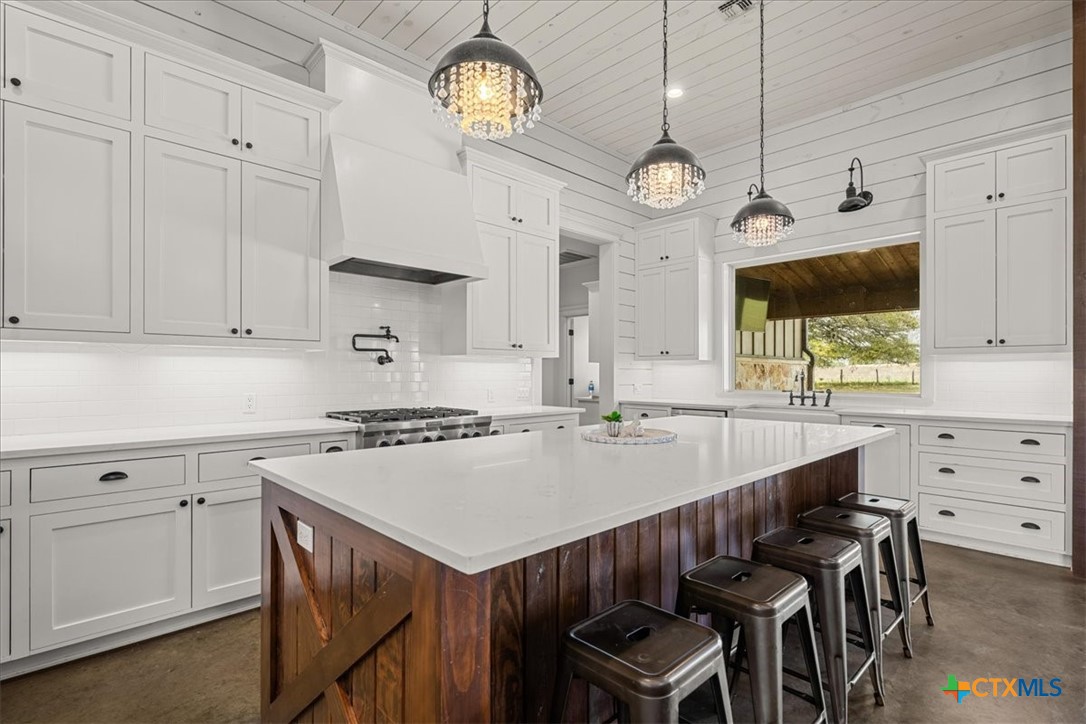
Bright white kitchen with a large wood-paneled island, pendant lights, and metal bar stools.
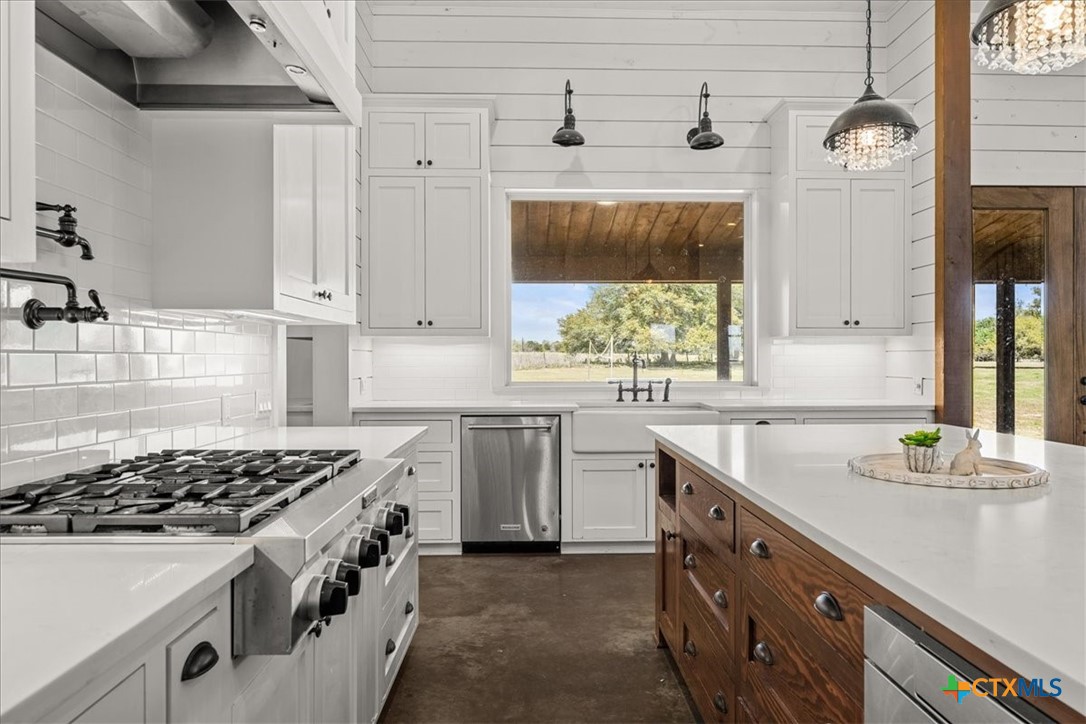
Bright white kitchen with a wood-front island, stainless range, and windows overlooking greenery.
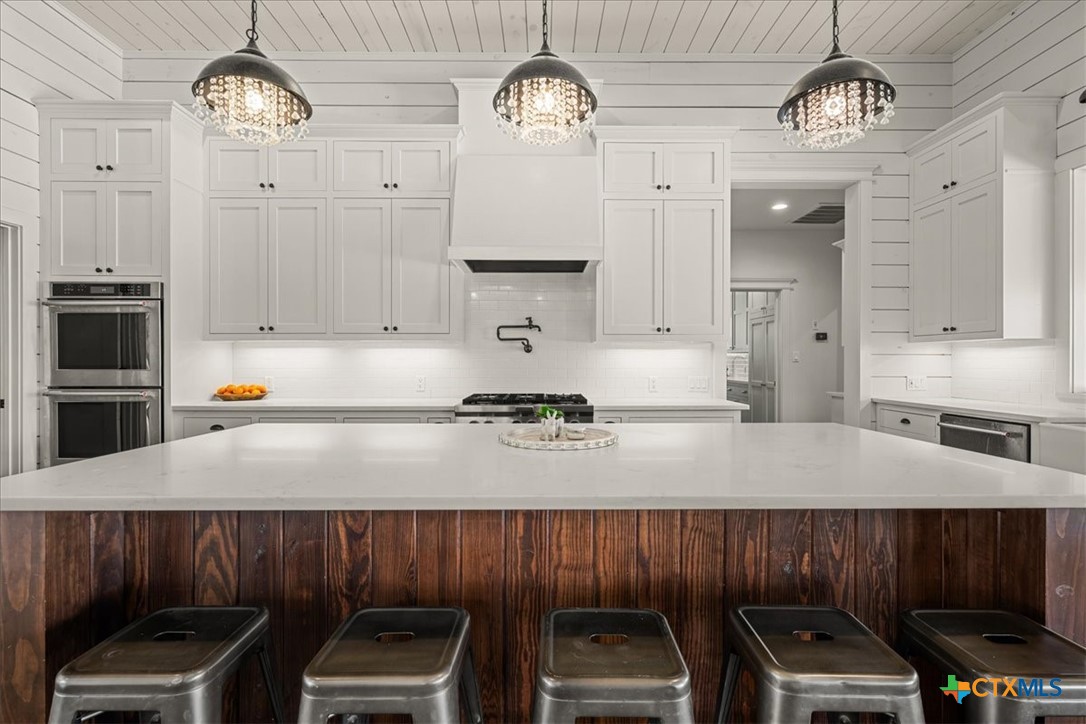
White kitchen with a large island, dark wood paneling, and three pendant lights.
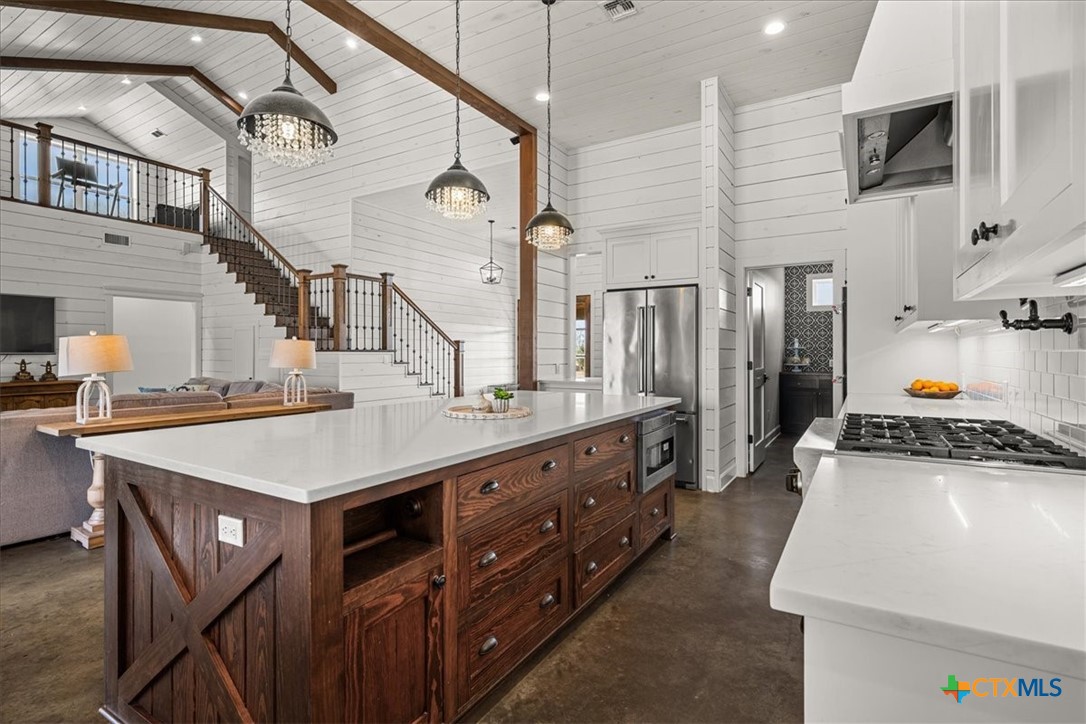
Kitchen with a large wood island, stainless steel appliances, and a staircase to an upper-level landing.
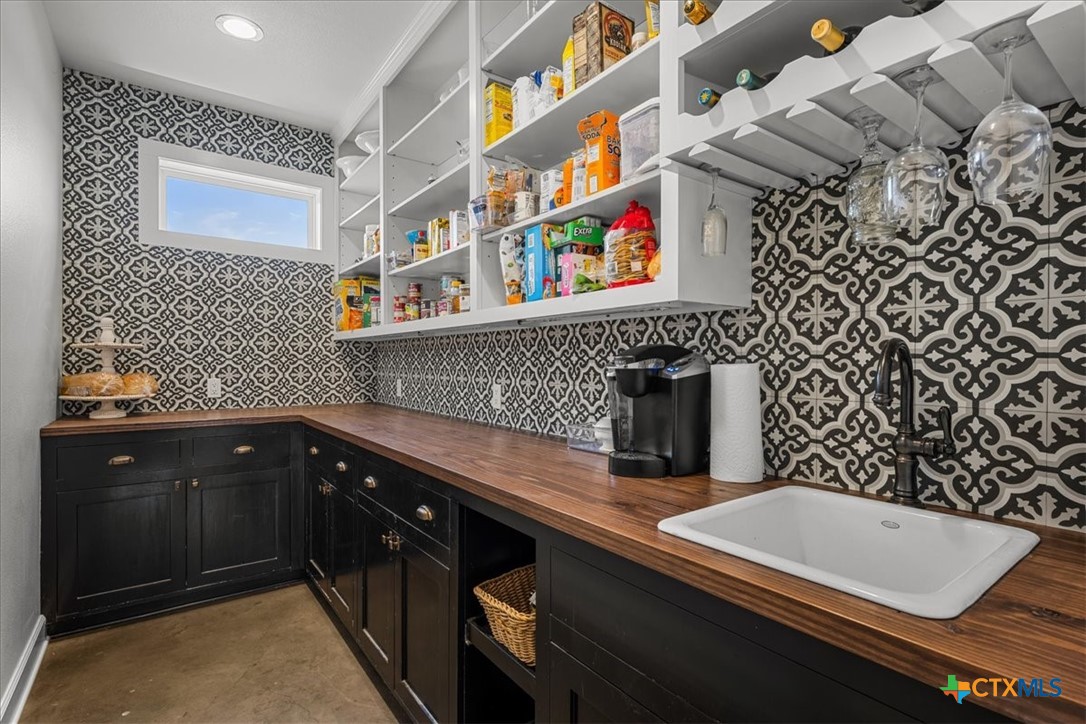
Walk-in pantry with dark cabinets, a wood counter, patterned tile, and a farmhouse sink.
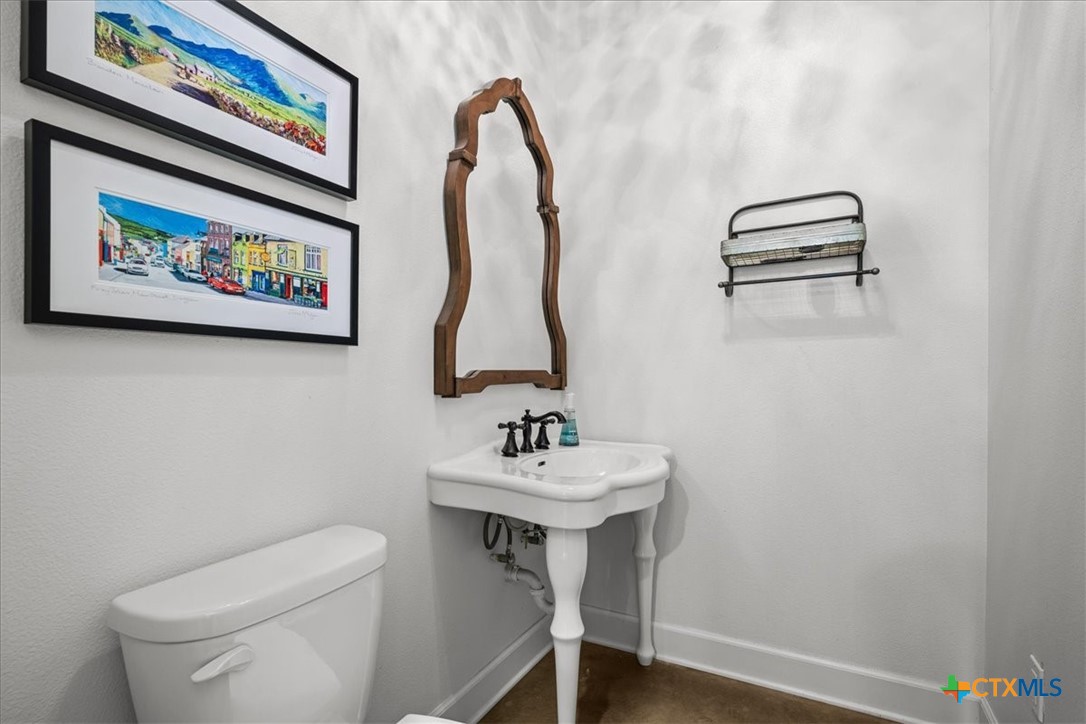
Bathroom with a pedestal sink, ornate wooden mirror frame, toilet, and framed artwork.
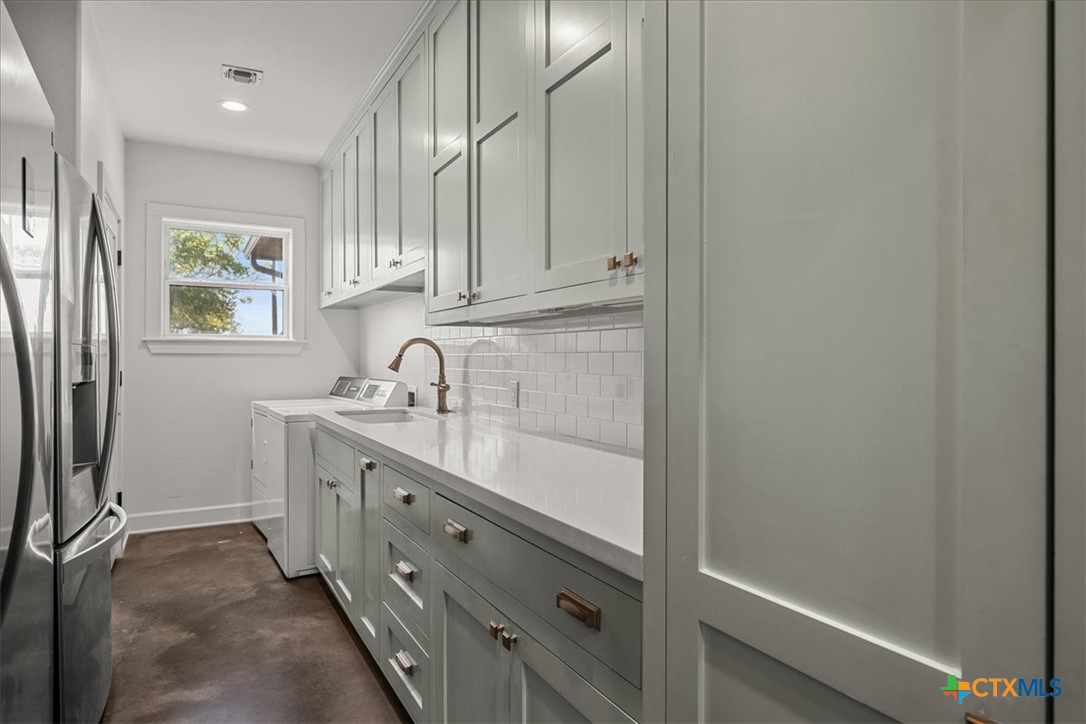
Laundry room with gray cabinets, white counters, a sink, washer, dryer, and stainless steel refrigerator.
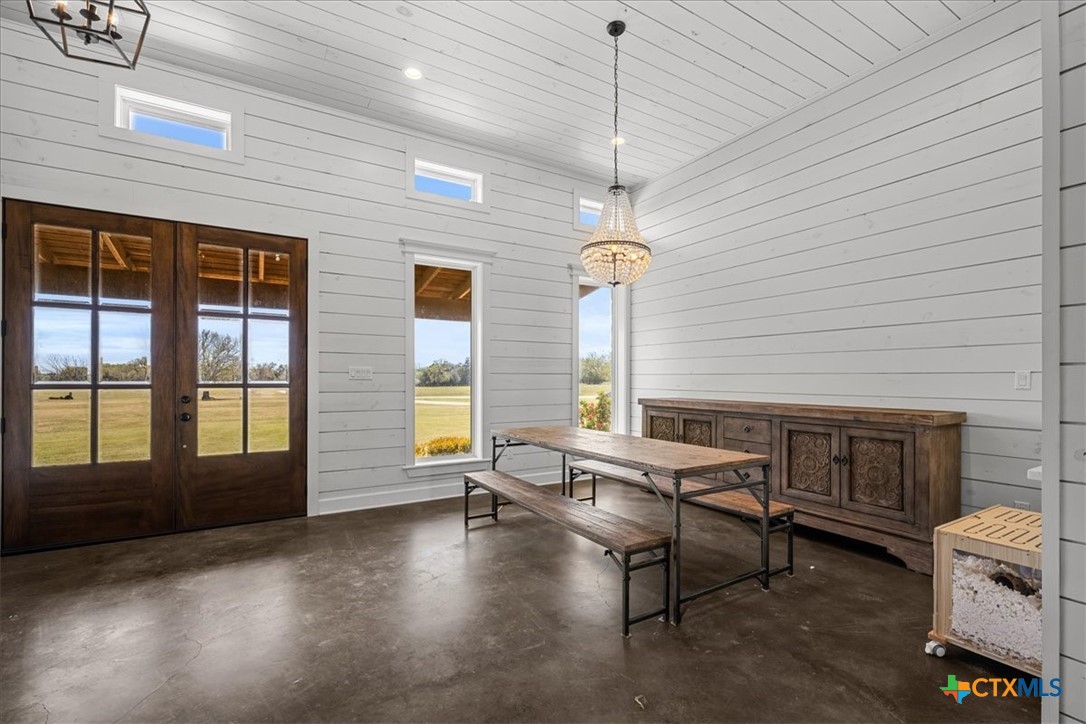
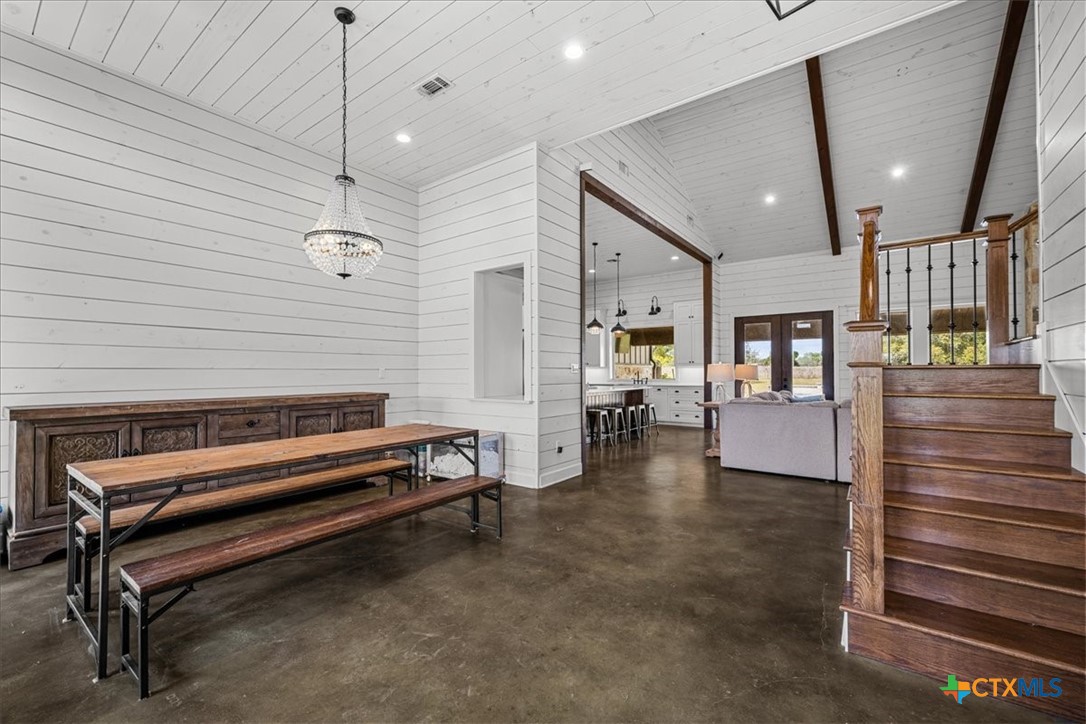
Dining area with dark wood French doors, a rustic table, and white shiplap walls.
Dining area with a farmhouse table and chandelier, opening to the living room and kitchen beside a wooden staircase.
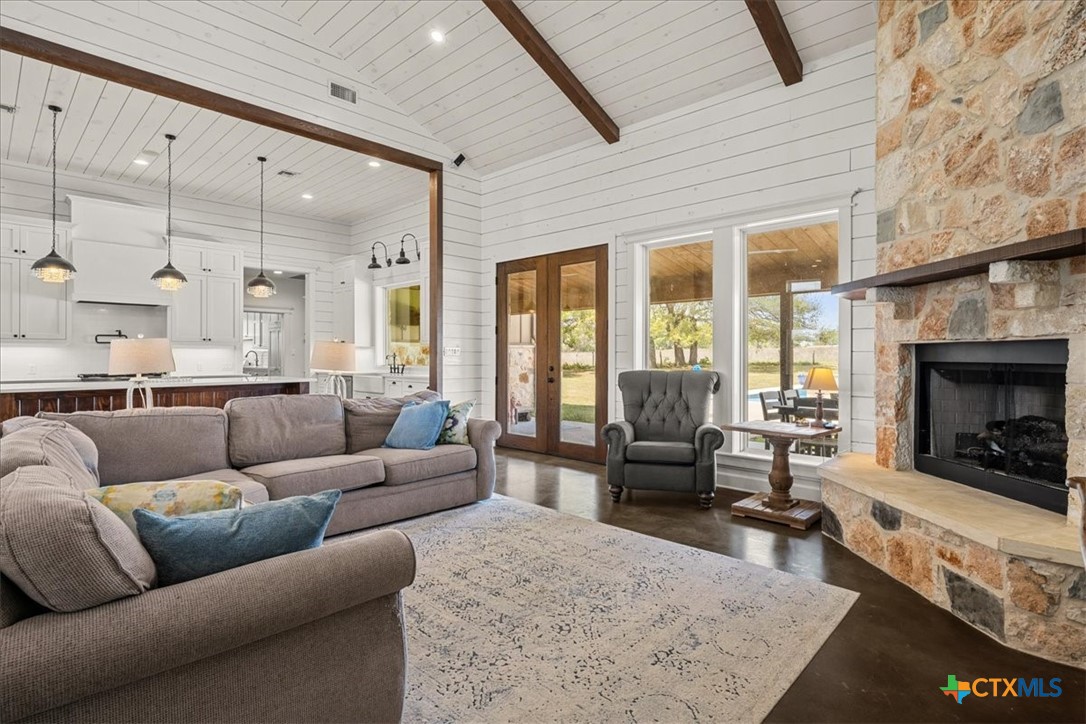
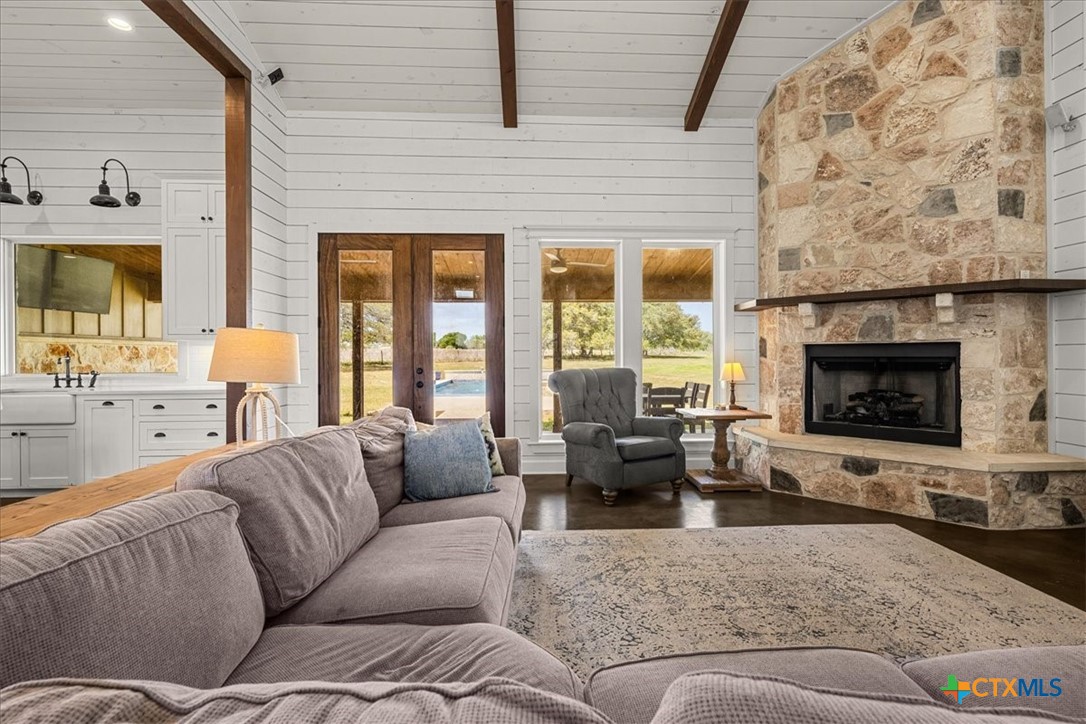
Living room with a stone fireplace, vaulted beamed ceiling, and windows overlooking the yard.
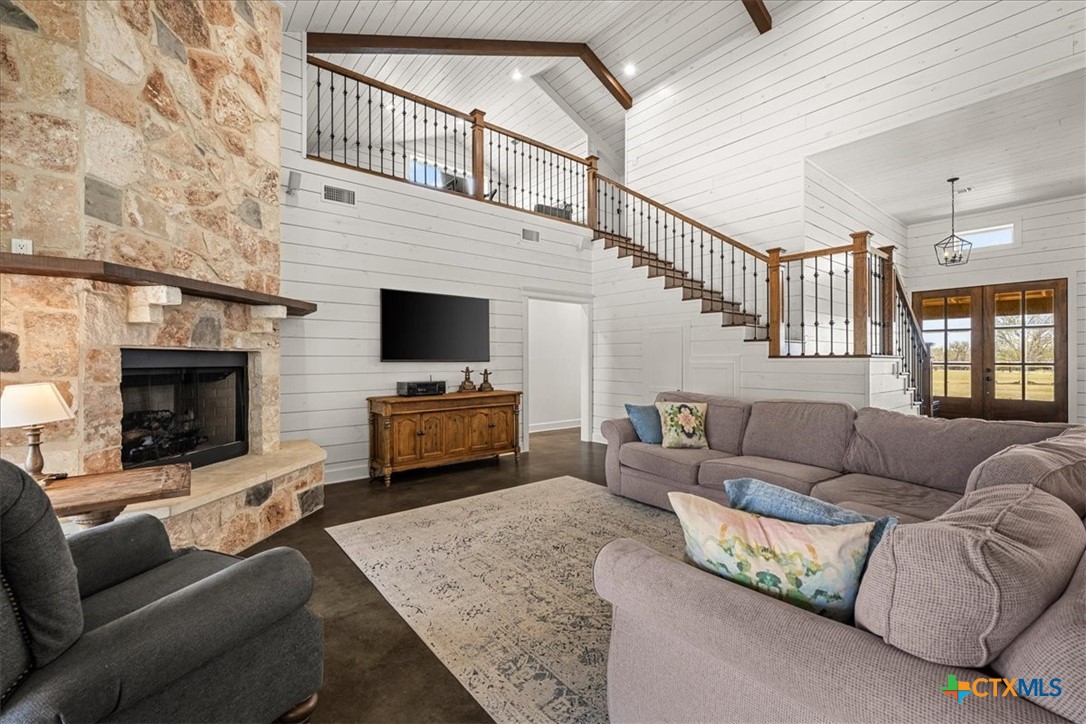
Living room with stone fireplace, vaulted shiplap ceiling, and open staircase.
Living room with a stone fireplace, vaulted shiplap ceiling, and seating facing large windows.
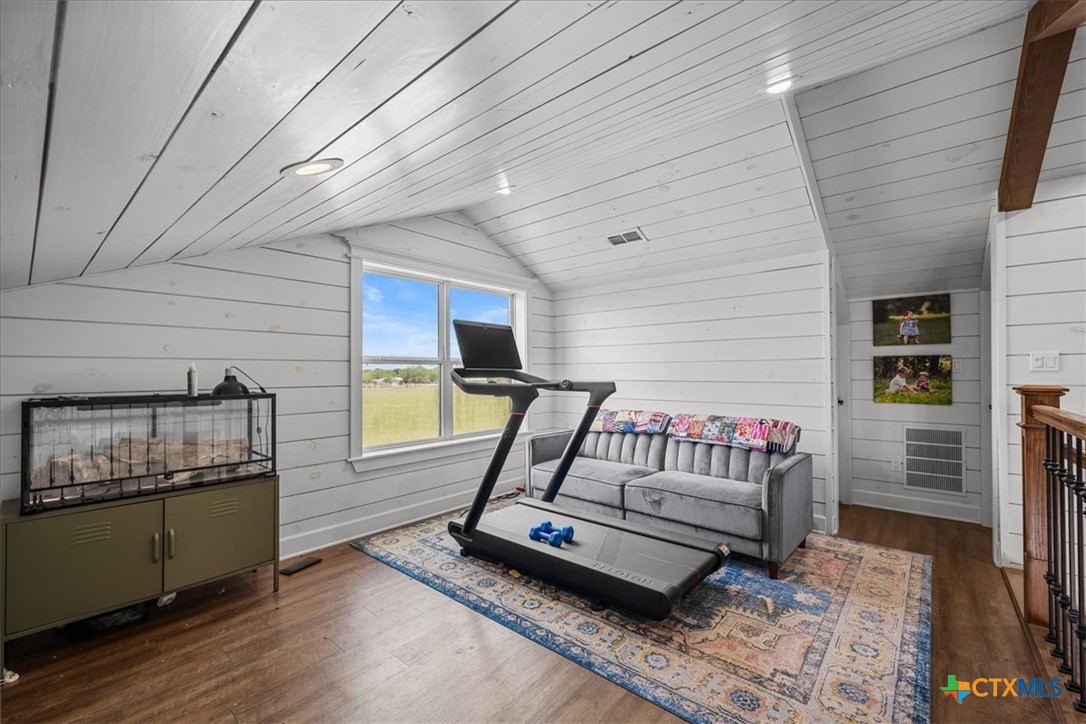
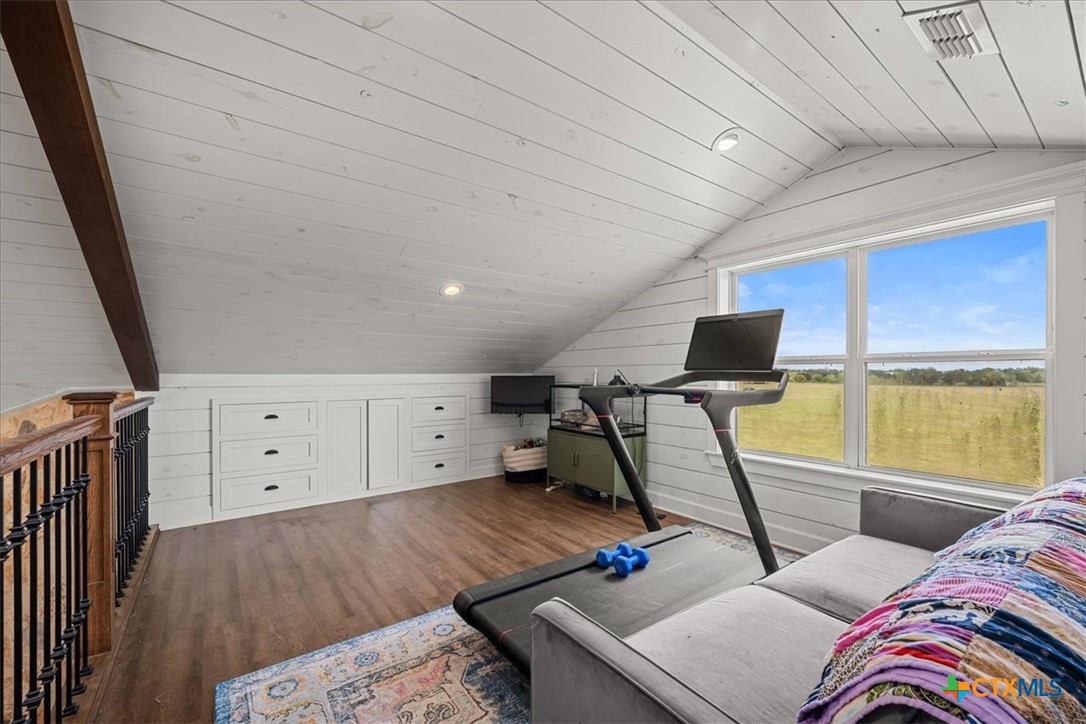
Furnished exercise room with a treadmill, gray sofa, and sloped white plank ceiling.
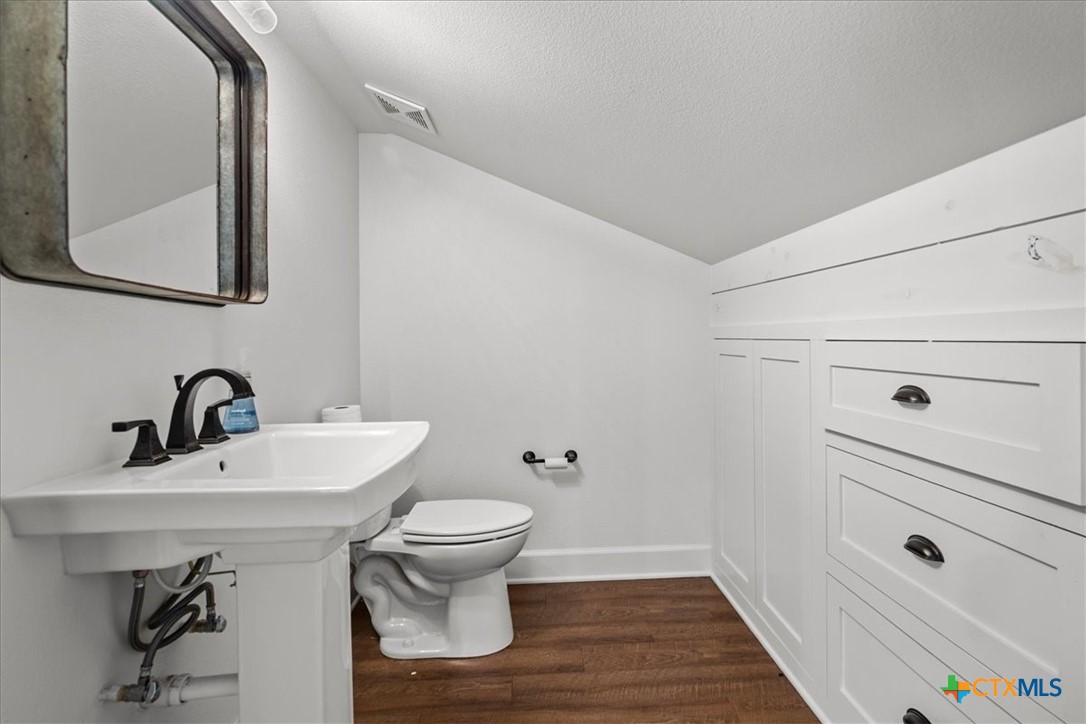
Bathroom with a pedestal sink, toilet, and white built-in drawers beneath a sloped ceiling.
Finished loft exercise room with treadmill, built-in drawers, sofa, and pasture views.
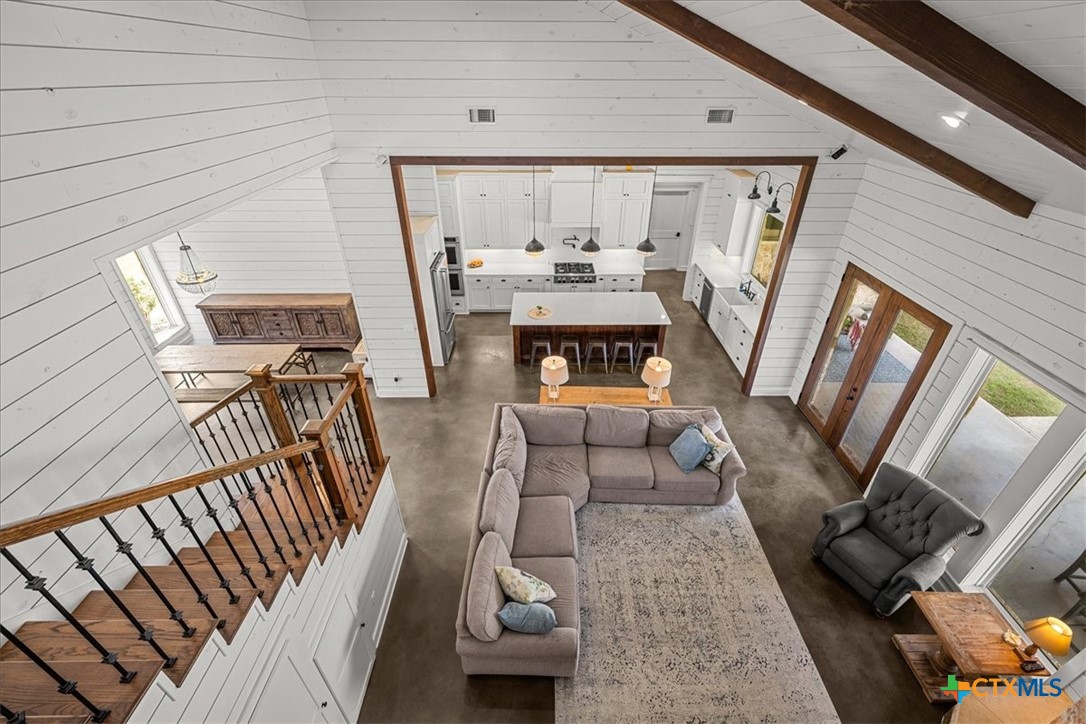
Open living room and kitchen with vaulted white shiplap ceiling, exposed beams, and a wooden staircase.
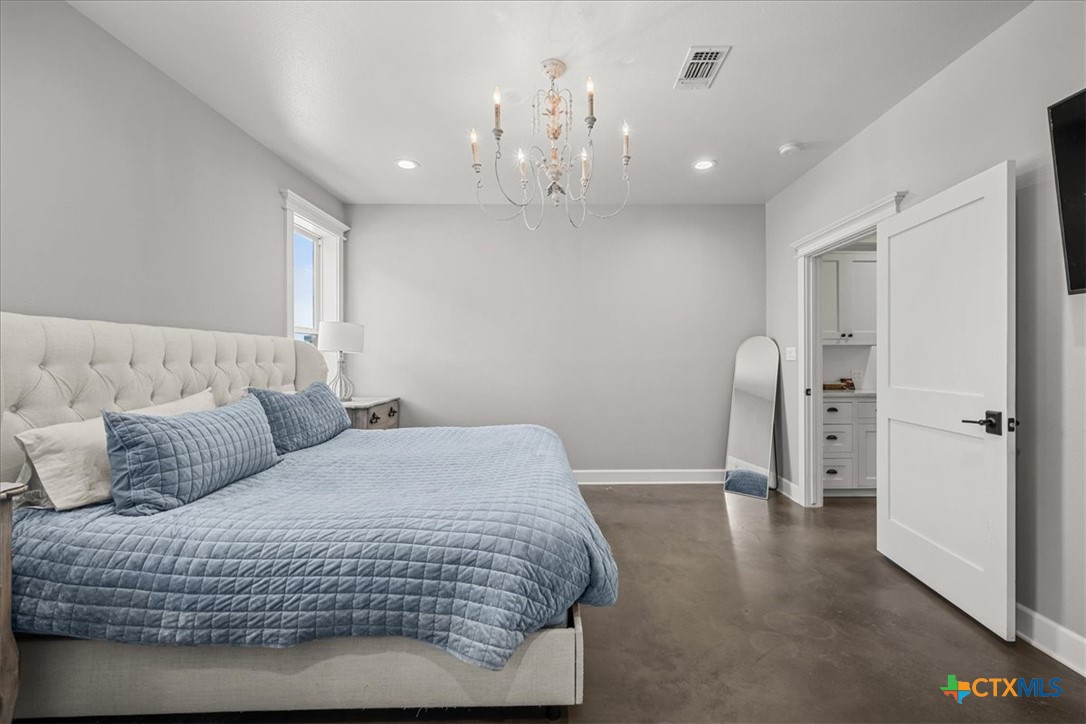
Bedroom with a tufted upholstered bed, blue quilted bedding, and an open doorway to a bathroom.
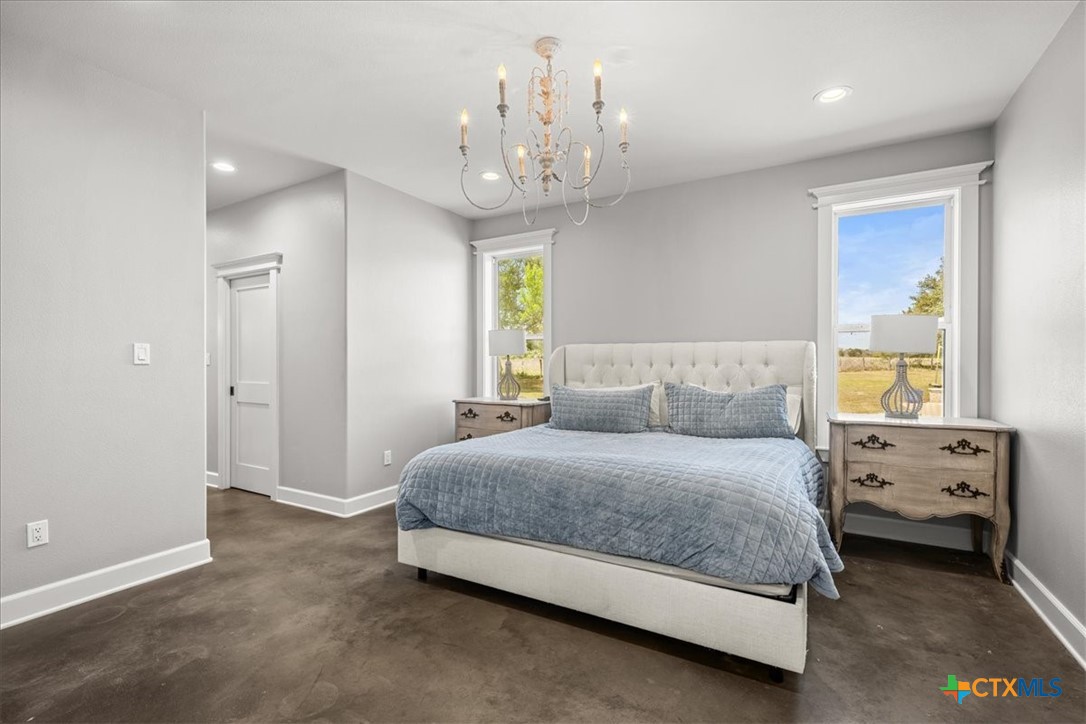
Staged bedroom with a tufted bed, matching nightstands, chandelier, and two windows overlooking the yard.
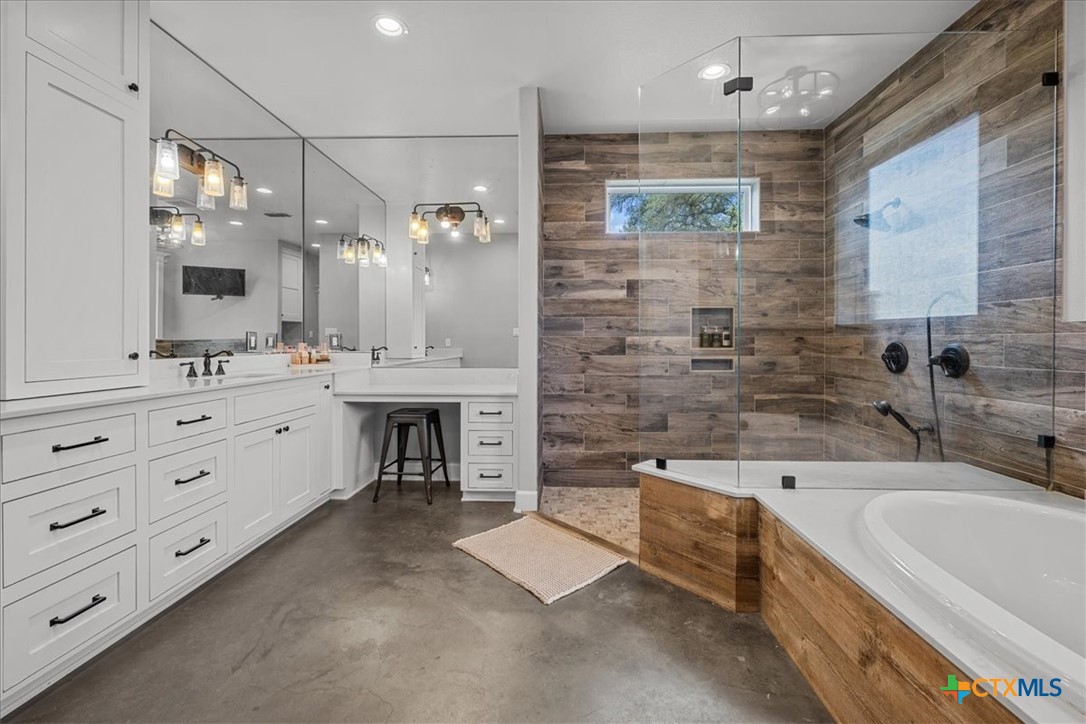
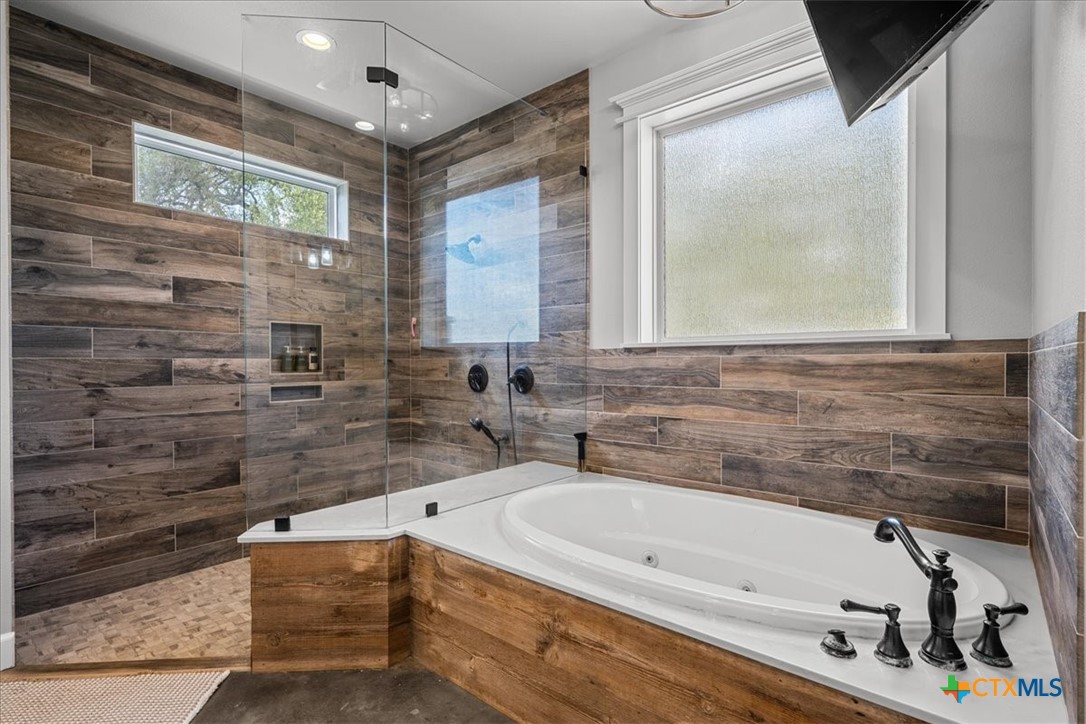
Bathroom with a white double vanity, glass-enclosed shower, and soaking tub framed by wood-look tile.
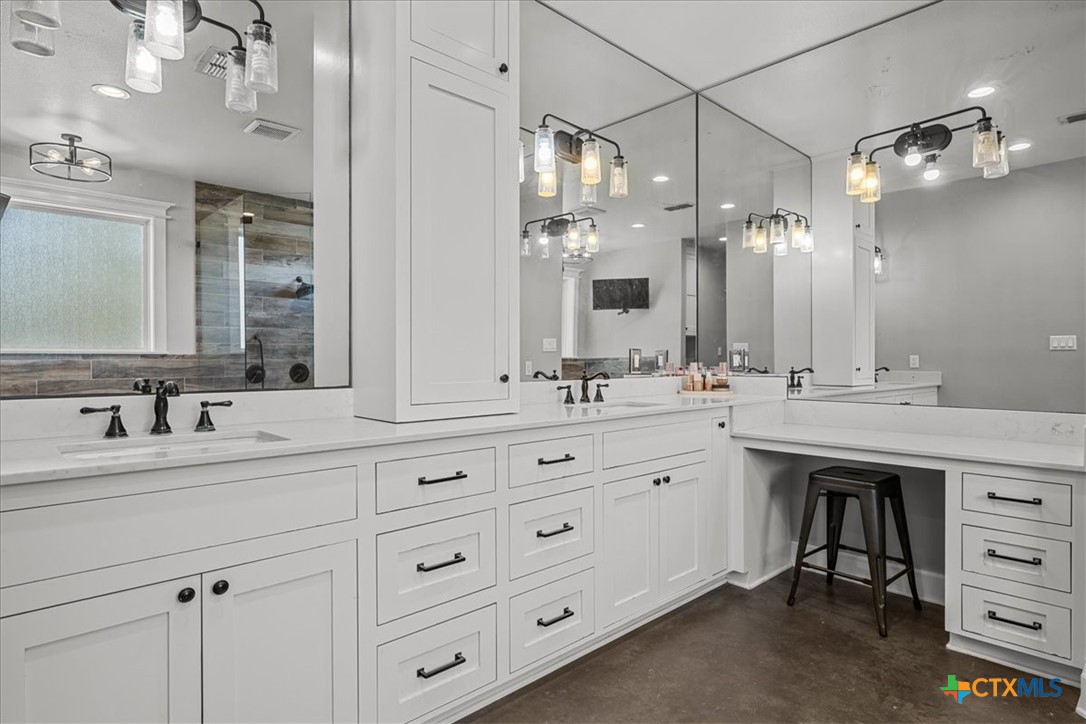
Bathroom with long white double vanity, wall-to-wall mirrors, and a makeup counter with stool.
Bathroom with a corner soaking tub, glass-enclosed shower, and wood-look tile.
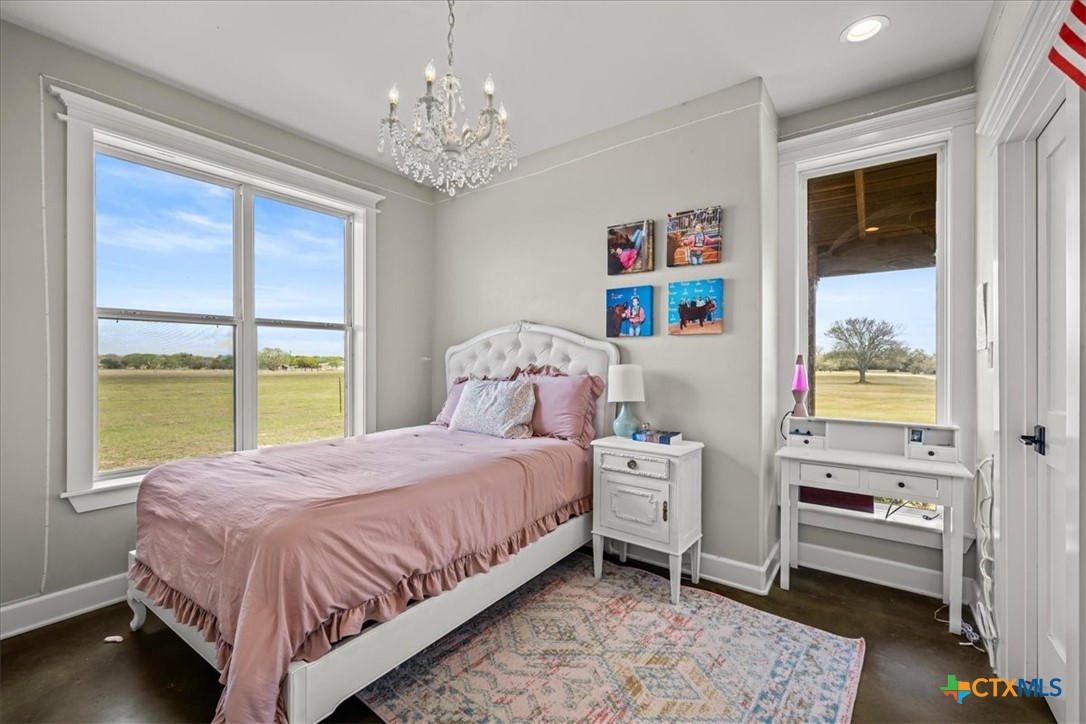
Bedroom with a pink-covered bed, chandelier, and windows overlooking open pasture.
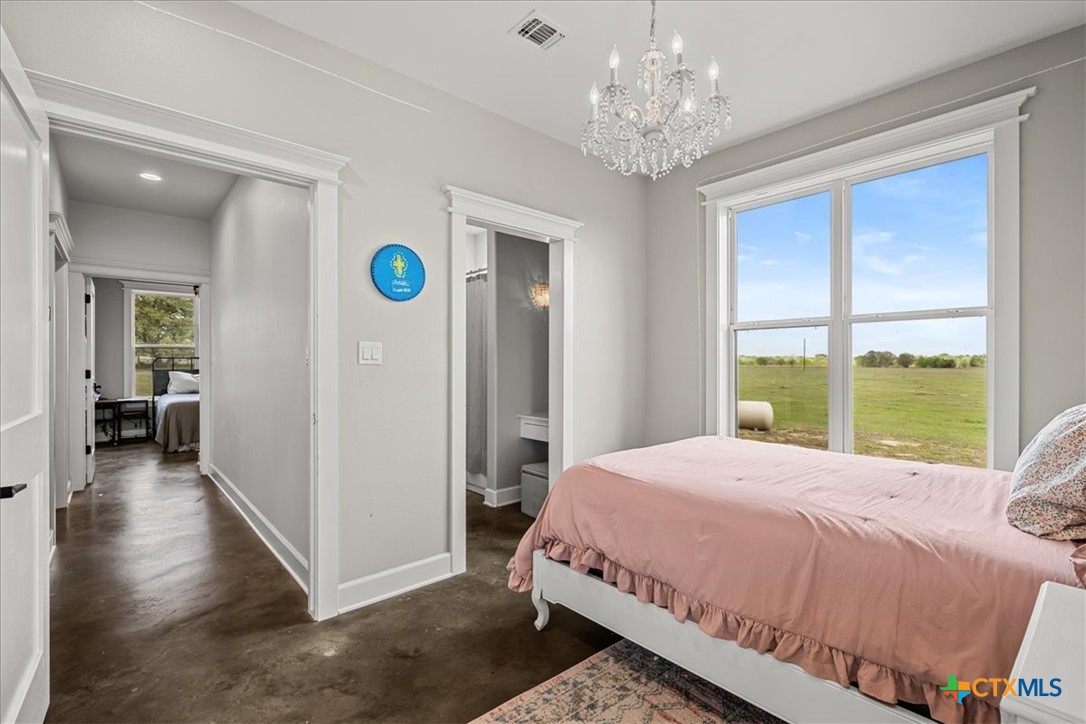
Bedroom with a pink-covered bed, chandelier, and large window overlooking open fields.
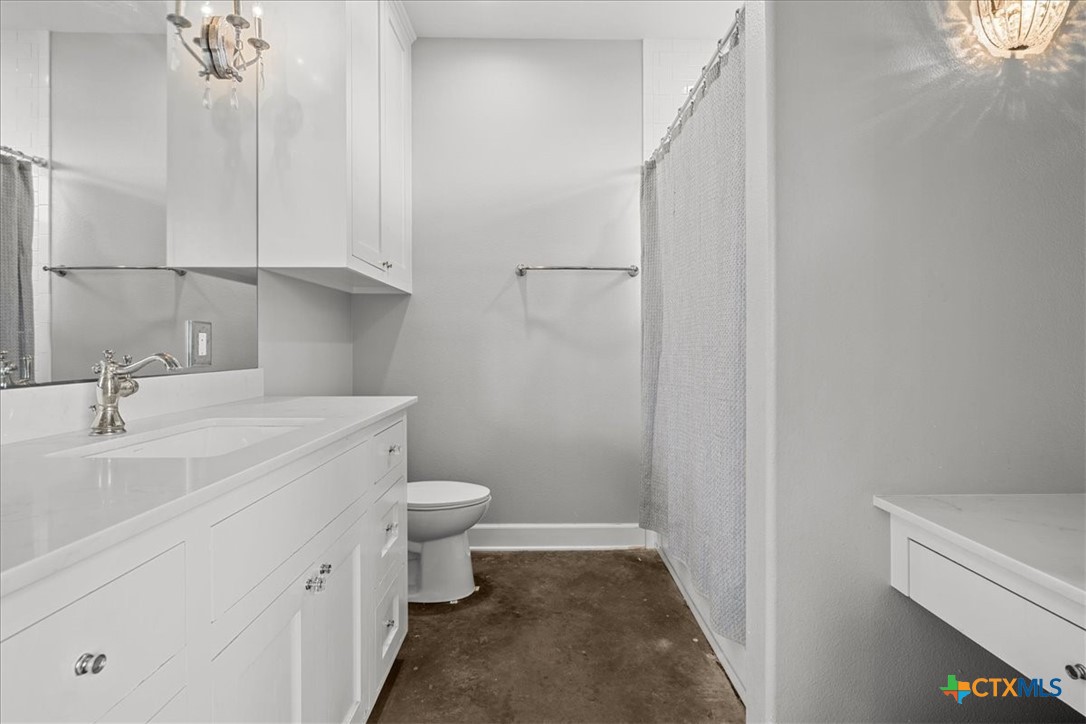
Bathroom with a long white vanity, mirrored cabinets, toilet, and curtained shower.
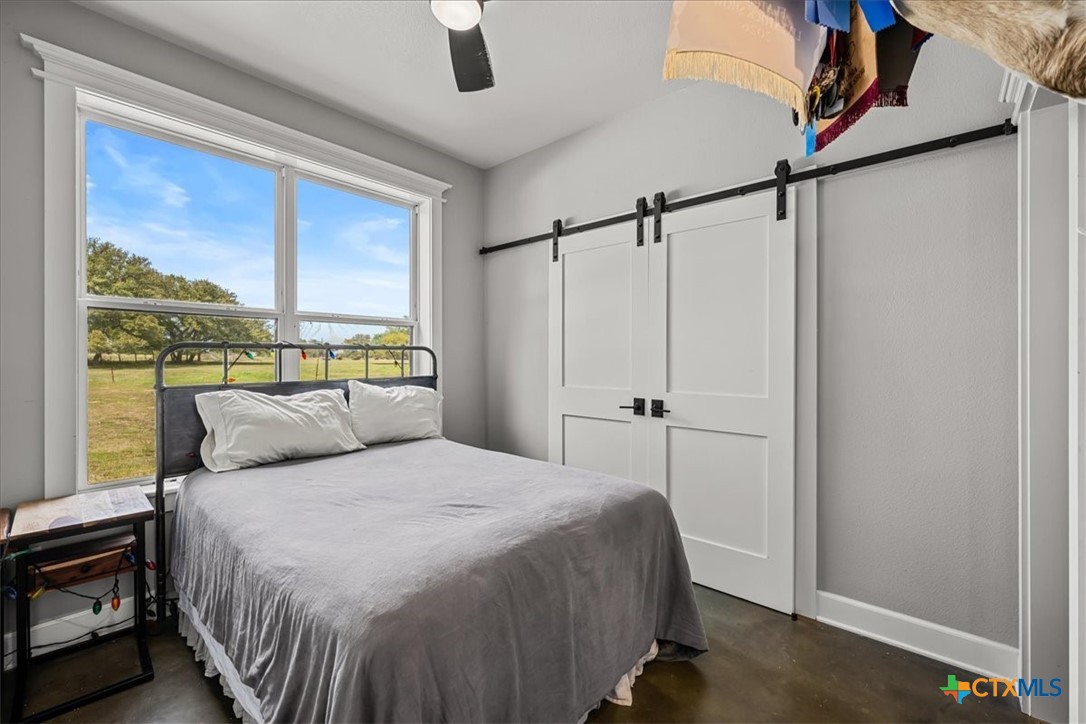
Bedroom with a gray bed, white sliding barn doors, and large windows overlooking a grassy yard.
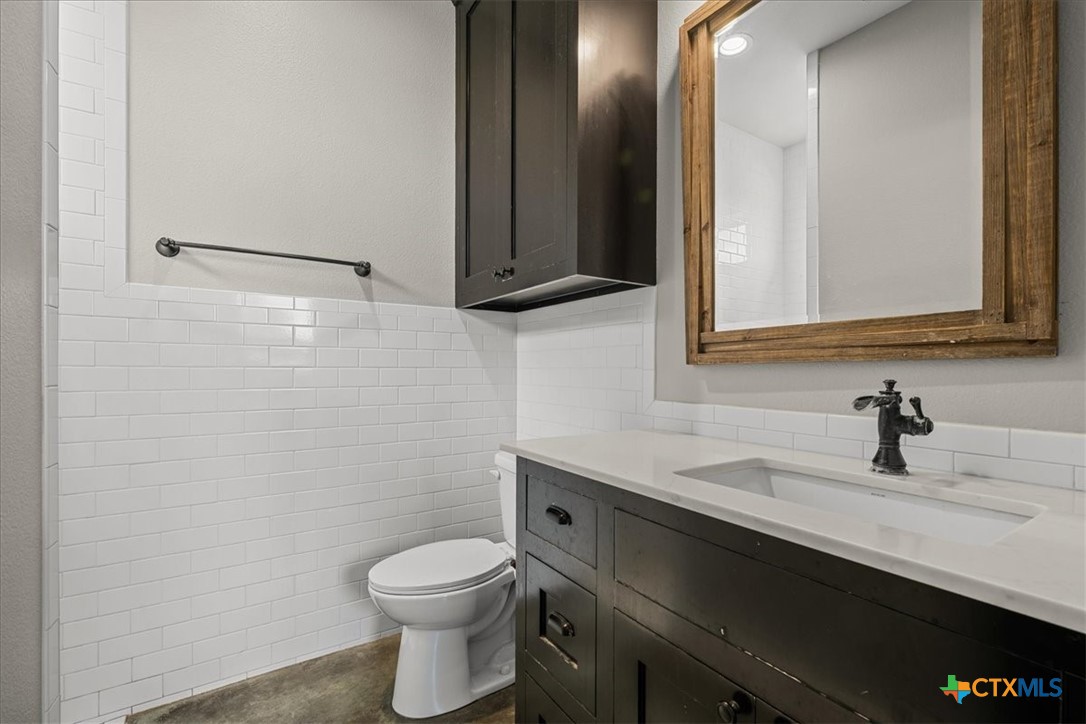
Bathroom with dark wood vanity, framed mirror, white subway tile, and toilet.
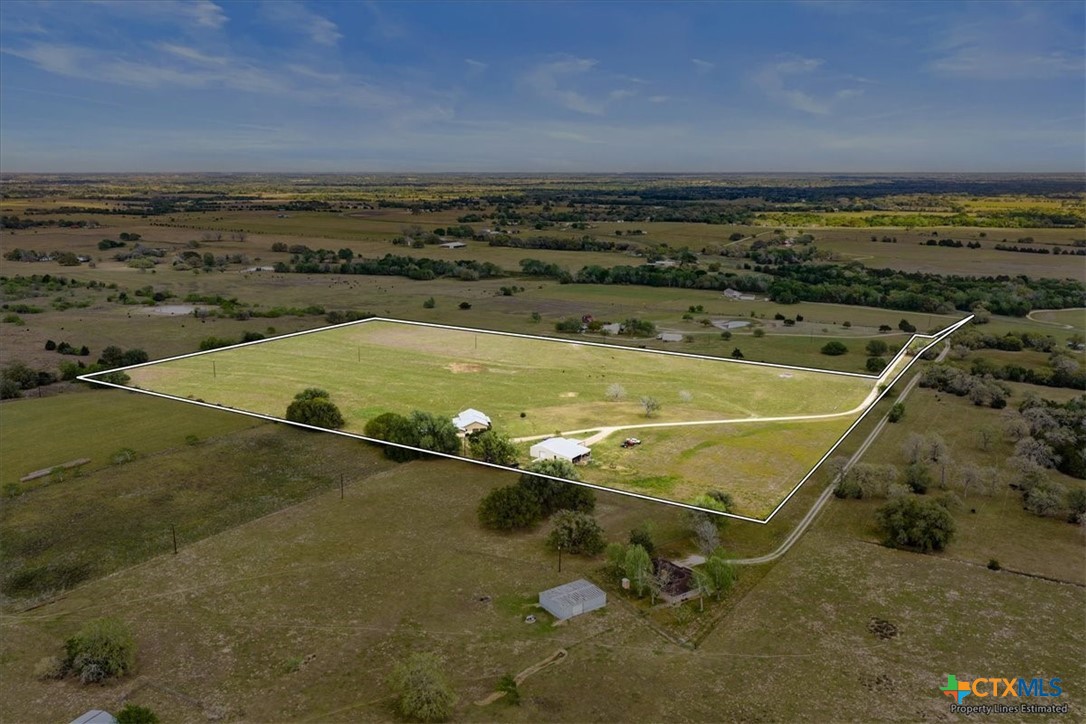
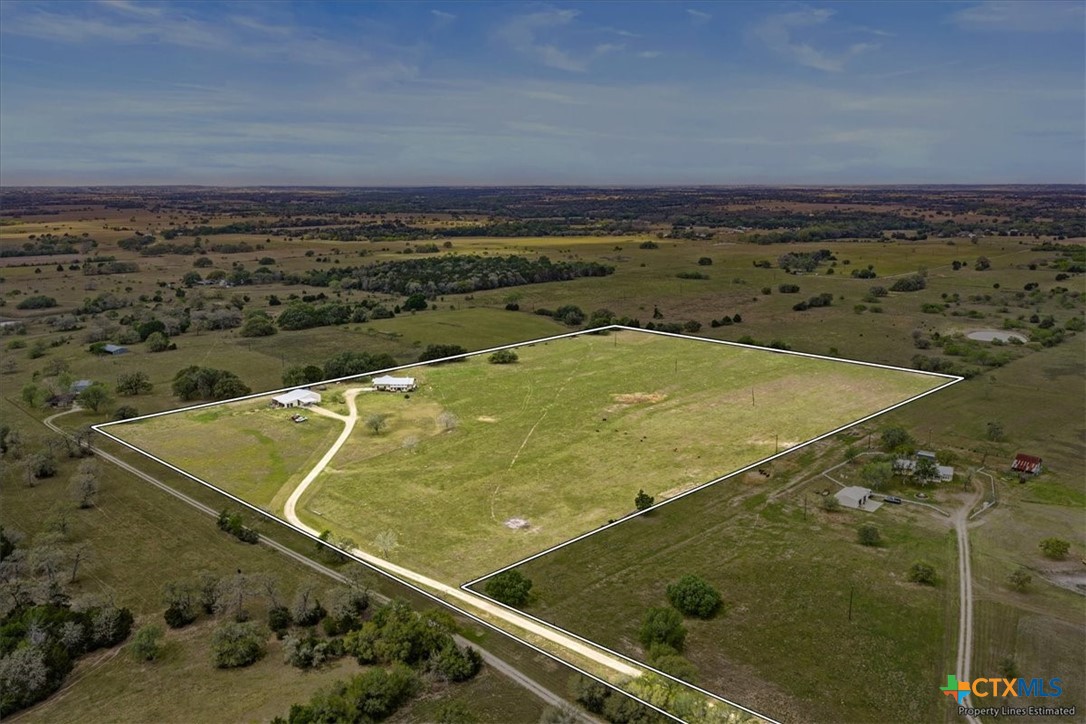
Aerial view of a rural property outlined by boundary lines, with two buildings and a driveway.
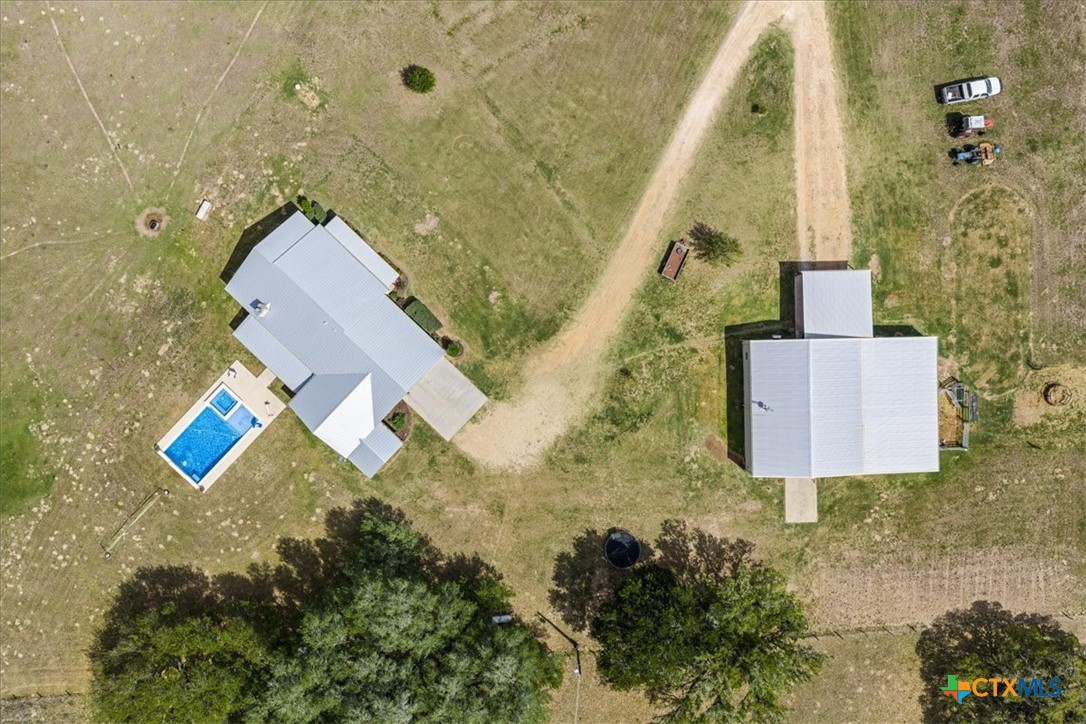
Aerial view of two metal-roofed buildings, a swimming pool, and a dirt driveway on open land.
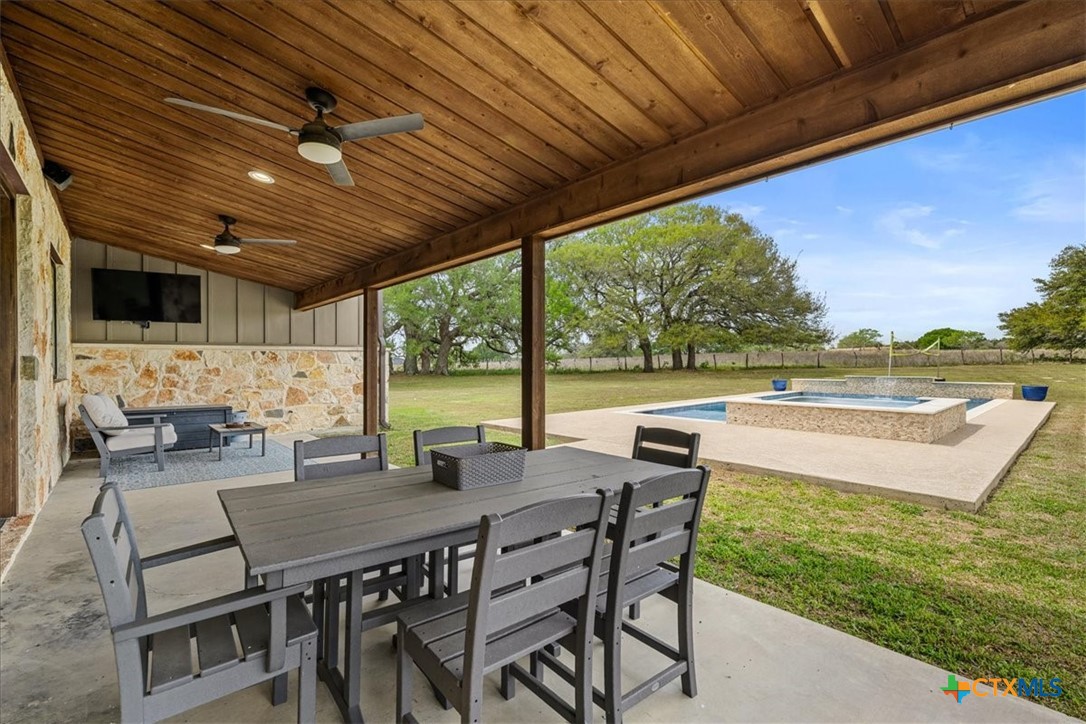
Covered patio with dining furniture overlooking a stone-edged pool and grassy yard.
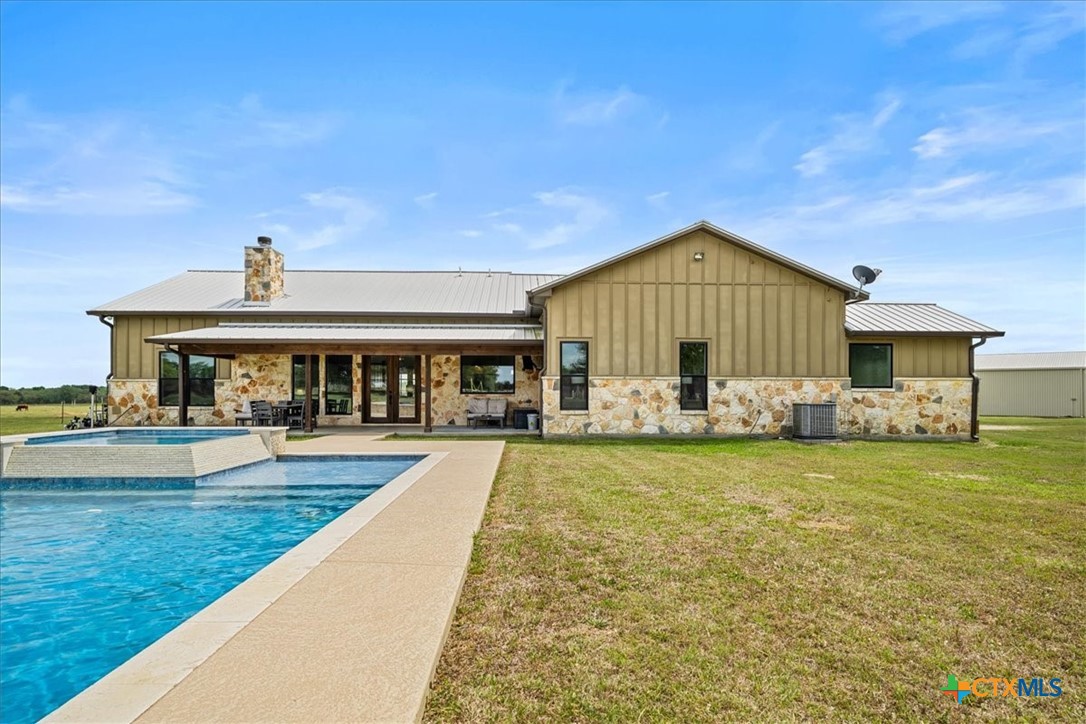
Rear of a stone-and-metal-sided home beside a swimming pool and covered patio.
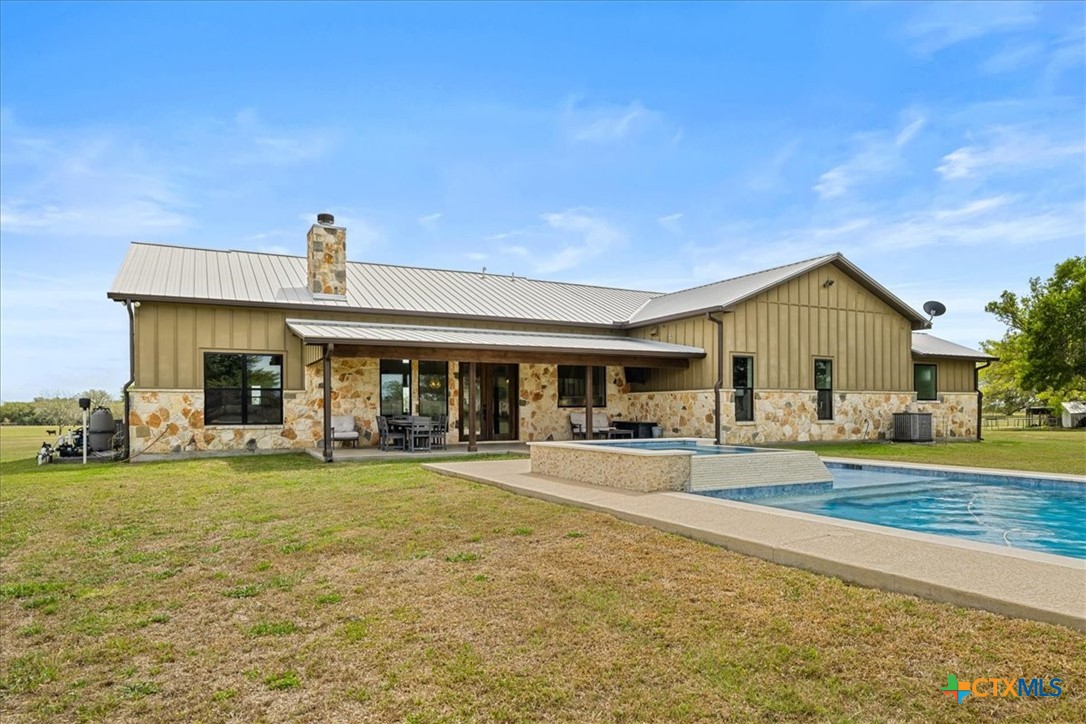
Rear of a stone-and-siding home with a covered patio and swimming pool.
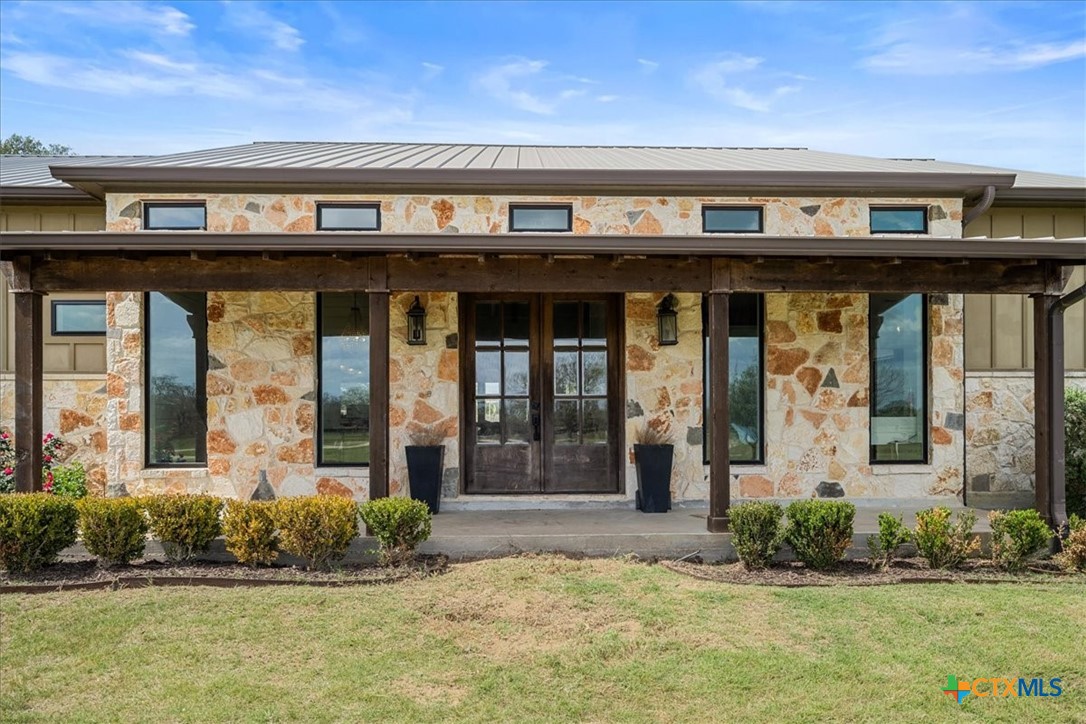
Stone-front home with a long covered porch, dark timber posts, and a metal roof.
Stone-and-metal-clad home with a covered patio and broad lawn.
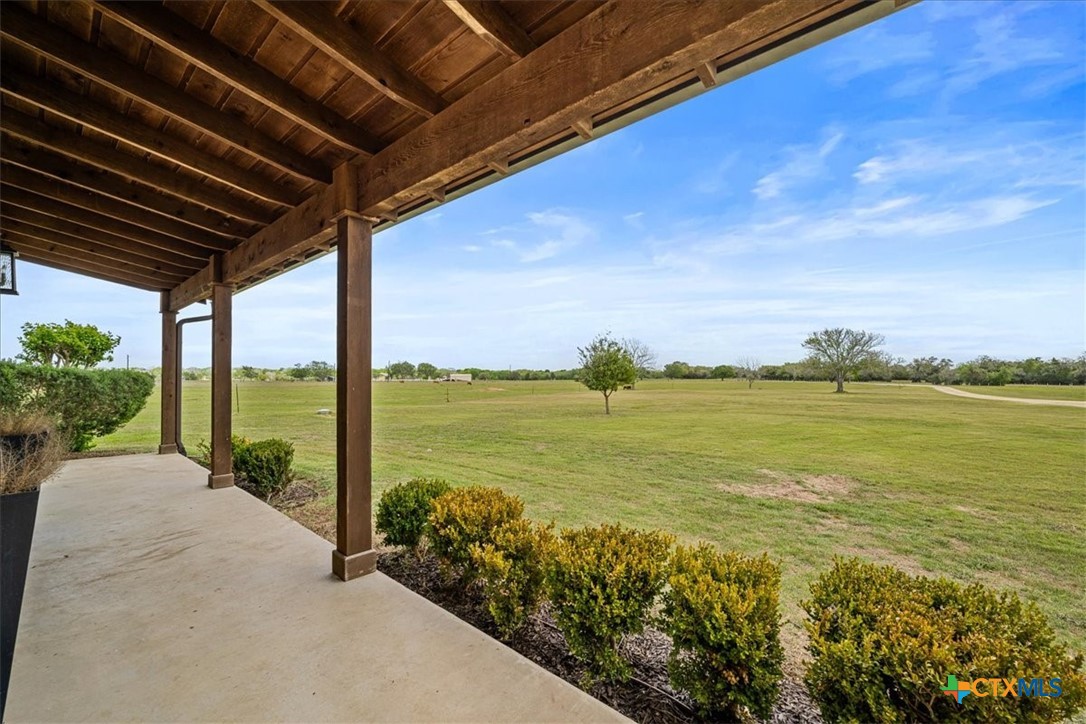
Covered porch overlooking a broad, open lawn with scattered trees.
Rear exterior of a stone-and-siding home with a metal roof, patio, and lawn.
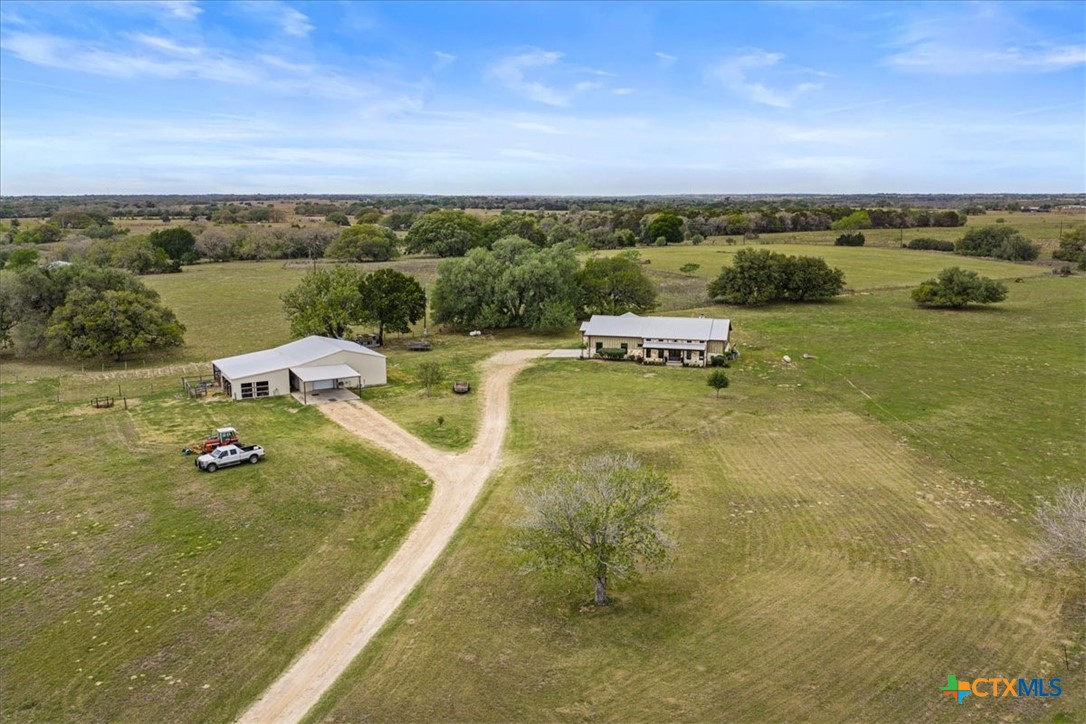
Aerial view of a rural property with a home, metal outbuilding, and winding gravel driveway.
Rural home with stone lower walls, metal siding, and two garage doors.
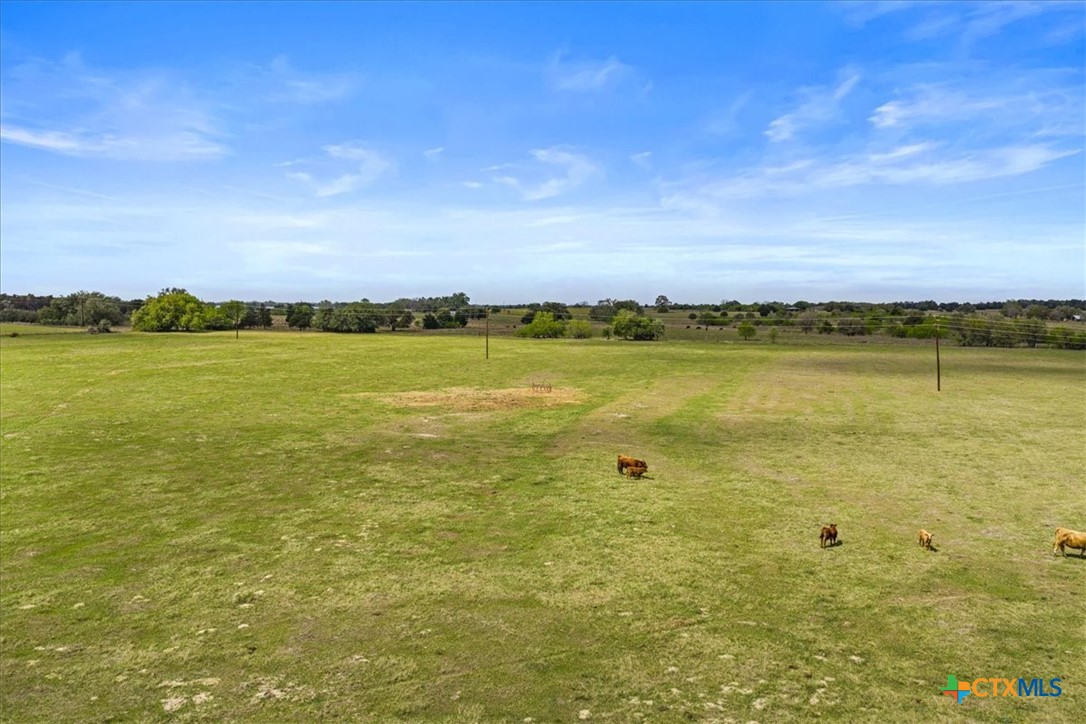
Aerial view of a broad green pasture with scattered cattle and trees along the horizon.
Aerial view of outlined rural acreage with a curving access road and two small buildings.
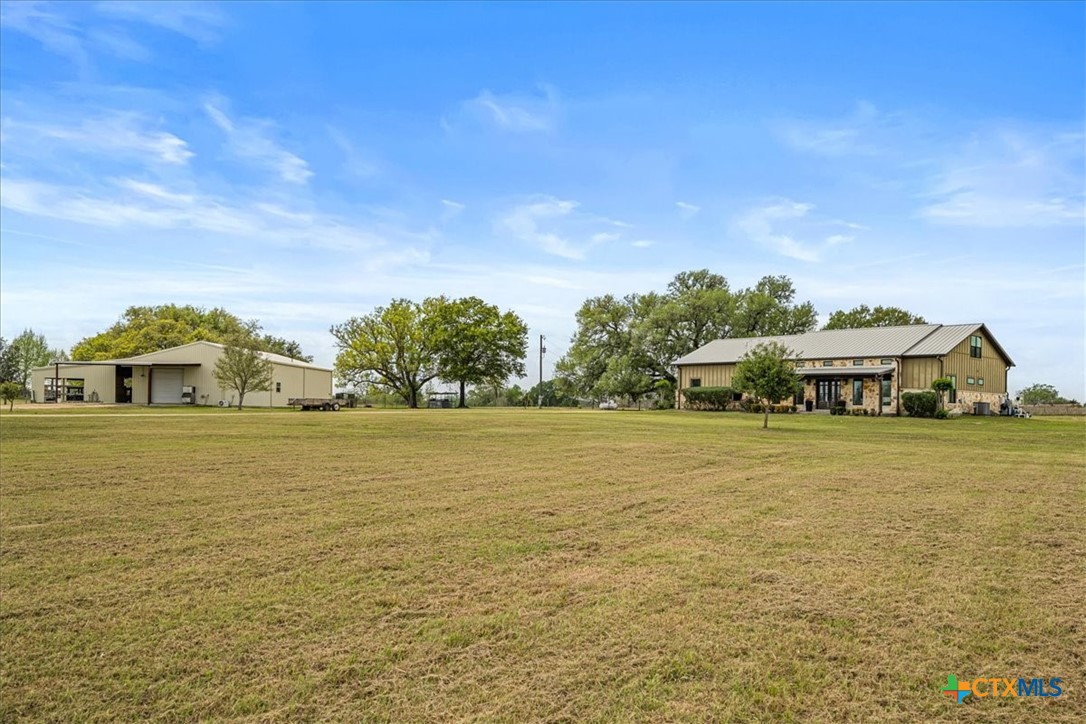
Rural home and large metal workshop across a broad mowed lawn.
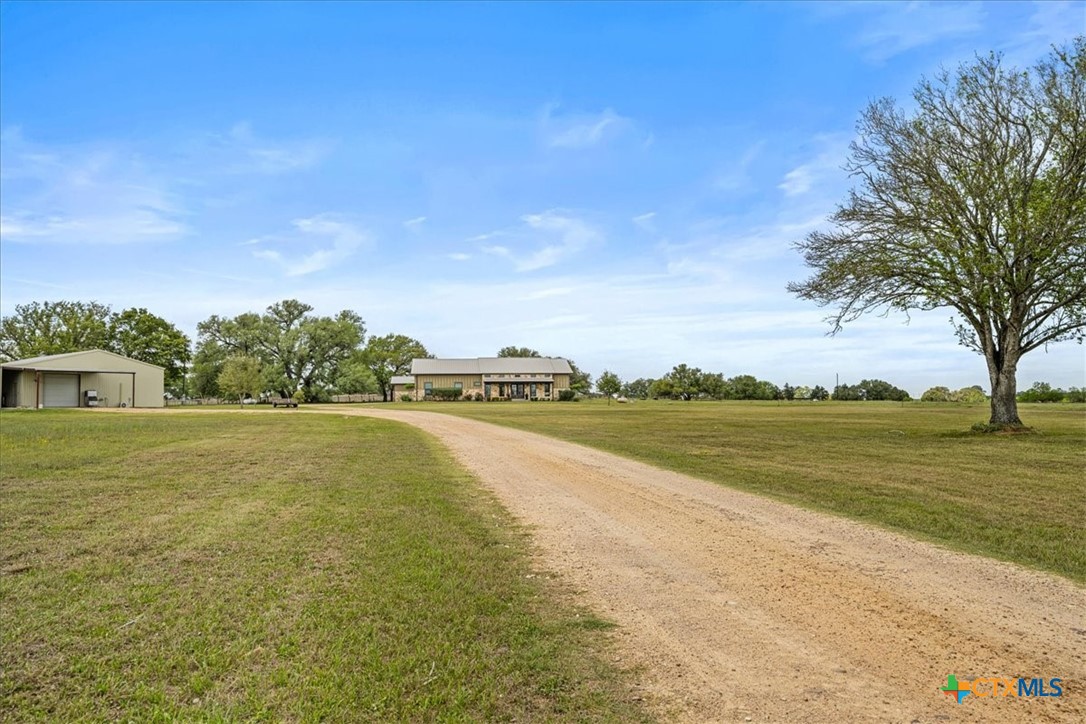
Rural home and metal outbuilding beyond a gravel driveway, with open lawn and a large tree.
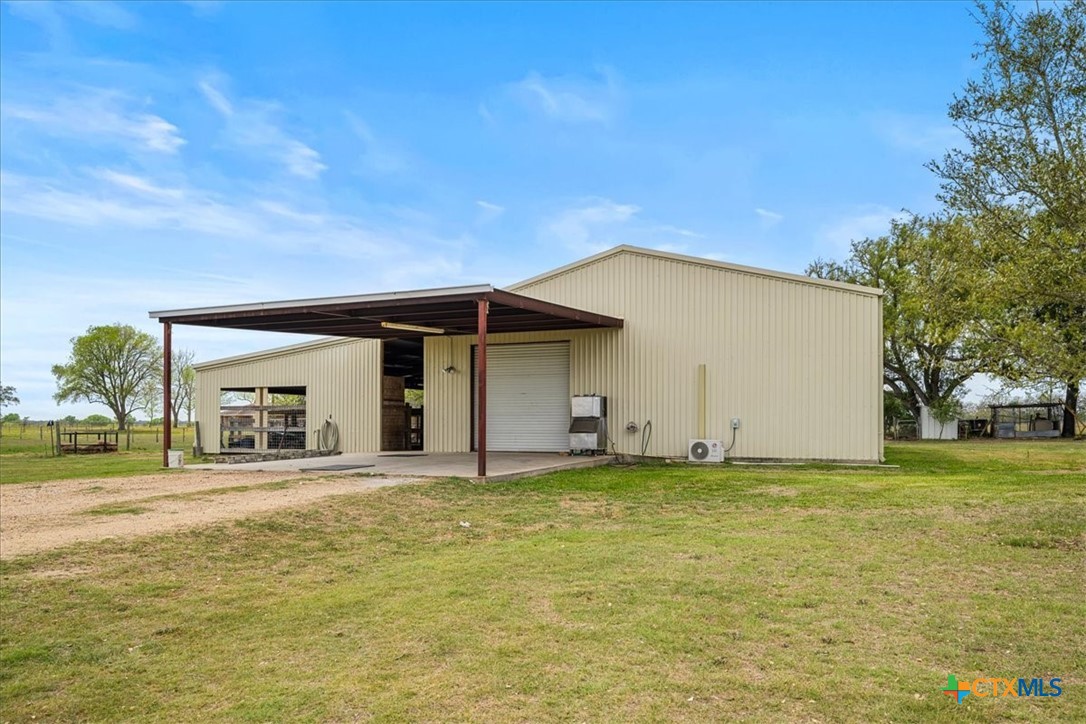
Large beige metal barn with a covered work area and roll-up door on a grassy rural lot.
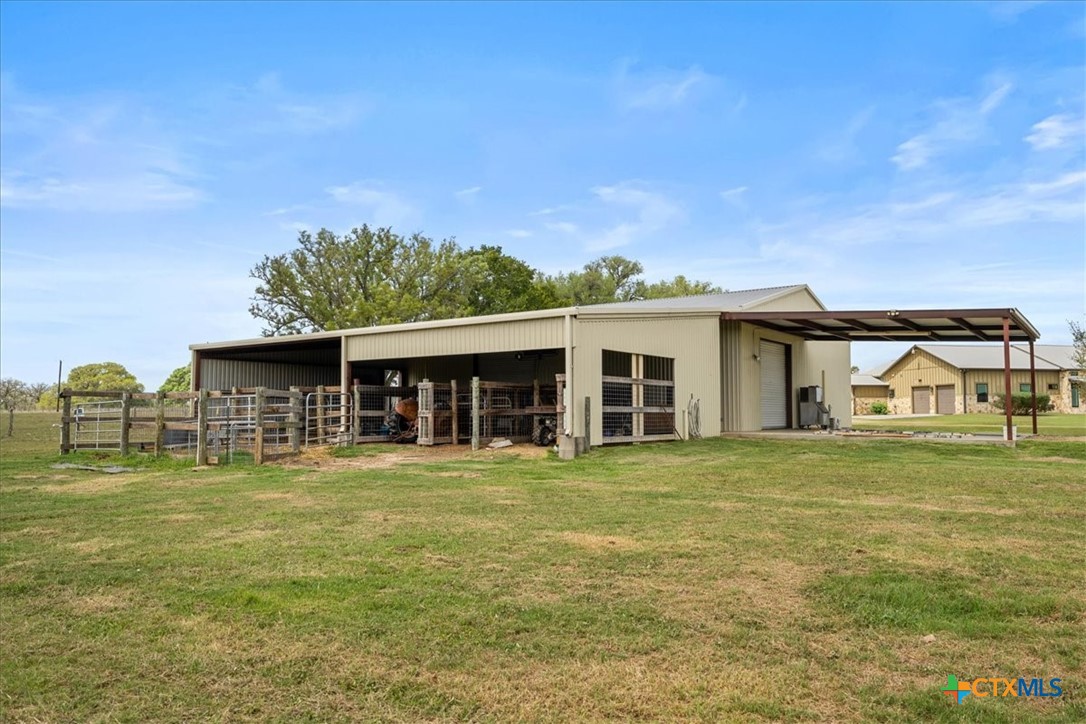
Metal livestock barn with fenced pens and an attached covered equipment area.
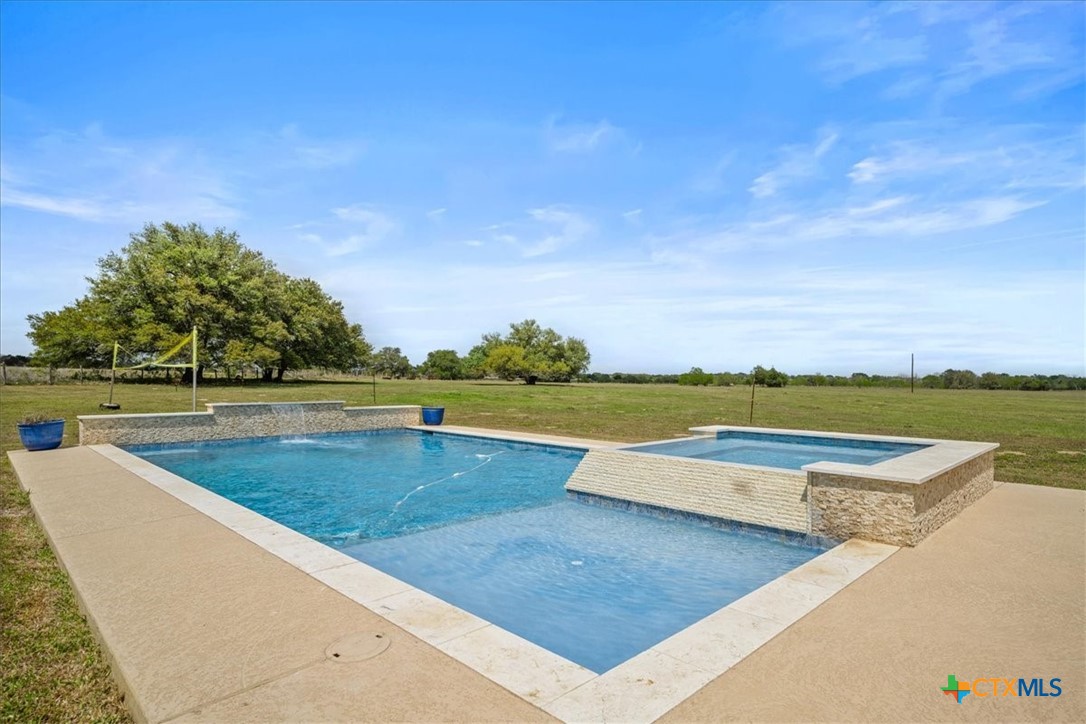
Outdoor pool with raised stone spa and open grassy grounds.
SEE ALL PHOTOS
Rear of a stone-and-metal-sided home with a covered patio and blue swimming pool.
Ranch-style home with a stone facade, metal roof, and covered front porch.
Aerial view of a ranch-style home with a swimming pool and open grassy acreage.
Swimming pool with raised stone spa and mature oak trees on a spacious lawn.
Bright white kitchen with a large wood-paneled island, pendant lights, and metal bar stools.
Bright white kitchen with a wood-front island, stainless range, and windows overlooking greenery.
White kitchen with a large island, dark wood paneling, and three pendant lights.
Kitchen with a large wood island, stainless steel appliances, and a staircase to an upper-level landing.
Walk-in pantry with dark cabinets, a wood counter, patterned tile, and a farmhouse sink.
Bathroom with a pedestal sink, ornate wooden mirror frame, toilet, and framed artwork.
Laundry room with gray cabinets, white counters, a sink, washer, dryer, and stainless steel refrigerator.
Dining area with dark wood French doors, a rustic table, and white shiplap walls.
Dining area with a farmhouse table and chandelier, opening to the living room and kitchen beside a wooden staircase.
Living room with a stone fireplace, vaulted beamed ceiling, and windows overlooking the yard.
Living room with stone fireplace, vaulted shiplap ceiling, and open staircase.
Living room with a stone fireplace, vaulted shiplap ceiling, and seating facing large windows.
Furnished exercise room with a treadmill, gray sofa, and sloped white plank ceiling.
Bathroom with a pedestal sink, toilet, and white built-in drawers beneath a sloped ceiling.
Finished loft exercise room with treadmill, built-in drawers, sofa, and pasture views.
Open living room and kitchen with vaulted white shiplap ceiling, exposed beams, and a wooden staircase.
Bedroom with a tufted upholstered bed, blue quilted bedding, and an open doorway to a bathroom.
Staged bedroom with a tufted bed, matching nightstands, chandelier, and two windows overlooking the yard.
Bathroom with a white double vanity, glass-enclosed shower, and soaking tub framed by wood-look tile.
Bathroom with long white double vanity, wall-to-wall mirrors, and a makeup counter with stool.
Bathroom with a corner soaking tub, glass-enclosed shower, and wood-look tile.
Bedroom with a pink-covered bed, chandelier, and windows overlooking open pasture.
Bedroom with a pink-covered bed, chandelier, and large window overlooking open fields.
Bathroom with a long white vanity, mirrored cabinets, toilet, and curtained shower.
Bedroom with a gray bed, white sliding barn doors, and large windows overlooking a grassy yard.
Bathroom with dark wood vanity, framed mirror, white subway tile, and toilet.
Aerial view of a rural property outlined by boundary lines, with two buildings and a driveway.
Aerial view of two metal-roofed buildings, a swimming pool, and a dirt driveway on open land.
Covered patio with dining furniture overlooking a stone-edged pool and grassy yard.
Rear of a stone-and-metal-sided home beside a swimming pool and covered patio.
Rear of a stone-and-siding home with a covered patio and swimming pool.
Stone-front home with a long covered porch, dark timber posts, and a metal roof.
Stone-and-metal-clad home with a covered patio and broad lawn.
Covered porch overlooking a broad, open lawn with scattered trees.
Rear exterior of a stone-and-siding home with a metal roof, patio, and lawn.
Aerial view of a rural property with a home, metal outbuilding, and winding gravel driveway.
Rural home with stone lower walls, metal siding, and two garage doors.
Aerial view of a broad green pasture with scattered cattle and trees along the horizon.
Aerial view of outlined rural acreage with a curving access road and two small buildings.
Rural home and large metal workshop across a broad mowed lawn.
Rural home and metal outbuilding beyond a gravel driveway, with open lawn and a large tree.
Large beige metal barn with a covered work area and roll-up door on a grassy rural lot.
Metal livestock barn with fenced pens and an attached covered equipment area.
Outdoor pool with raised stone spa and open grassy grounds.
For Sale

98 County Road 957b

98 County Road 957b, Schulenburg, TX 78956

$1,195,000
Tucked just off the main road in the highly sought-after and rarely available community of Moravia, this exceptional property offers the very best of country living.
The thoughtfully designed ranch-style home features an open-concept layout with large windows and glass doors that bring the outdoors in. The home offers 3 bedrooms, 3 full baths, and 2 half baths, plus a fun loft overlooking the living area.
The kitchen is a standout with a large island, 6-burner gas cooktop, pot filler, and more, complemented by a butler's pantry with sink, generous counter space, and additional storage. Shiplap accents add warmth throughout the main living areas, along with a floor-to-ceiling rock gas fireplace as a stunning focal point.
The spacious primary suite includes his and hers walk-in closets, a garden tub, separate walk-in shower, double sink vanity, and separate built in makeup vanity .
A dedicated office provides abundant storage and workspace. The spacious laundry room offers ample cabinets, counter space, and room for a freezer and refrigerator. Just off the garage entry, a convenient drop zone provides the perfect place for bags, shoes, and everyday essentials. Every detail considered throughout.
Step outside to enjoy a resort-style backyard featuring a pool, hot tub, and plenty of space for relaxing or entertaining. The pasture is ideal for a few head of cattle, and the show barn is ready for storage or 4H/FFA projects. This is a must-see property with too many features to list!

3
beds

5
baths

2,703 Sq.Ft. LIVING AREA

27.9 Acres lot

Learn more about this property.

Contact Us

Features & Amenities

Interior

  • total bedrooms3
  • Total bathrooms5
  • full bathrooms3
  • half bathrooms2
  • Laundry room Washer Hookup, Electric Dryer Hookup, Main Level, Laundry Room, Laundry Tub, Sink
  • Flooring Concrete
  • Fireplace Family Room, Gas Log, Wood Burning
  • APPLIANCES Dishwasher, Electric Water Heater, Gas Cooktop, Multiple Water Heaters, Range Hood, Some Electric Appliances, Some Gas Appliances, Cooktop, Microwave, Water Softener Owned
  • other interior Features All Bedrooms Down, Game Room, High Ceilings, His and Hers Closets, Home Office, Jetted Tub, Multiple Closets, Storage, Separate Shower, Vanity, Walk-In Closet(s), Wired for Sound, Breakfast Area, Kitchen Island, Kitchen/Family Room Combo, Pantry, Pot Filler, Walk-In Pantry

Area & Lot

  • Status For Sale
  • Living Area2,703 Sq.Ft.
  • Lot Area27.9 Acres
  • MLS® ID610825
  • TypeResidential
  • YEAR BUILT2016
  • NeighborhoodLavaca County
  • Architecture StylesRanch, Traditional
  • View DescriptionNone, Pool
  • School DistrictHallettsville ISD

Exterior

  • STORIES1
  • Garage Space2.0
  • water SourcePrivate, Well
  • utilitiesElectricity Available, Propane
  • PoolGunite, Gas Heat, In Ground, Private, Pool/Spa Combo, Waterfall
  • roofMetal
  • parkingAttached, Door-Multi, Garage, Garage Door Opener, Garage Faces Side
  • HEAT TYPEPropane, Multiple Heating Units, Zoned
  • AIR CONDITIONINGCentral Air, Electric, 2 Units, Zoned
  • sewerNot Connected (at lot), Public Sewer
  • SubstructureSlab
  • other exterior FeaturesPorch, Private Yard, Rain Gutters, Propane Tank - Owned

Financial

  • Sales Price$1,195,000
View Virtual Tour
Ranch-style home with a stone facade, metal roof, and covered front porch.

Schedule a Showing

We would love to show you our beautiful property. Please select your preferred date and time below. An agent will be in touch shortly to confirm your appointment.

Schedule a Showing

We would love to show you our beautiful property. Please select your preferred date and time below. An agent will be in touch shortly to confirm your appointment.
Thank you for your interest in 98 County Road 957b, Schulenburg, TX 78956. We are reviewing your request and will be in touch shortly!

Mortgage Calculator

Estimate your monthly mortgage payment, including the principal and interest, property taxes, and HOA. Adjust the values to generate a more accurate rate.
All estimates are provided for informational purposes only. Actual amounts may vary.
$0,000 Your Payment 20 15 65
$0,000 Your Payment

Lavaca County

Explore

Work With Us

At Legacy Land Associates, we prioritize building strong relationships with our clients, have a deep understanding of the local market, and are committed to providing trustworthy and professional service. With our personalized approach, and dedication to our clients' success we will ensure your buying and selling experience exceeds your expectations.

Follow Us on Instagram