821 S Mill Street
821 S Mill Street
821 S Mill Street
821 S Mill Street
821 S Mill Street
821 S Mill Street
821 S Mill Street
821 S Mill Street
821 S Mill Street
821 S Mill Street
821 S Mill Street
821 S Mill Street
821 S Mill Street
821 S Mill Street
821 S Mill Street
821 S Mill Street
821 S Mill Street
821 S Mill Street
SEE ALL PHOTOS
821 S Mill Street
821 S Mill Street
821 S Mill Street
821 S Mill Street
821 S Mill Street
821 S Mill Street
821 S Mill Street
821 S Mill Street
821 S Mill Street
821 S Mill Street
821 S Mill Street
821 S Mill Street
821 S Mill Street
821 S Mill Street
821 S Mill Street
821 S Mill Street
821 S Mill Street
821 S Mill Street
Leased

821 S Mill Street

821 S Mill Street, Flatonia, TX 78941

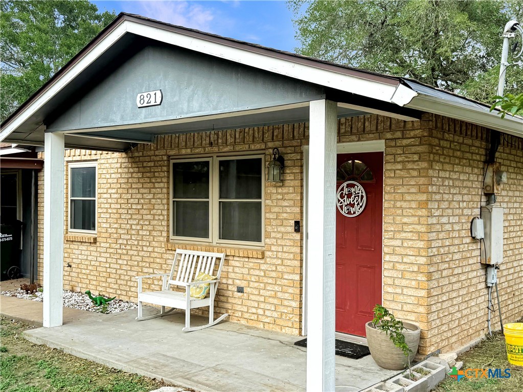
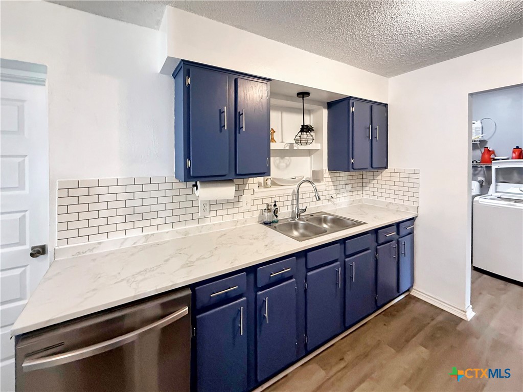
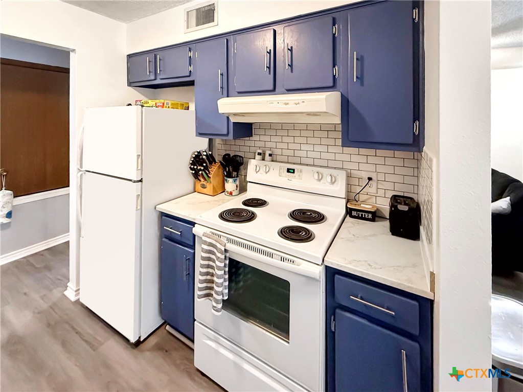
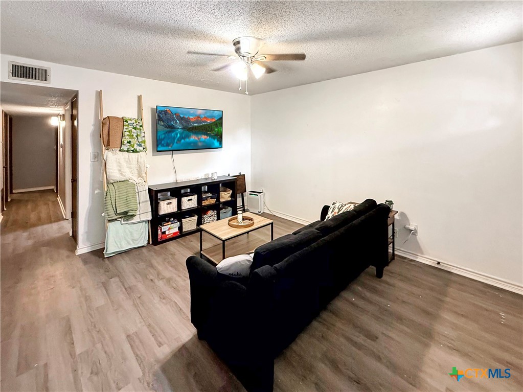
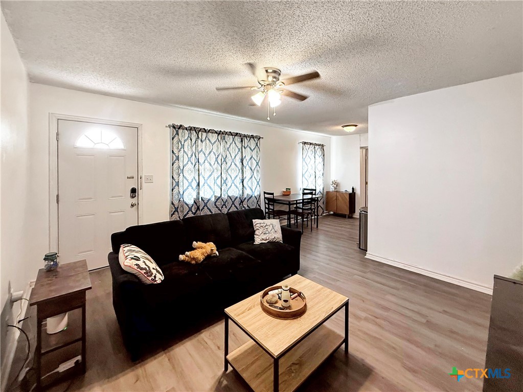
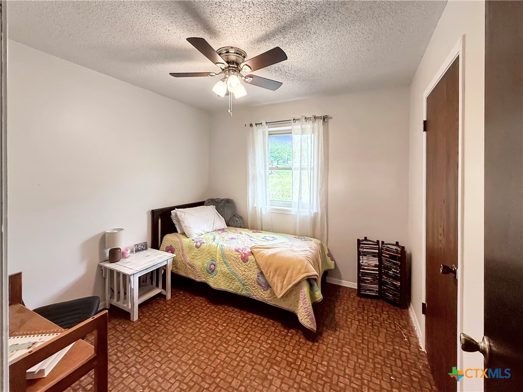
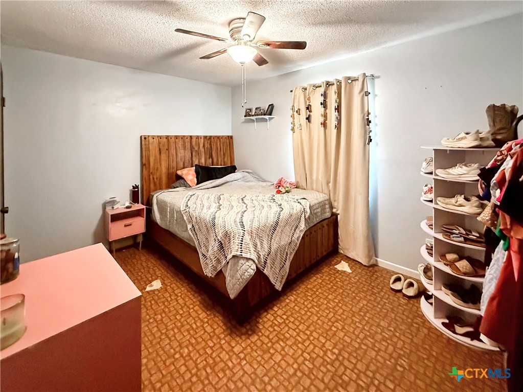
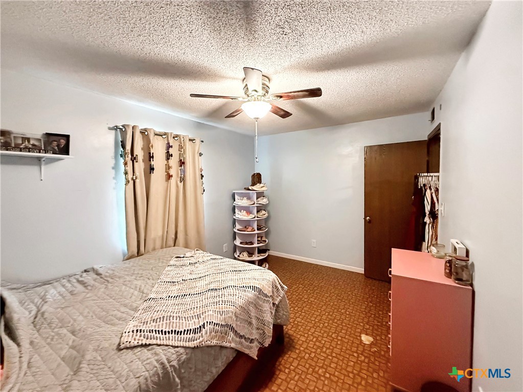
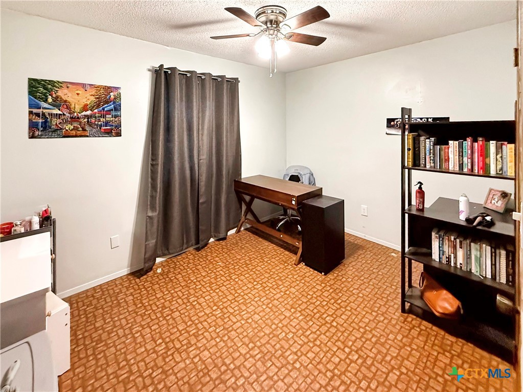
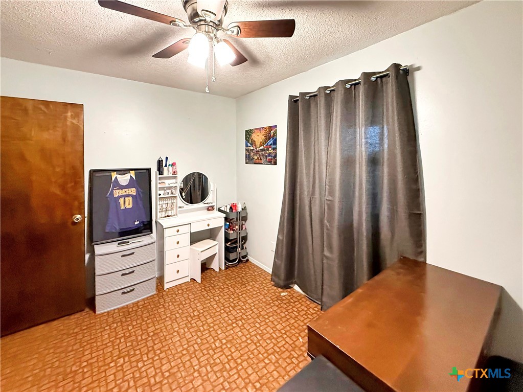
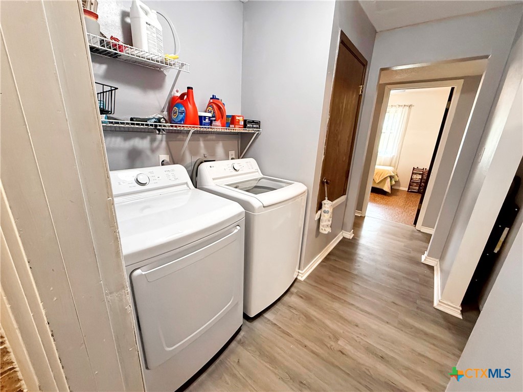
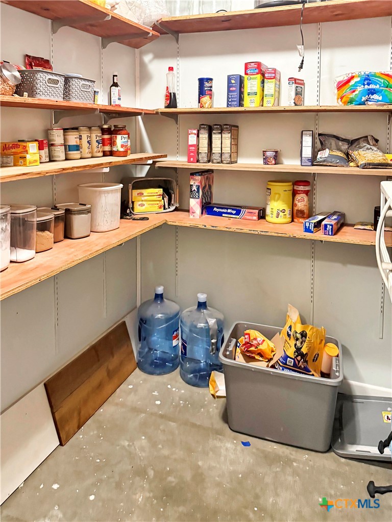
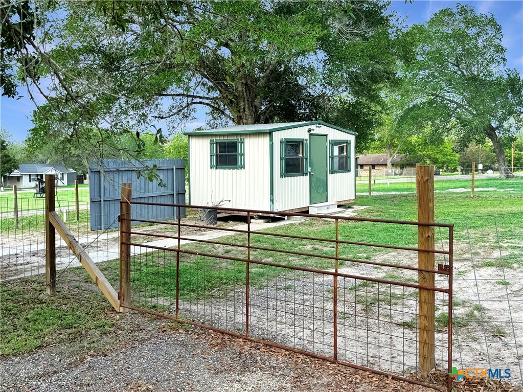
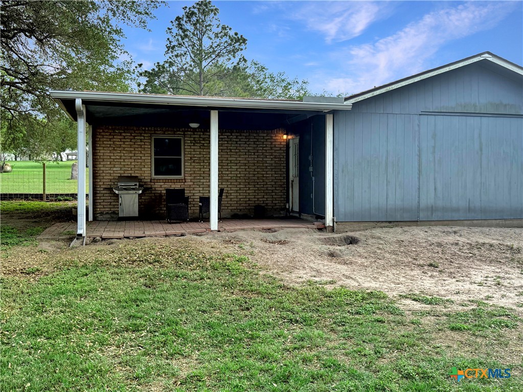
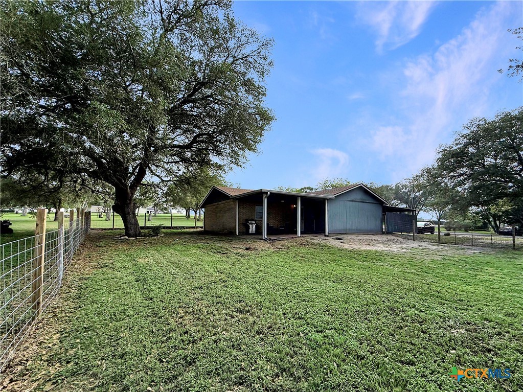
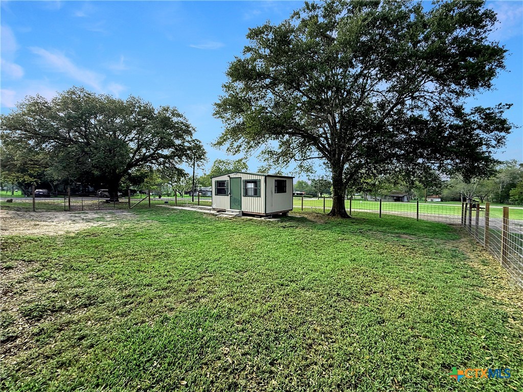
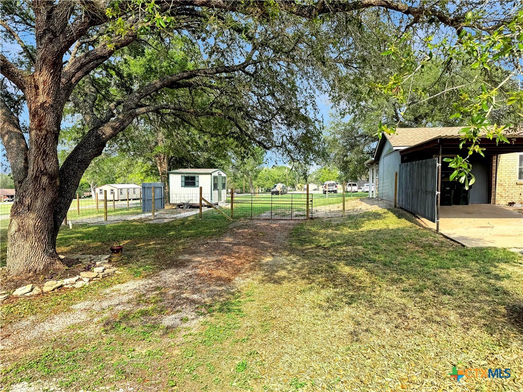
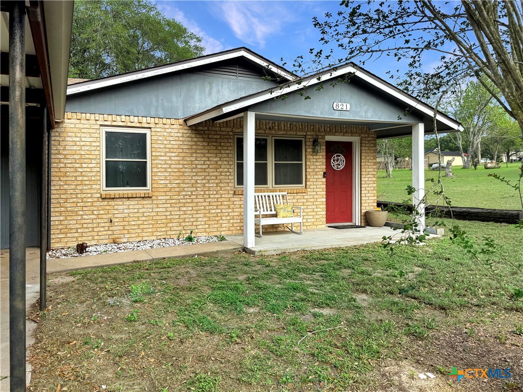
Property is also FOR SALE! $240,000 Charming, move-in ready brick home with thoughtful updates throughout, including a 2020 roof. This well-maintained property offers 4 bedrooms and 1 bath, with one bedroom easily serving as a game room, home office, or workout space. The bright kitchen features updated countertops, a subway tile backsplash, dishwasher, and freshly painted cabinetry, opening to a comfortable dining area. A cozy living space with neutral tones creates a welcoming feel. You'll also find a spacious pantry for excellent storage, nicely sized bedrooms, and a functional laundry area. Step outside to a shaded backyard with mature trees and a covered porch--perfect for relaxing or entertaining. A separate workshop with electricity provides ideal space for hobbies, projects, or additional storage.

4
beds

1
bath

1,272 Sq.Ft. LIVING AREA

5,998.21 Sq.Ft. lot

Learn more about this property.

Contact Us

Features & Amenities

Interior

  • total bedrooms4
  • Total bathroom1
  • full bathroom1
  • Laundry room Electric Dryer Hookup, Inside, Laundry Closet
  • Flooring Linoleum
  • Fireplace None
  • APPLIANCES Dishwasher, Electric Range, Electric Water Heater, Range Hood, Some Electric Appliances
  • other interior Features Ceiling Fan(s), Laminate Counters, See Remarks, Tub Shower, Kitchen/Dining Combo, Pantry, Walk-In Pantry

Area & Lot

  • Status Leased
  • Date Leased July 9, 2026
  • Living Area1,272 Sq.Ft.
  • Lot Area5,998.21 Sq.Ft.
  • MLS® ID612646
  • TypeResidential
  • YEAR BUILT1984
  • NeighborhoodFayette County
  • Architecture StylesTraditional
  • View DescriptionNone
  • School DistrictFlatonia ISD

Exterior

  • STORIES1
  • water SourcePublic
  • utilitiesElectricity Available, Trash Collection Public
  • PoolCommunity, None
  • roofComposition, Shingle
  • parkingAttached Carport
  • HEAT TYPEElectric
  • AIR CONDITIONINGElectric, 1 Unit
  • sewerPublic Sewer
  • SubstructureSlab
  • other exterior FeaturesPorch, Rain Gutters

Financial

  • Price Upon Request
View Virtual Tour

Fayette County

Explore

Work With Us

At Legacy Land Associates, we prioritize building strong relationships with our clients, have a deep understanding of the local market, and are committed to providing trustworthy and professional service. With our personalized approach, and dedication to our clients' success we will ensure your buying and selling experience exceeds your expectations.

Follow Us on Instagram