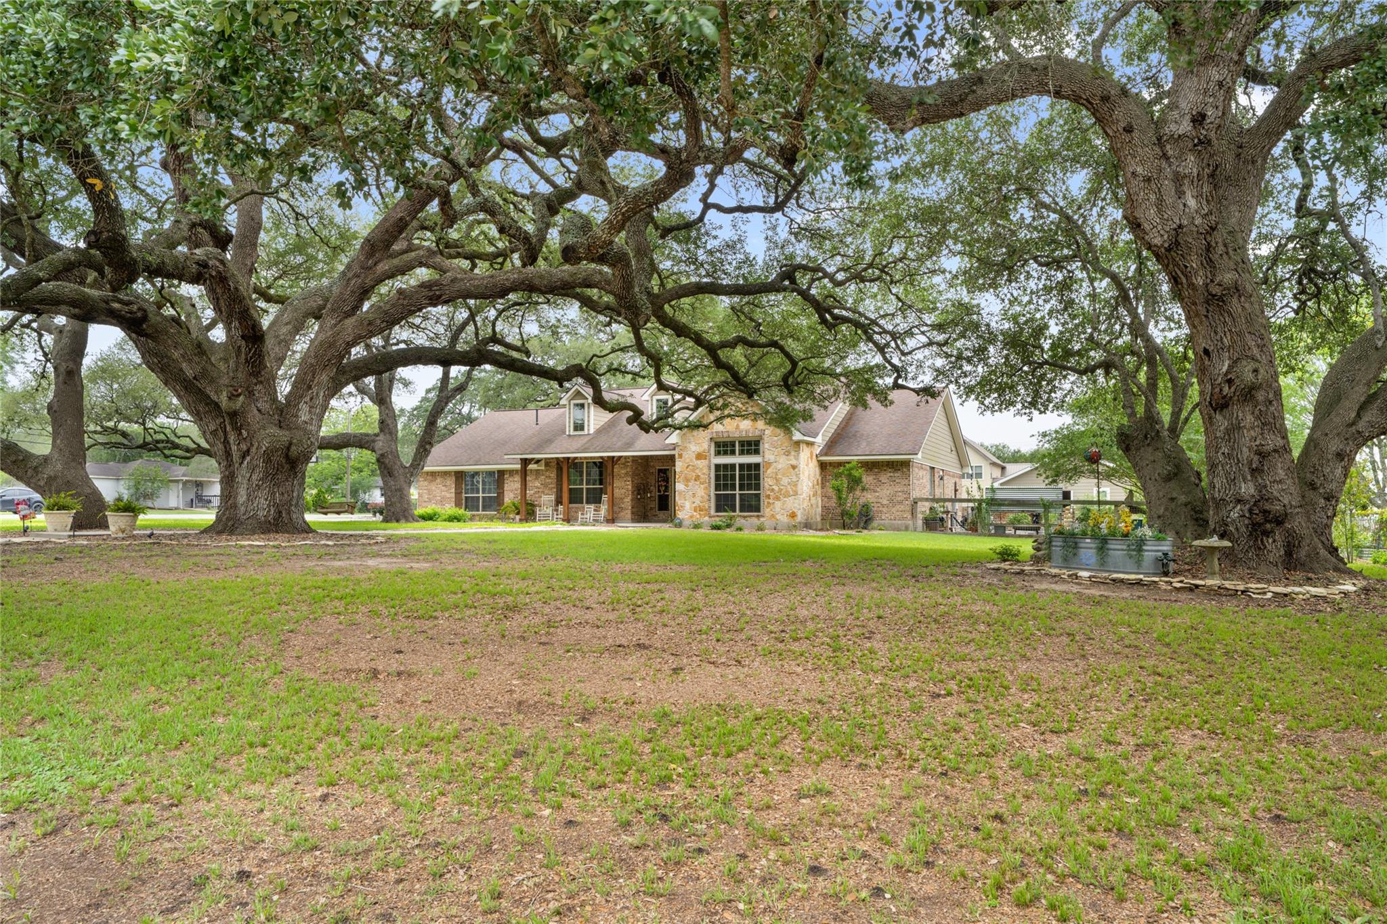
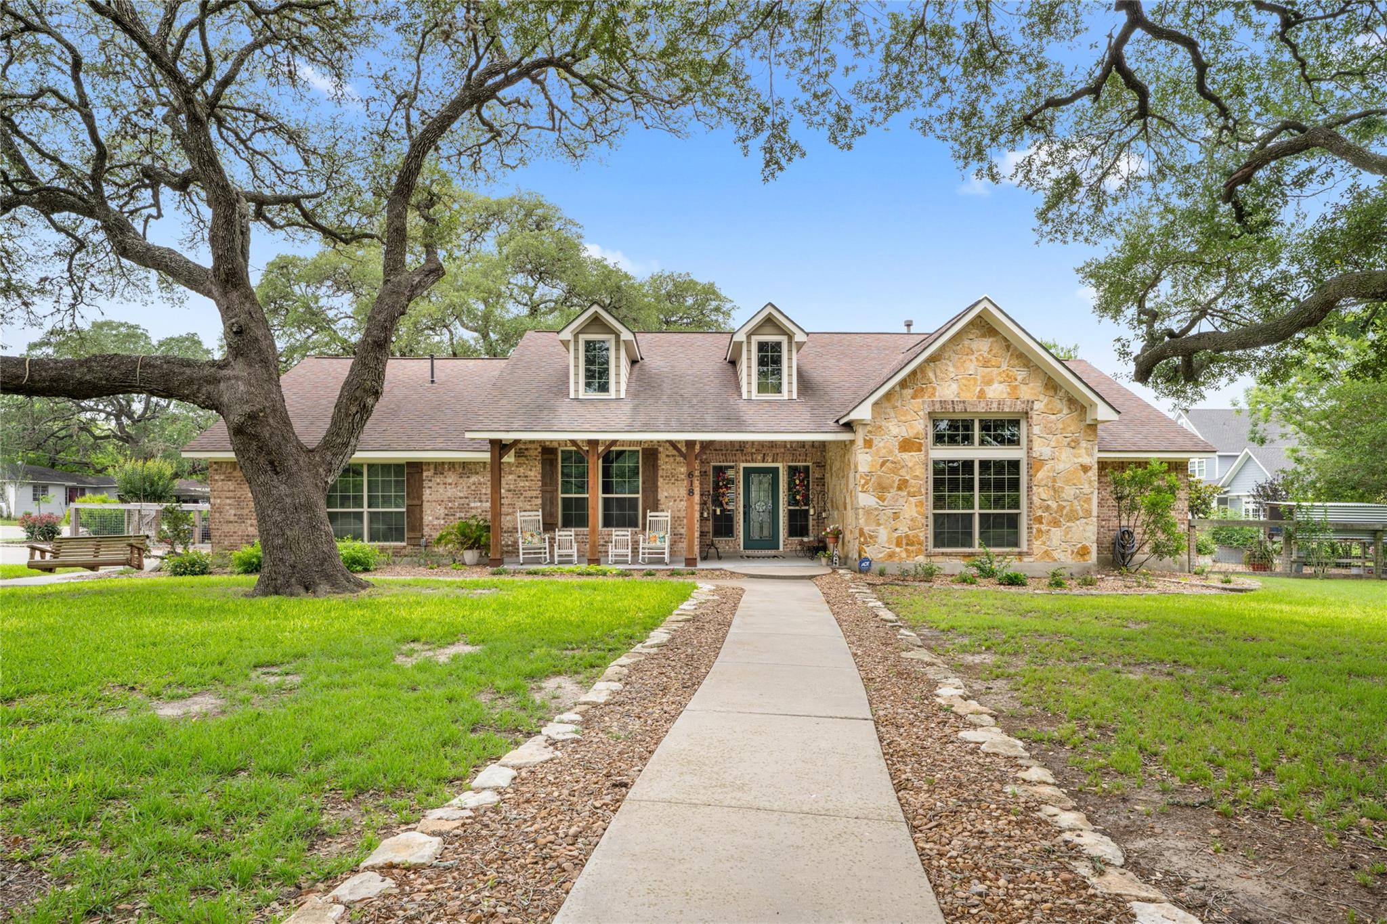
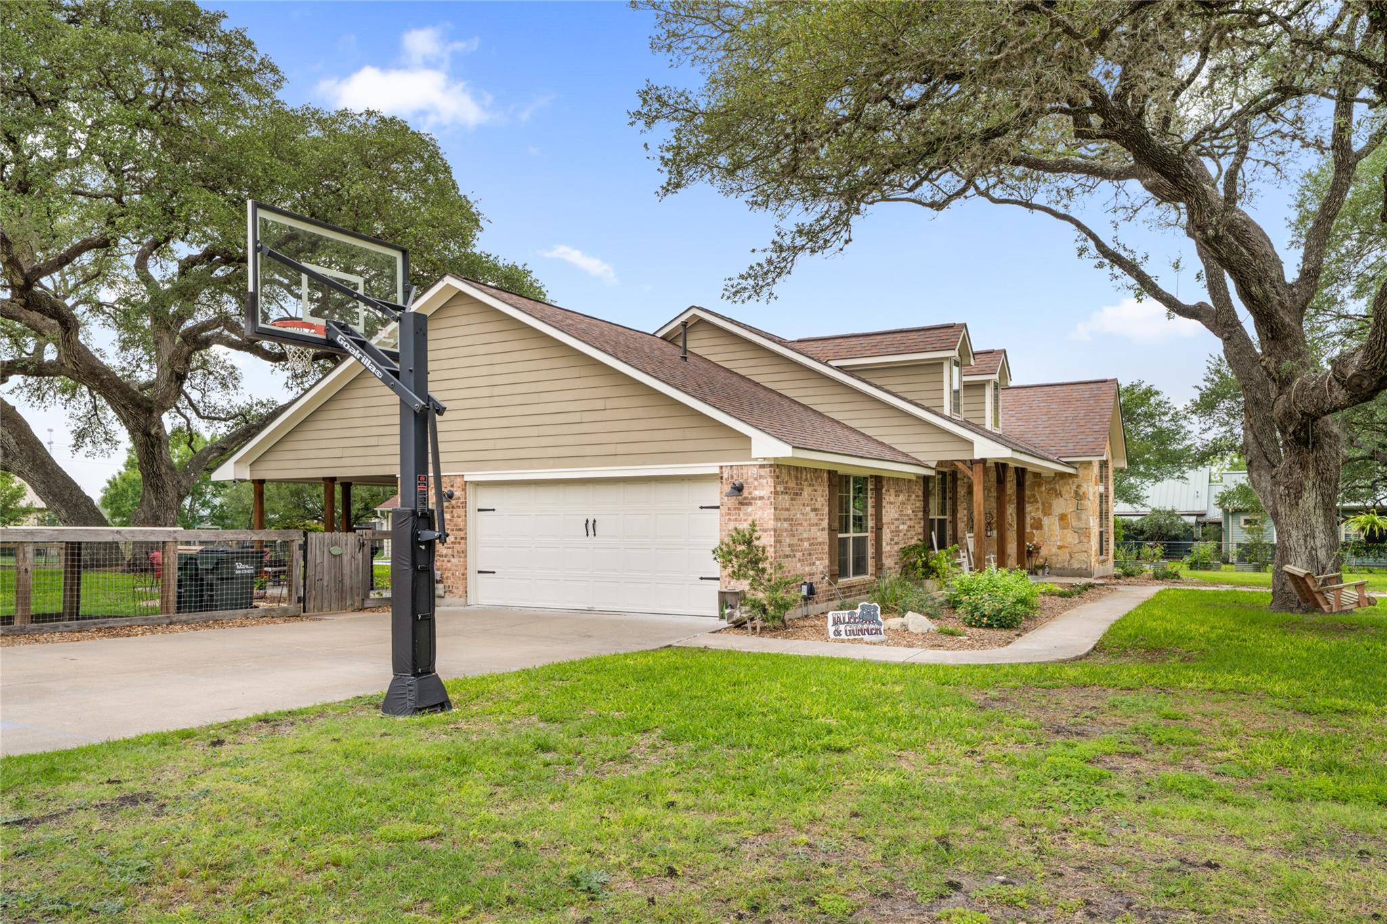
Stone-and-brick house framed by sprawling mature oak trees across the front lawn.
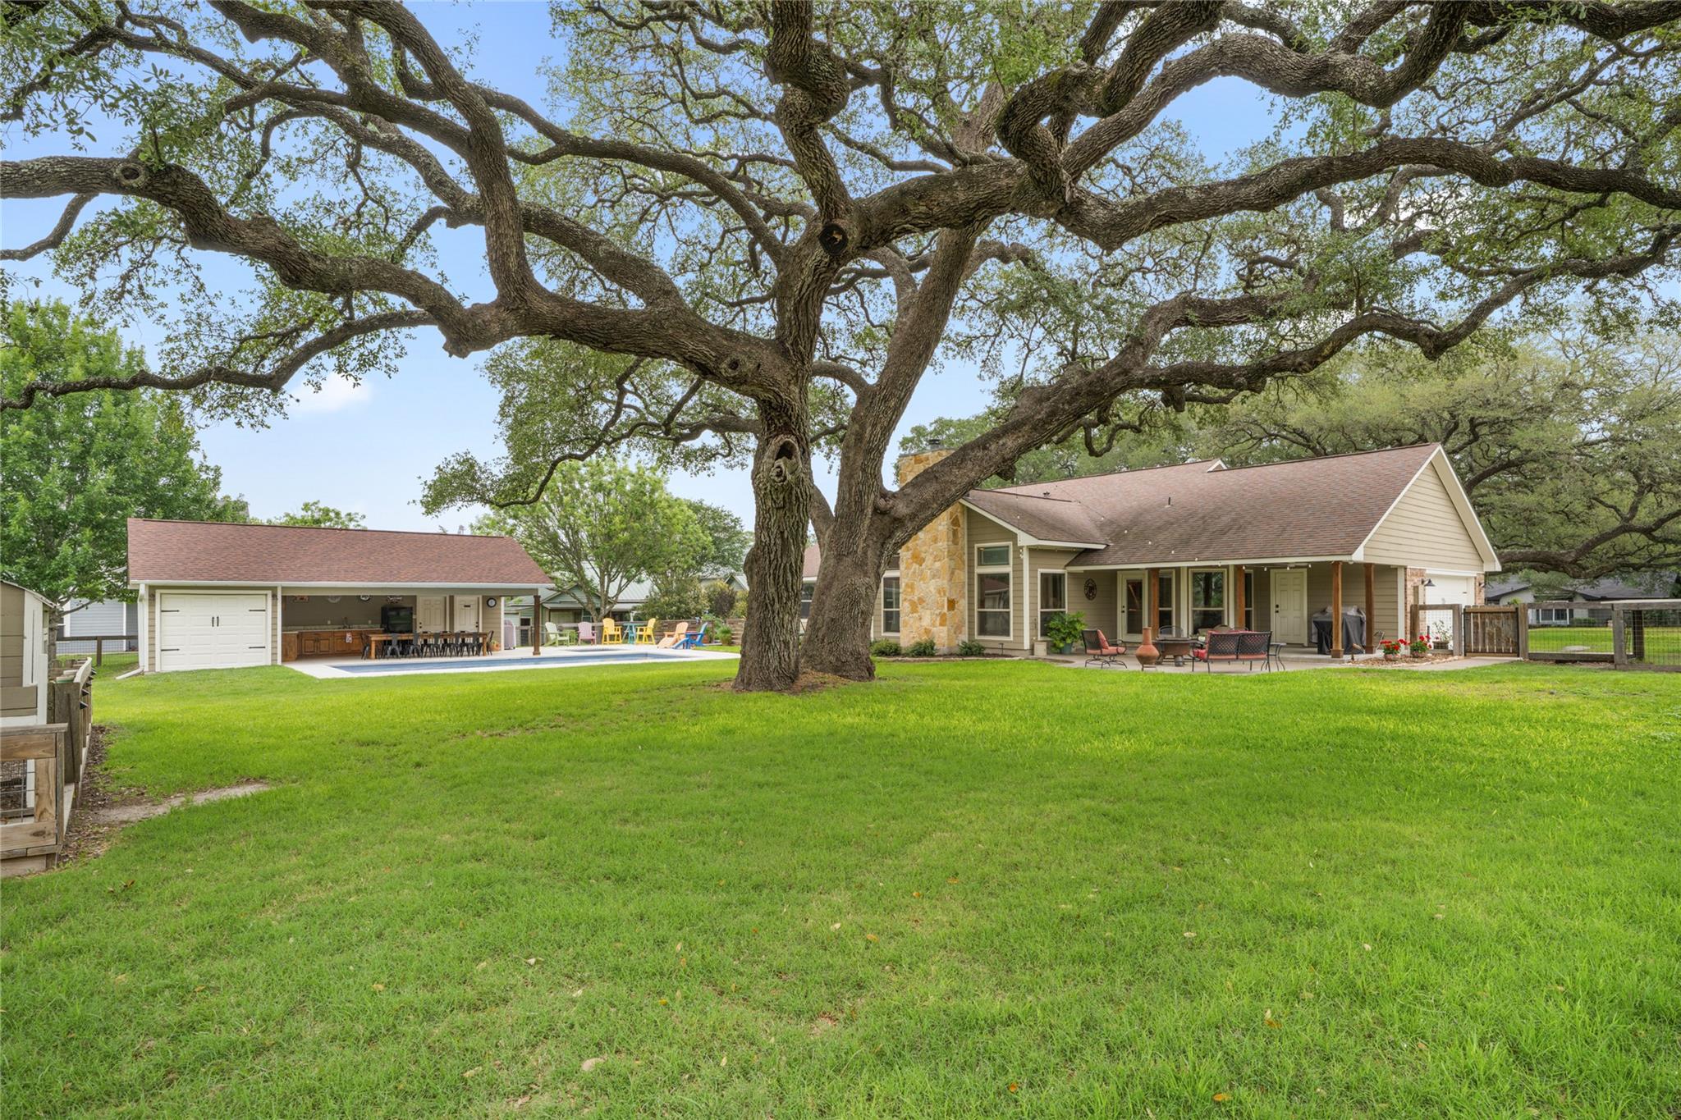
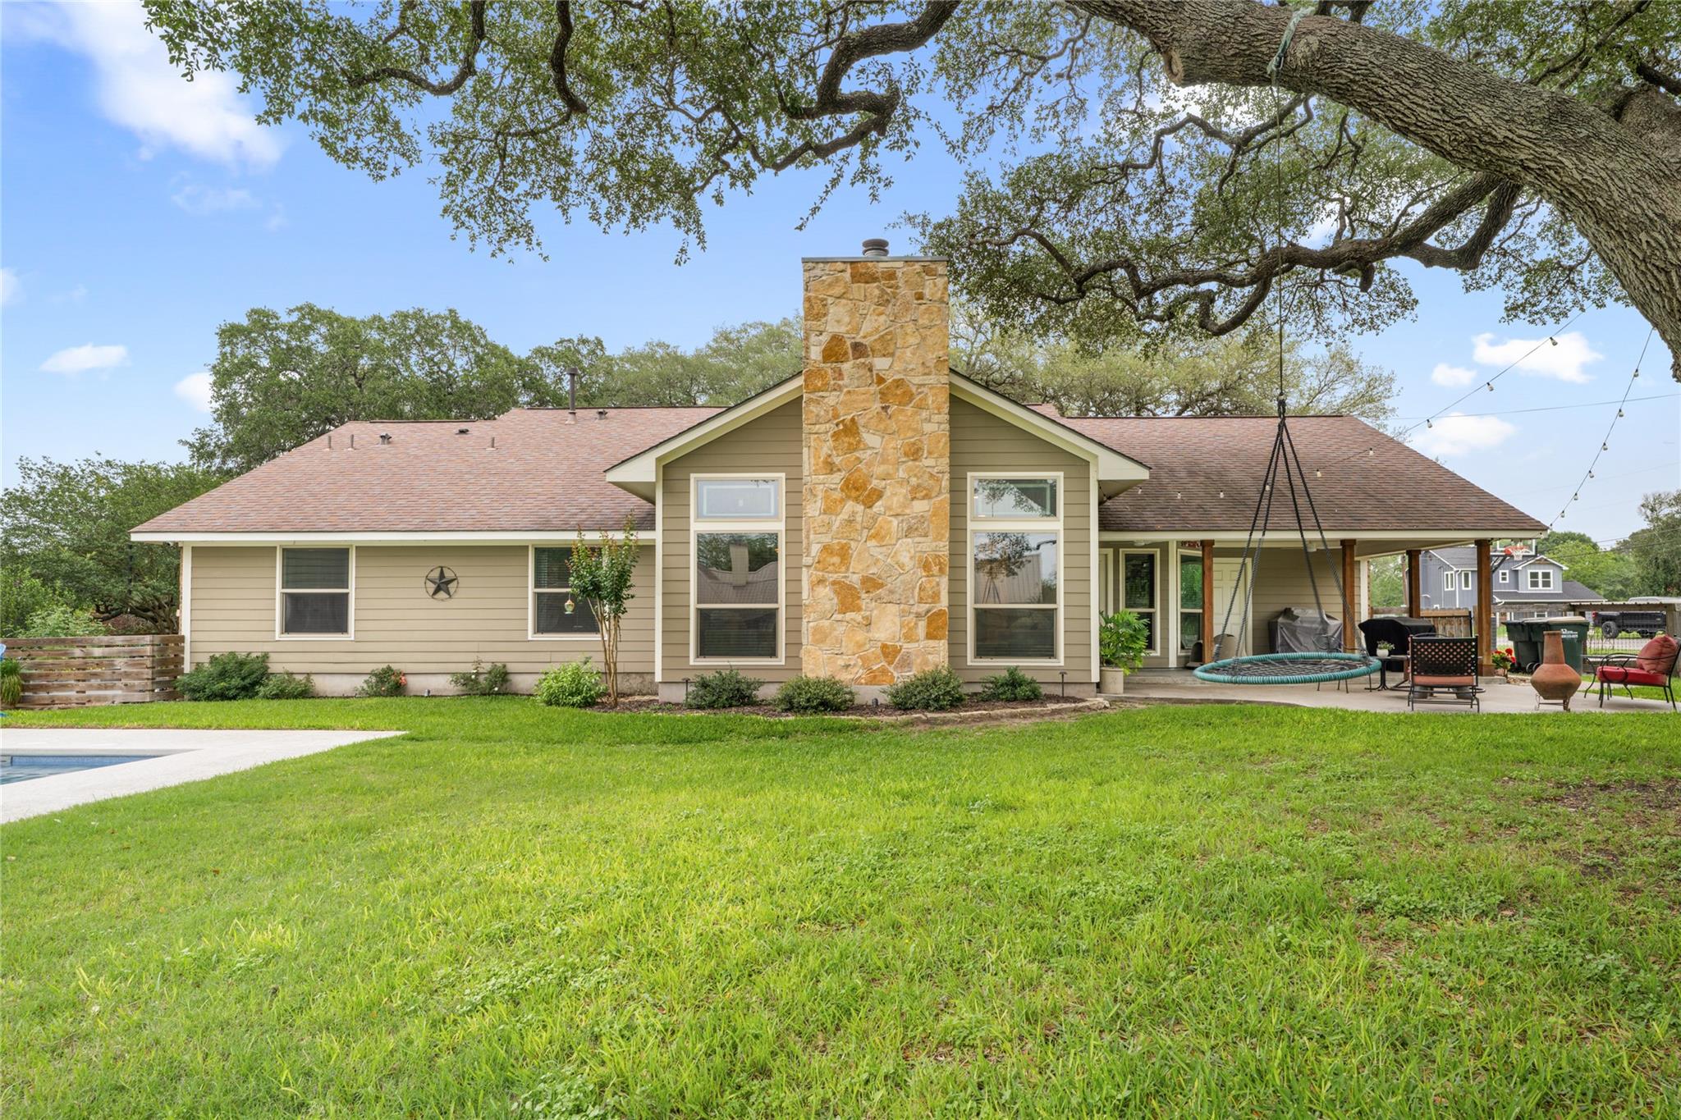
Back of a single-story home beneath a large oak, with a covered patio, pool, and detached garage.
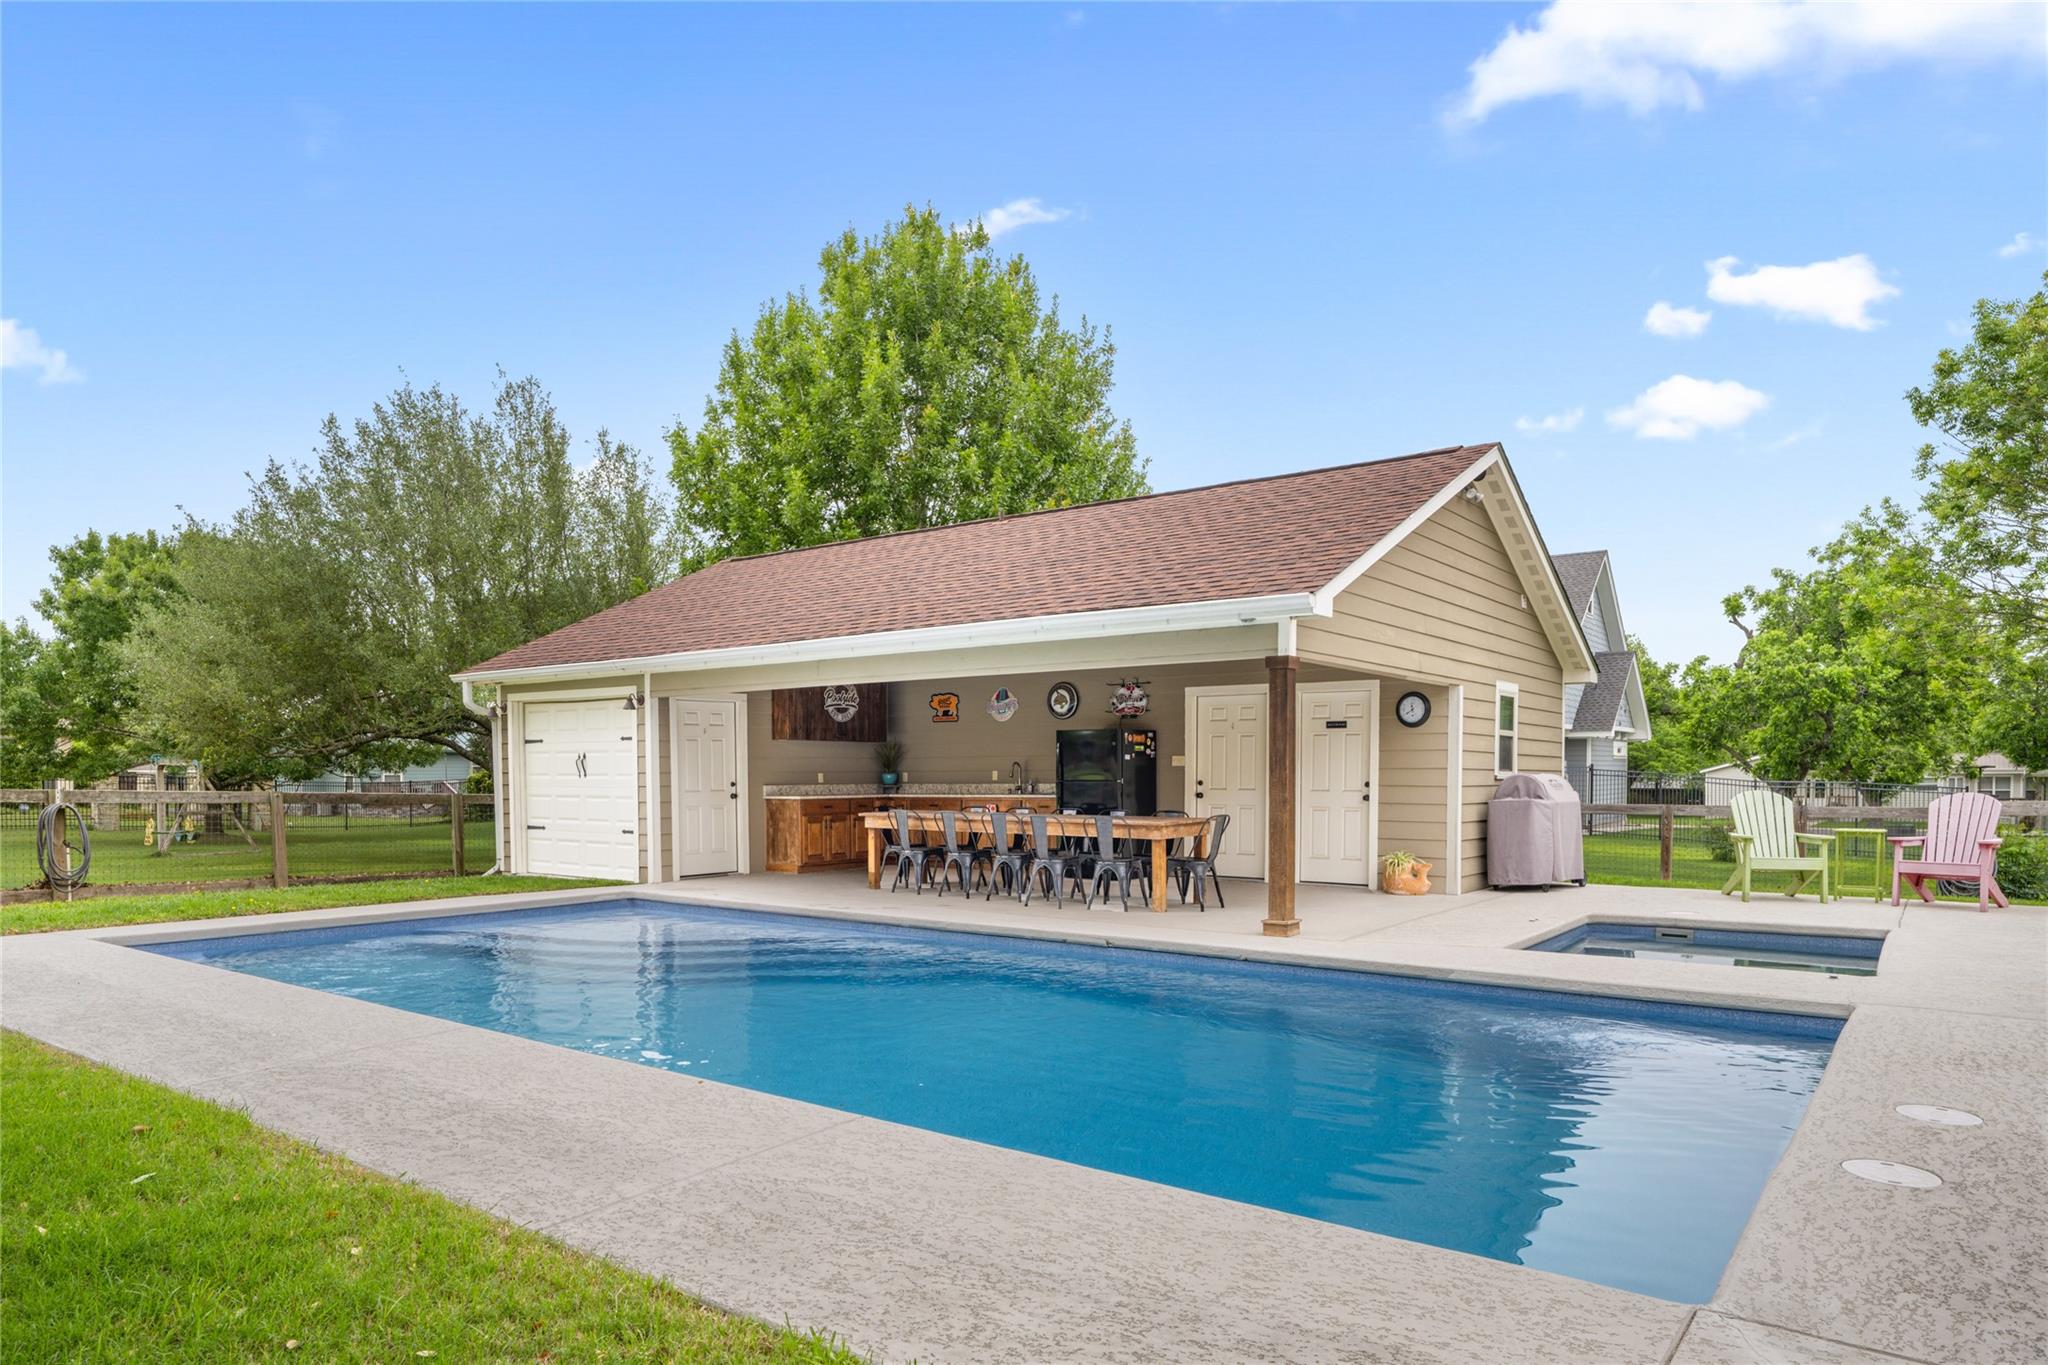
Backyard pool and spa in front of a pool house with a covered outdoor kitchen and dining area.
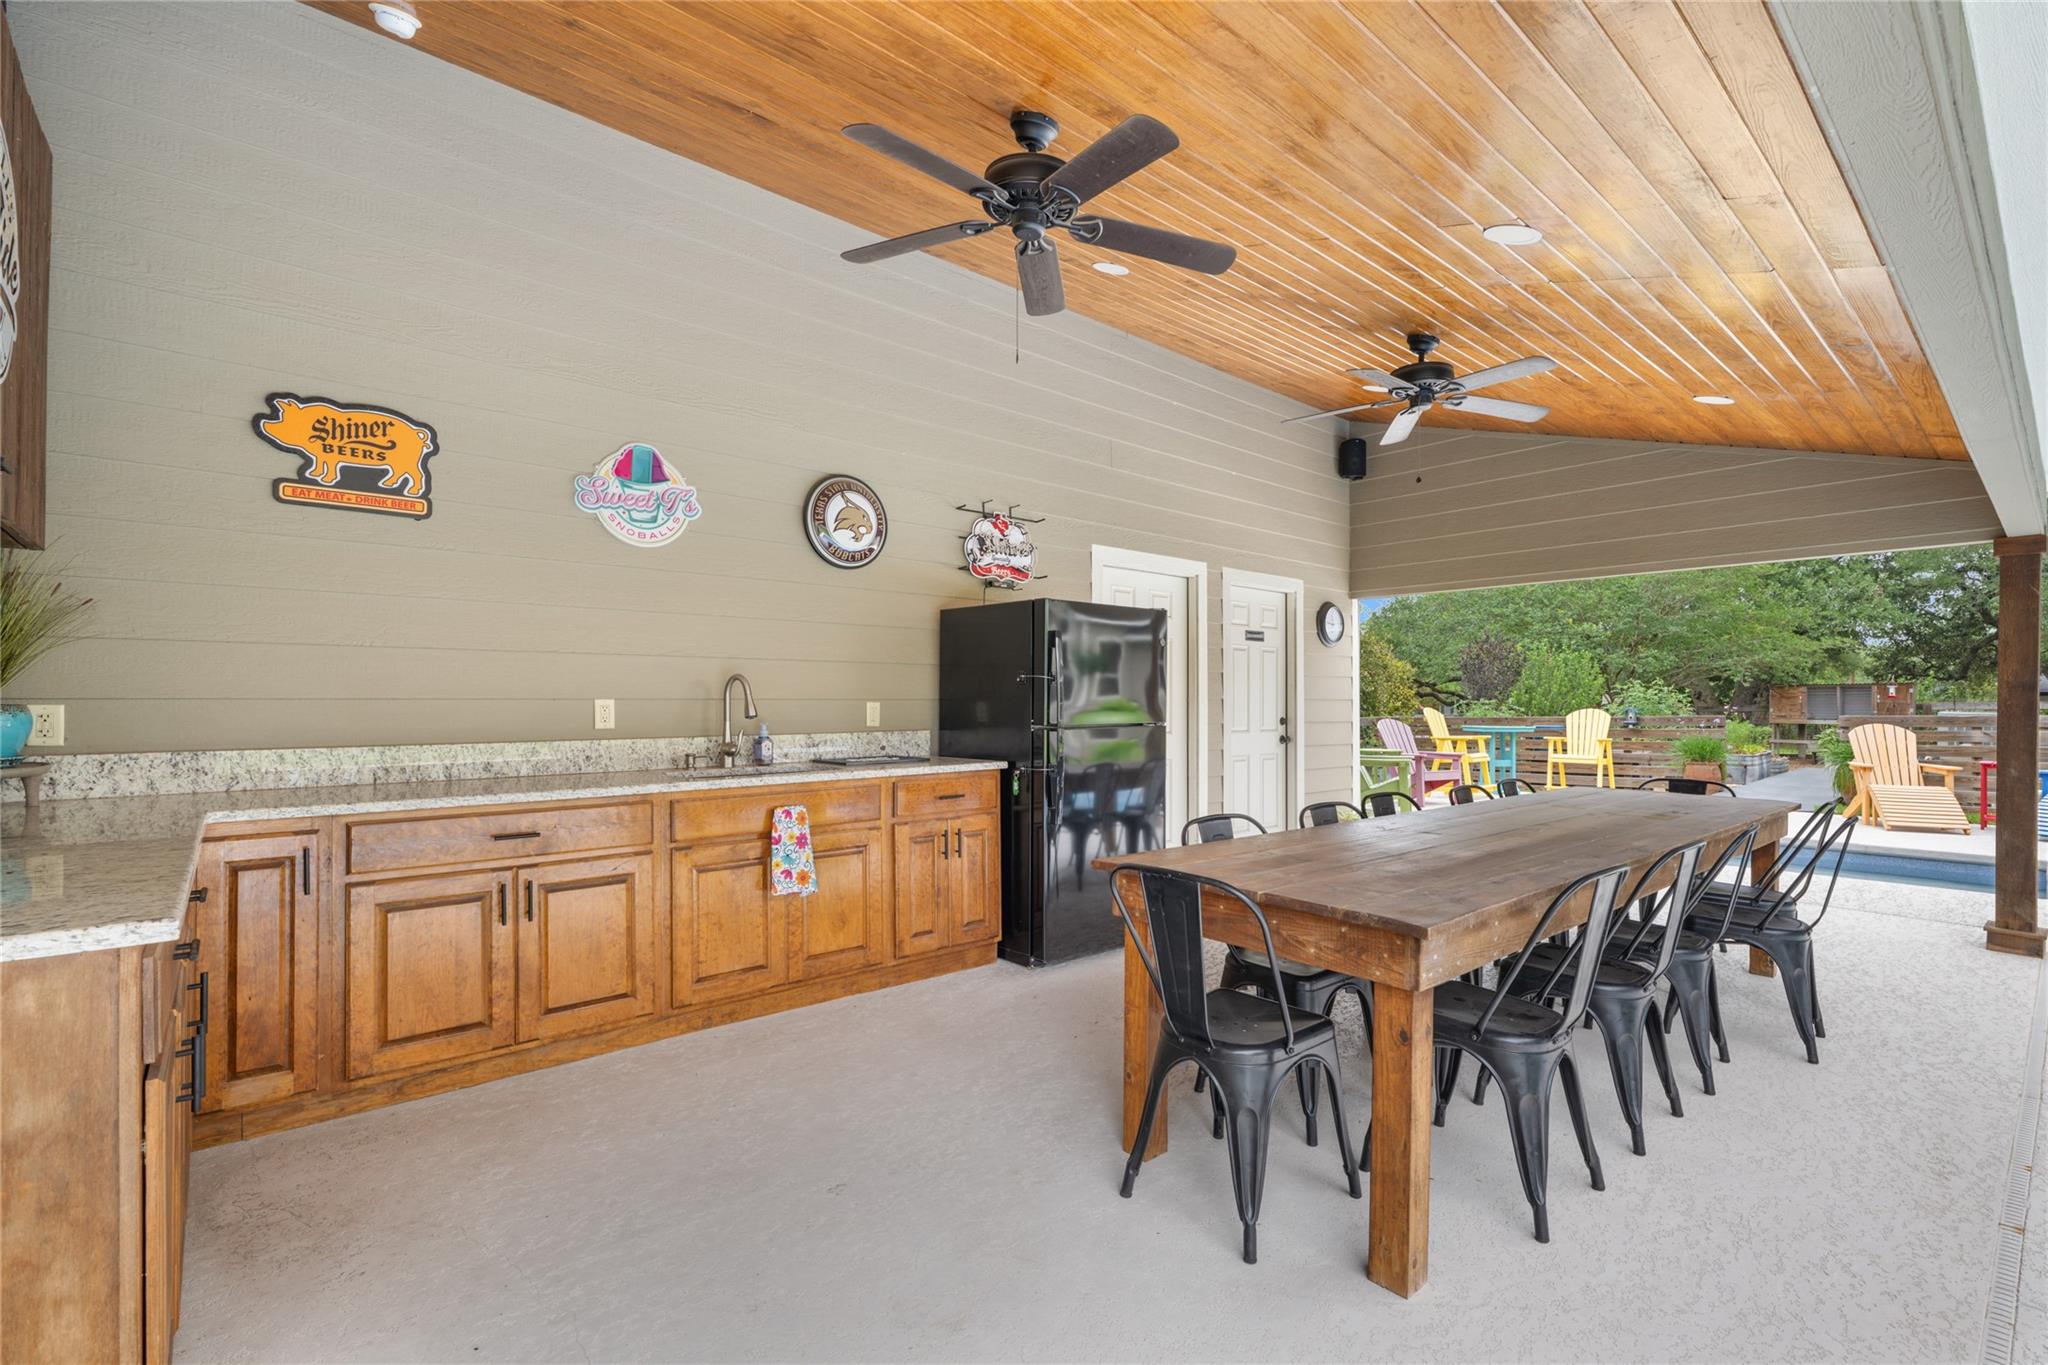
Covered patio with a wood ceiling, built-in outdoor kitchen, long dining table, and poolside seating.
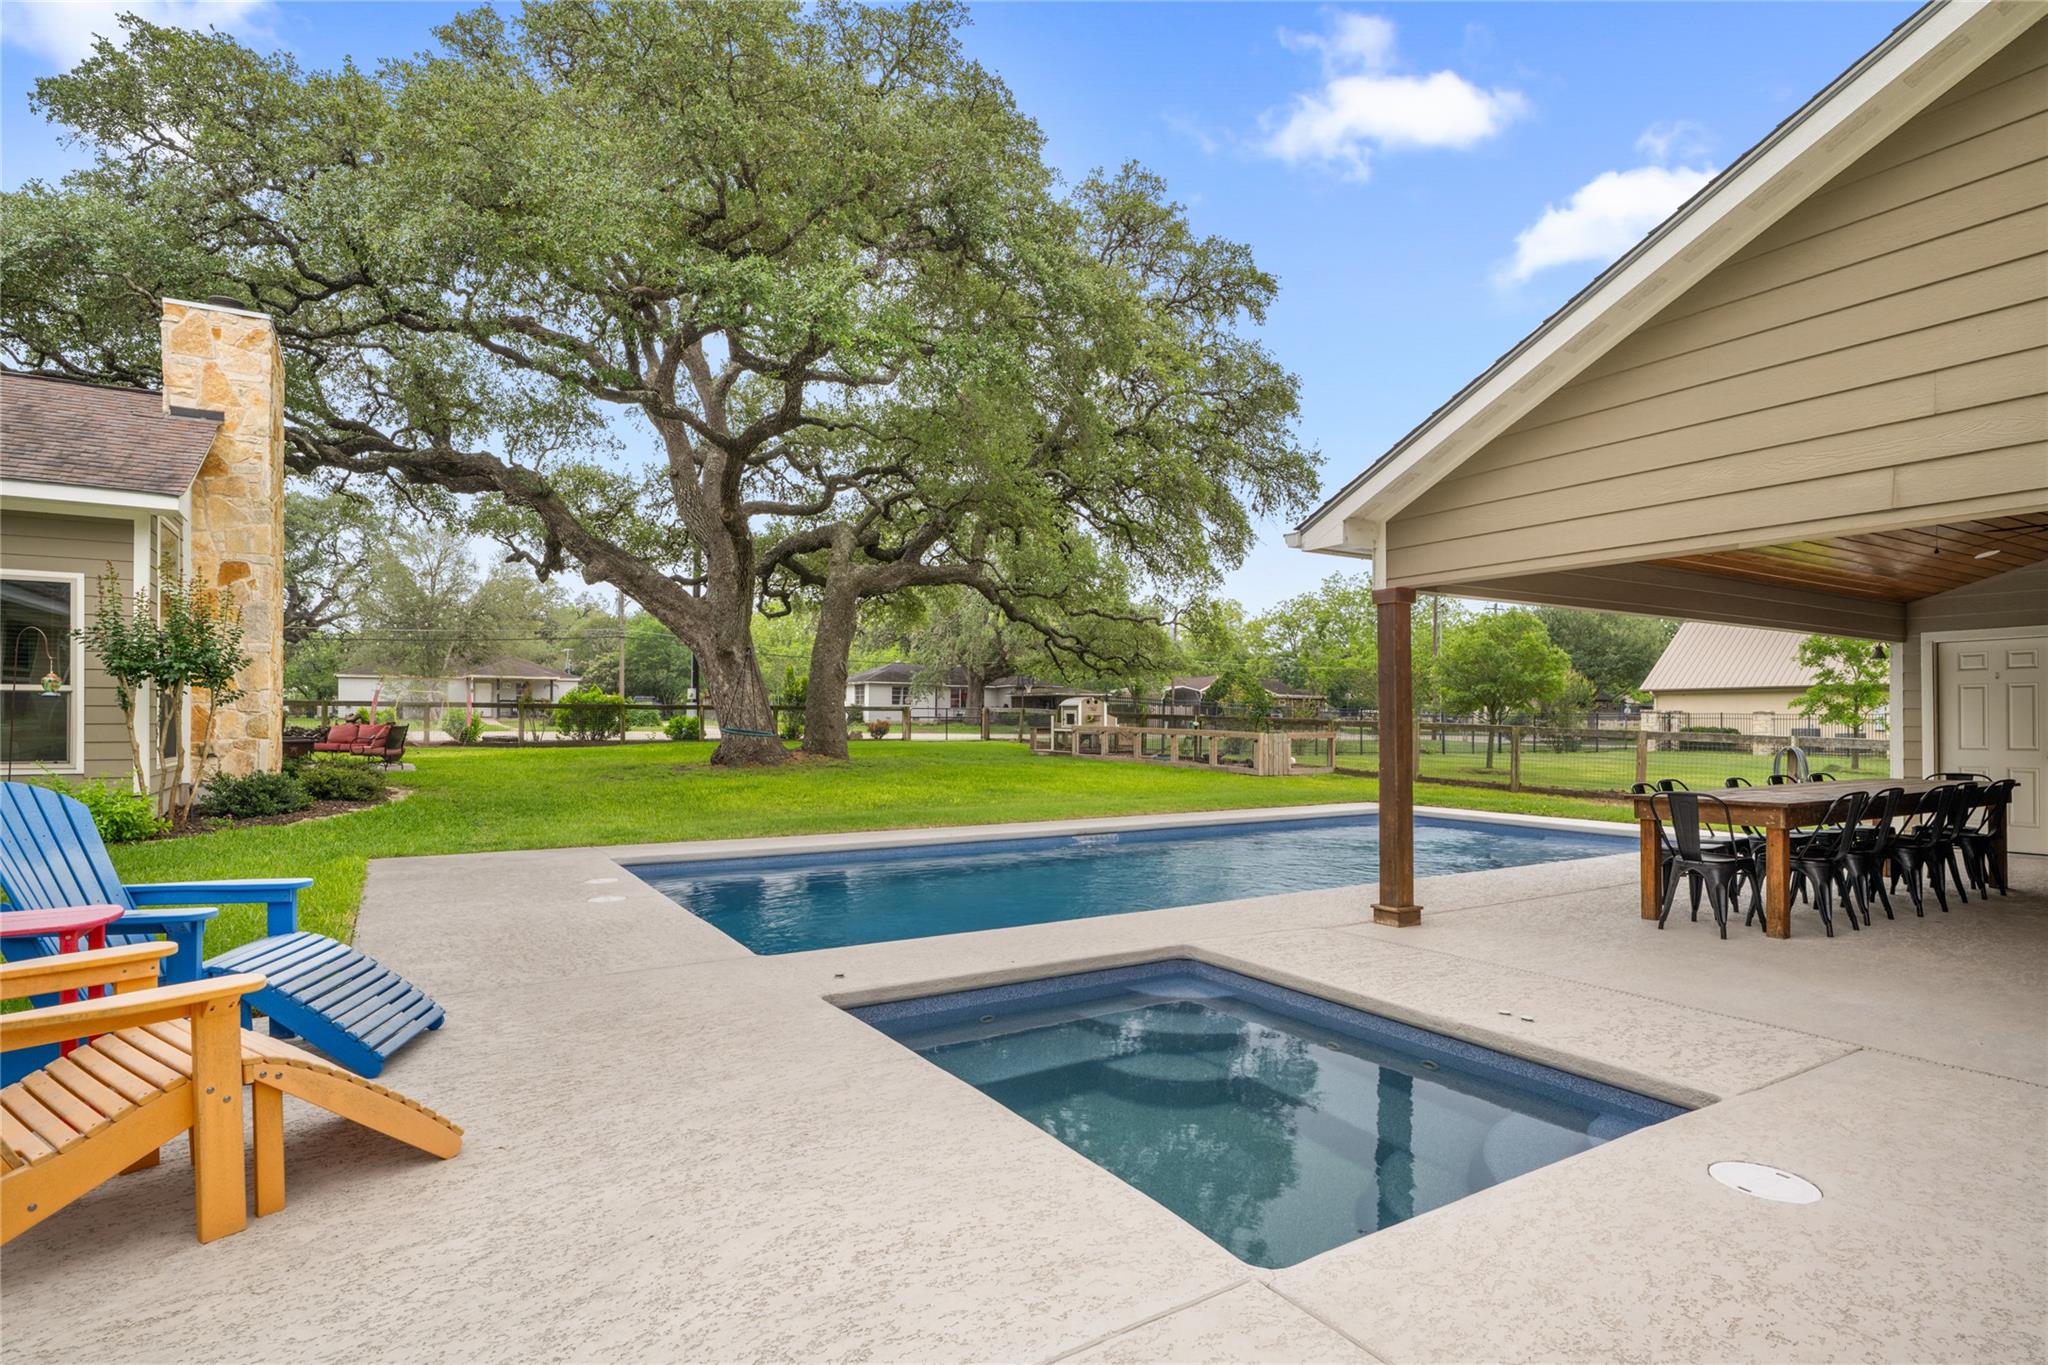
Backyard pool and spa beside a covered patio, with colorful chairs and a large oak tree.
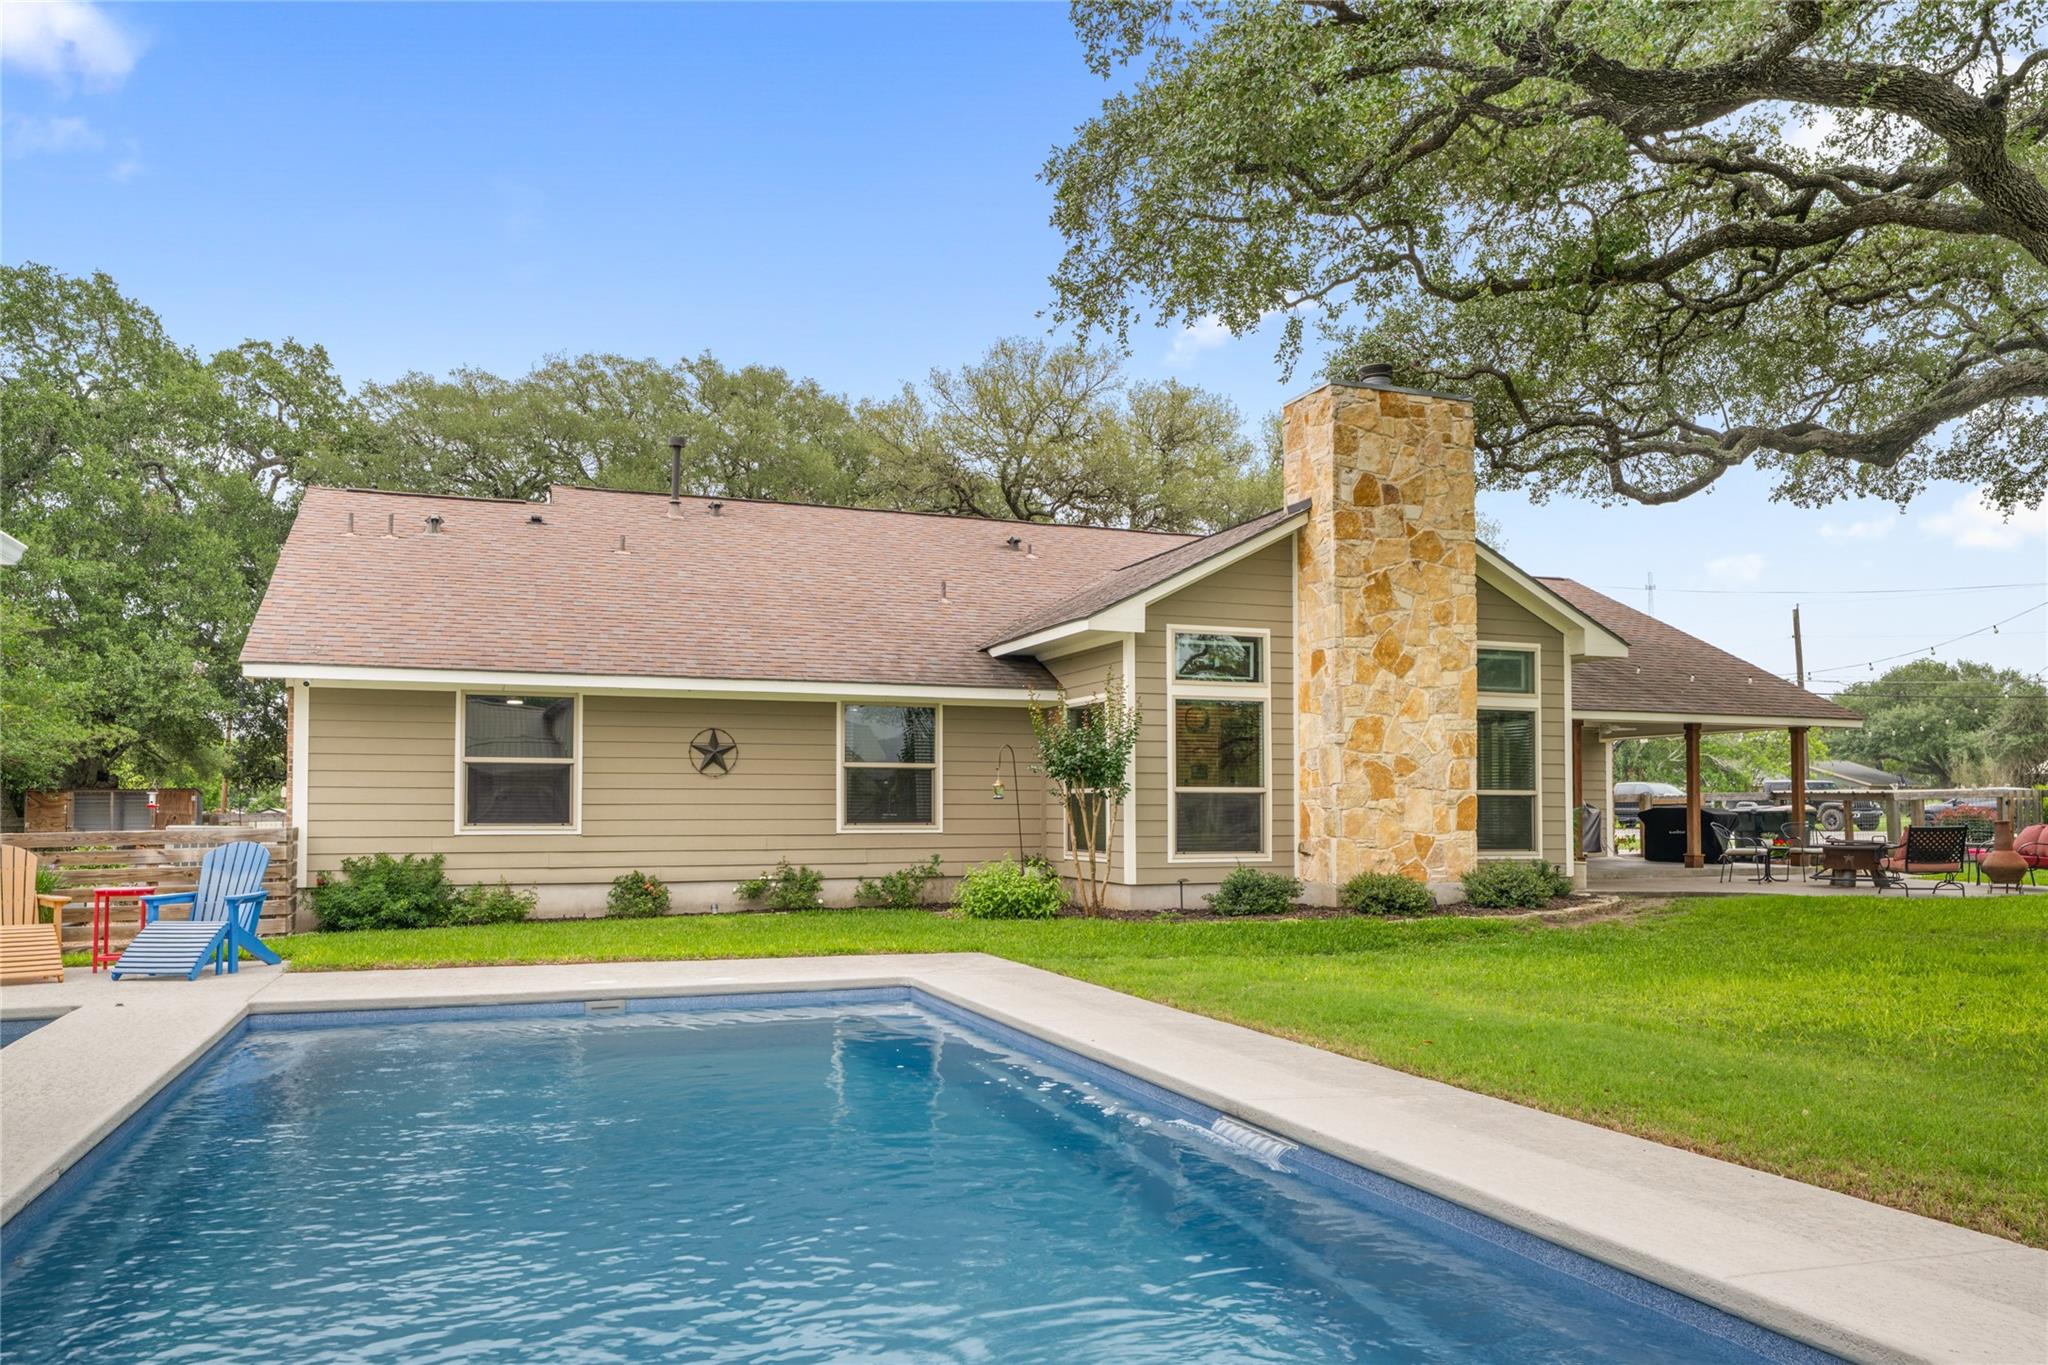
Tan single-story house with a stone chimney behind a swimming pool, beneath spreading oak trees.
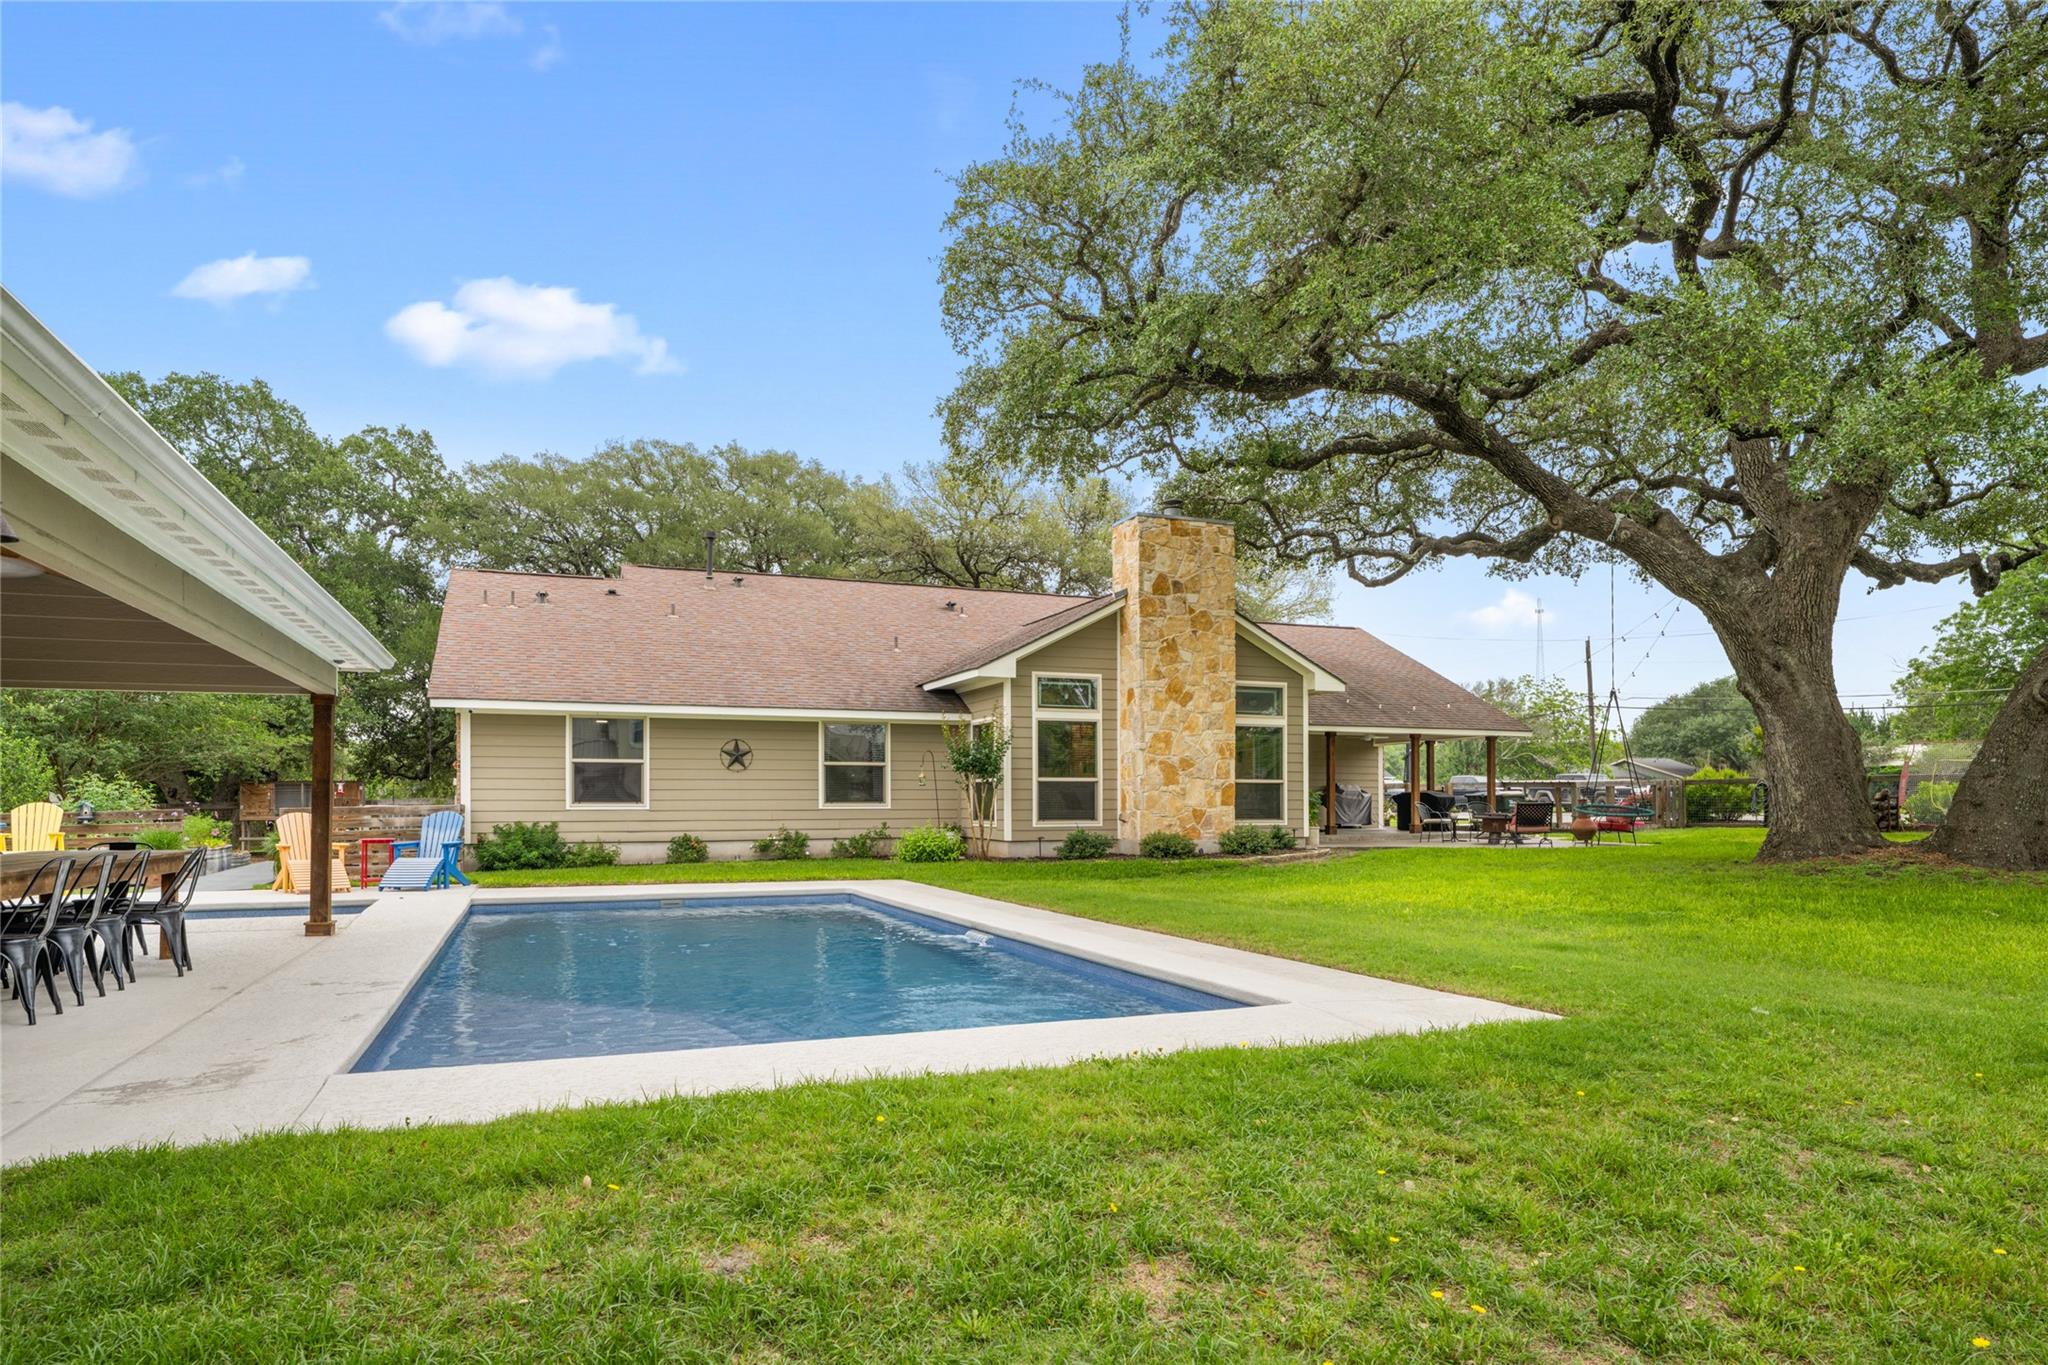
Home with a backyard swimming pool, covered patio, stone chimney, and large oak tree.
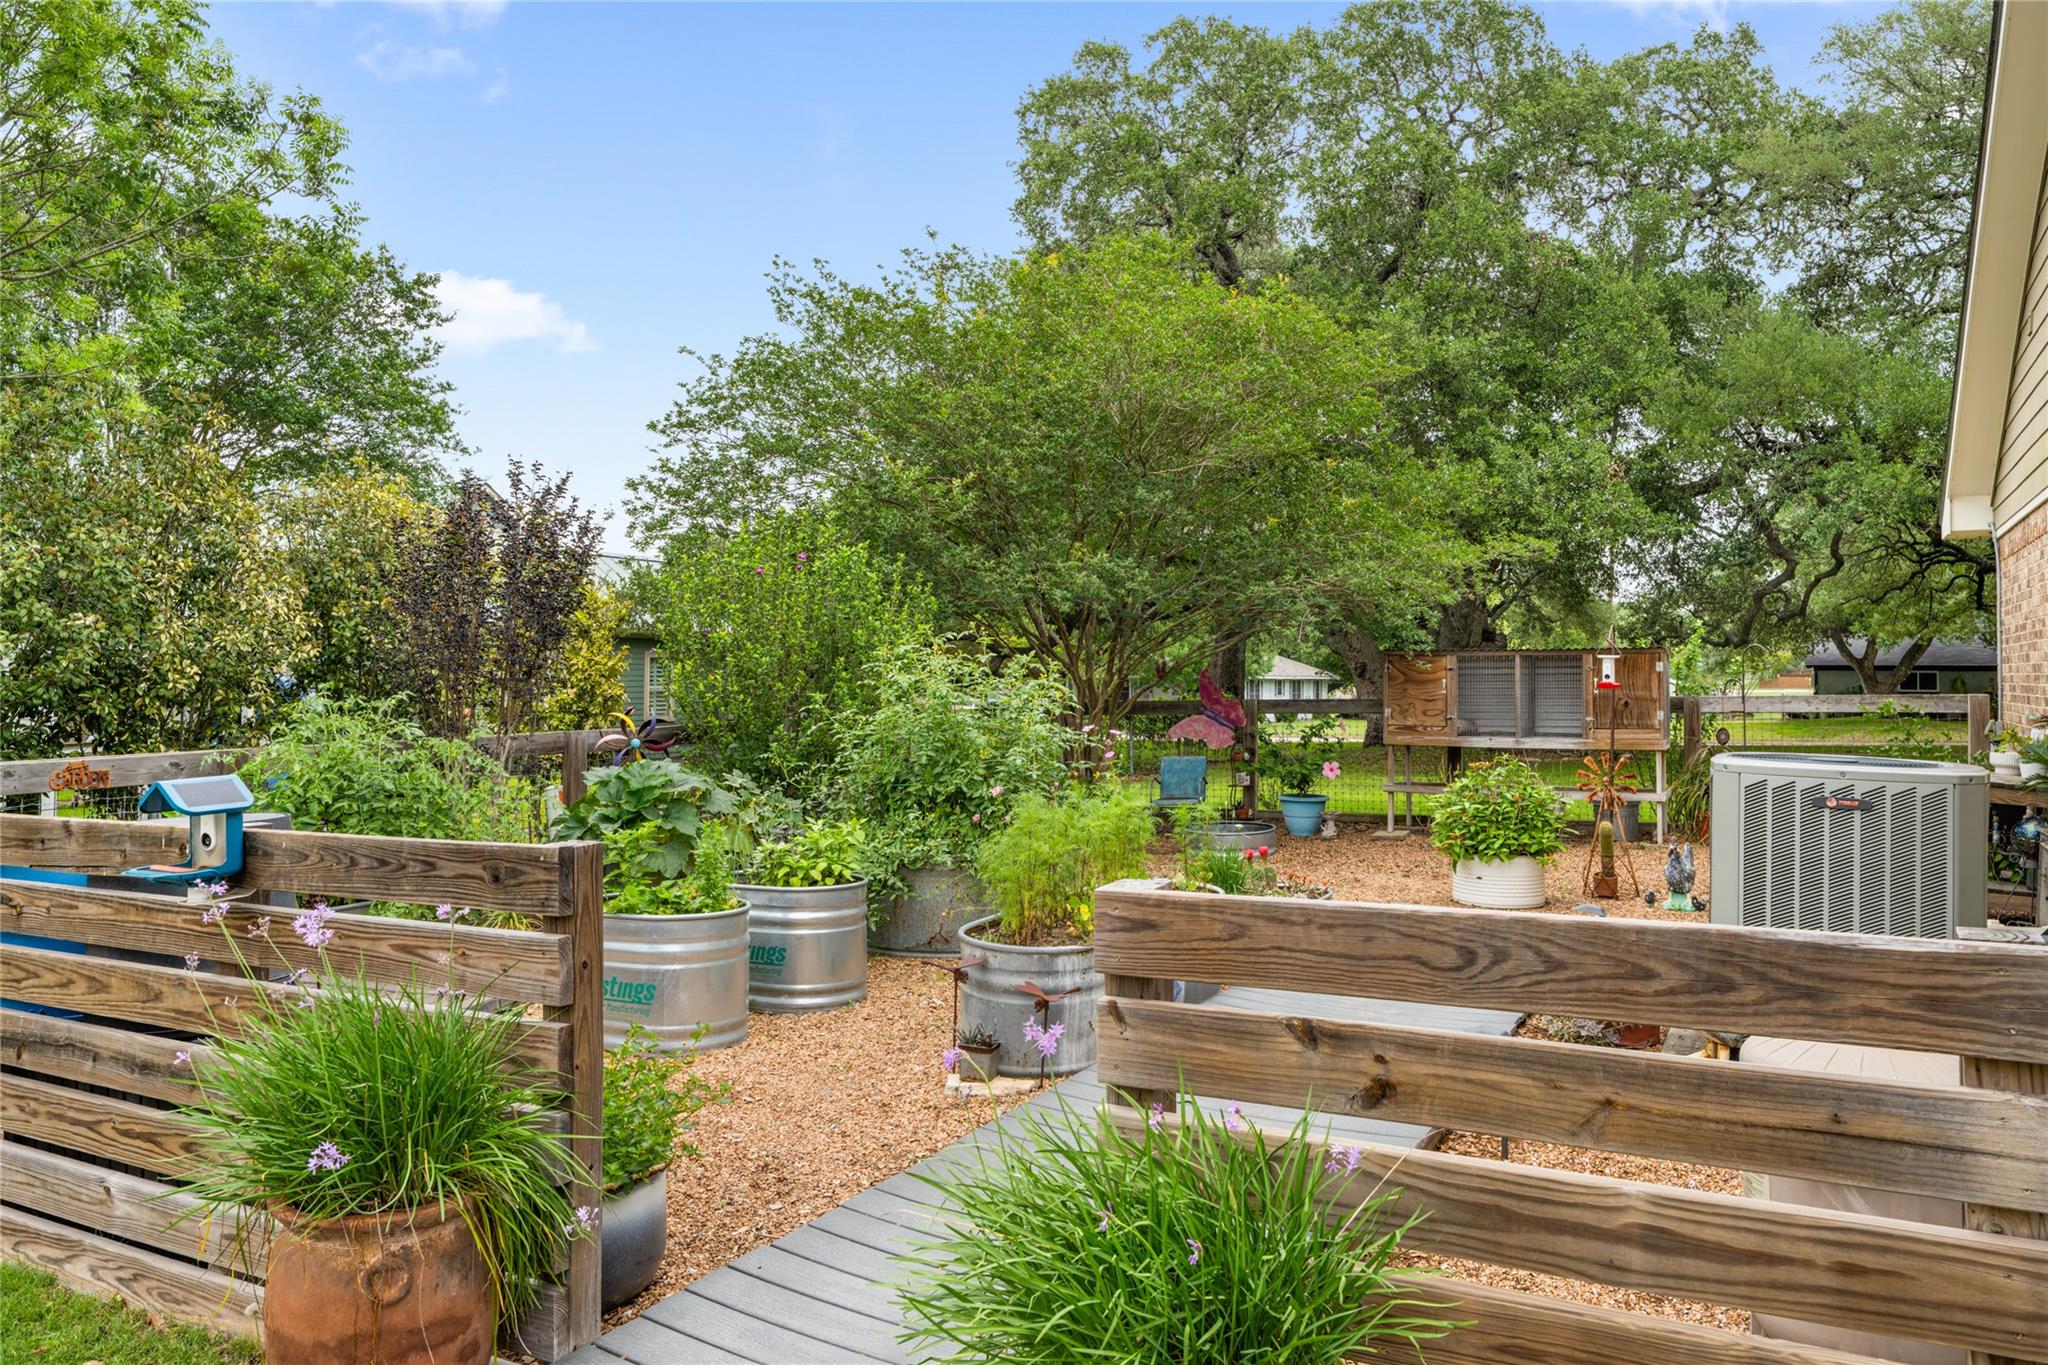
Backyard garden with raised metal planters, gravel paths, and wooden fencing.
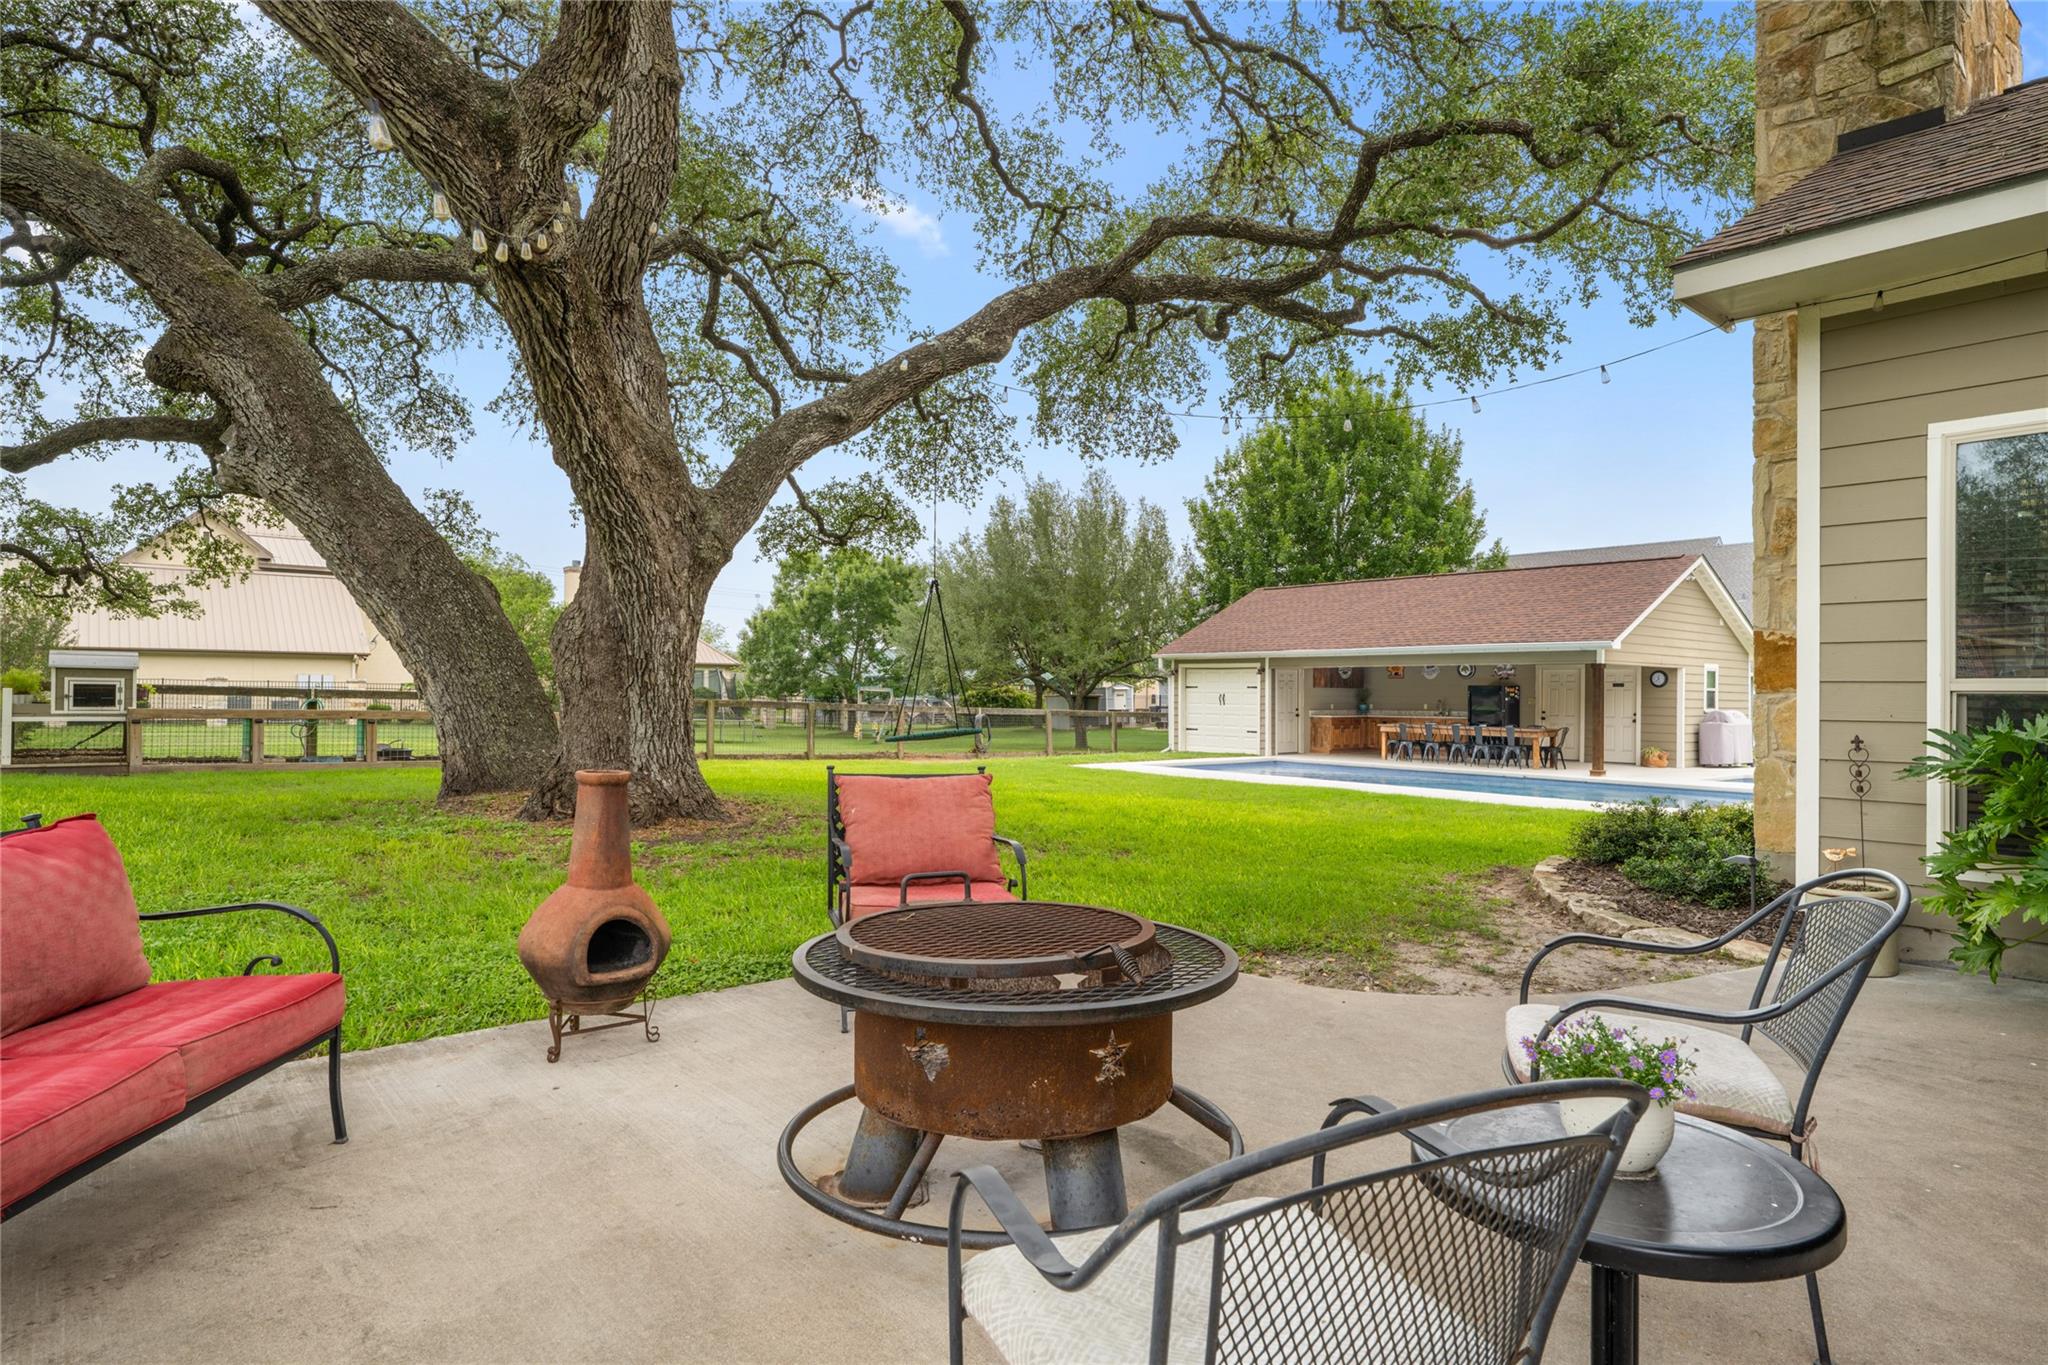
Backyard patio with fire pit beneath a large oak, overlooking a pool and outdoor kitchen.
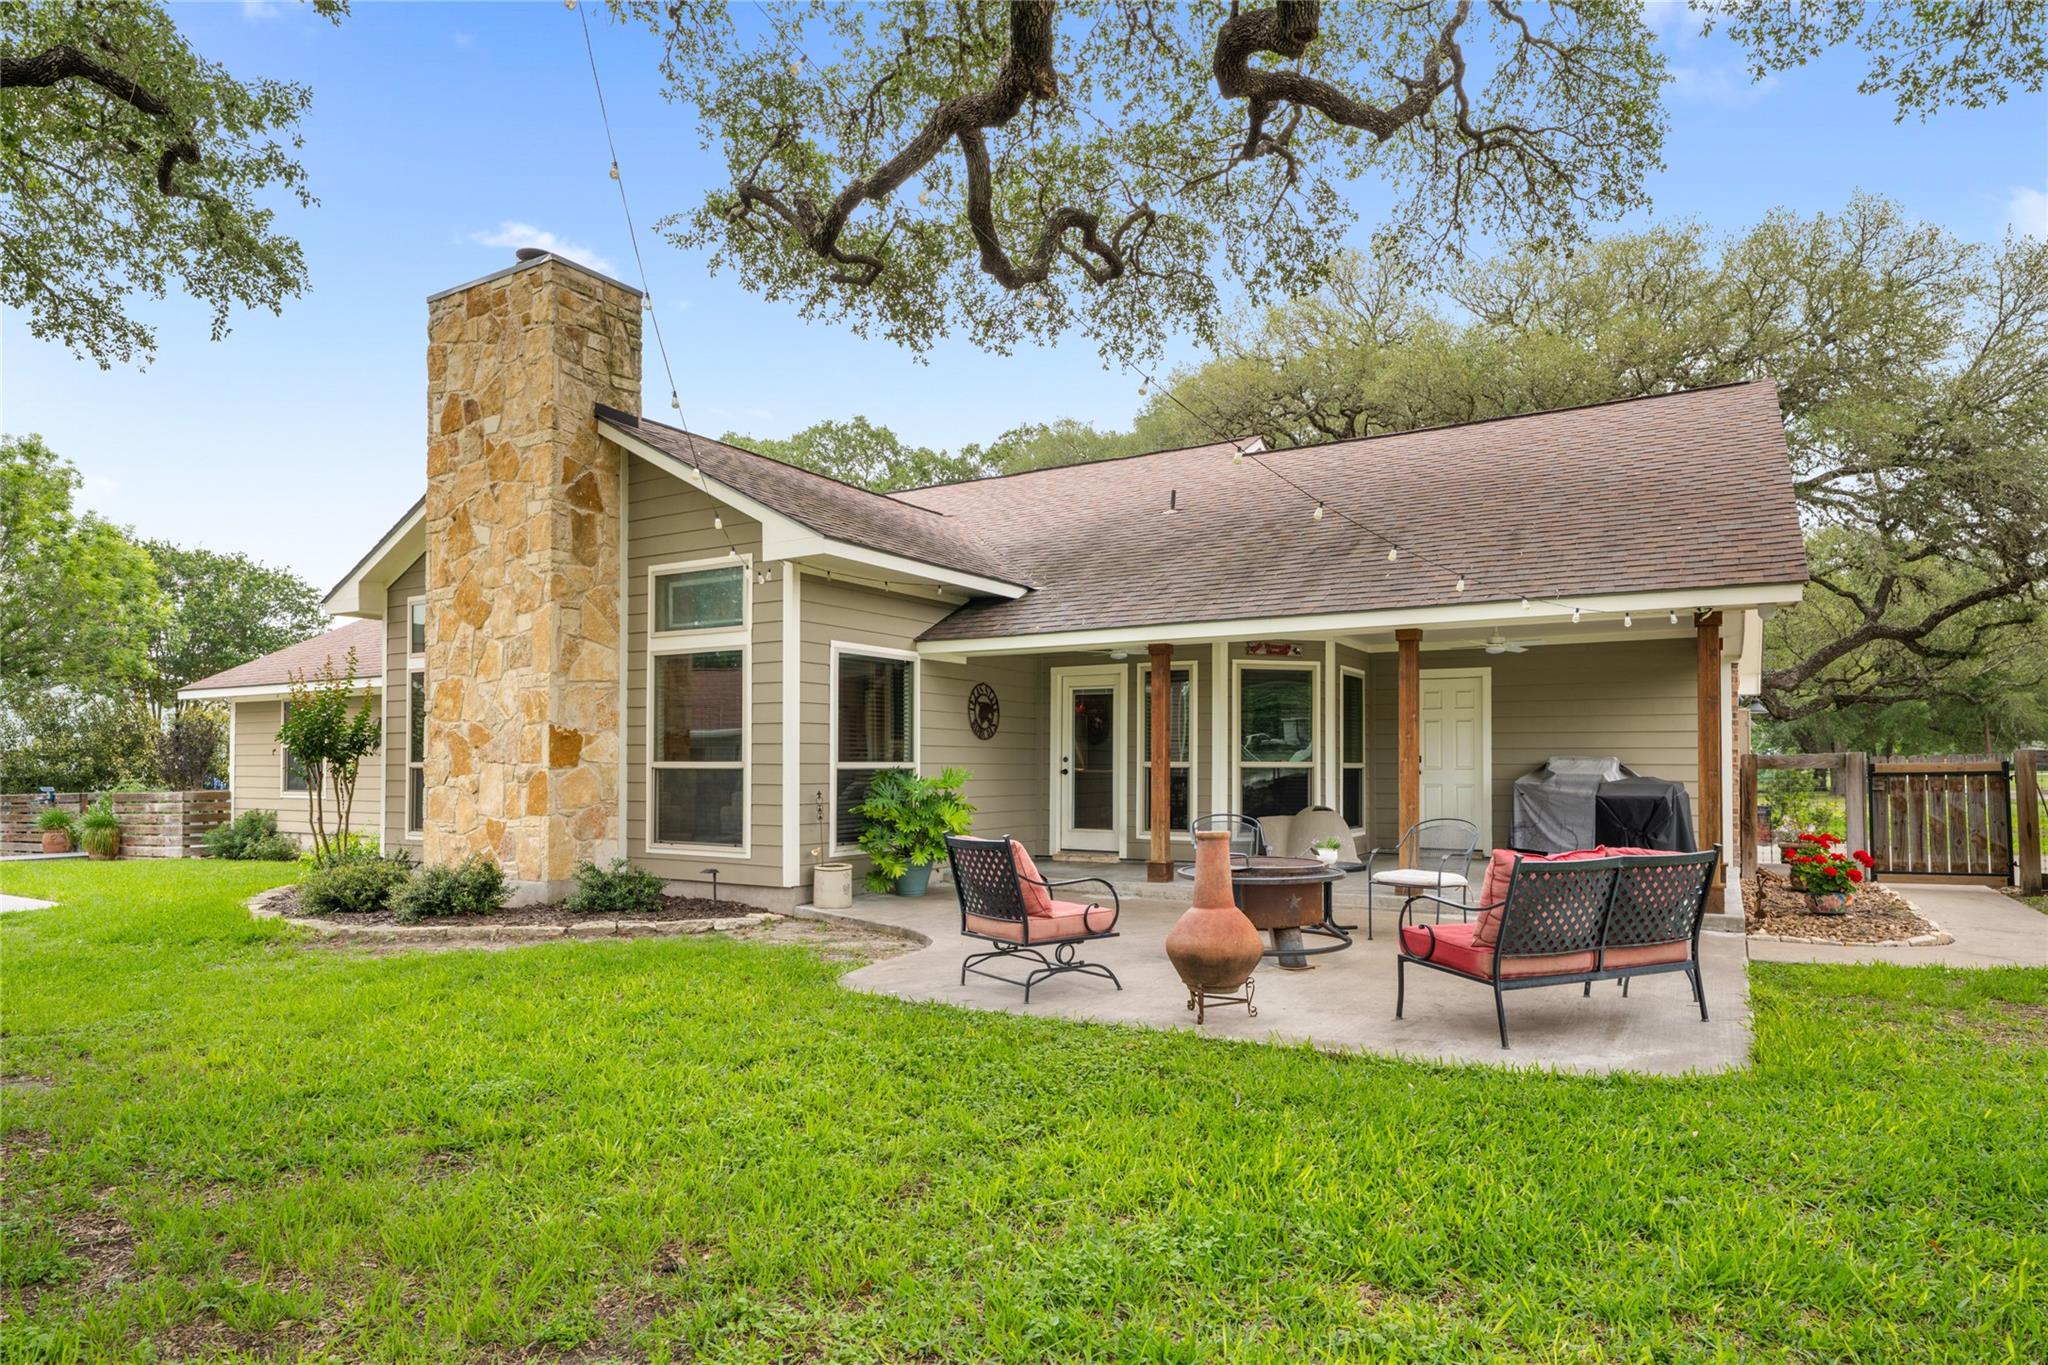
Home’s rear patio with a stone chimney, outdoor seating, and lawn beneath mature trees.
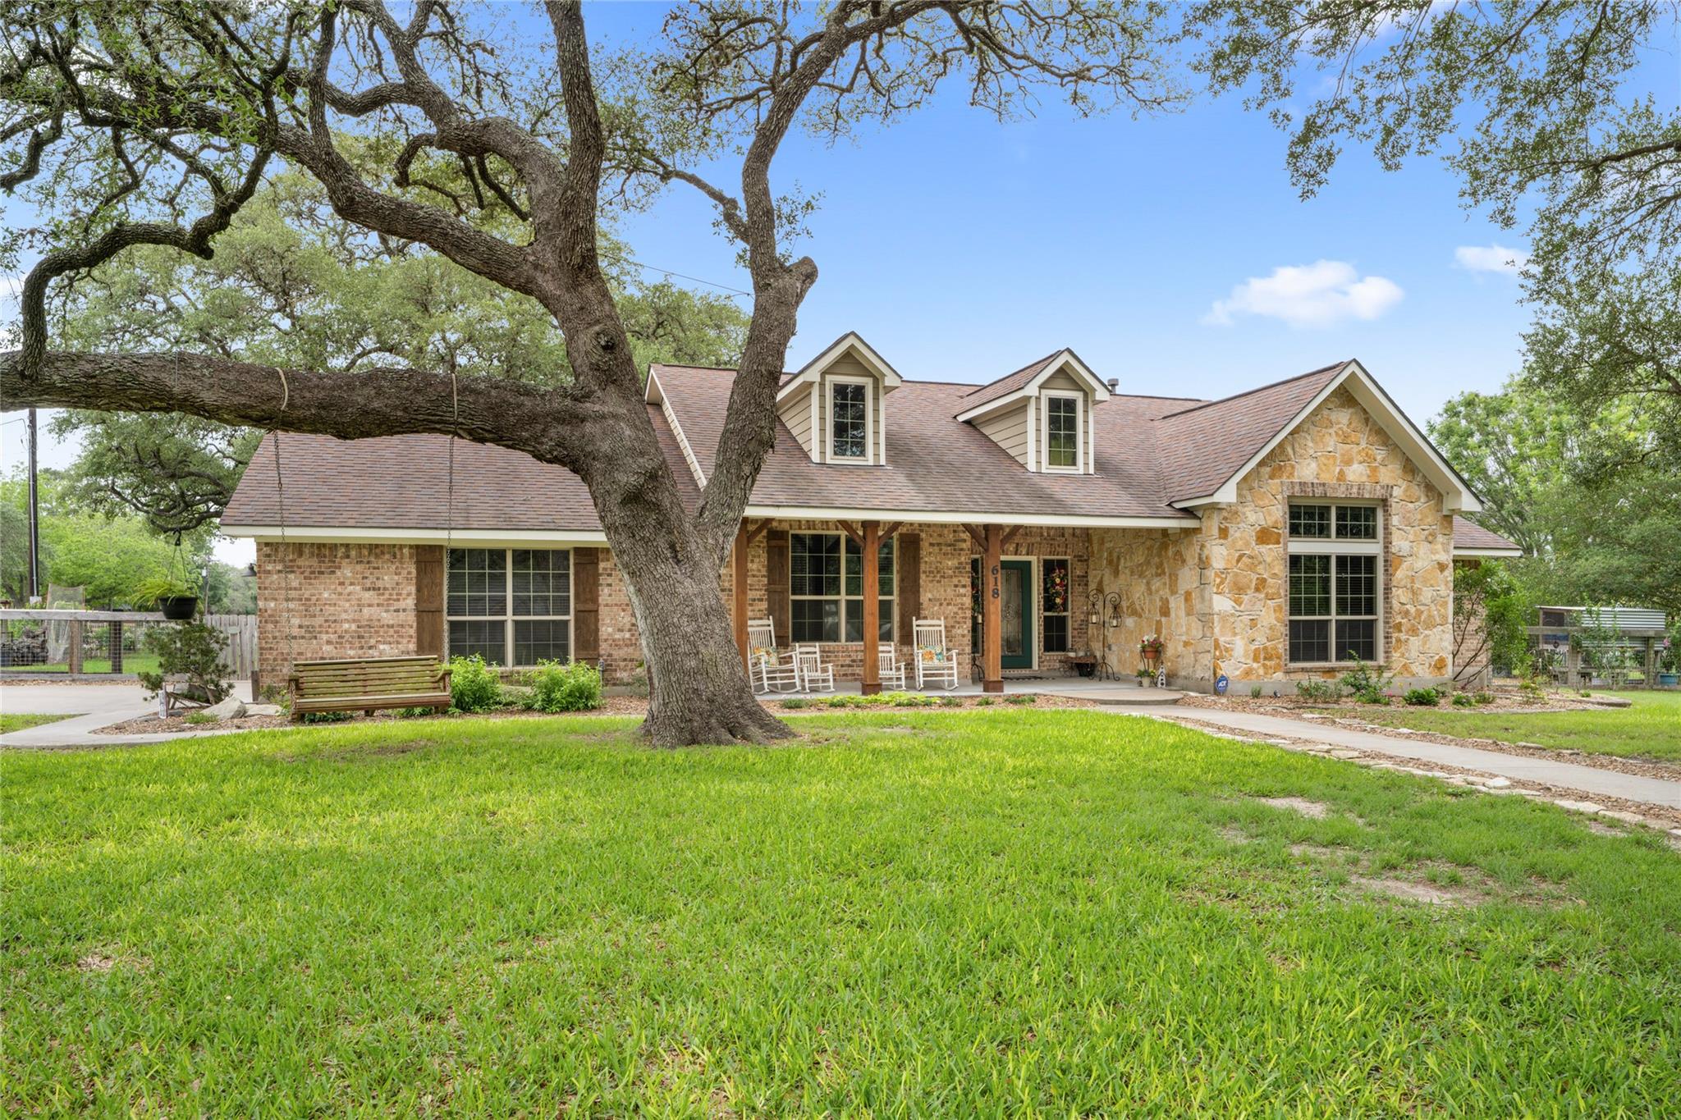
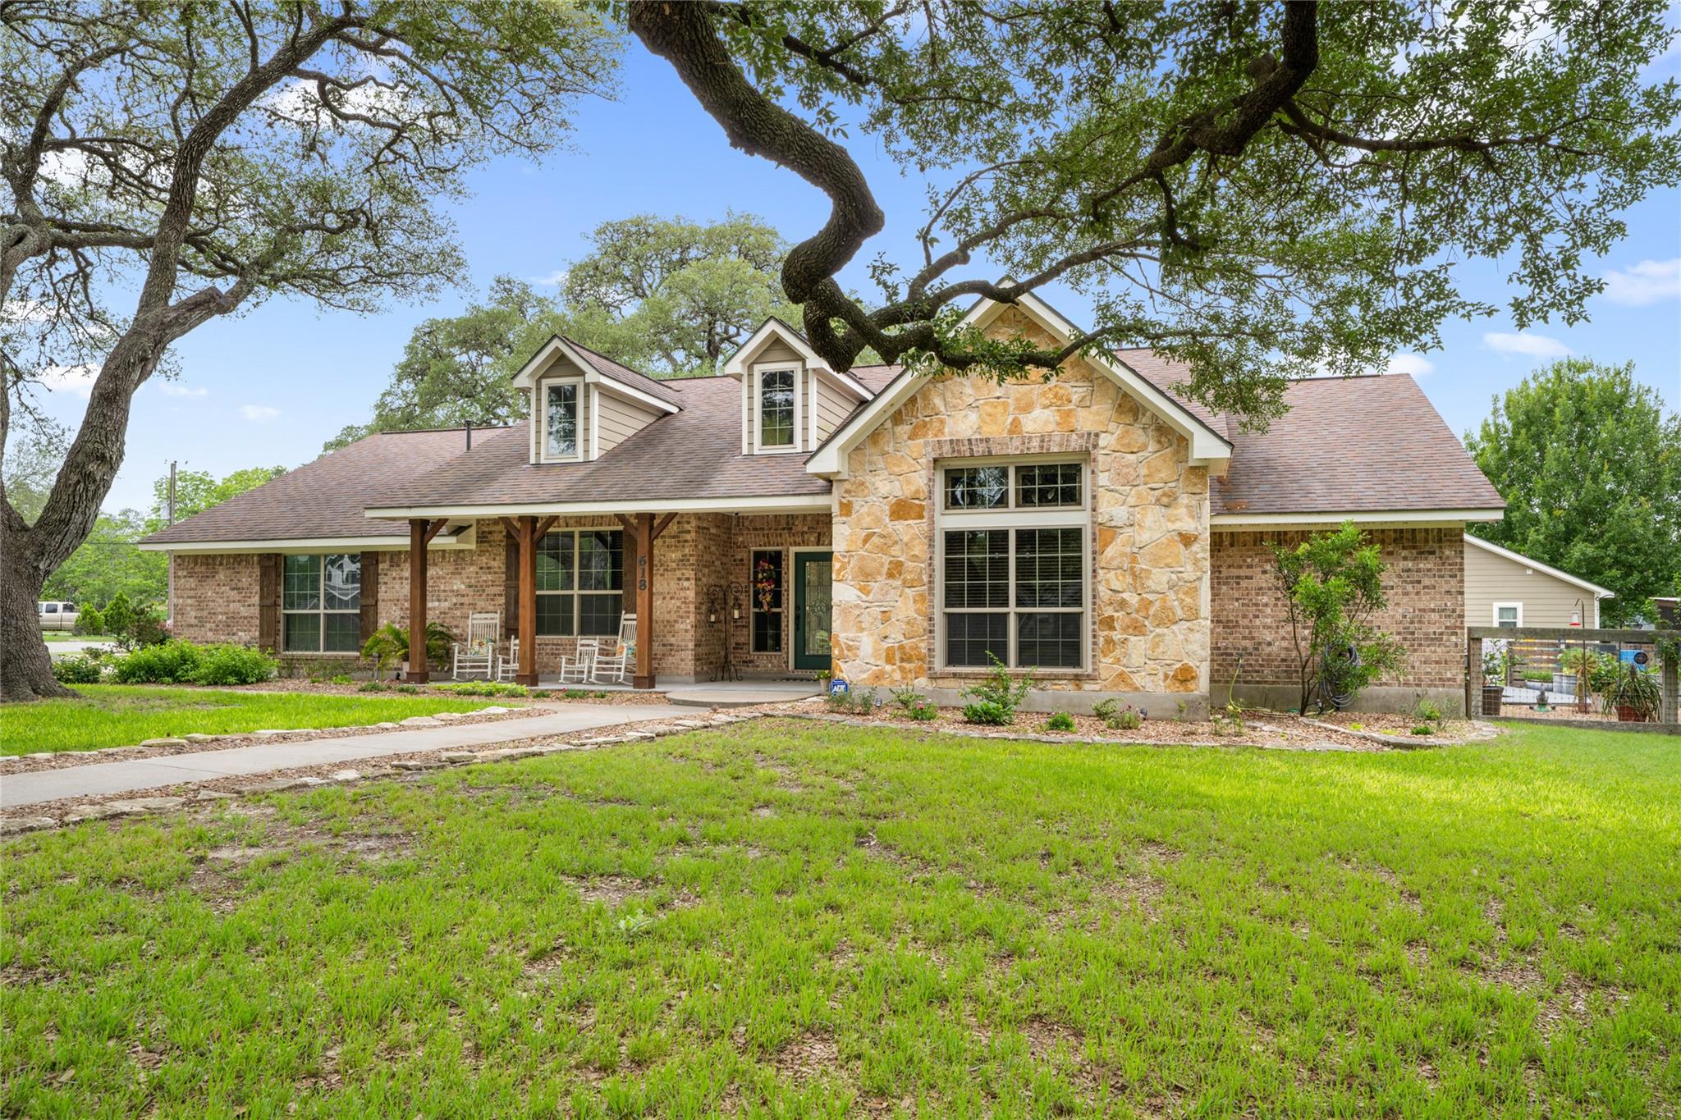
Brick and stone house with a covered porch, roof dormers, and a large oak tree in front.
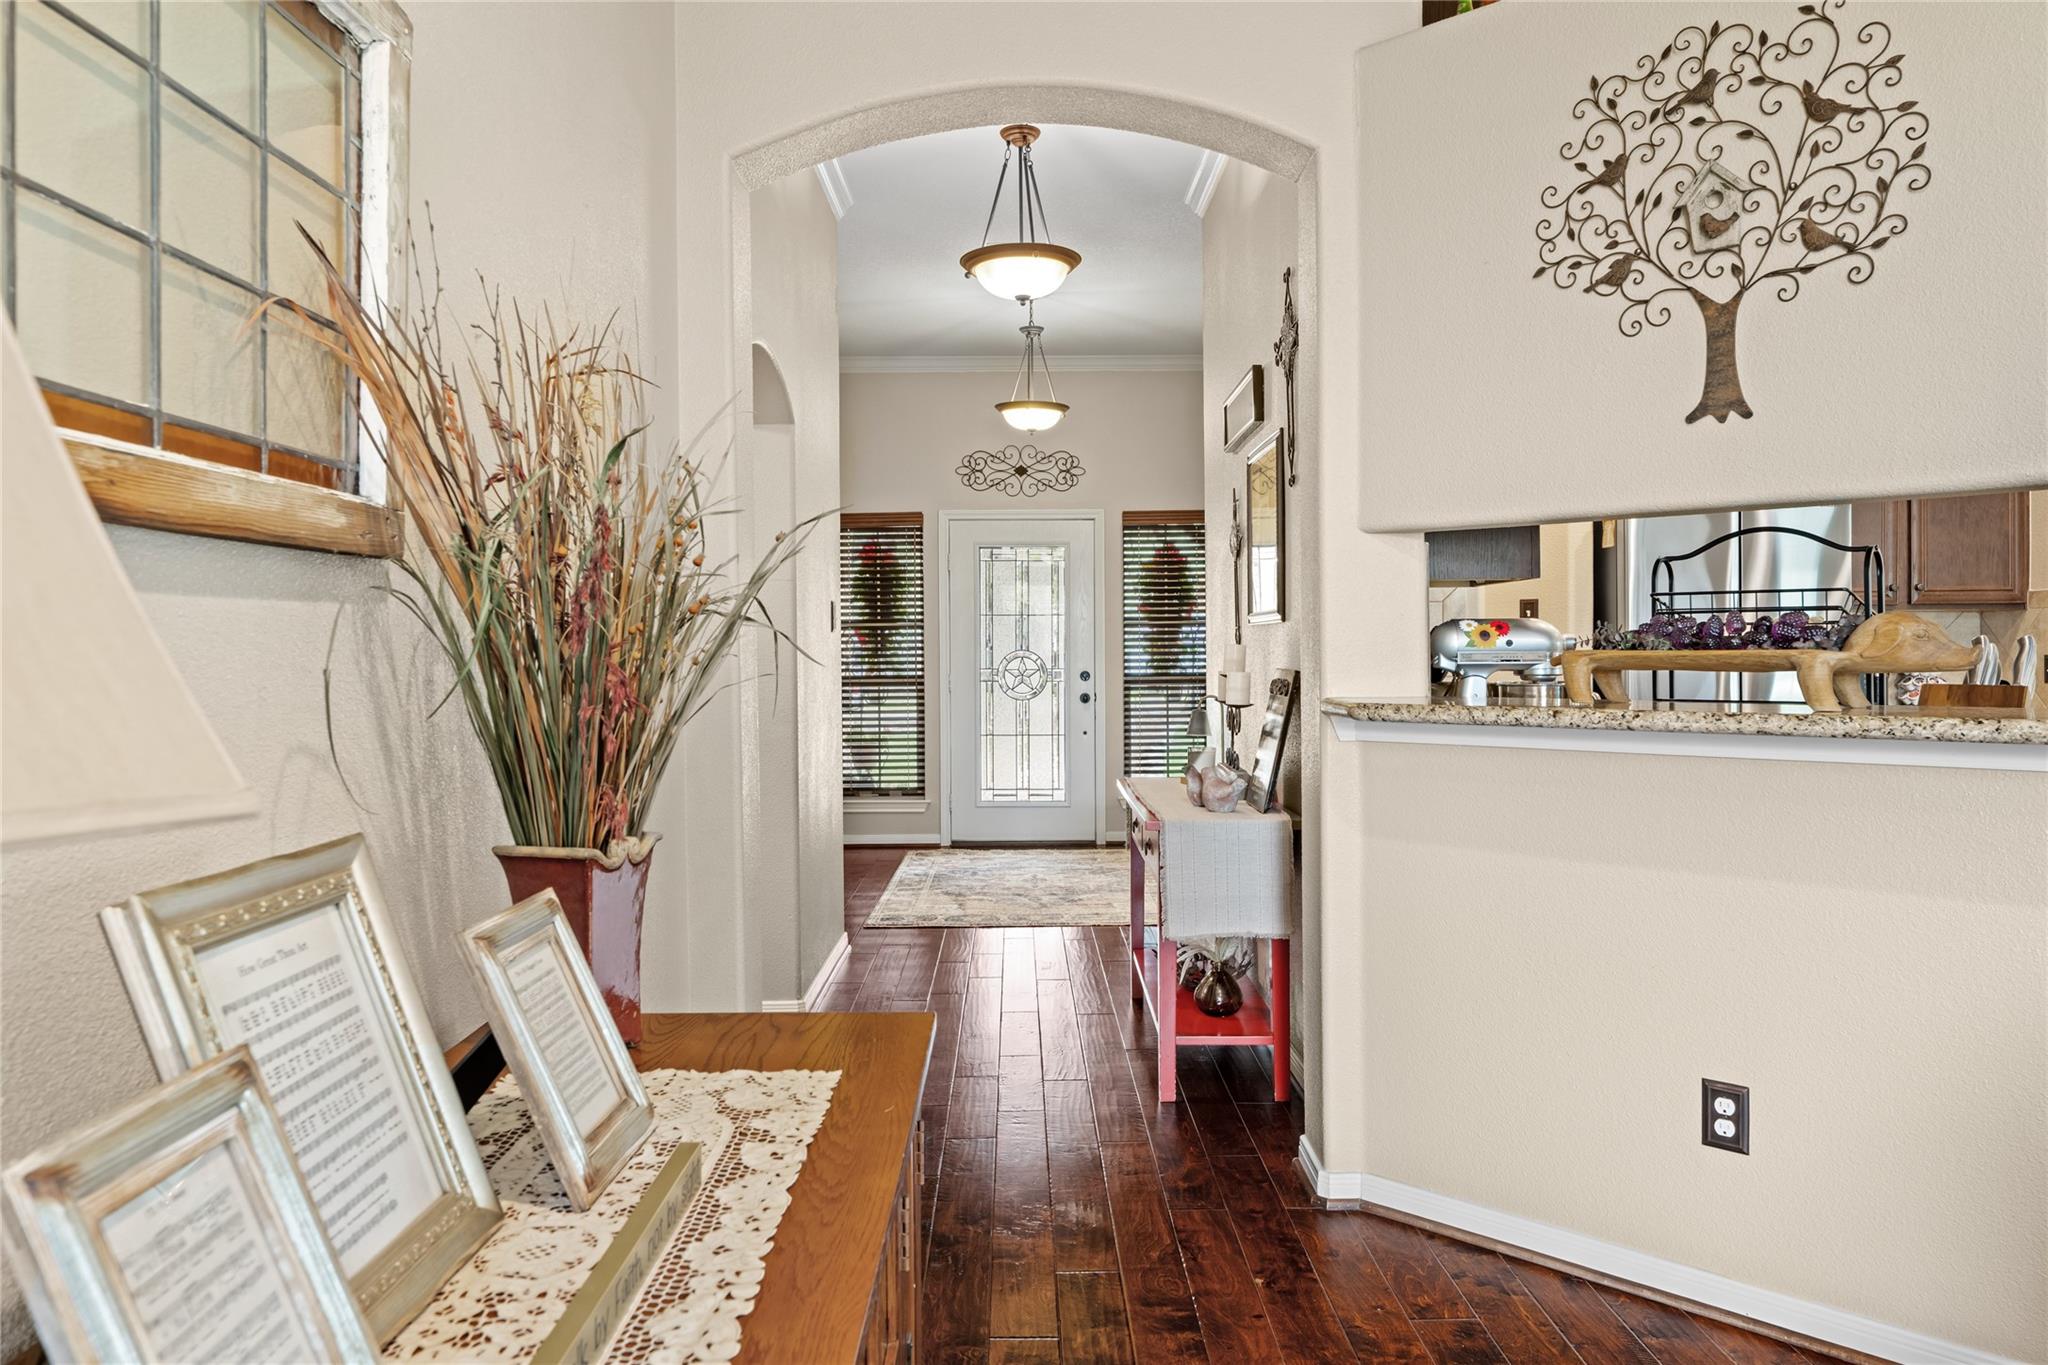
Furnished entry hall with dark wood floors, an arched opening, and a decorative glass front door.
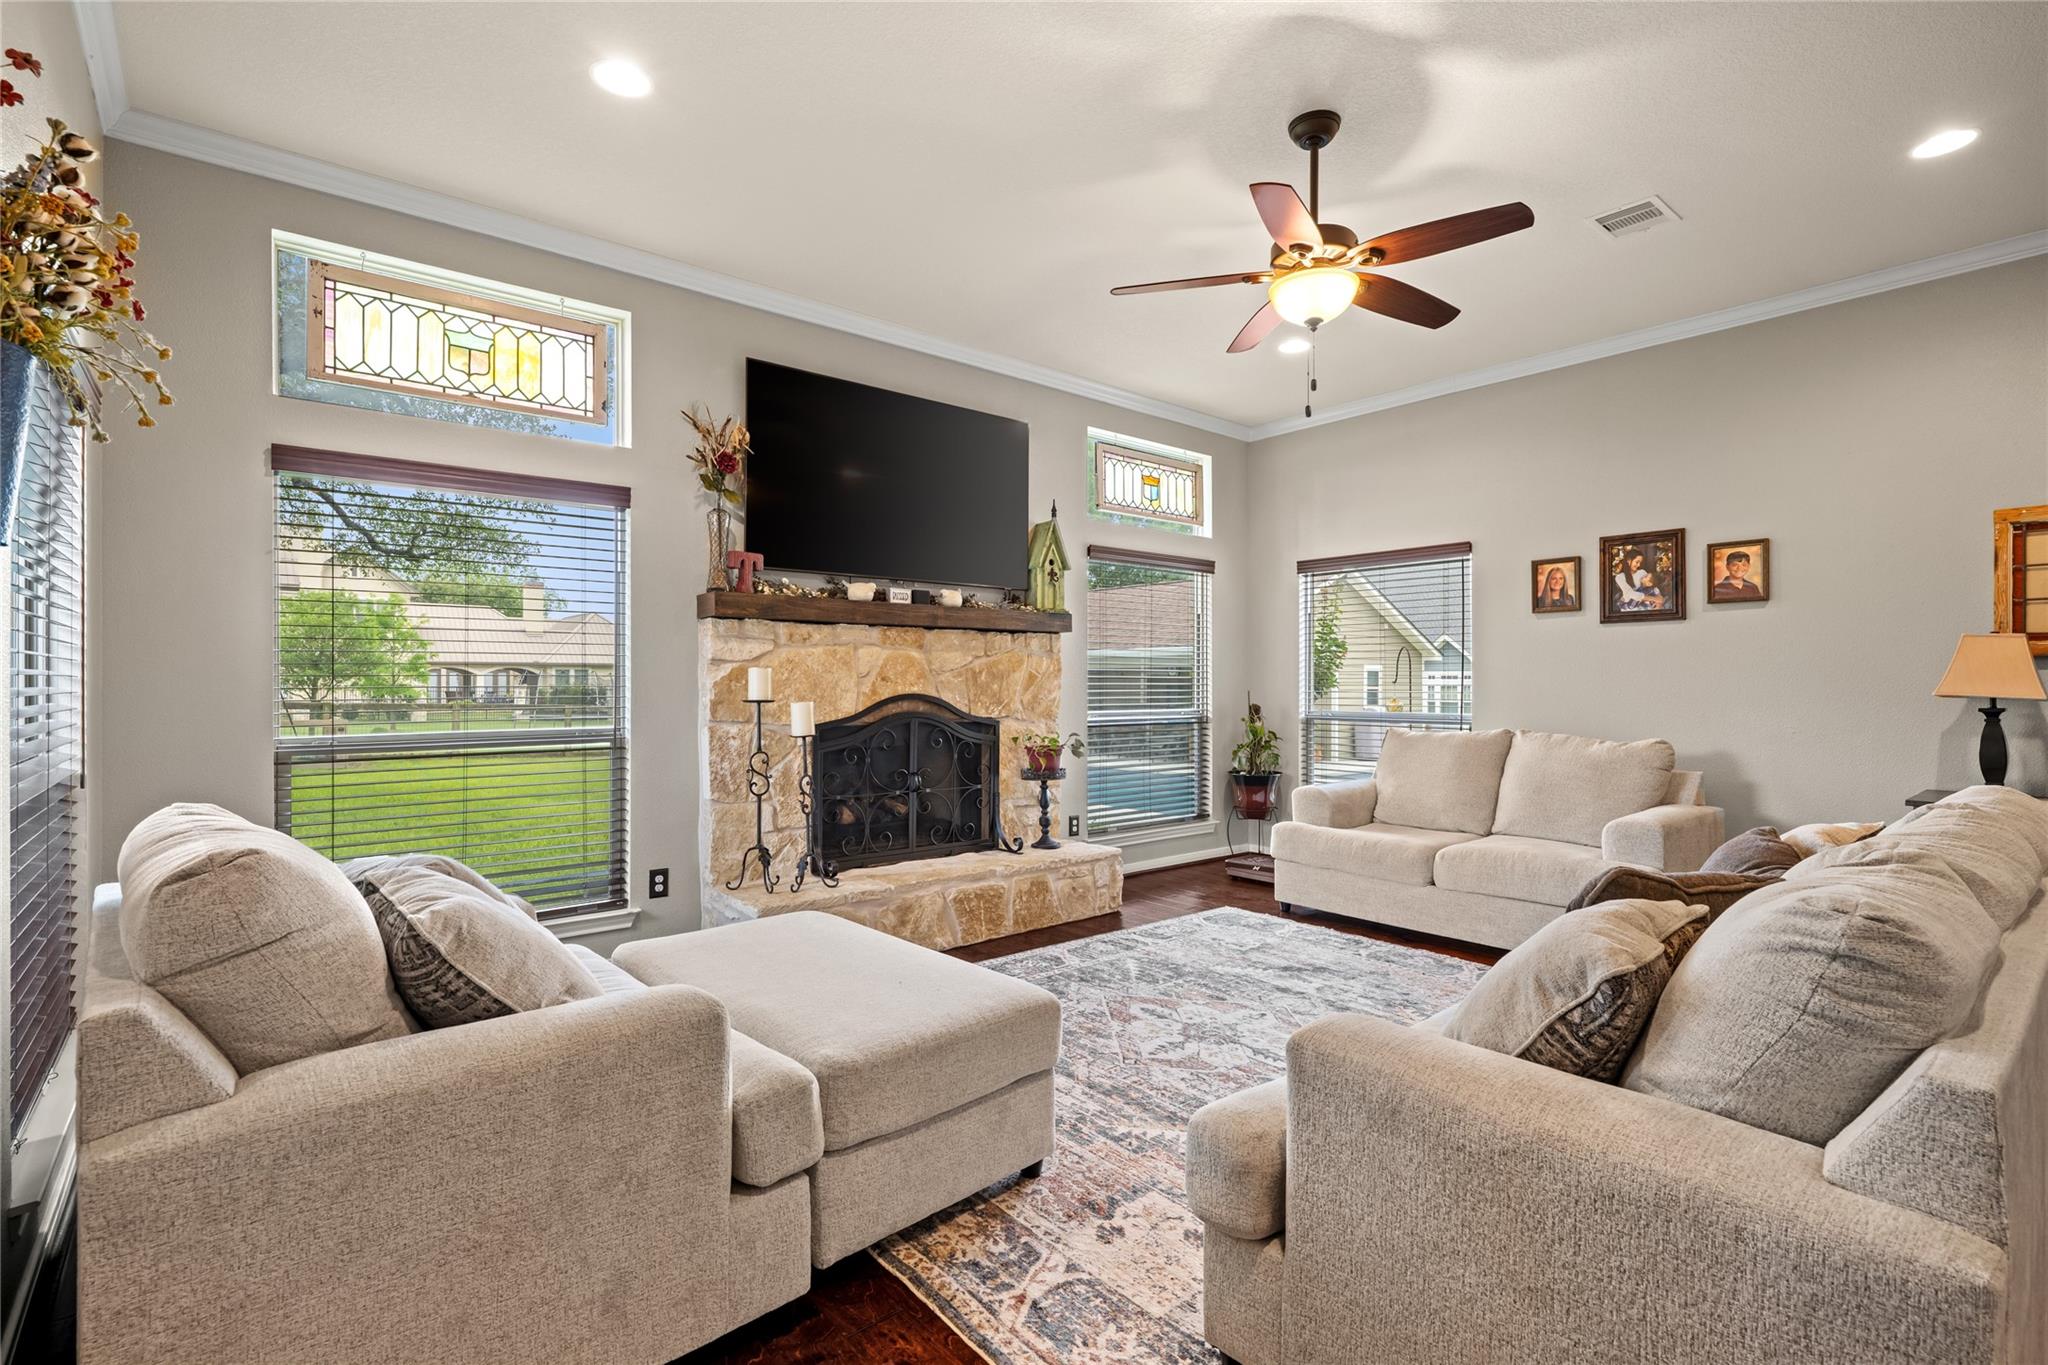
Living room with a stone fireplace, mounted TV, beige sofas, and stained-glass accent windows.
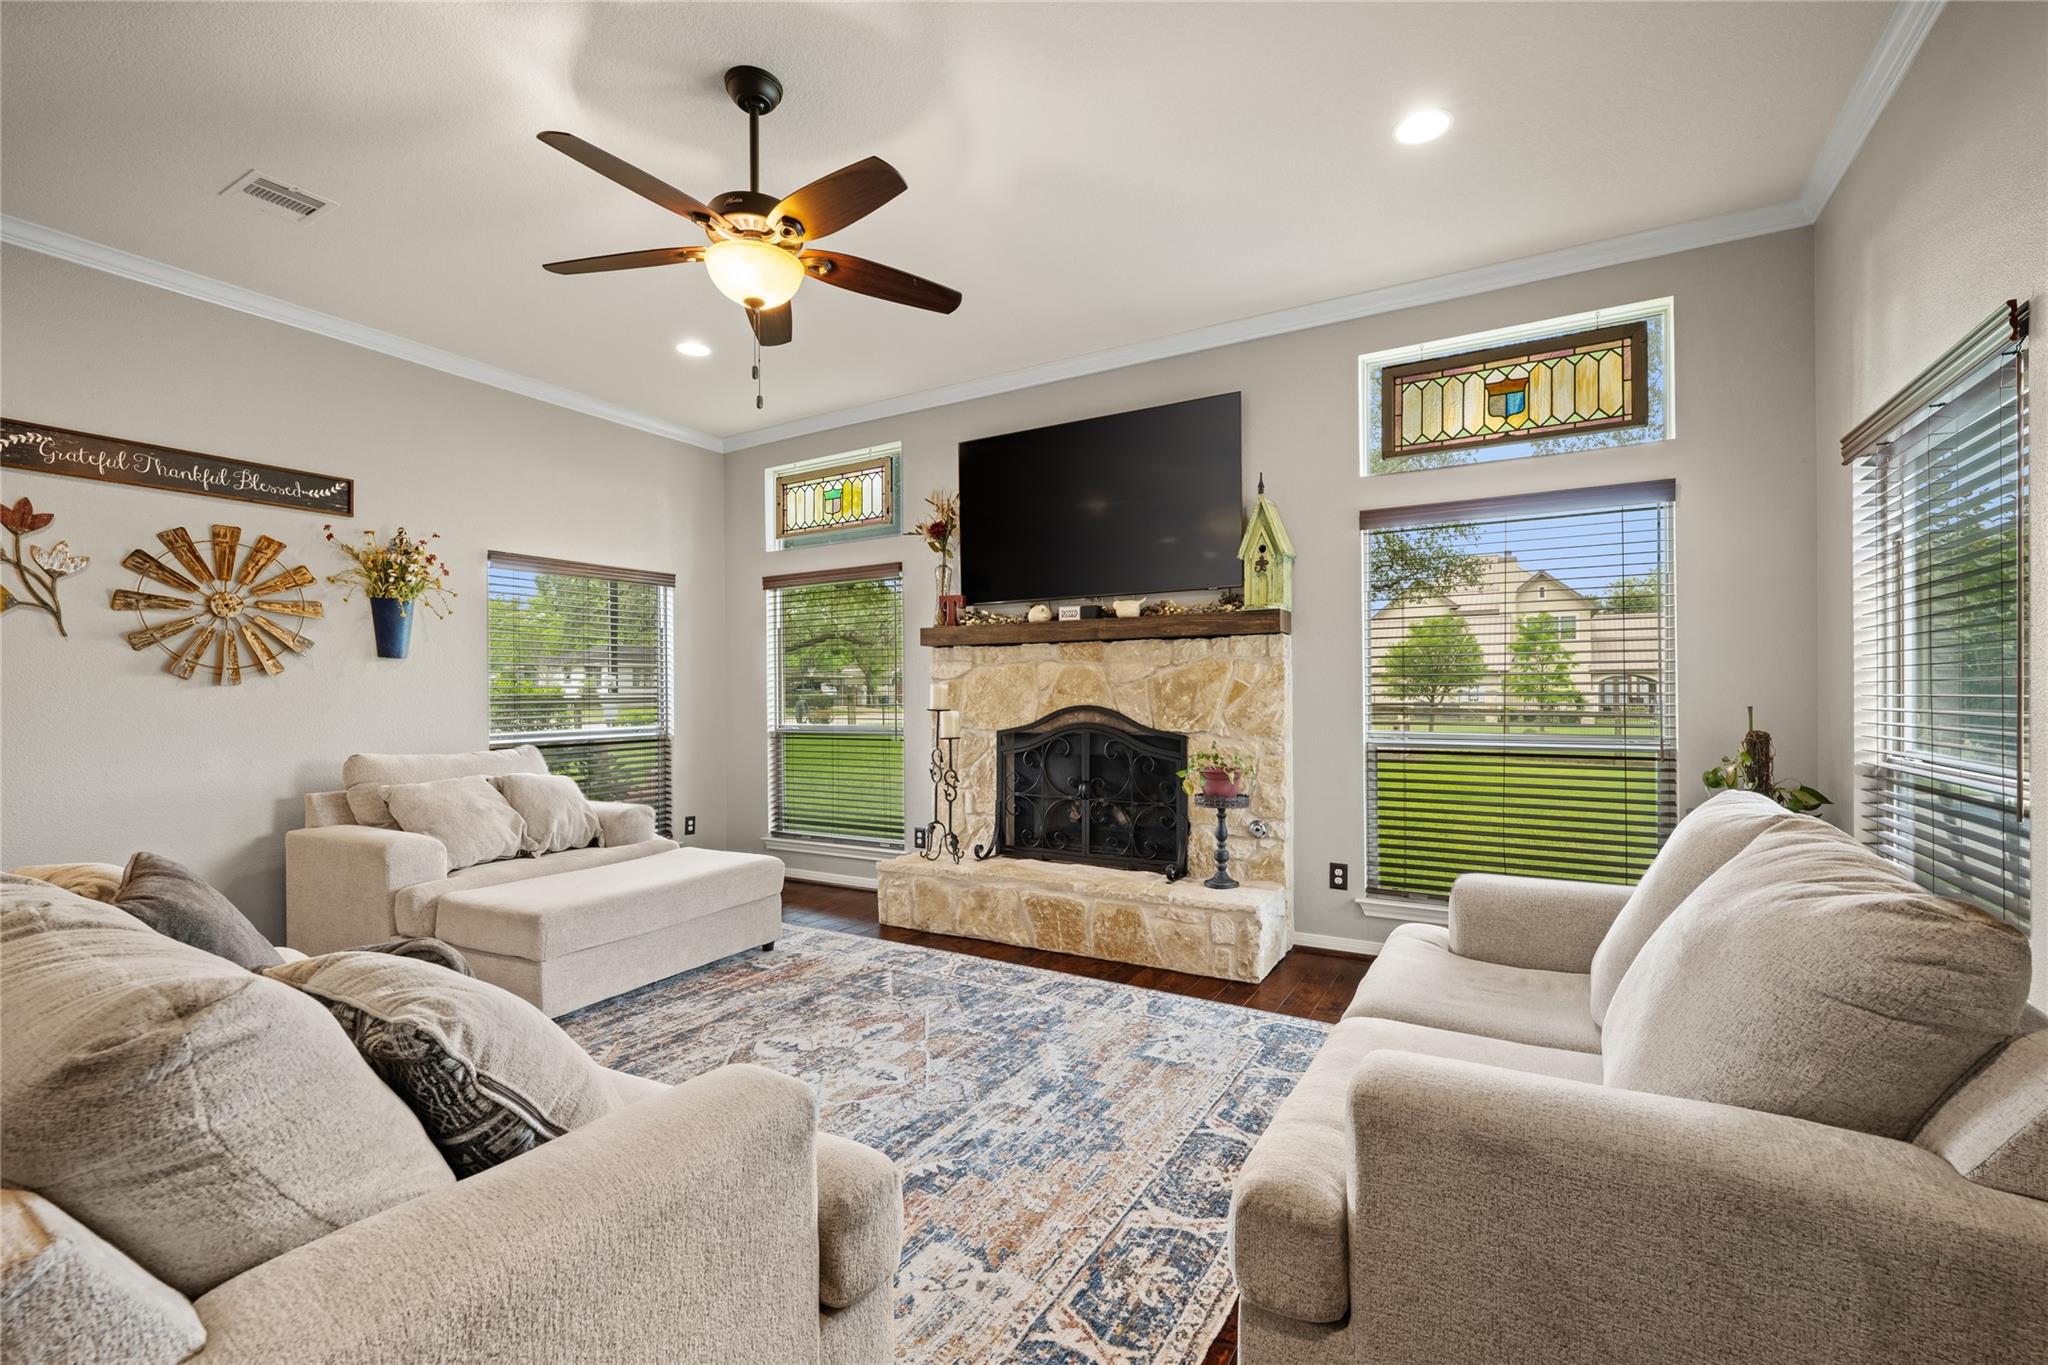
Living room with cream sofas, a stone fireplace, mounted television, and stained-glass windows.
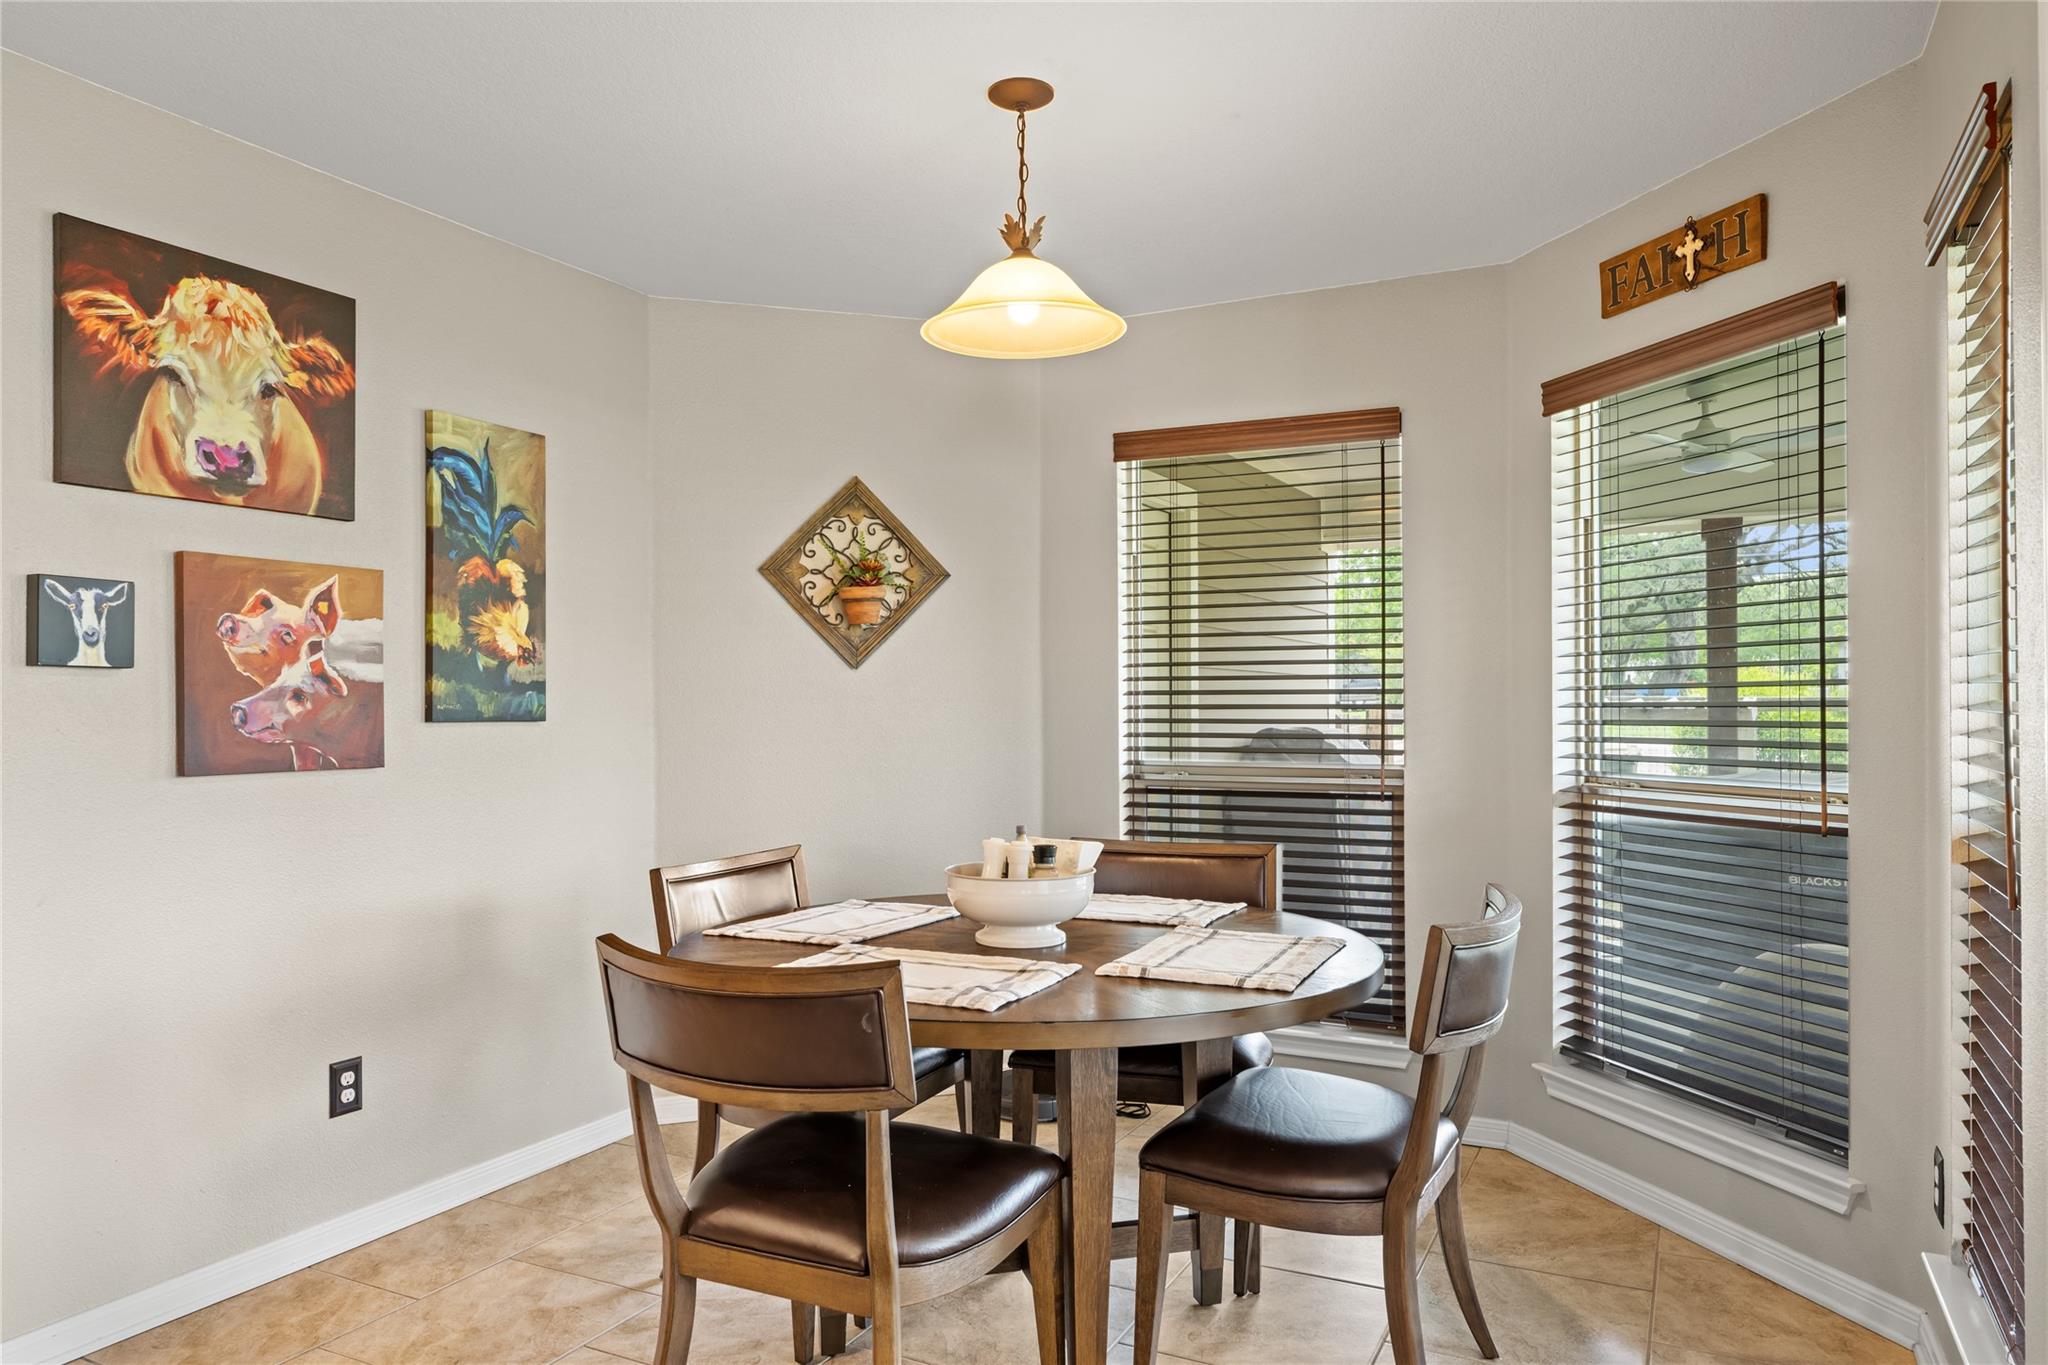
Dining room with a round wood table, leather chairs, animal artwork, and window blinds.
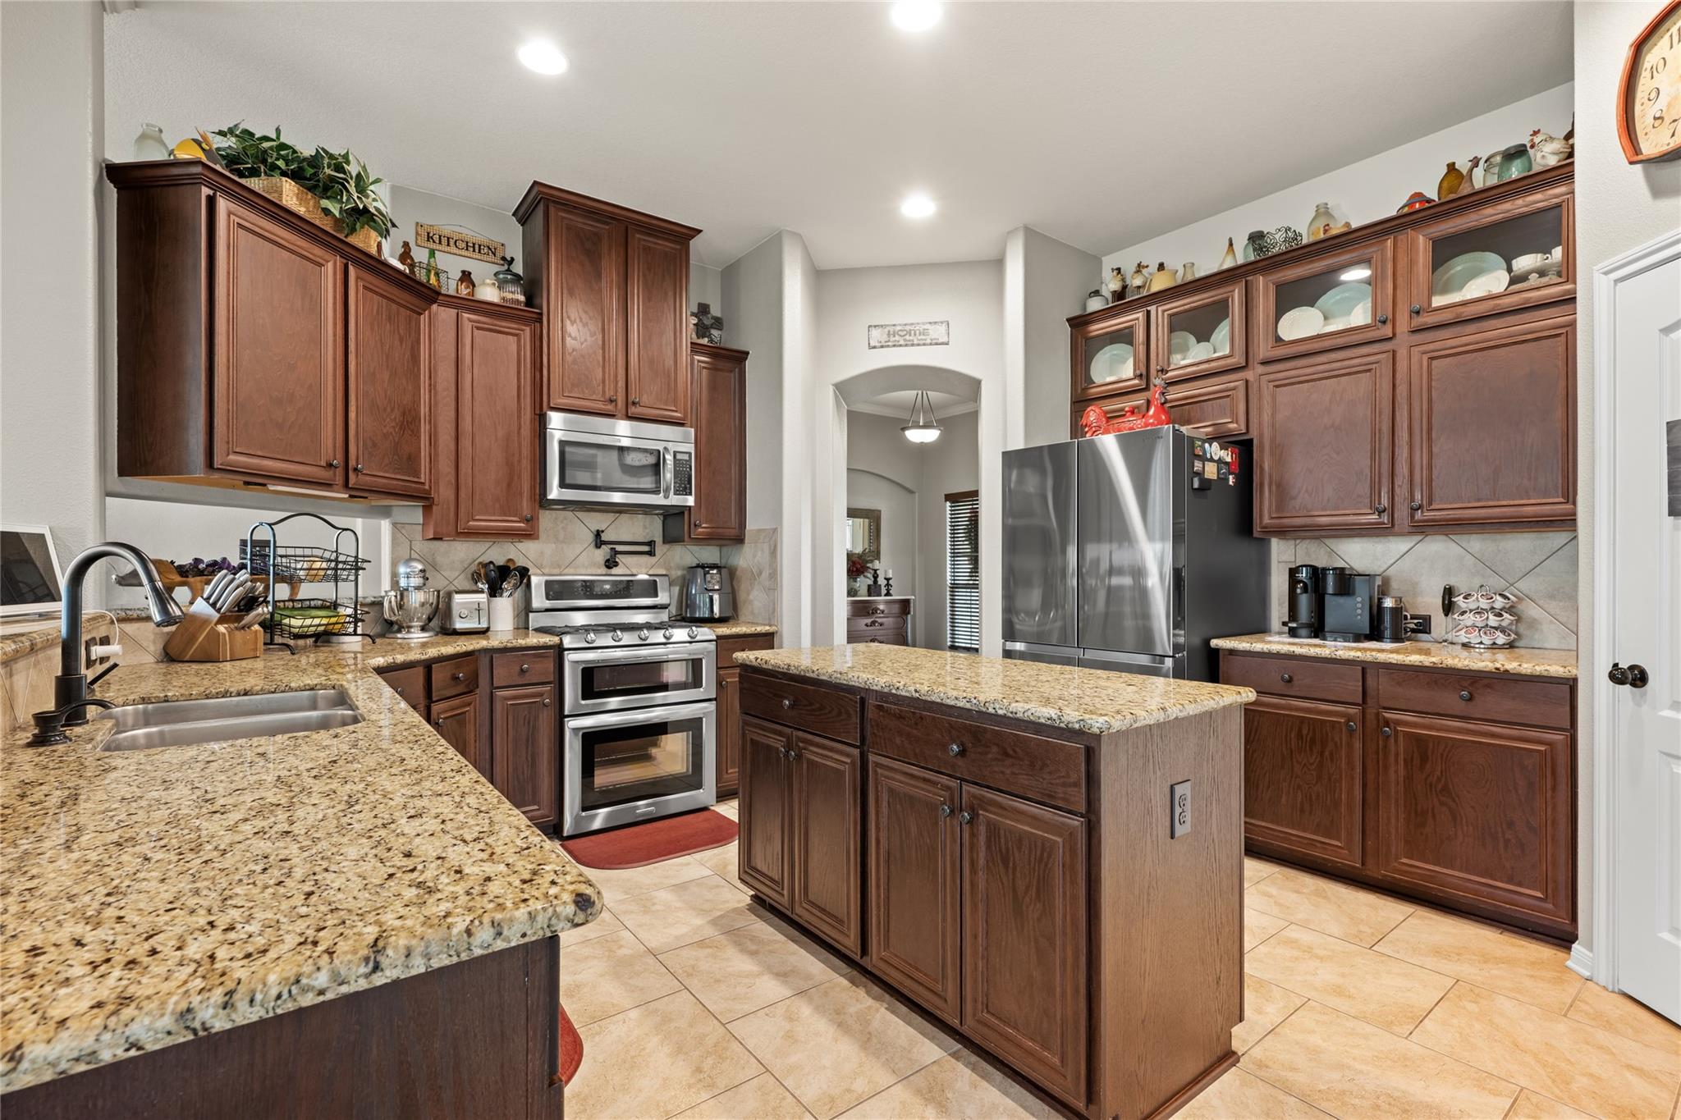
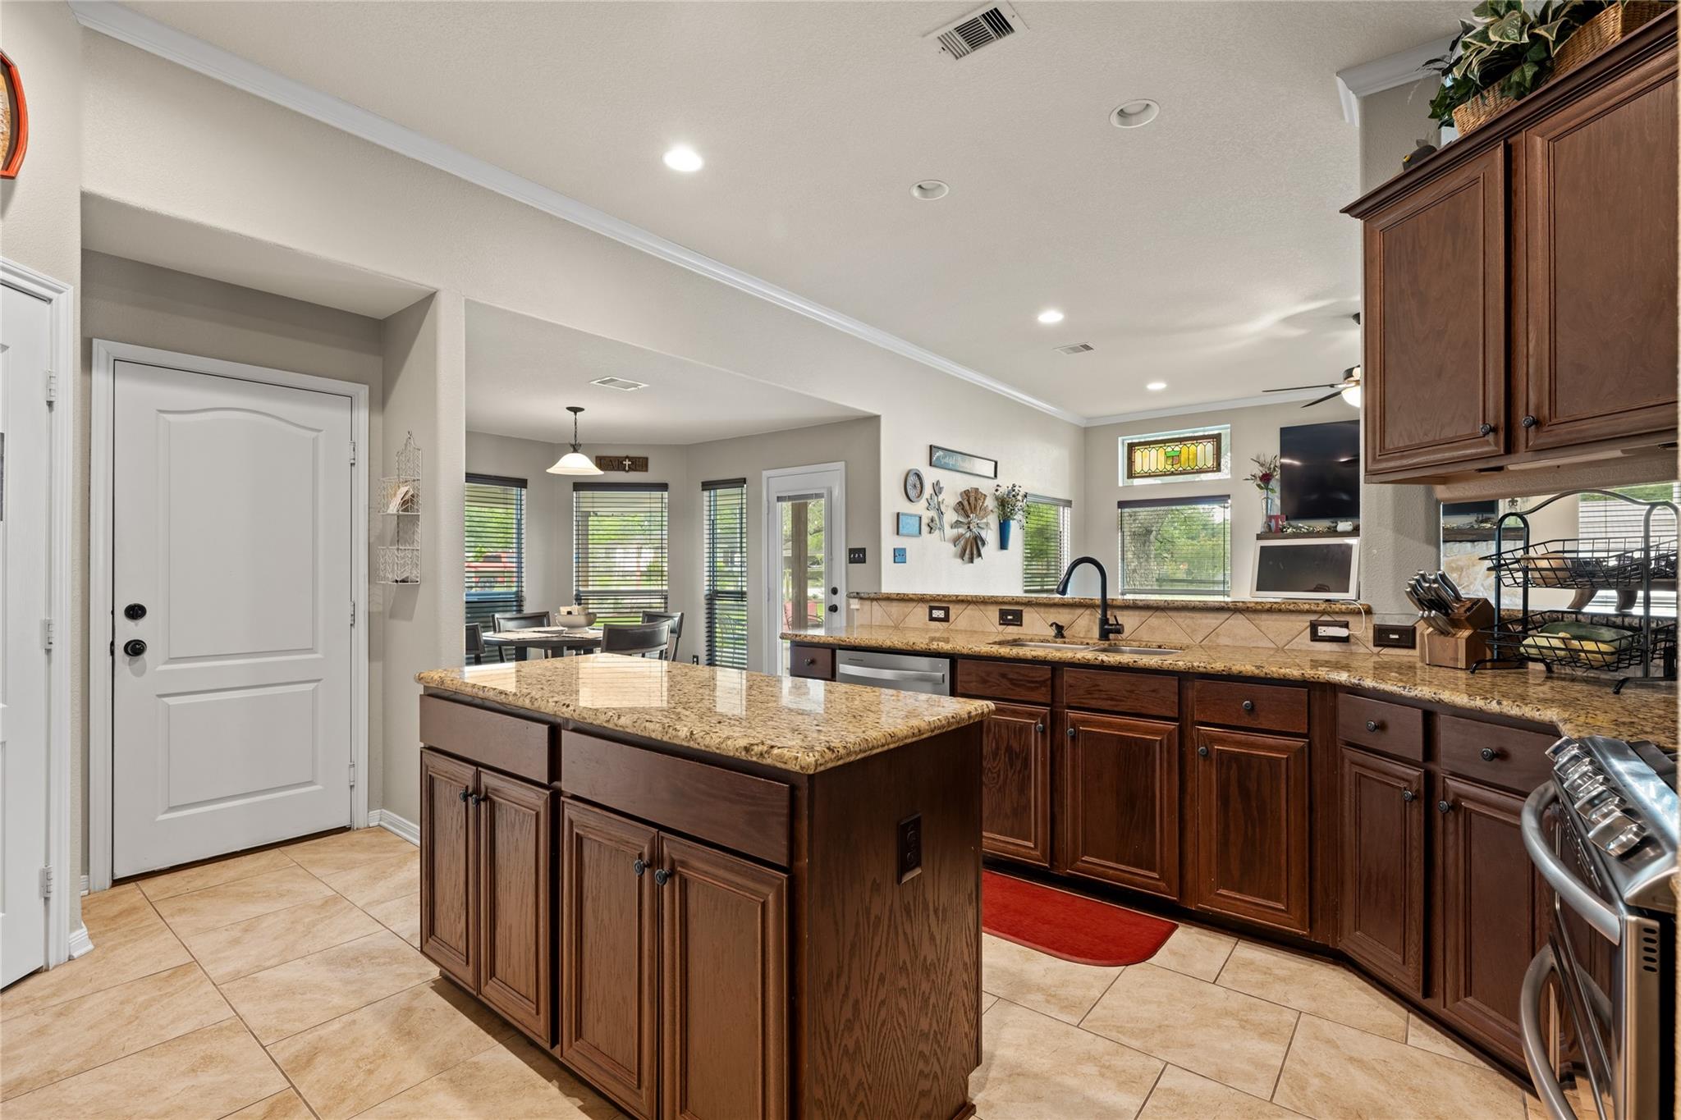
Kitchen with dark wood cabinets, granite counters, a central island, and stainless steel appliances.
Kitchen with a large granite island, dark wood cabinets, and a dining area by the windows.
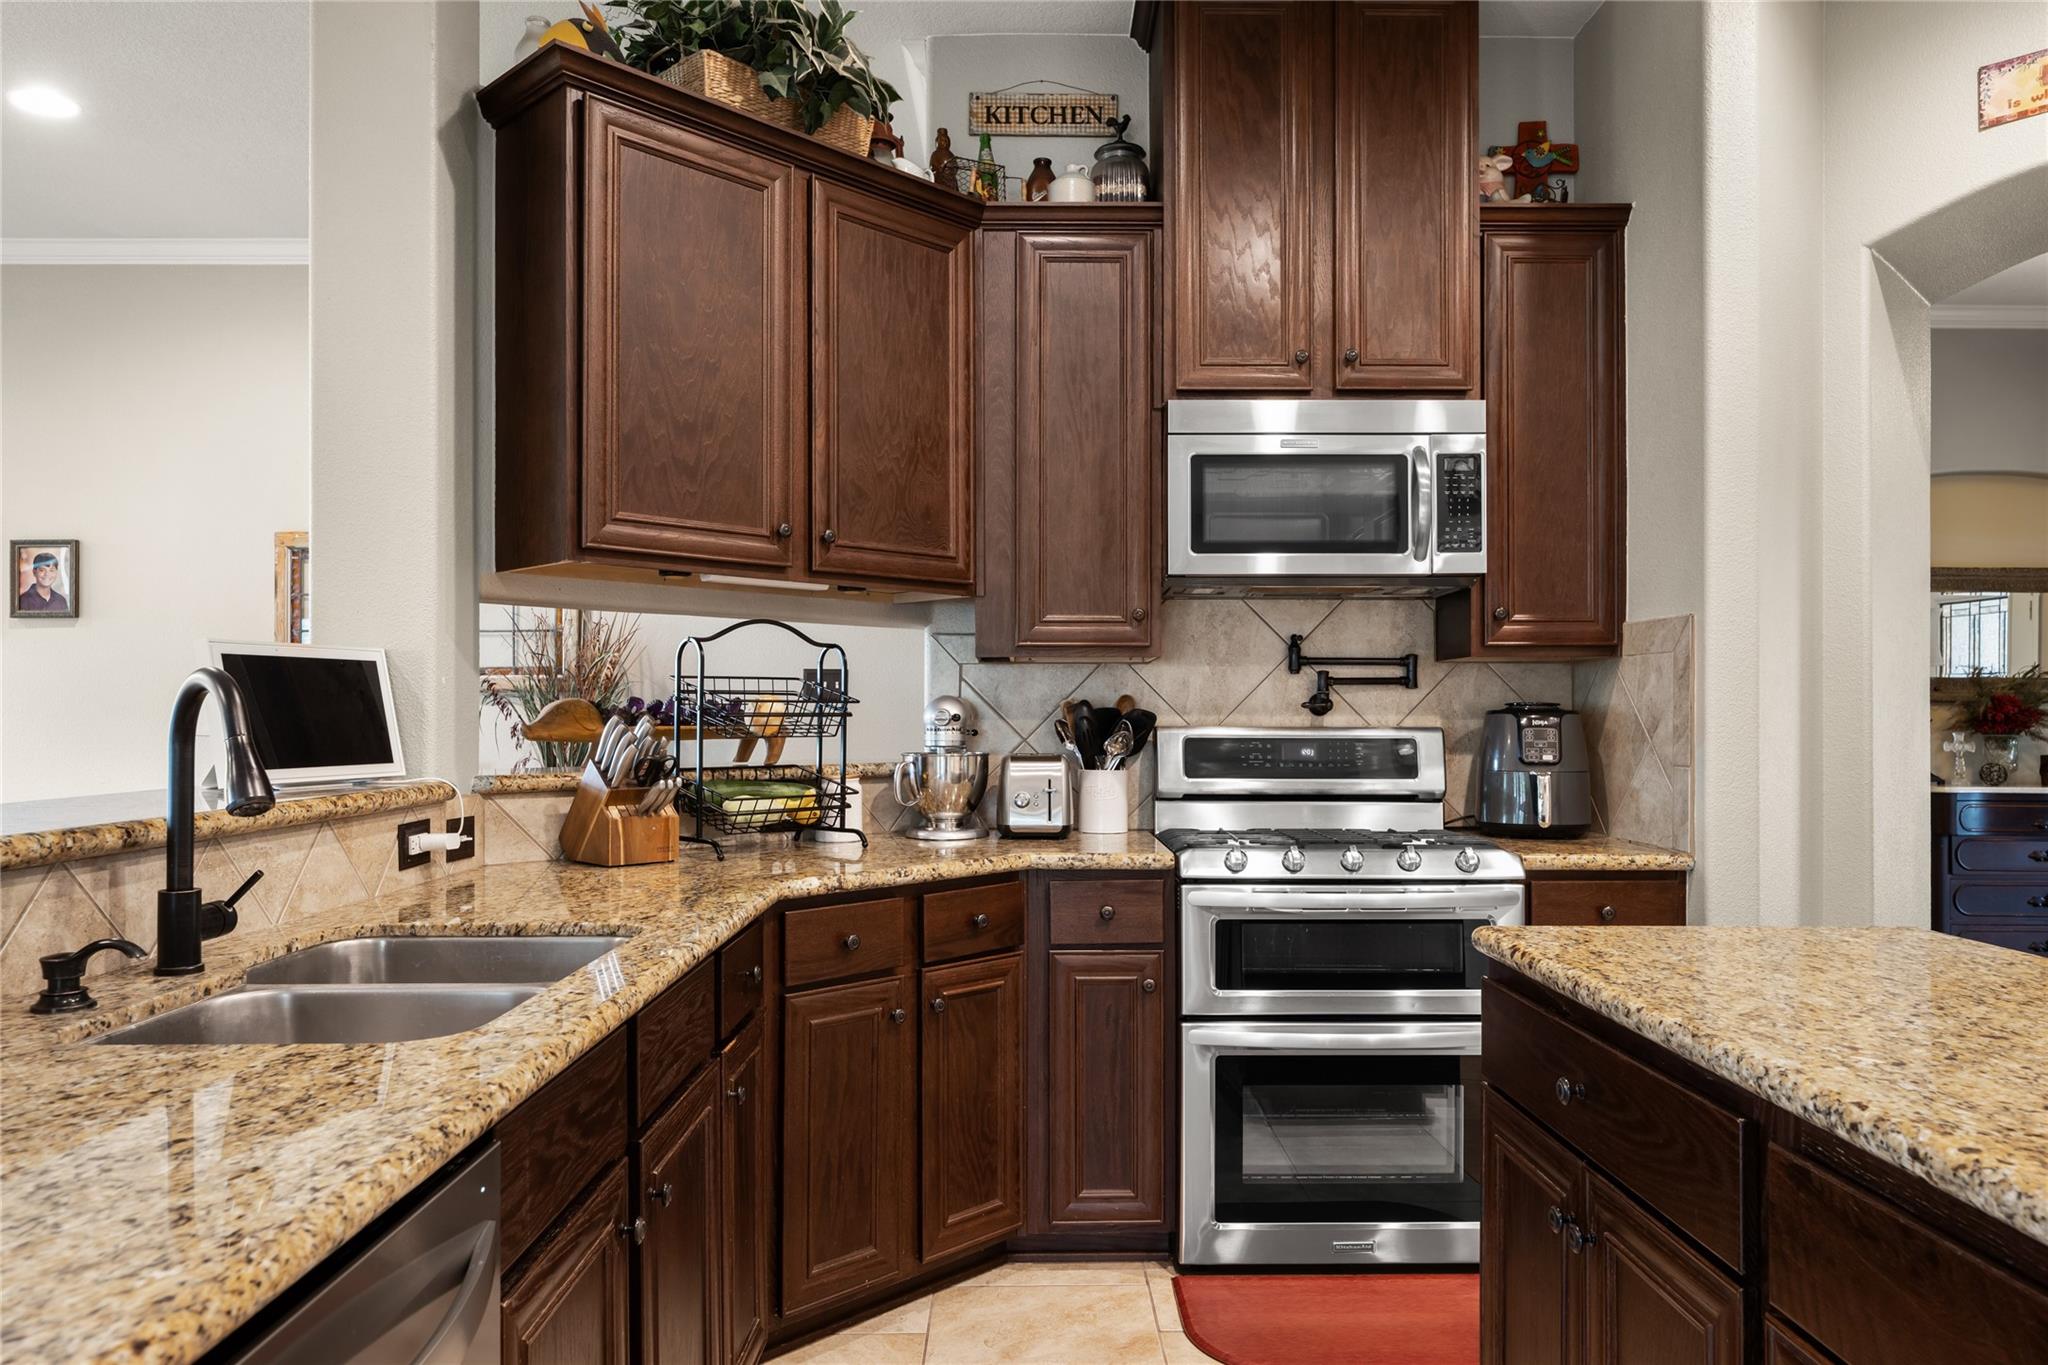
Kitchen with dark wood cabinets, granite counters, a double sink, and stainless steel appliances.
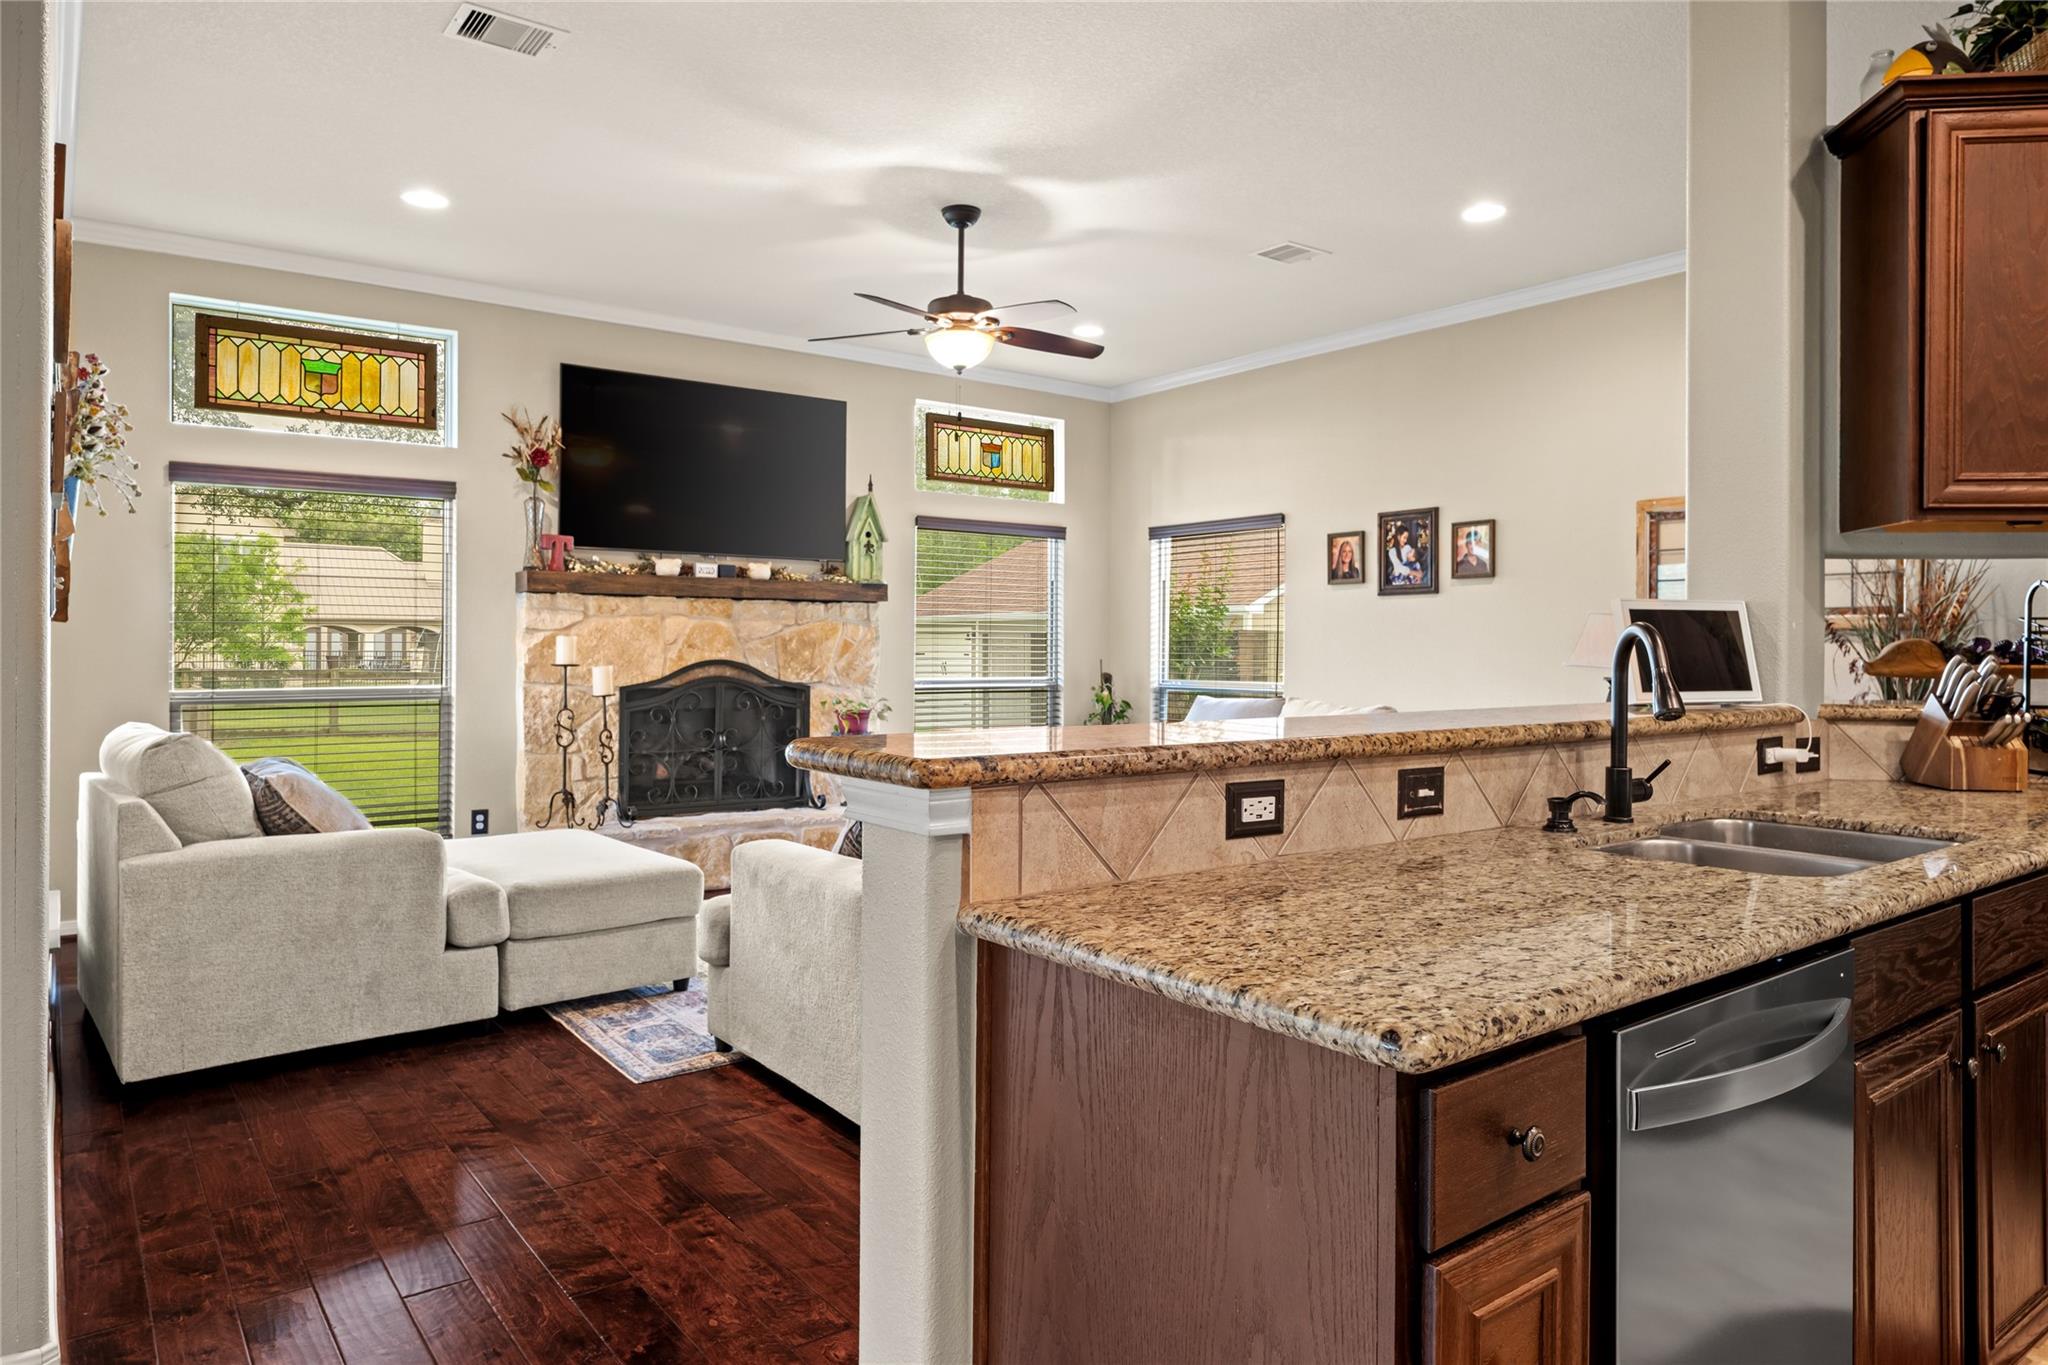
Open-plan kitchen and living room with granite counters, a stone fireplace, and stained-glass windows.
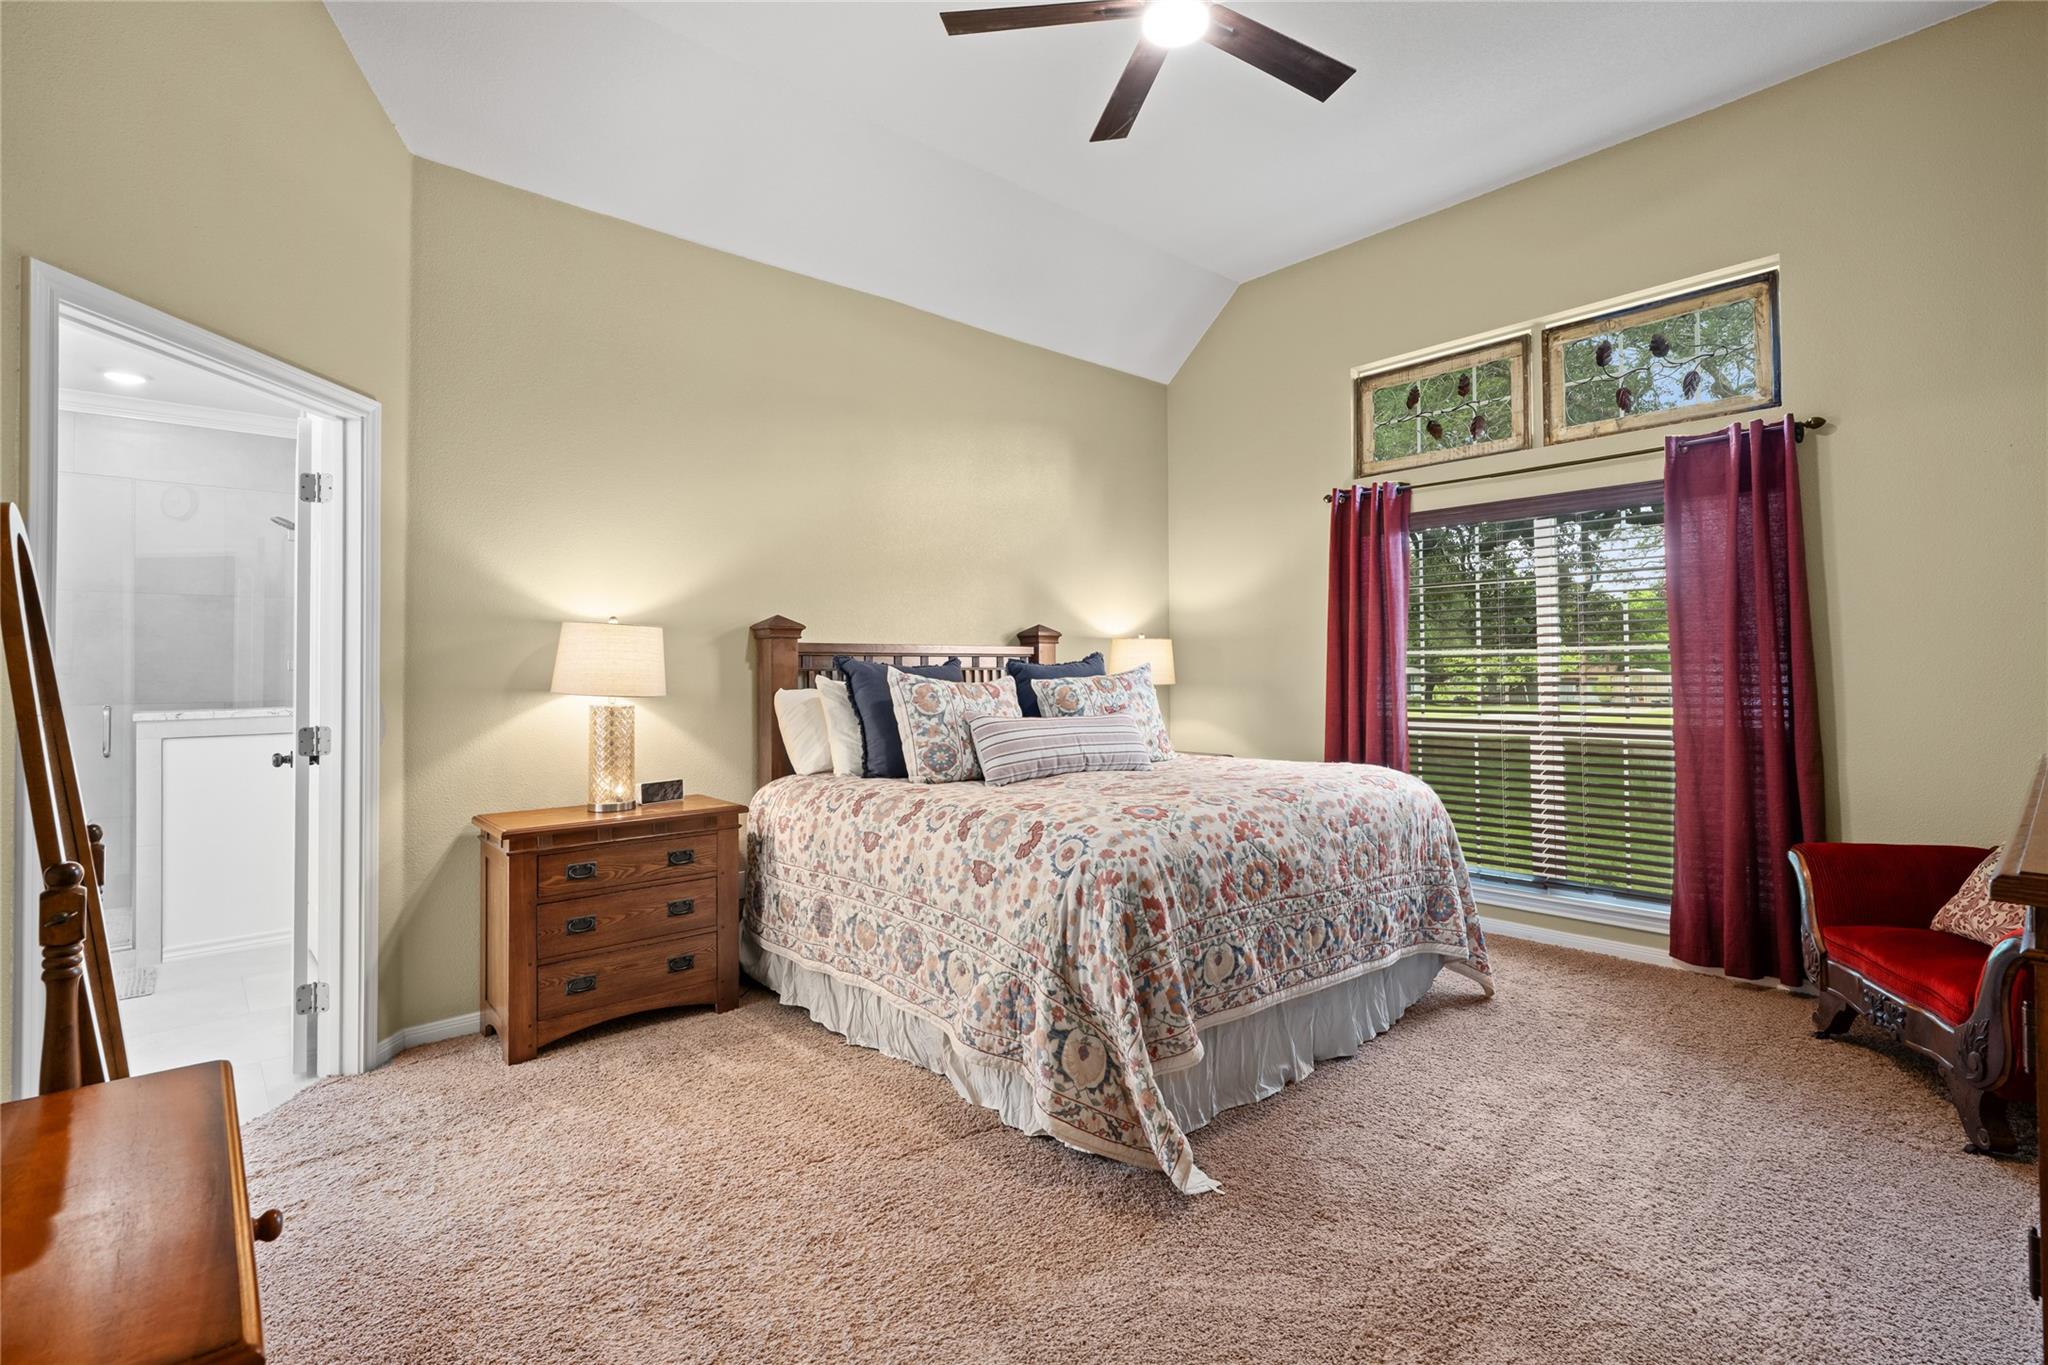
Bedroom with a vaulted ceiling, patterned bed, burgundy curtains, and an adjoining bathroom.
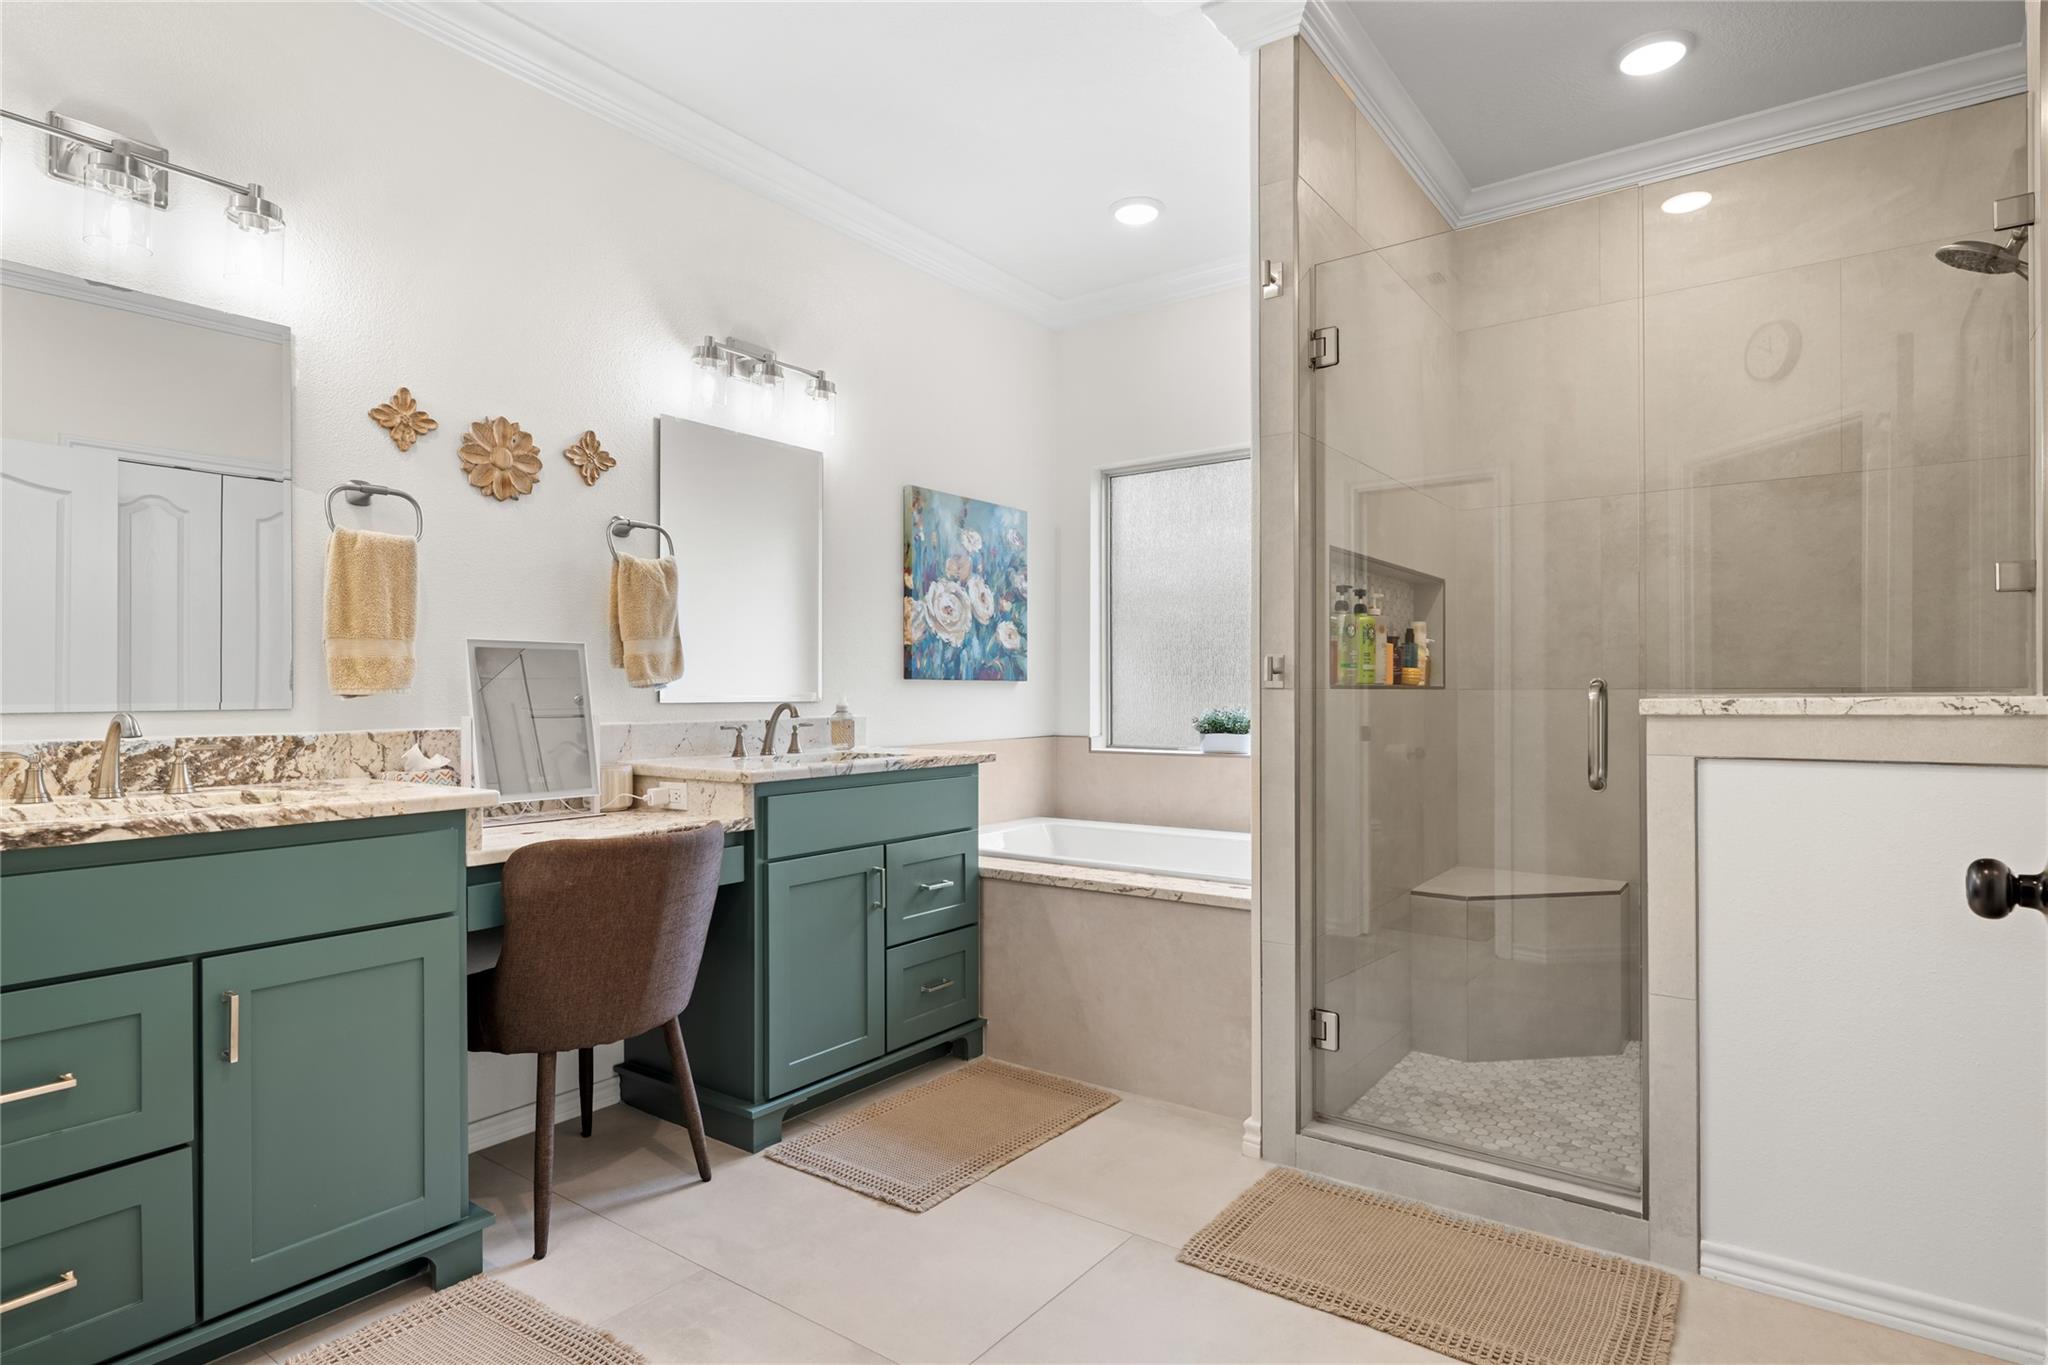
Bathroom with green double vanity, bathtub beneath a window, and glass-enclosed tiled shower.
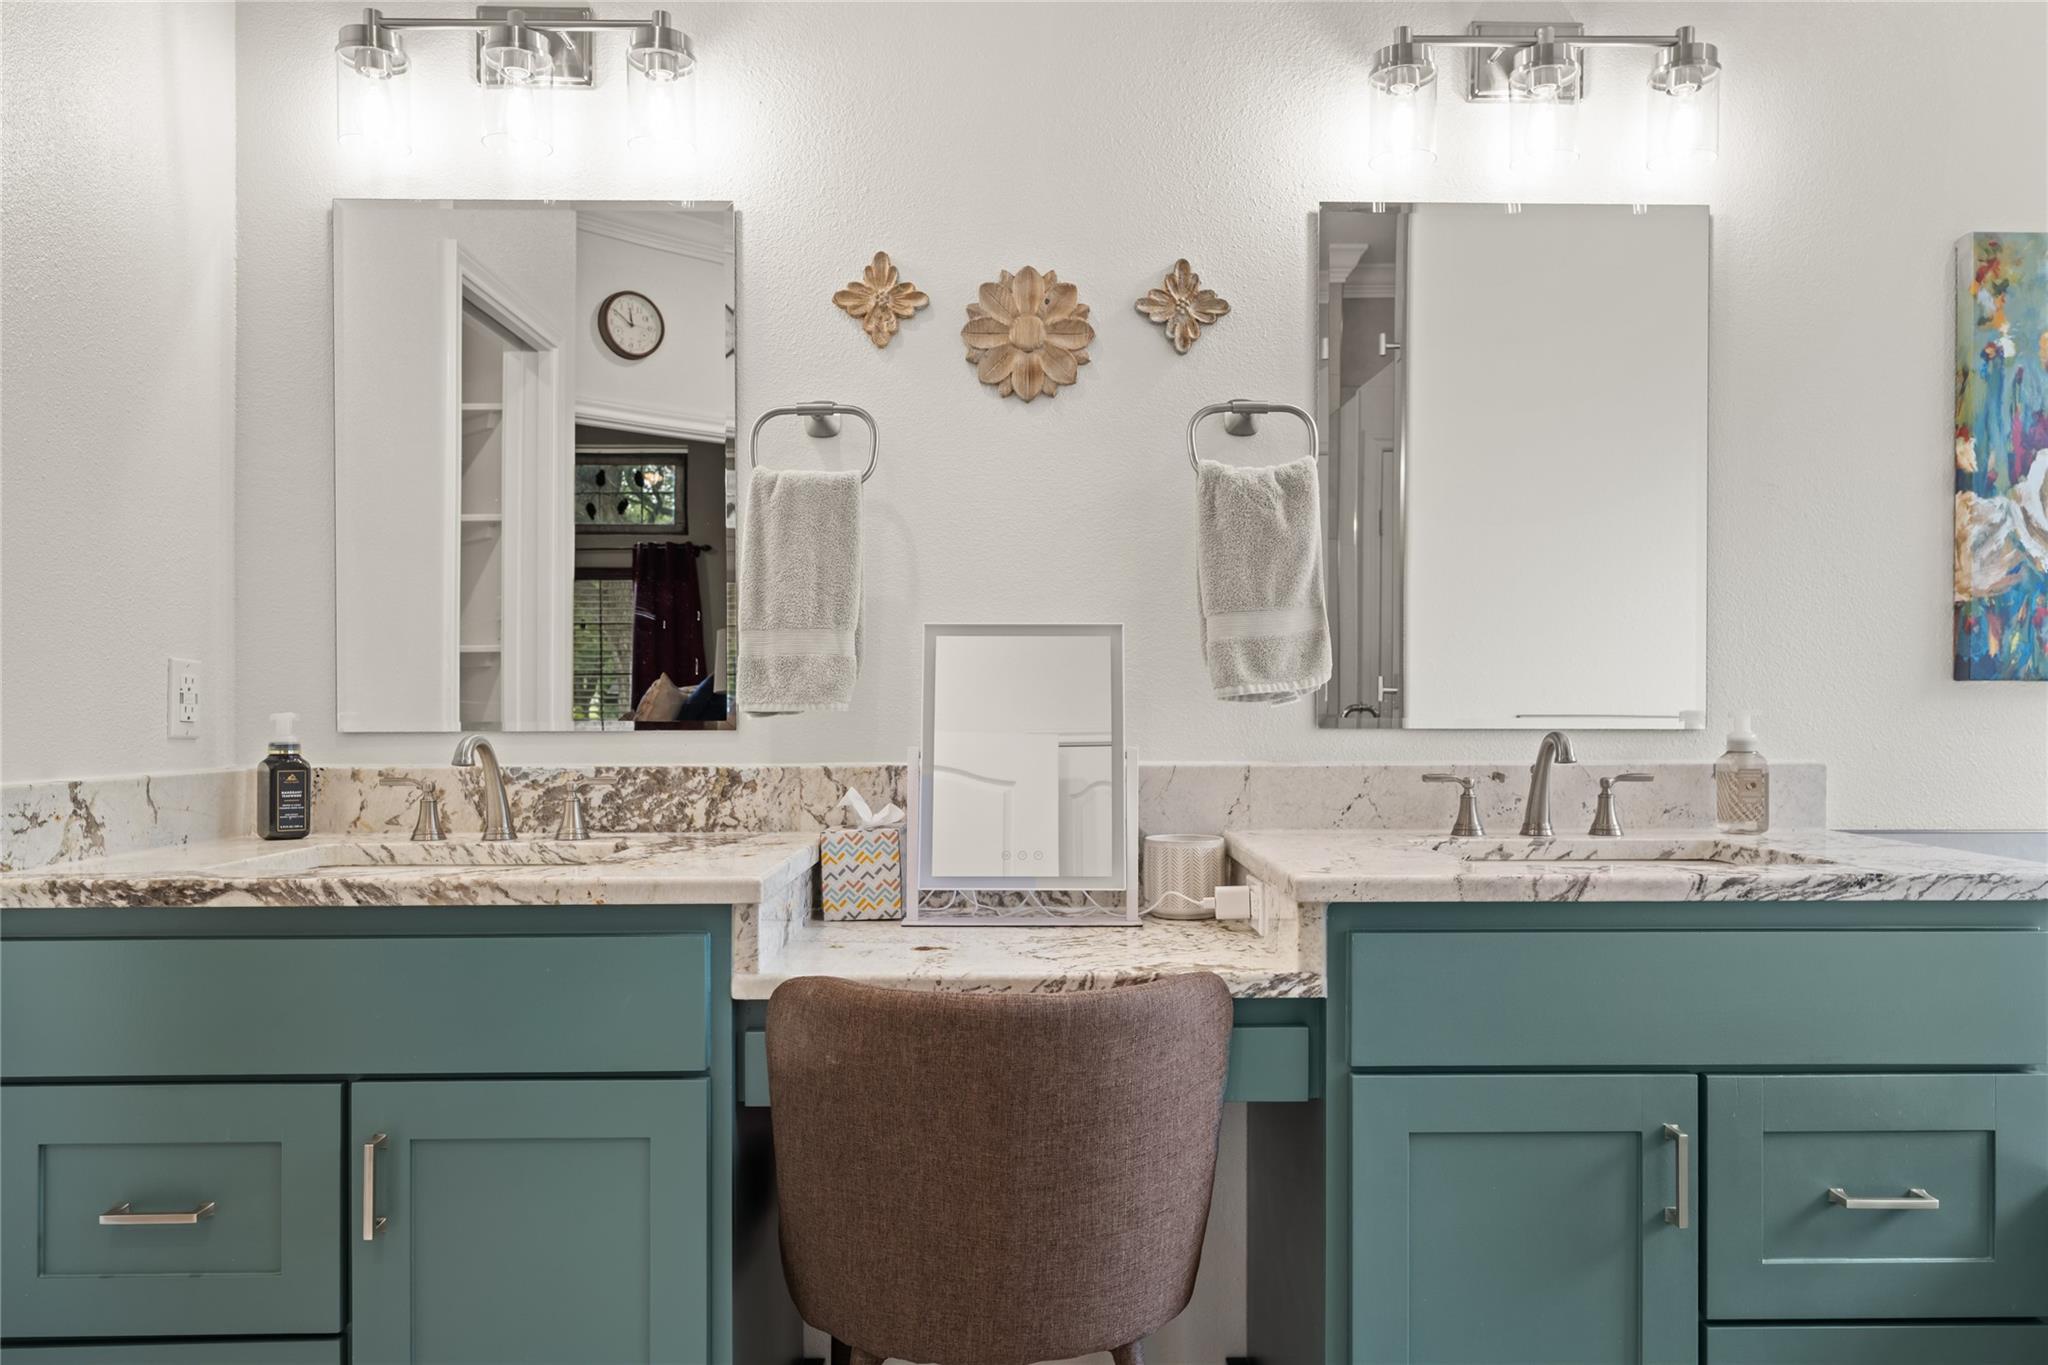
Bathroom vanity with teal cabinetry, twin sinks, marble-patterned counters, and a central makeup station.
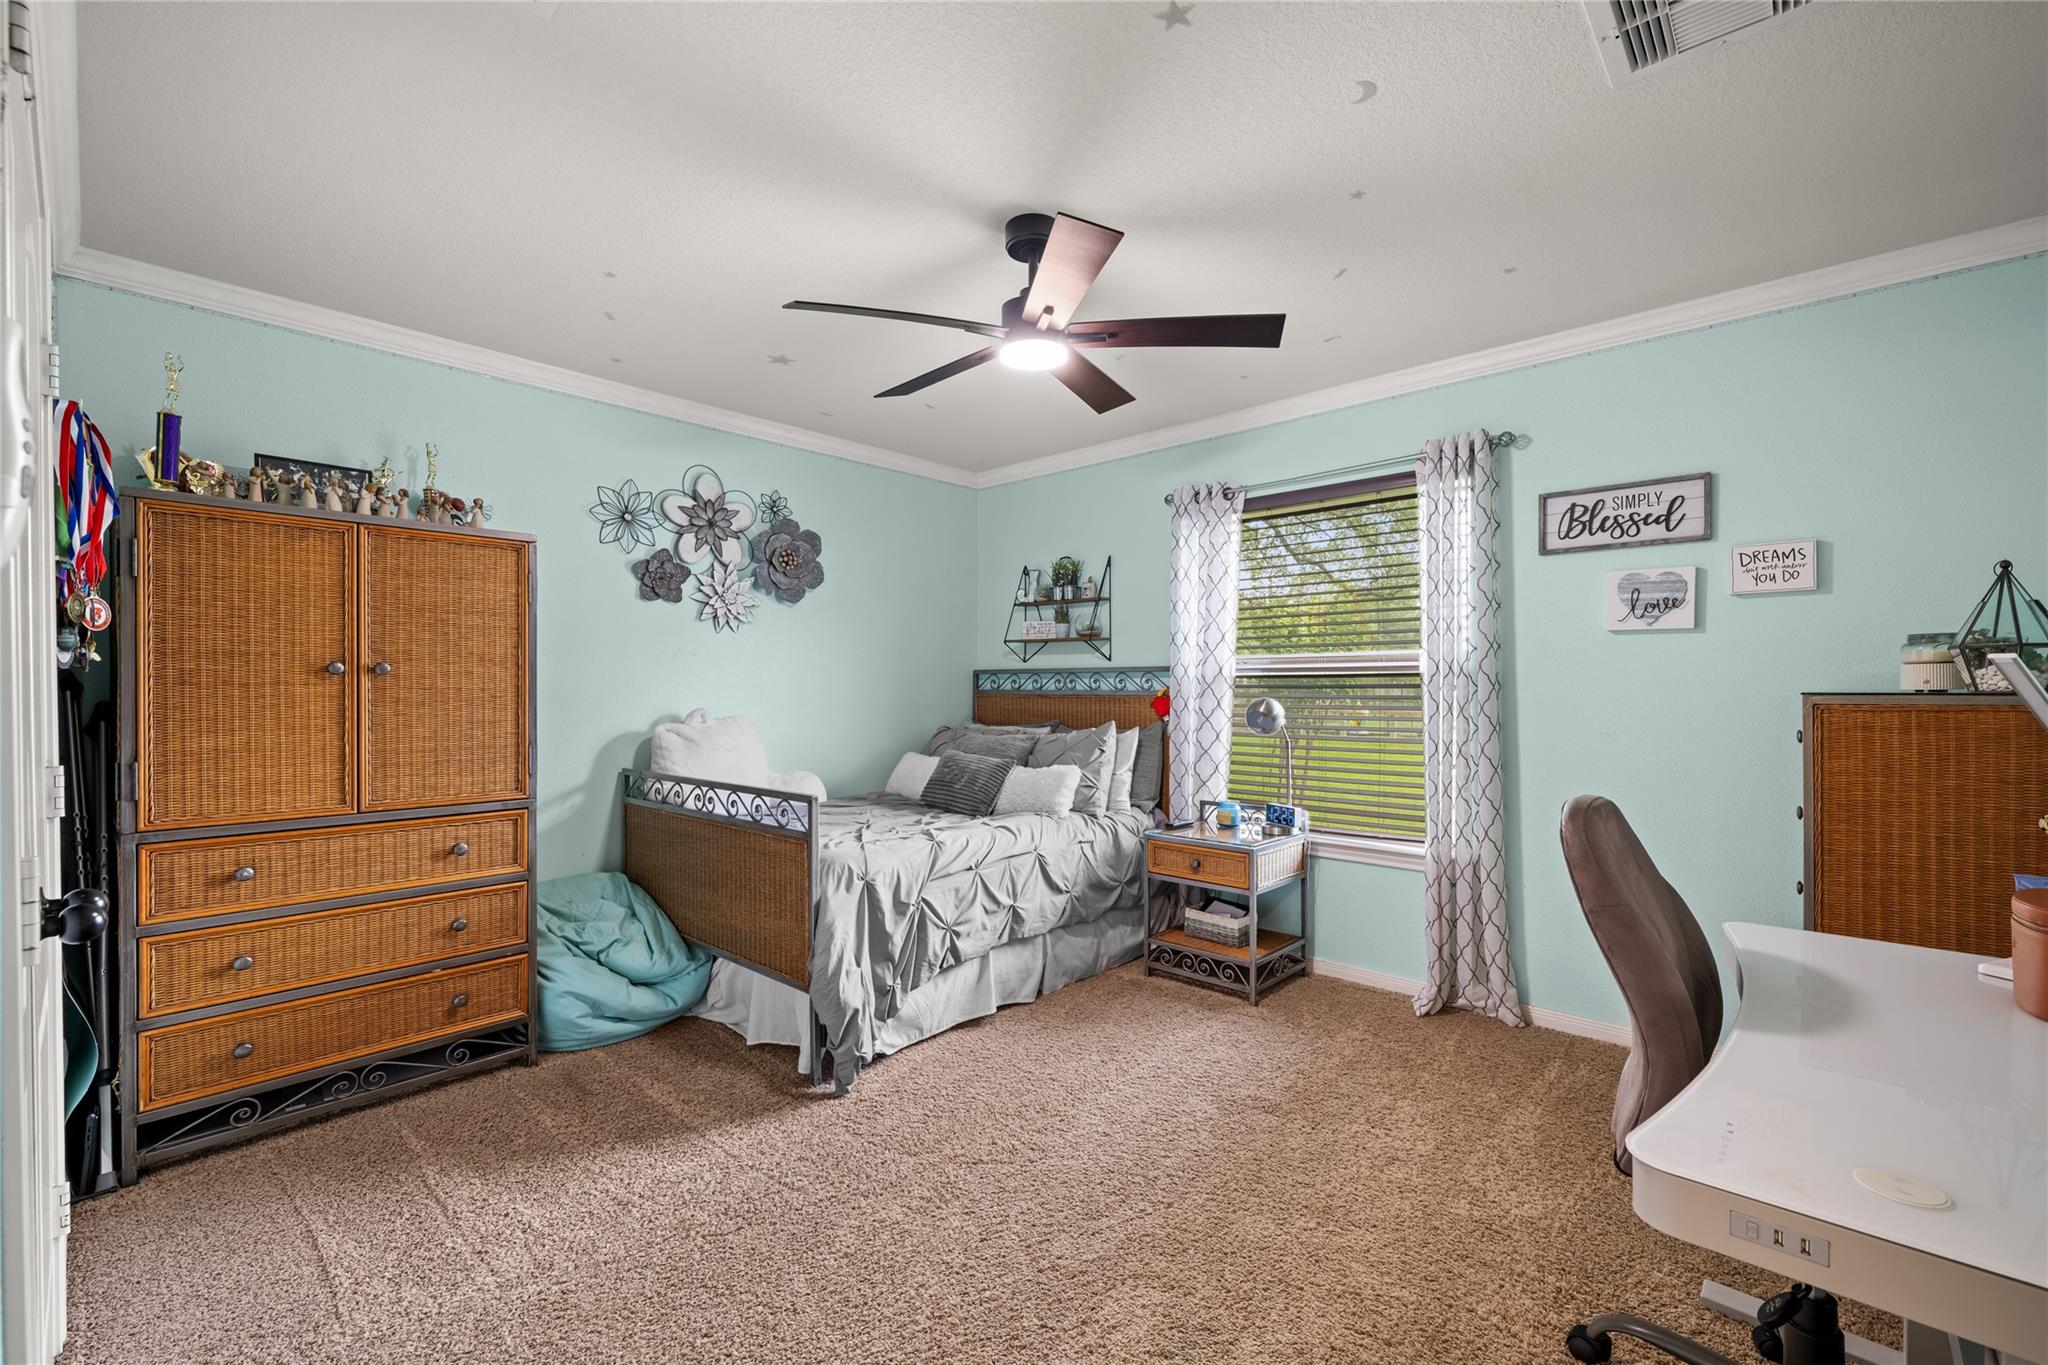
Furnished bedroom with aqua walls, wicker furniture, gray bedding, and a window overlooking greenery.
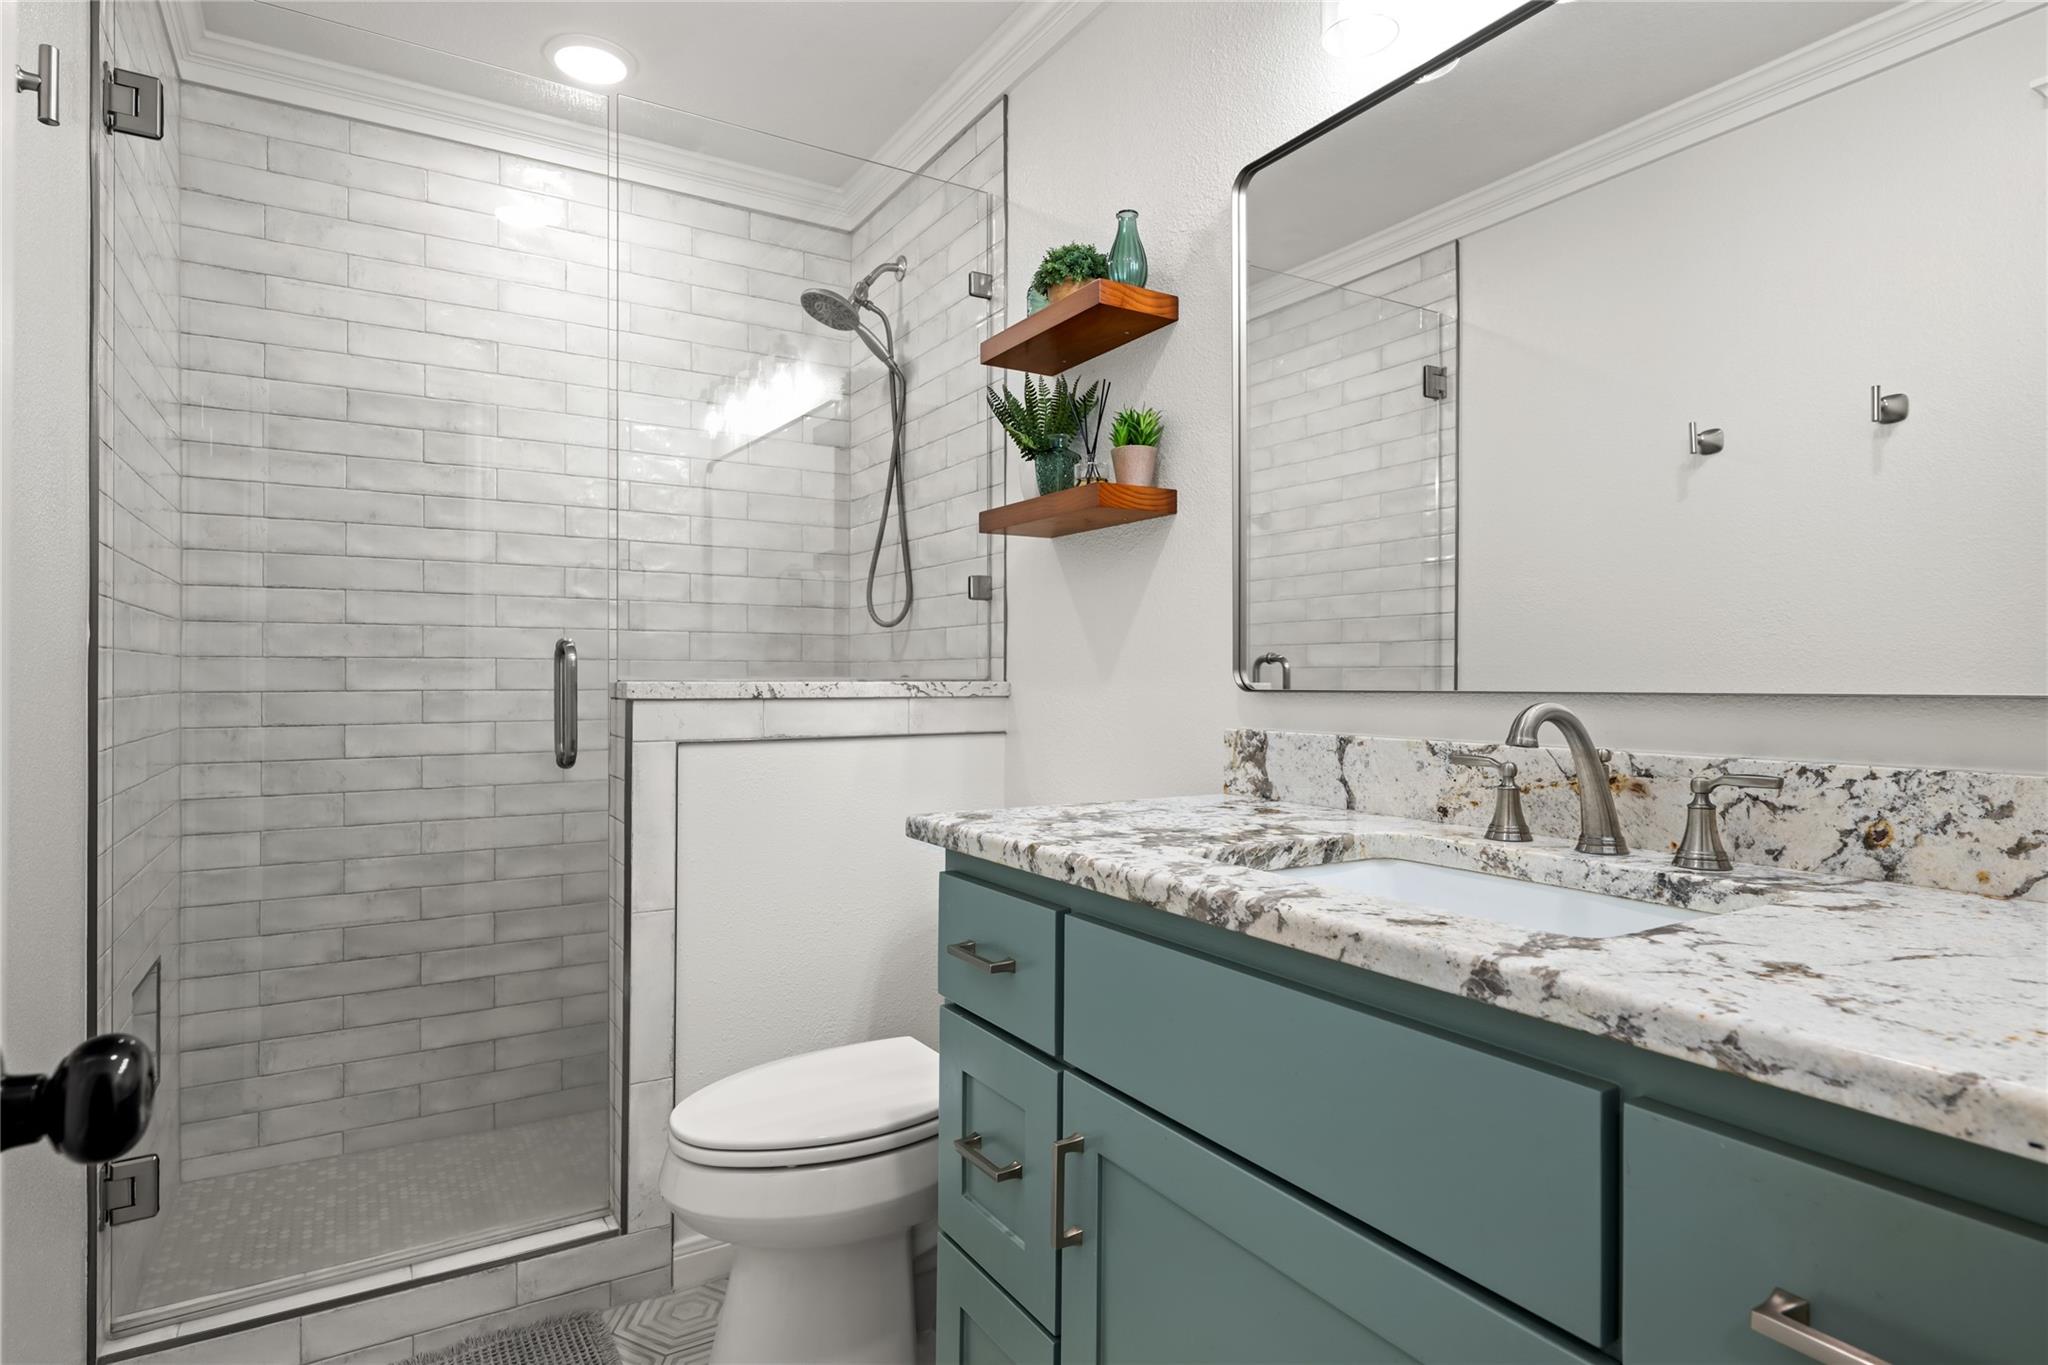
Renovated bathroom with a glass walk-in shower and teal vanity topped with patterned stone.
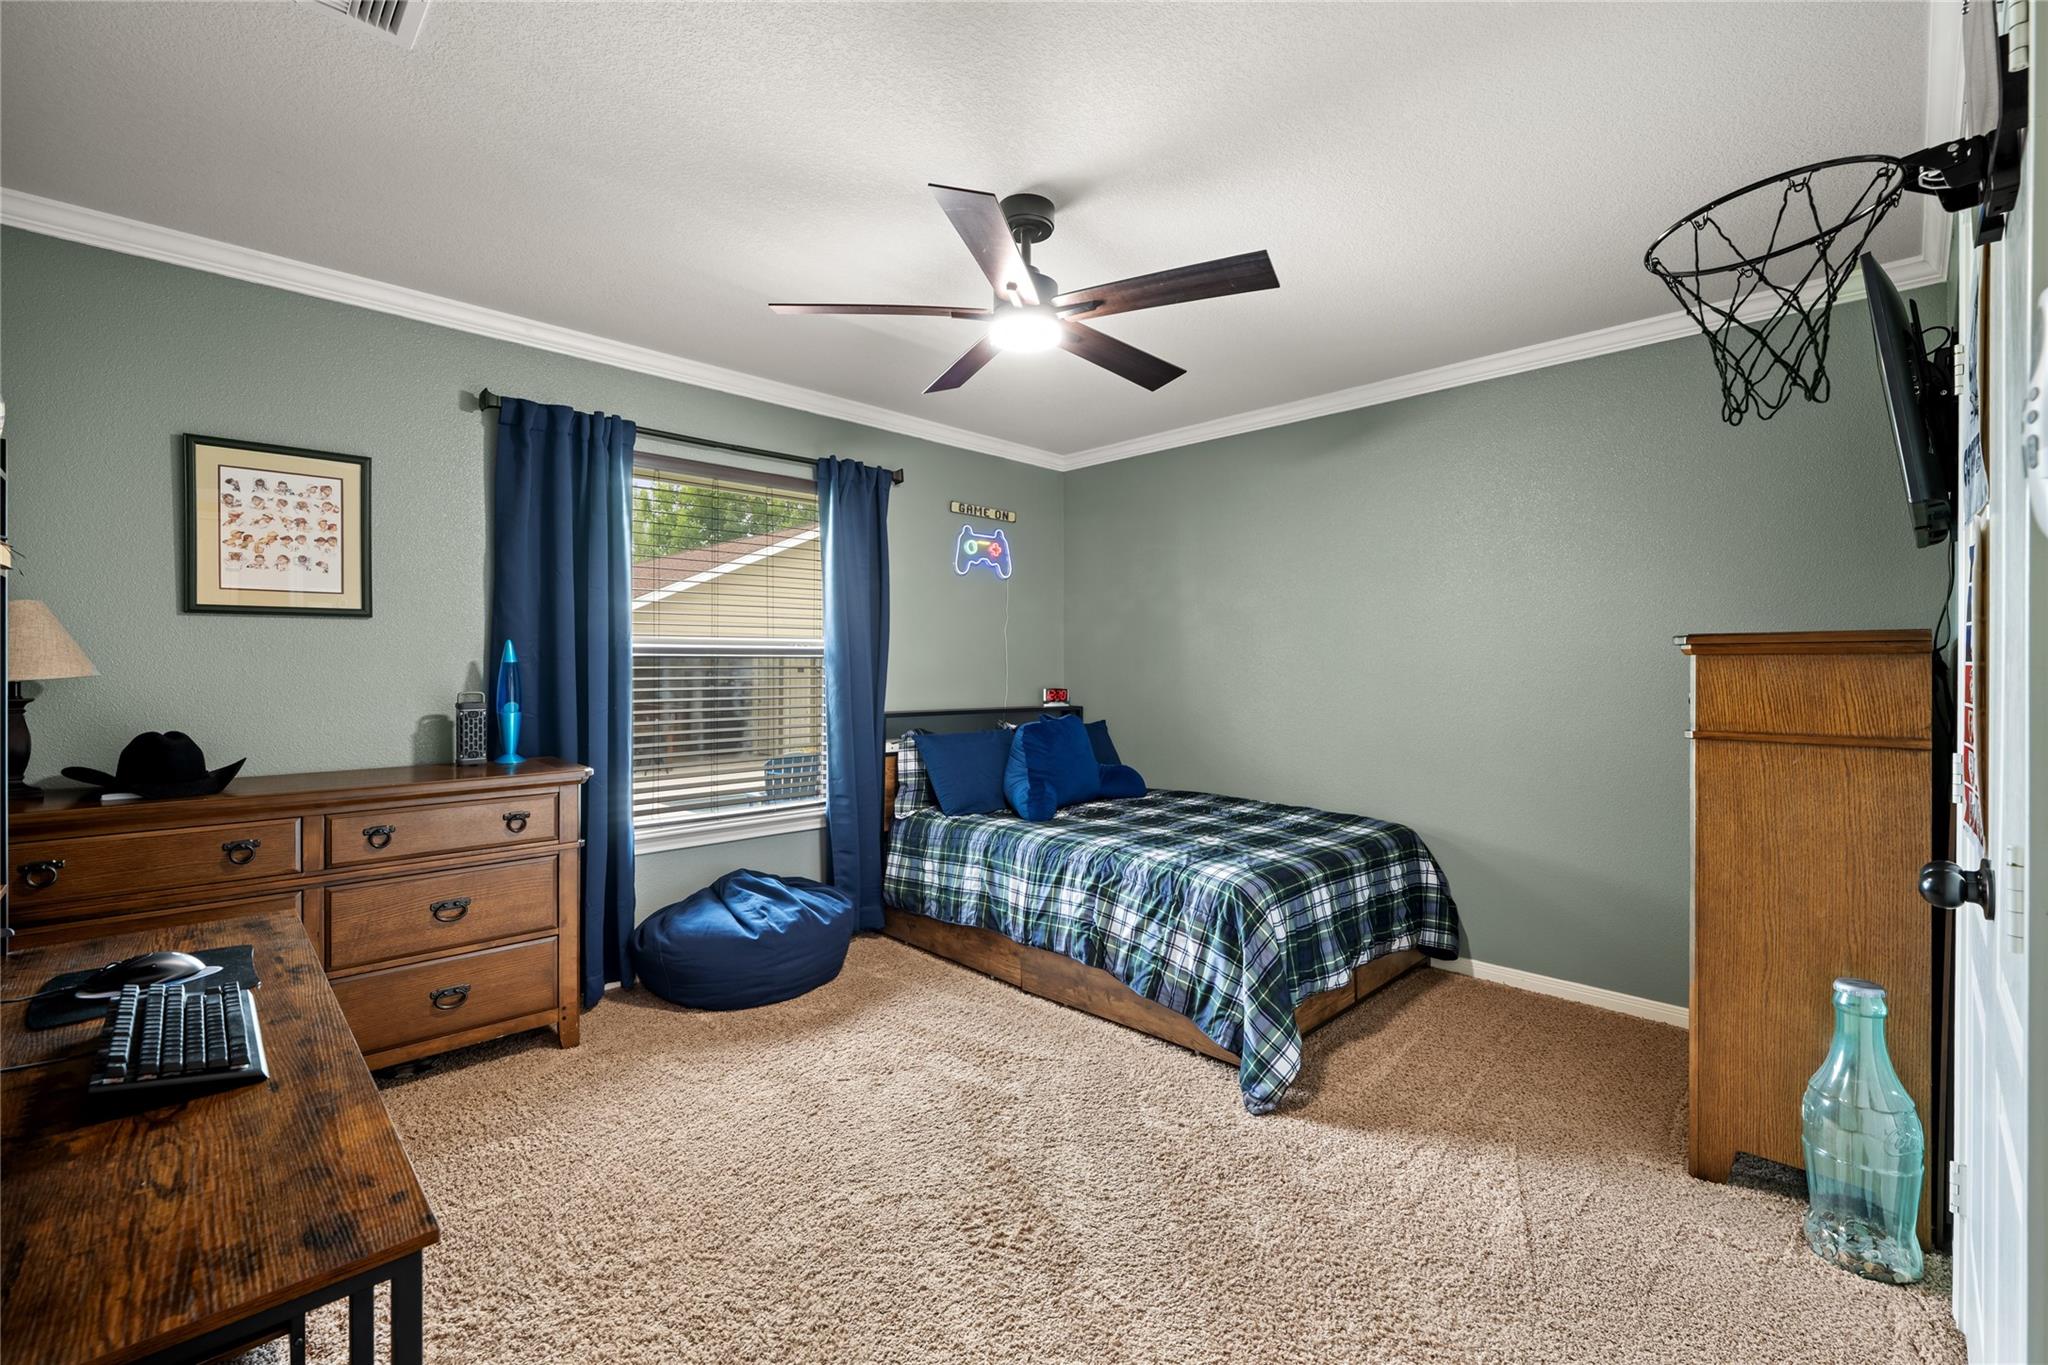
Bedroom with a plaid bed, blue curtains, wooden furniture, and a basketball hoop.
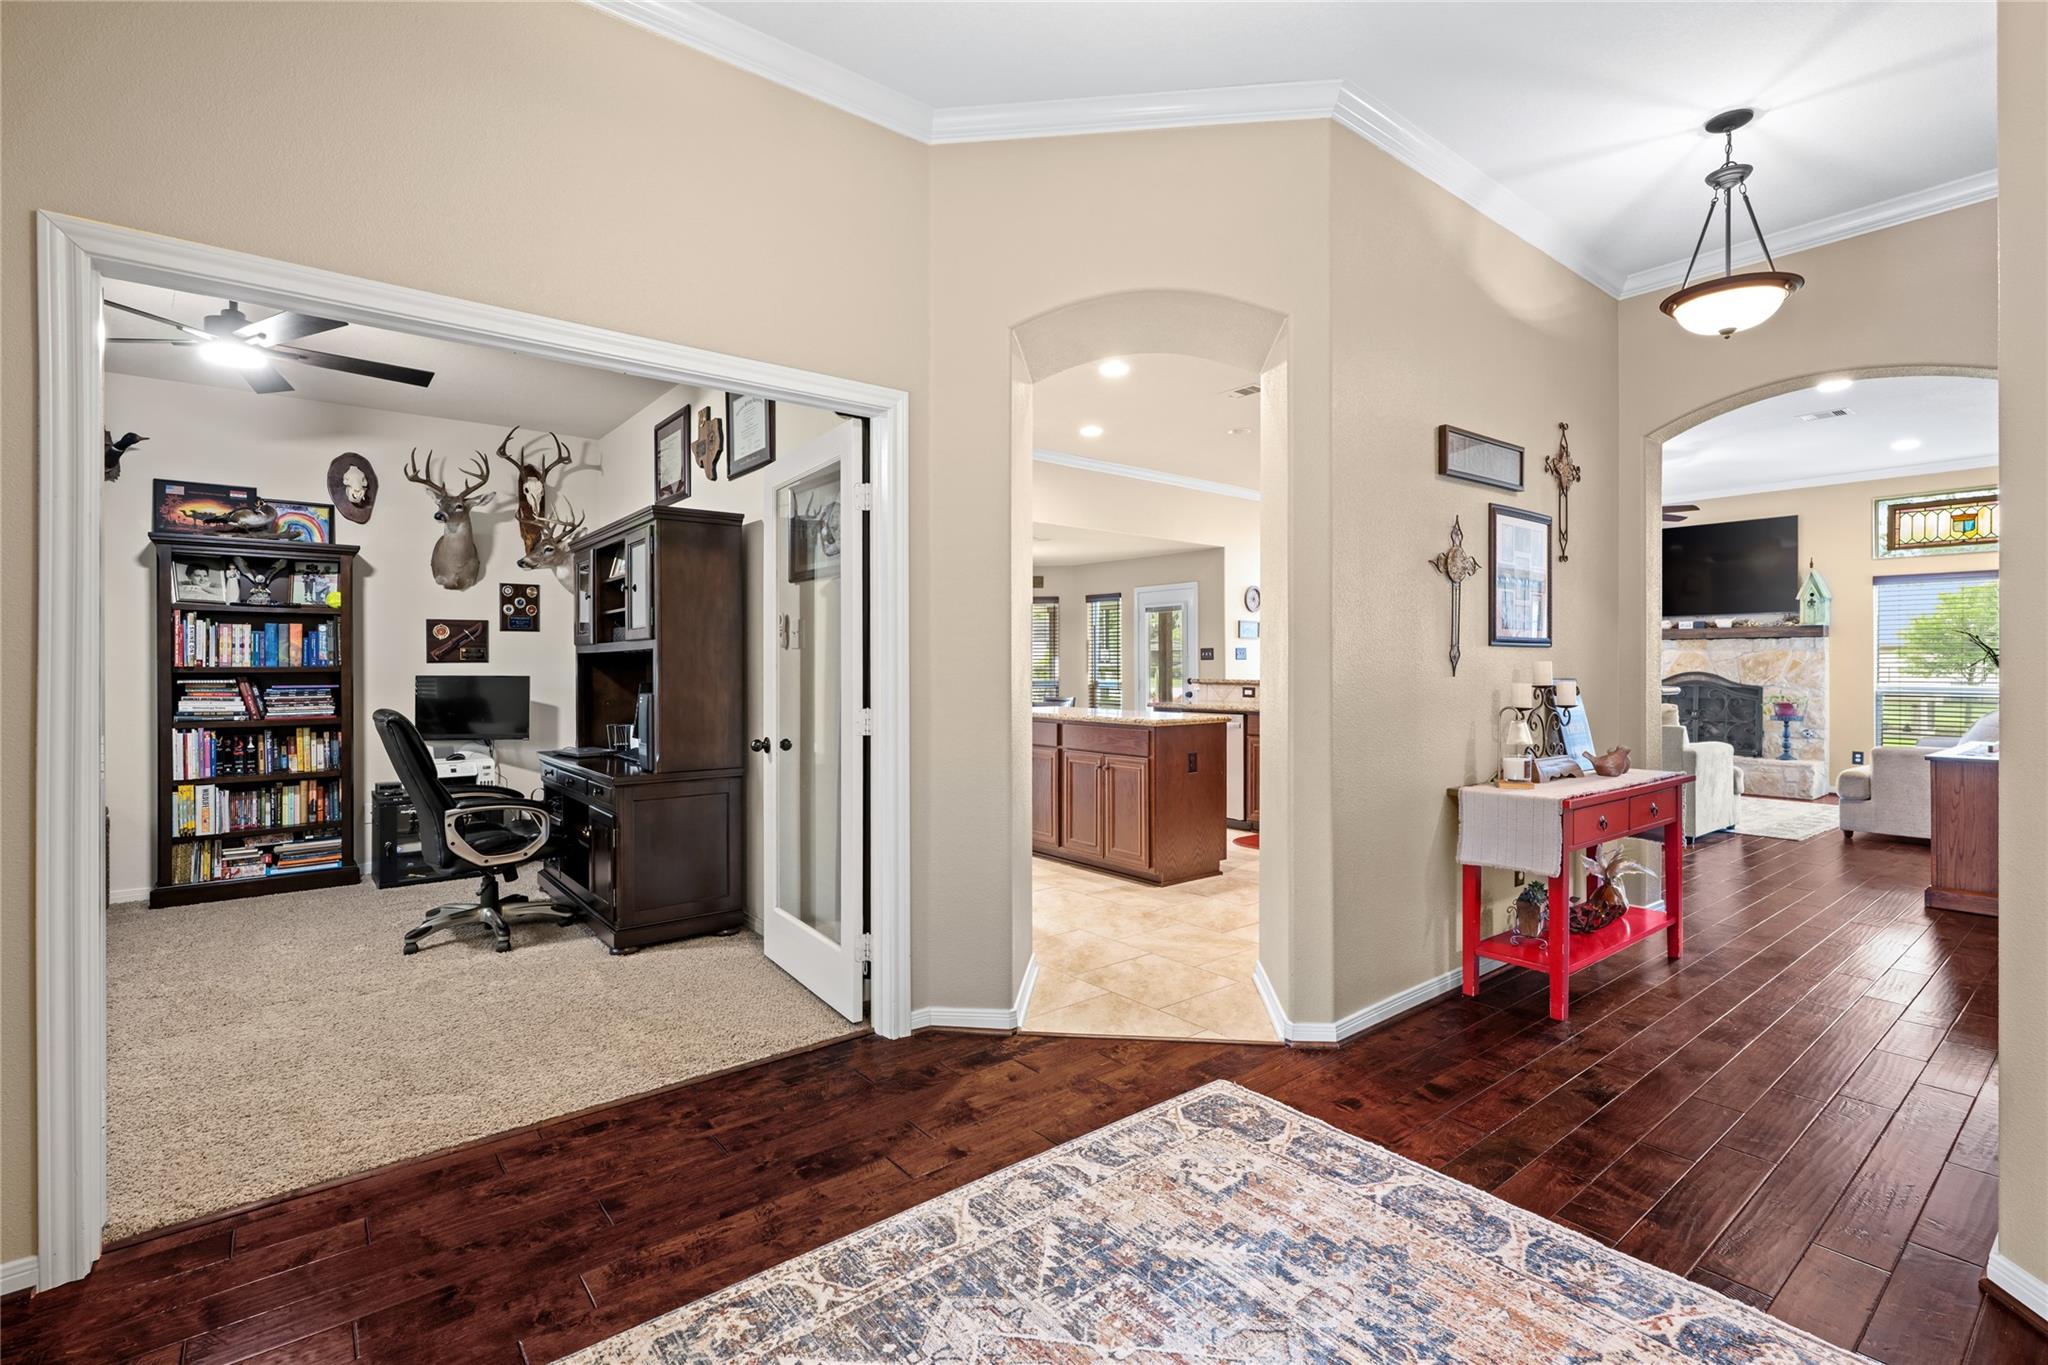
Furnished interior with a carpeted home office, tiled kitchen passage, and adjoining living room.
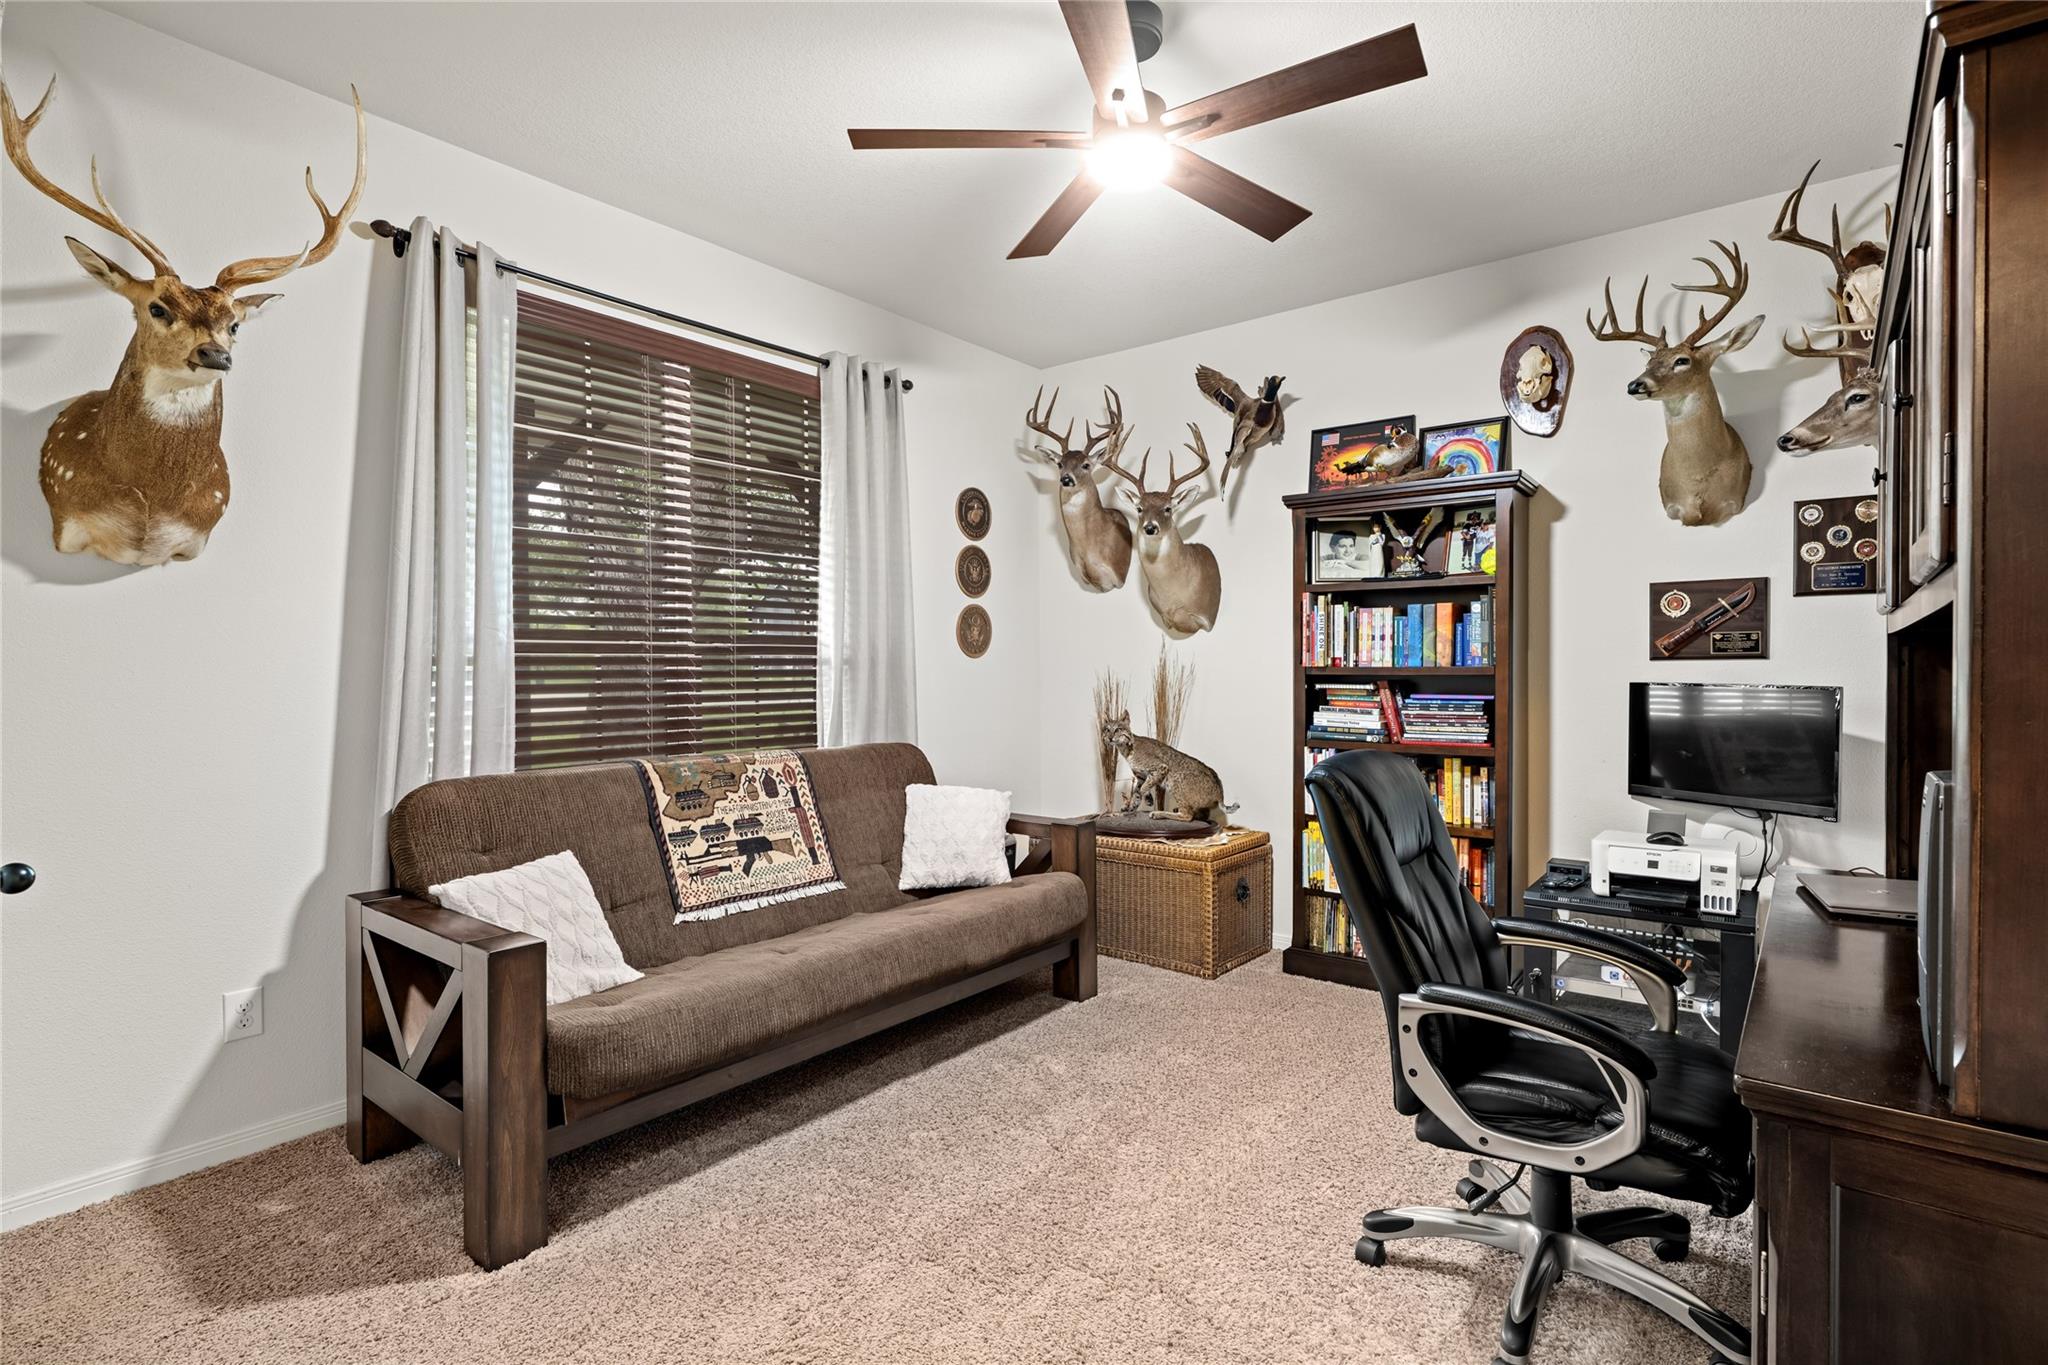
Home office with a brown sofa, bookcase, desk, and mounted wildlife displays.
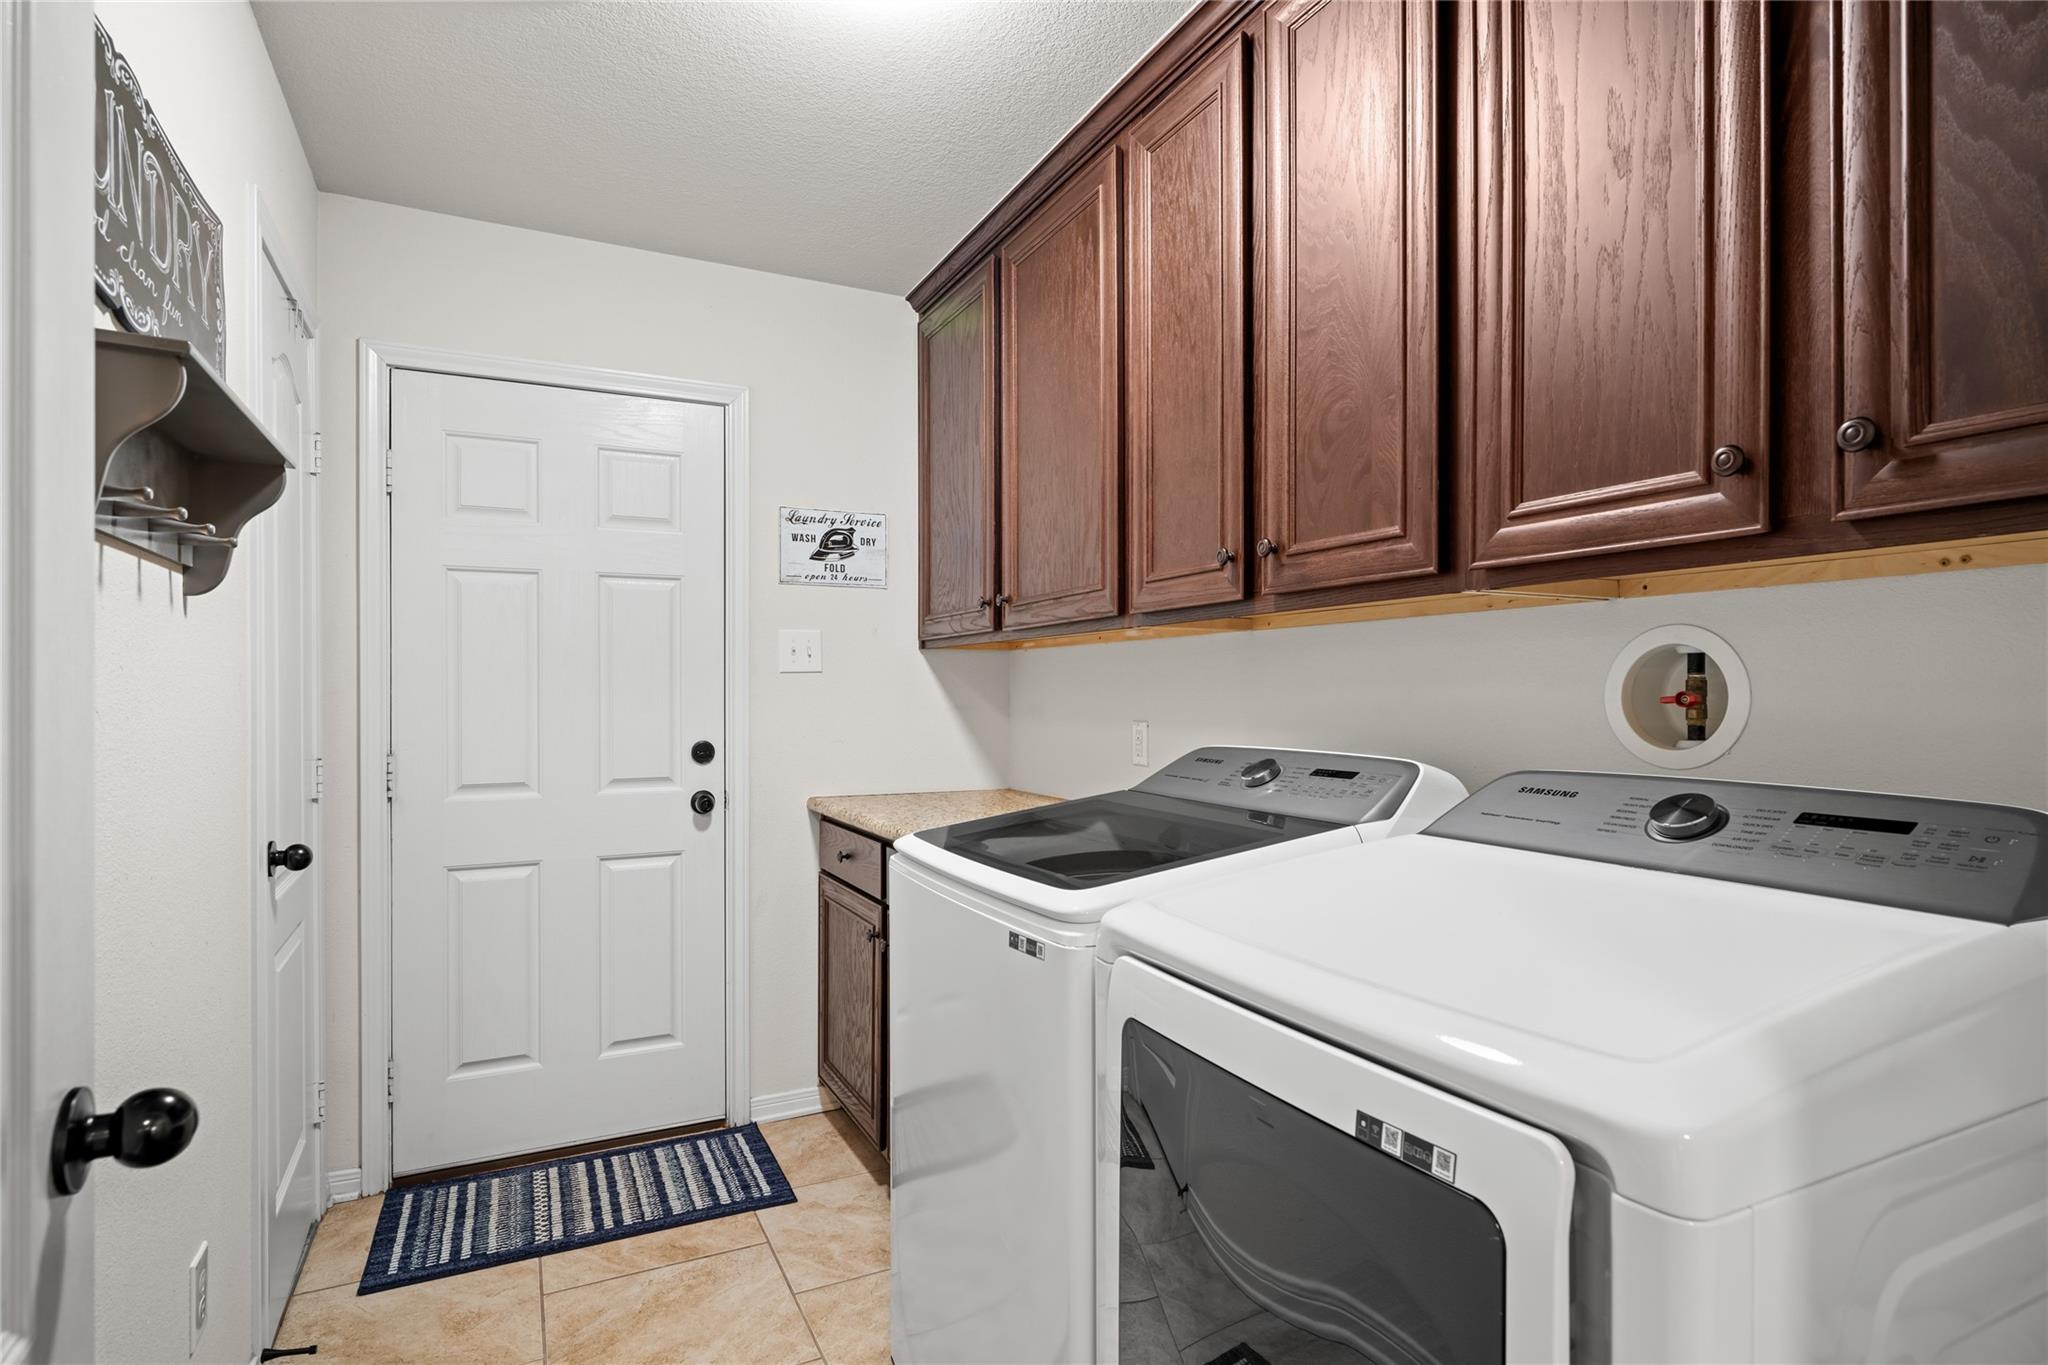
Laundry room with Samsung washer and dryer beneath dark wood cabinets, beside a white door.
Brick and stone house with a covered porch, framed by a large oak and a front walkway.
Brick and stone home with a covered porch, framed by mature oak trees and a green lawn.
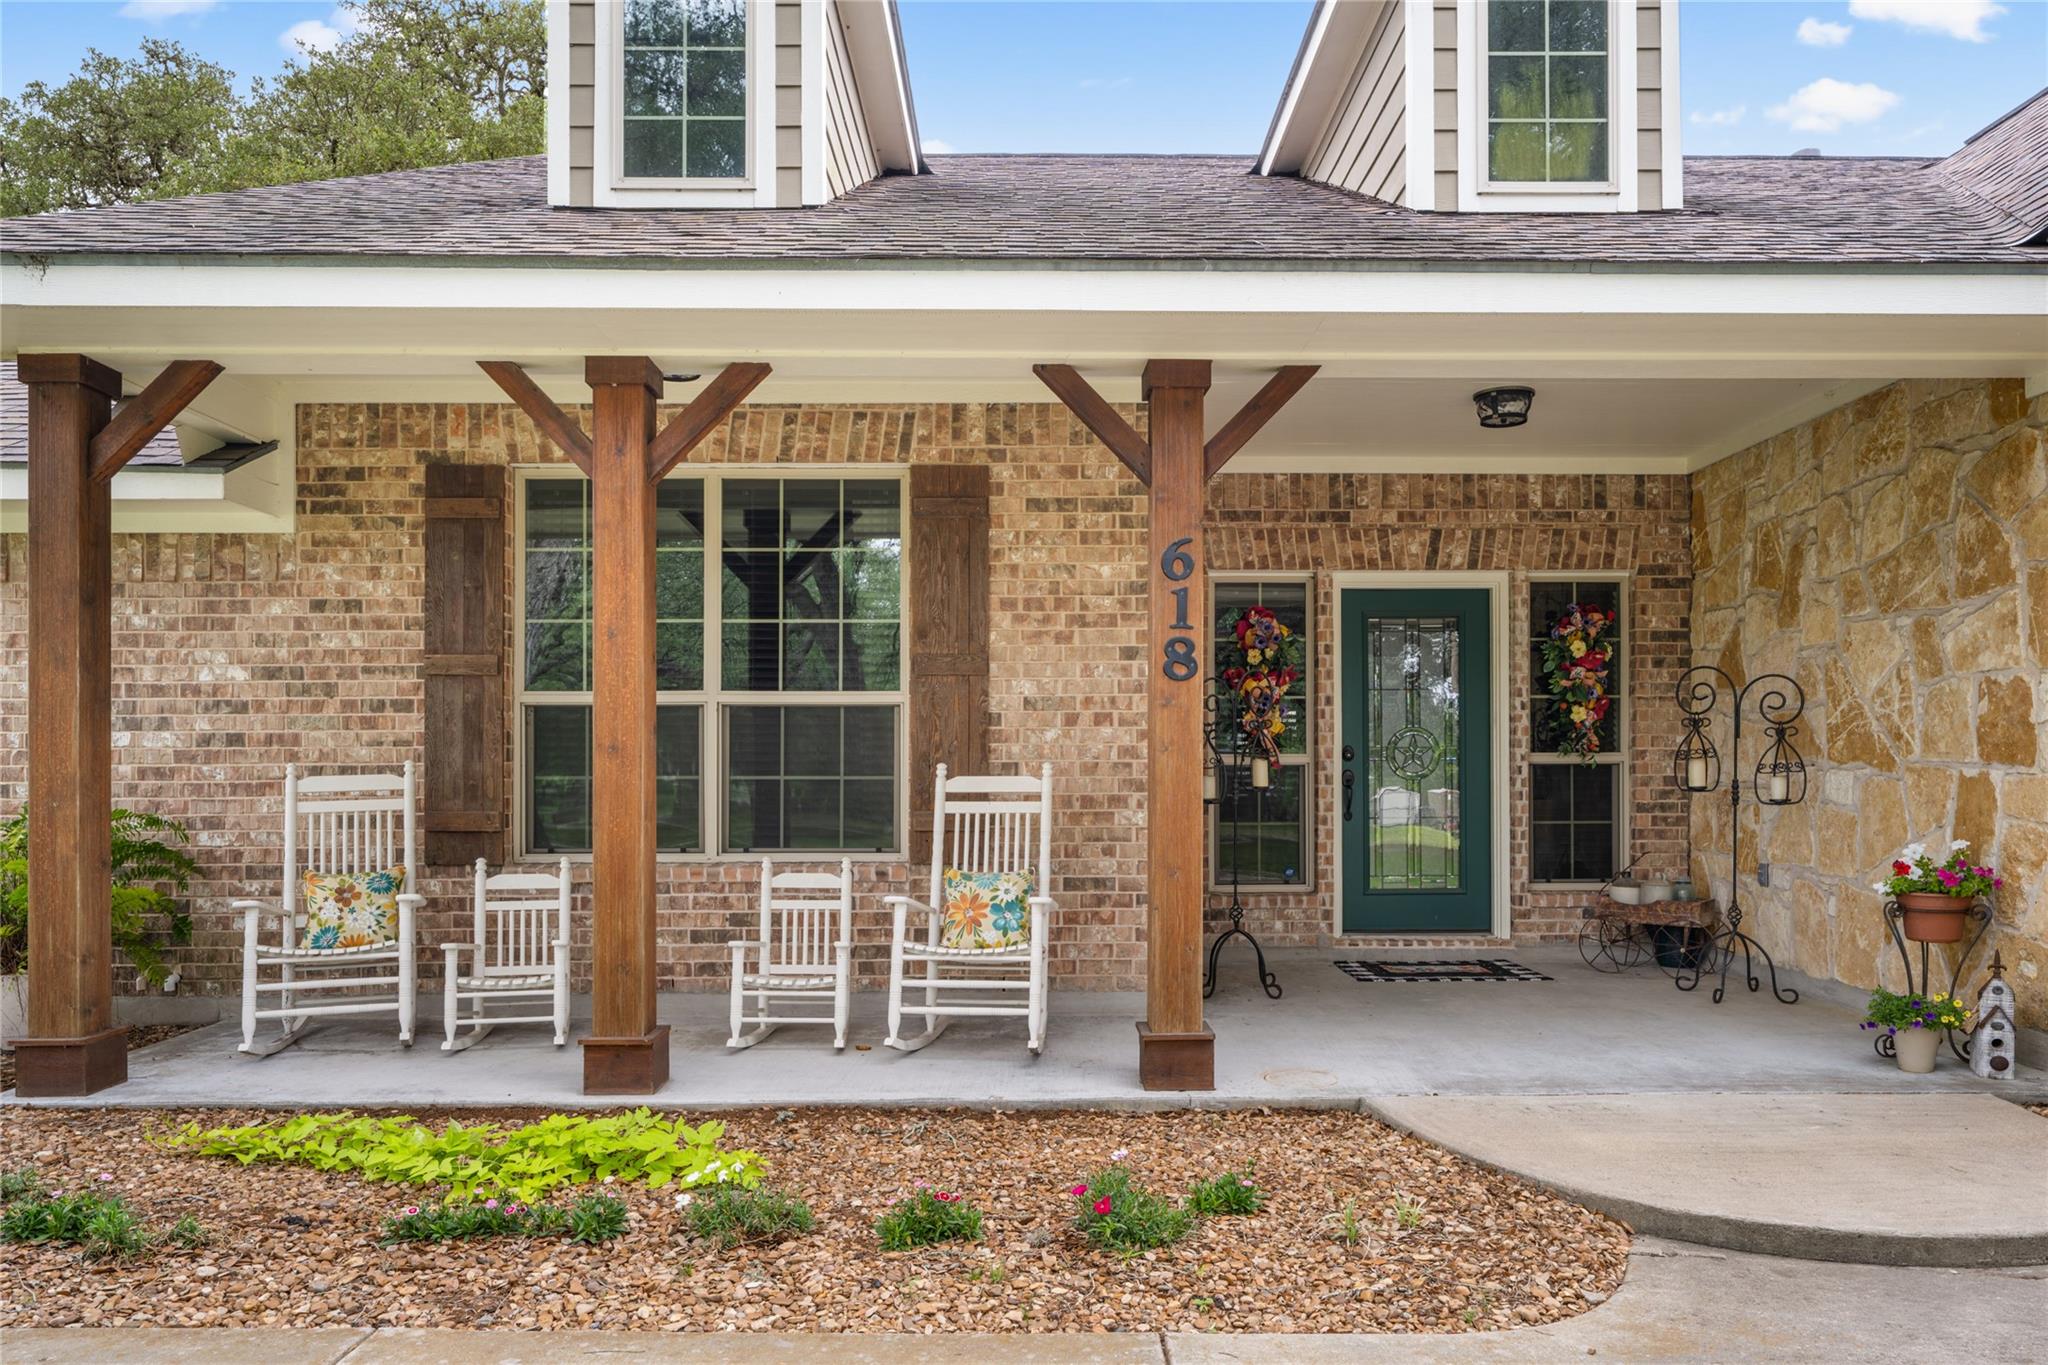
Brick home with a covered porch, white rocking chairs, and green front door.
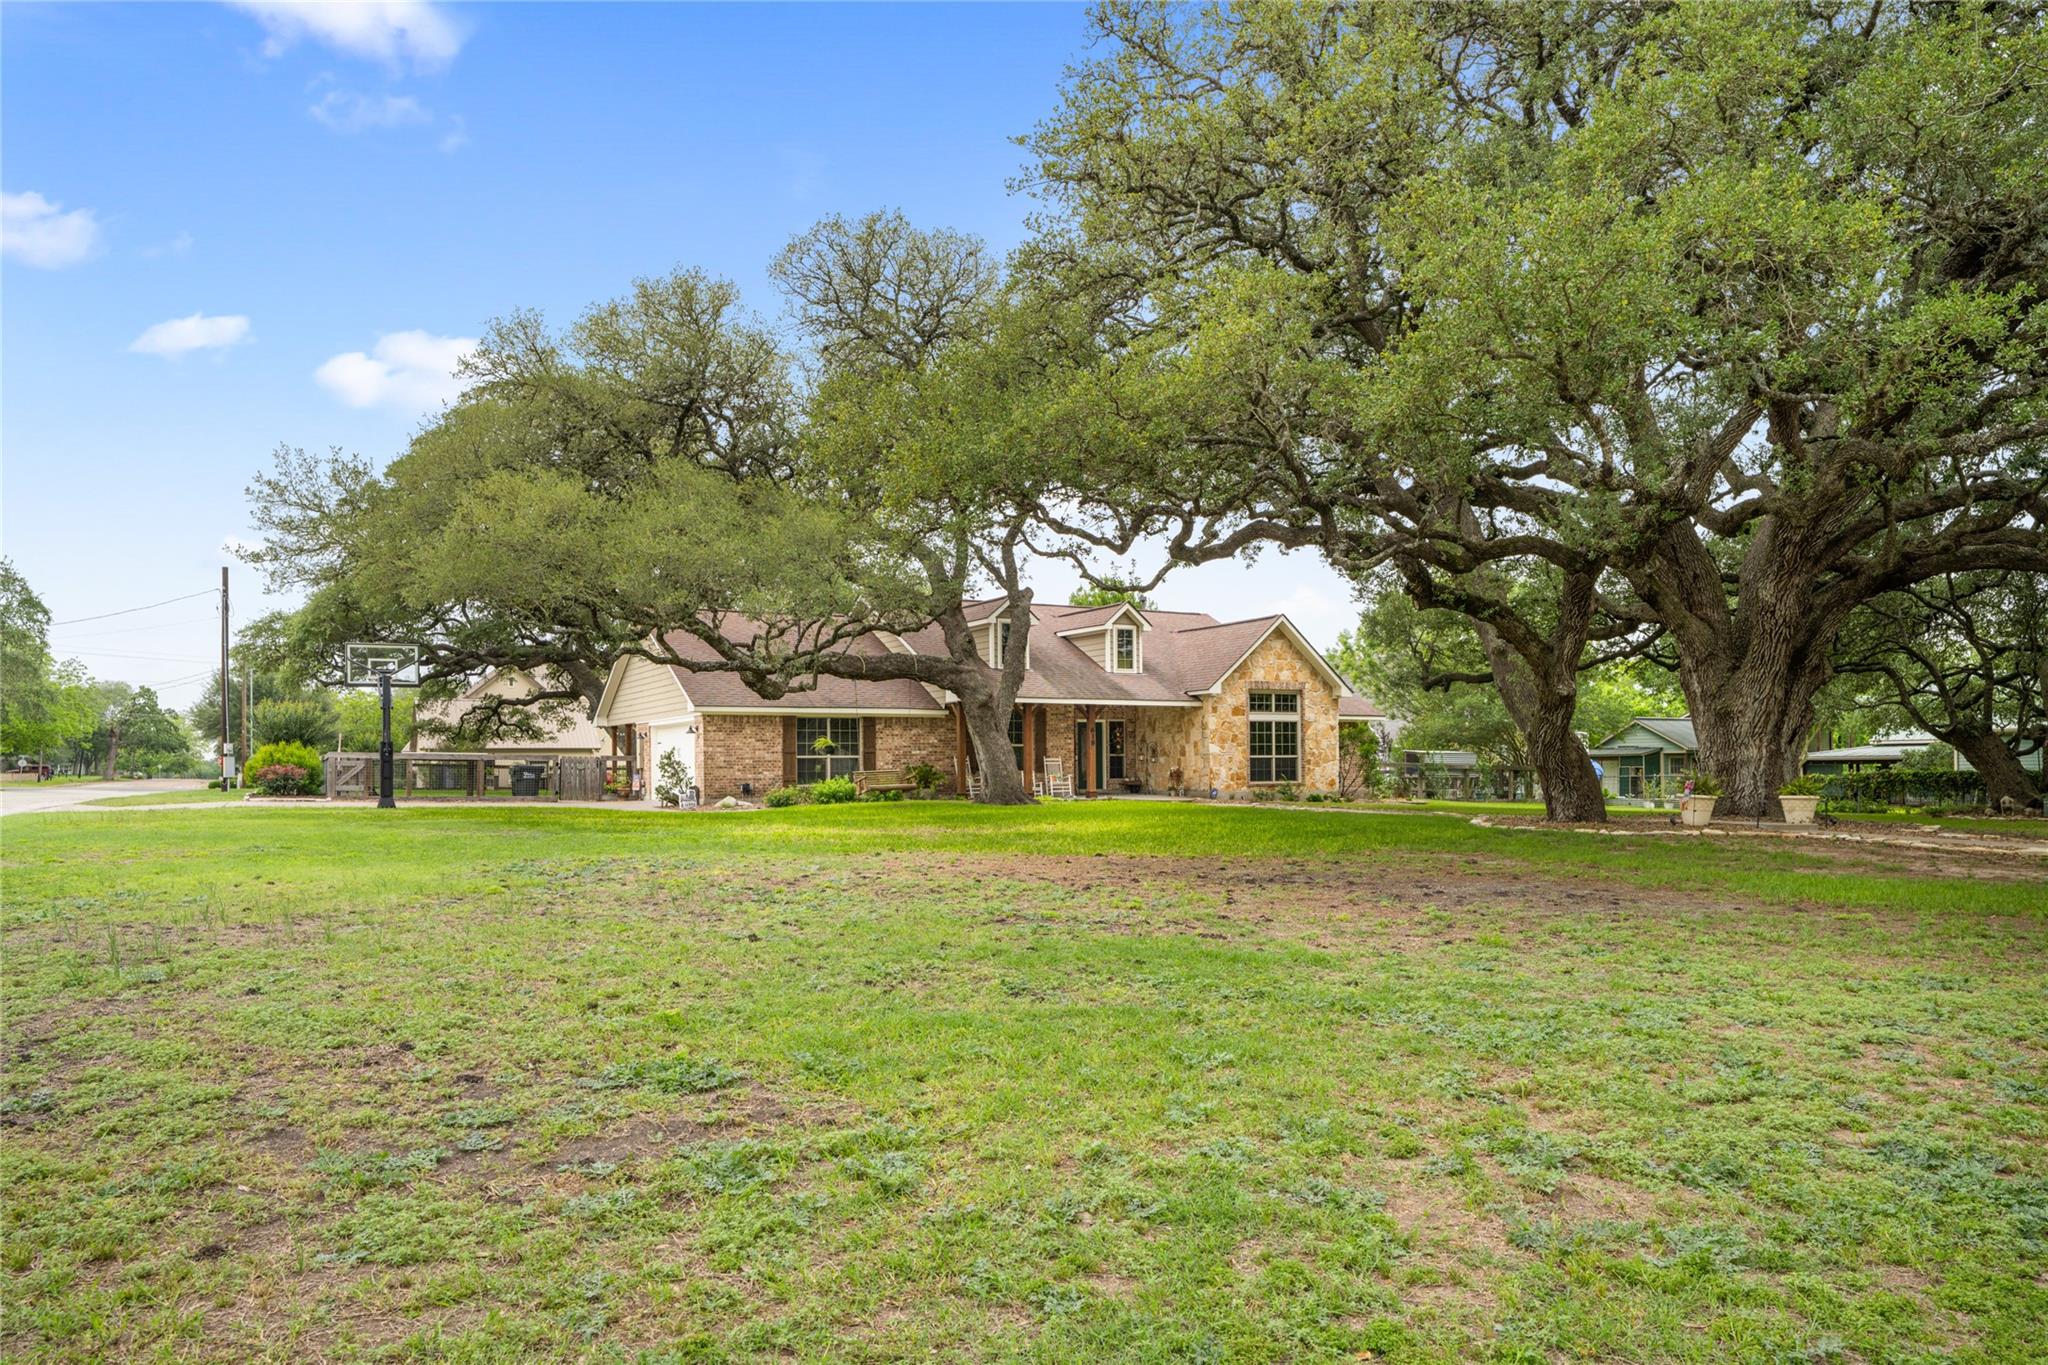
Brick and stone house beneath sprawling oak trees, with a broad lawn and basketball hoop.
House with brick and stone exterior, covered porch, driveway basketball hoop, and mature oak trees.
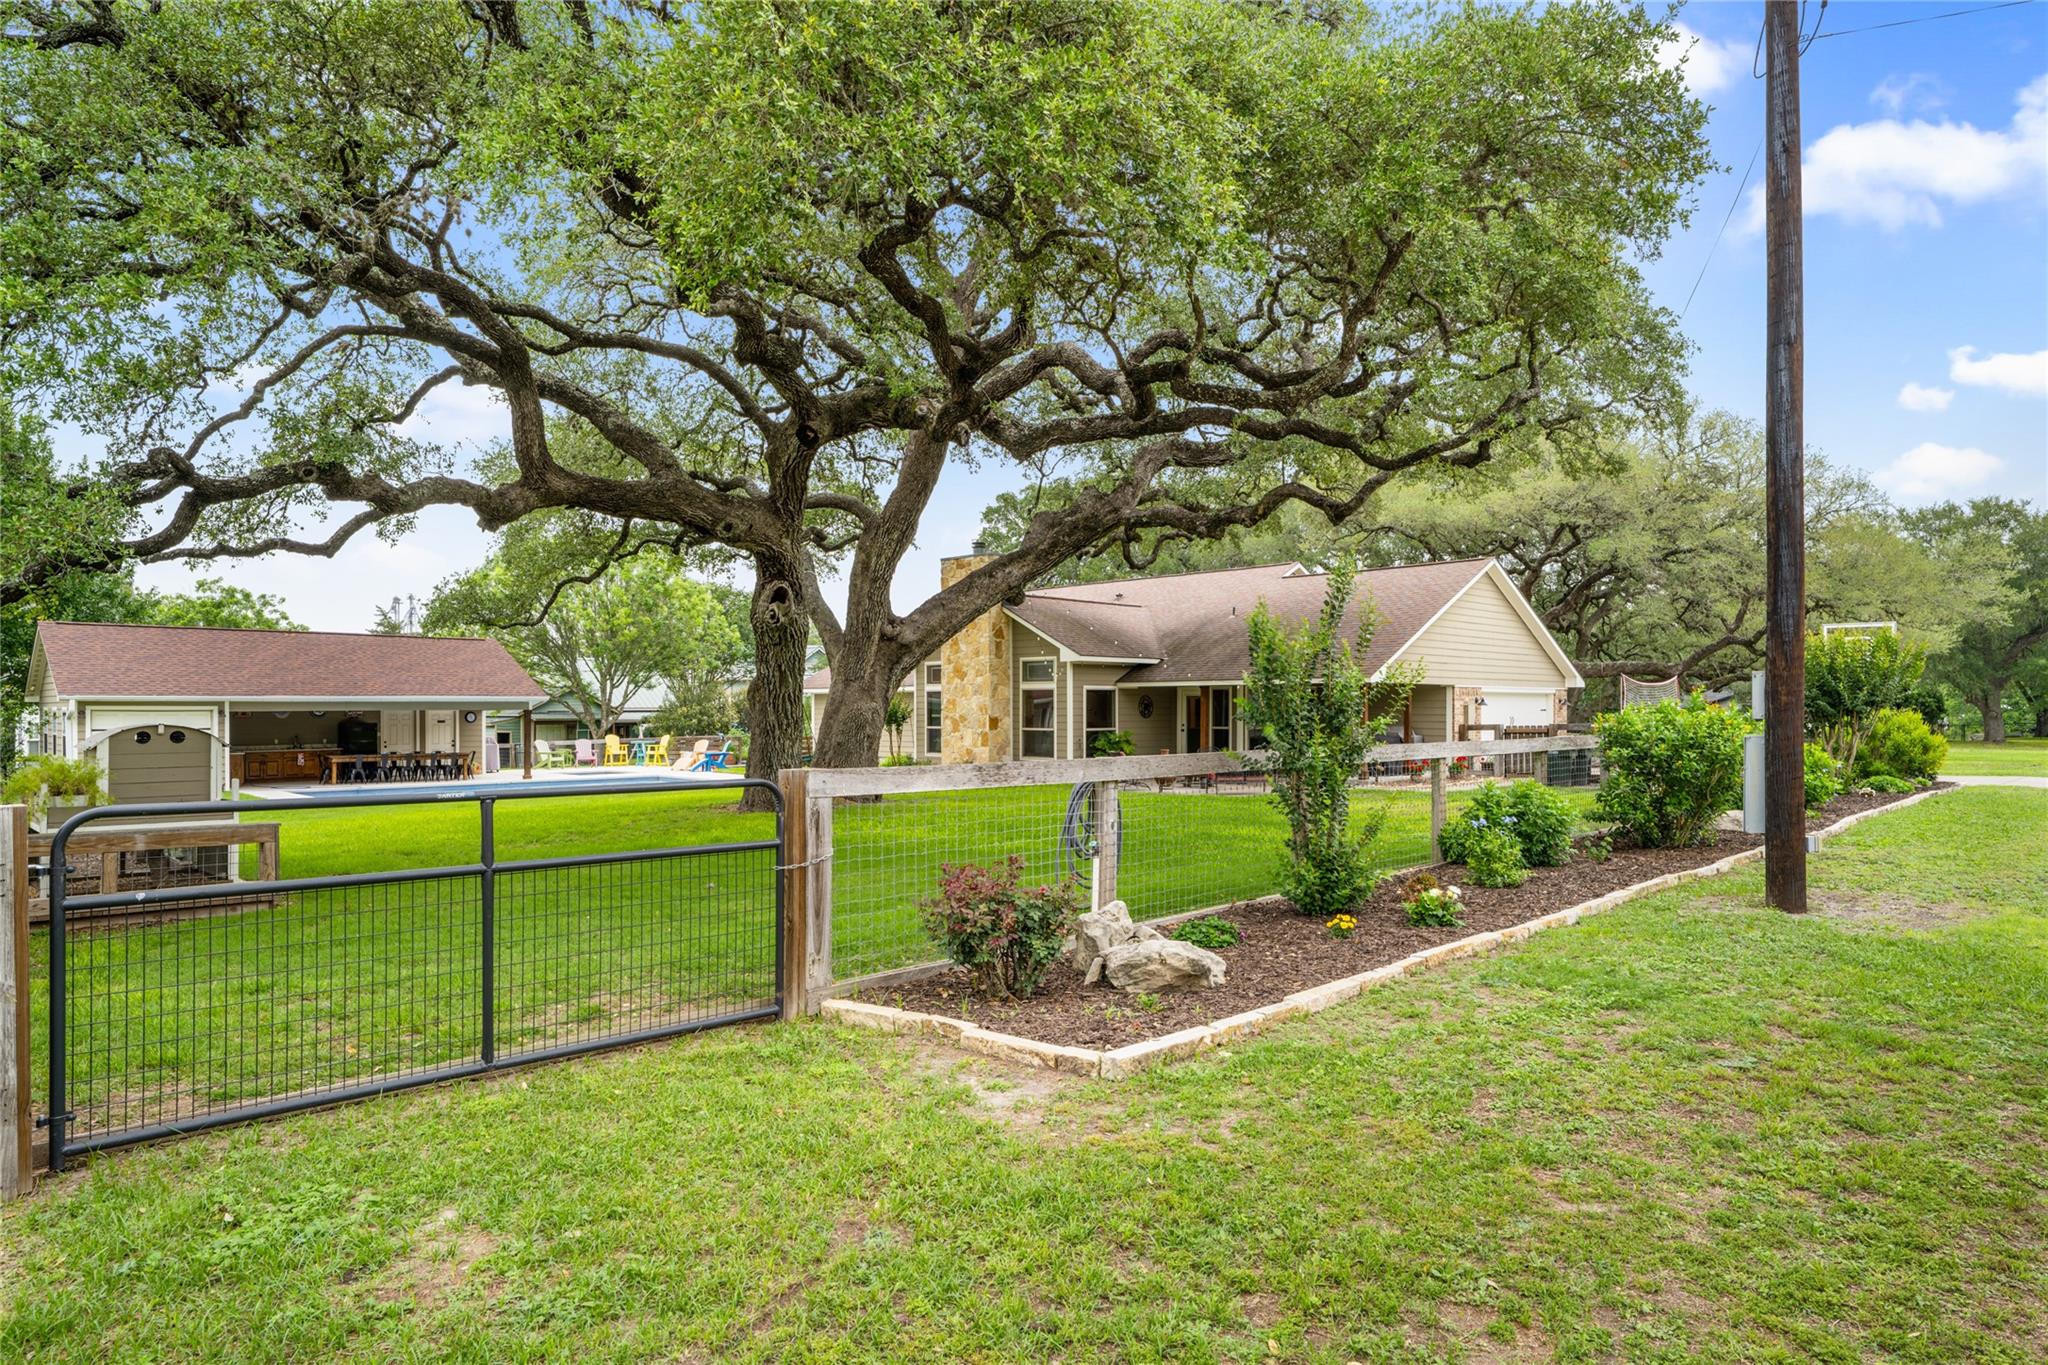
Single-story home and fenced lawn beneath sprawling oak trees, with a detached garage and outdoor dining area.
Rear of a beige house with a tall stone chimney, covered patio, and broad lawn beneath a spreading oak tree.
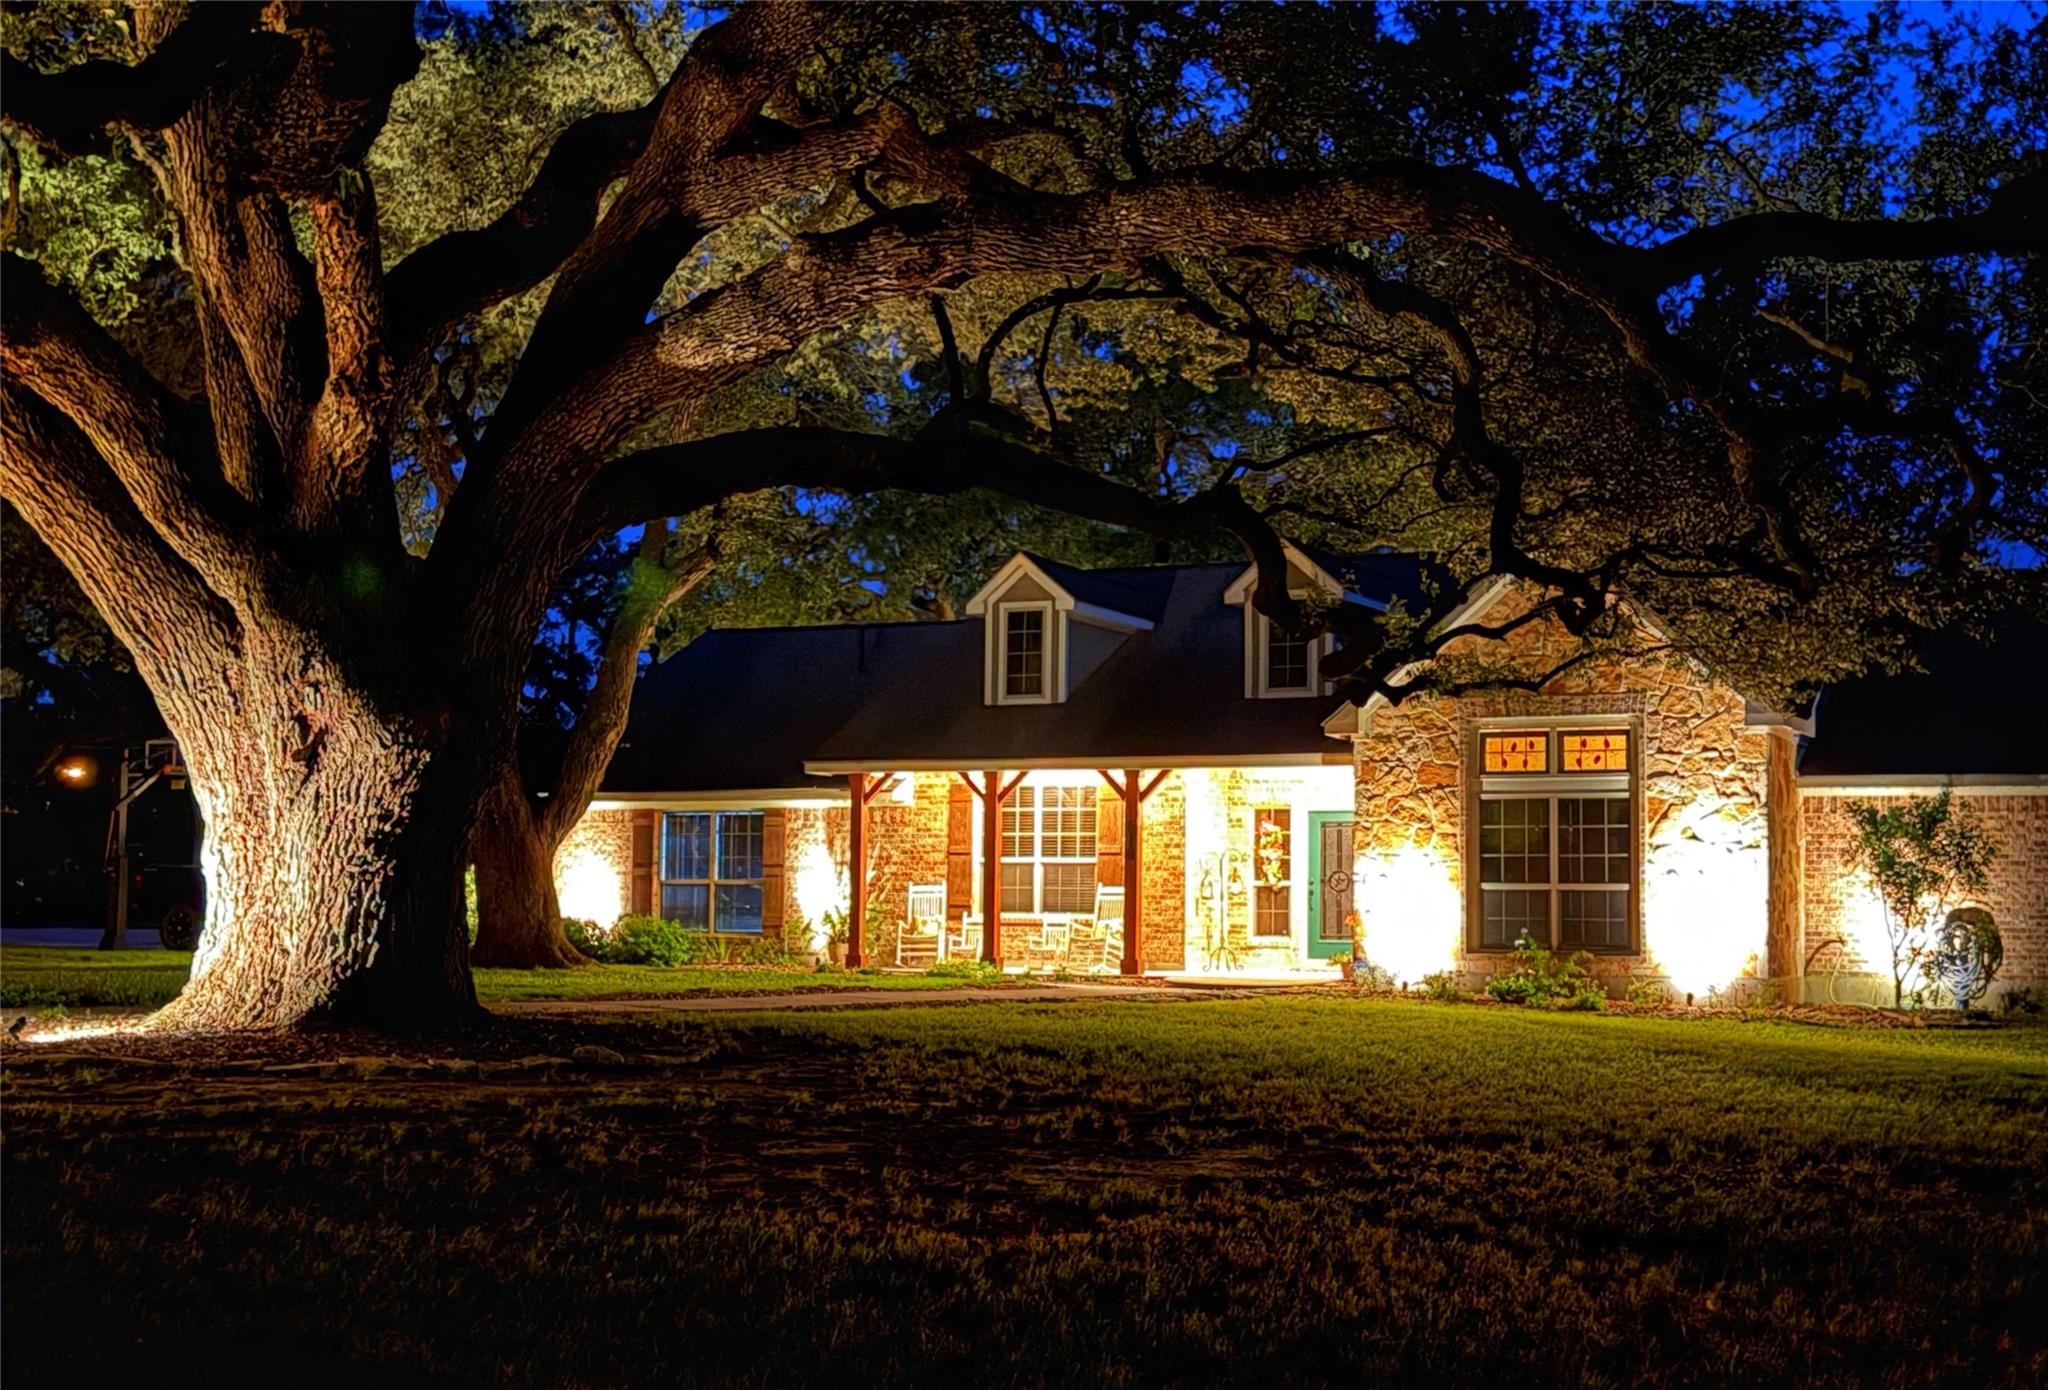
Home at night beneath a sprawling oak tree, with its brick and stone facade brightly illuminated.
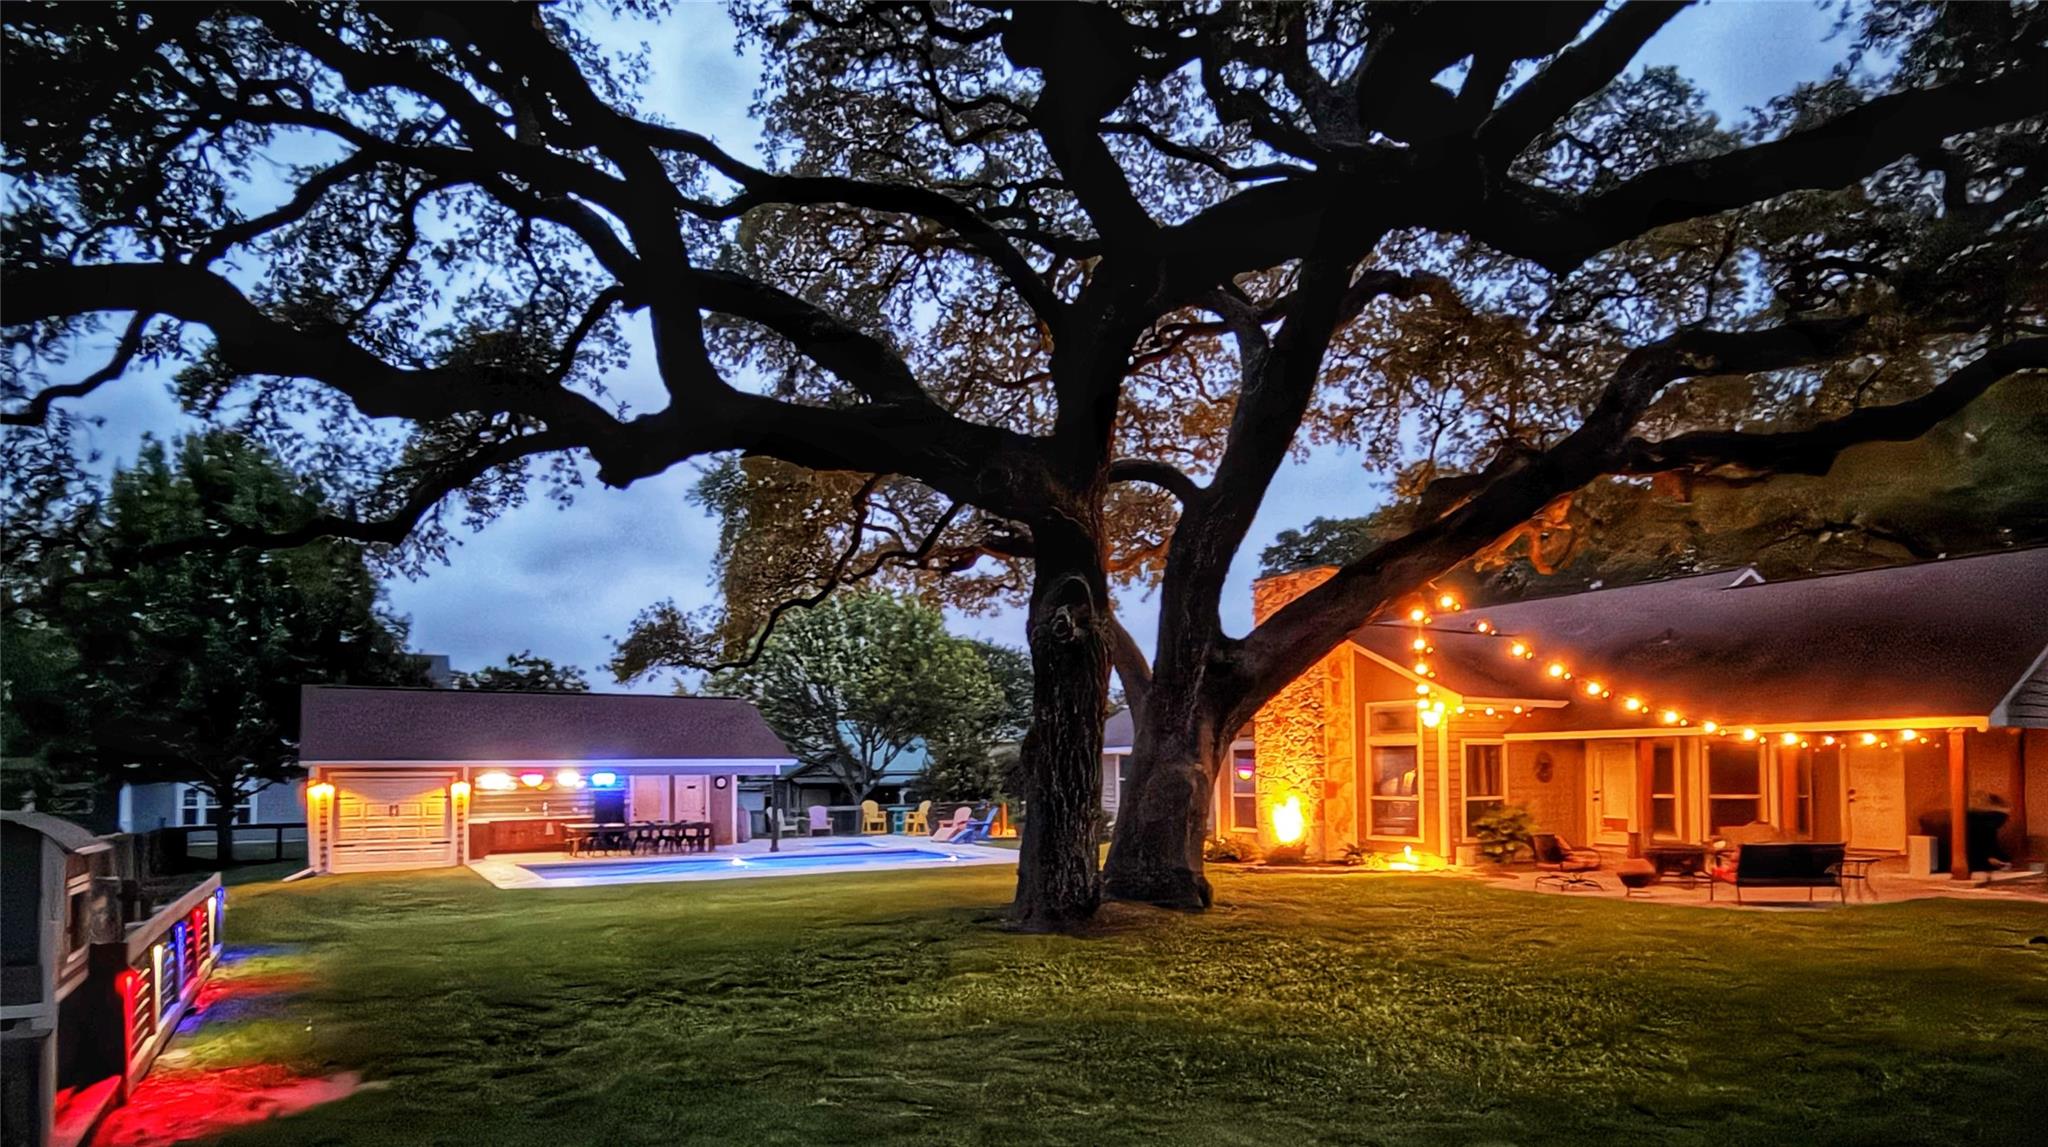
Home’s backyard patio and pool beneath a large oak tree, illuminated by string lights at dusk.
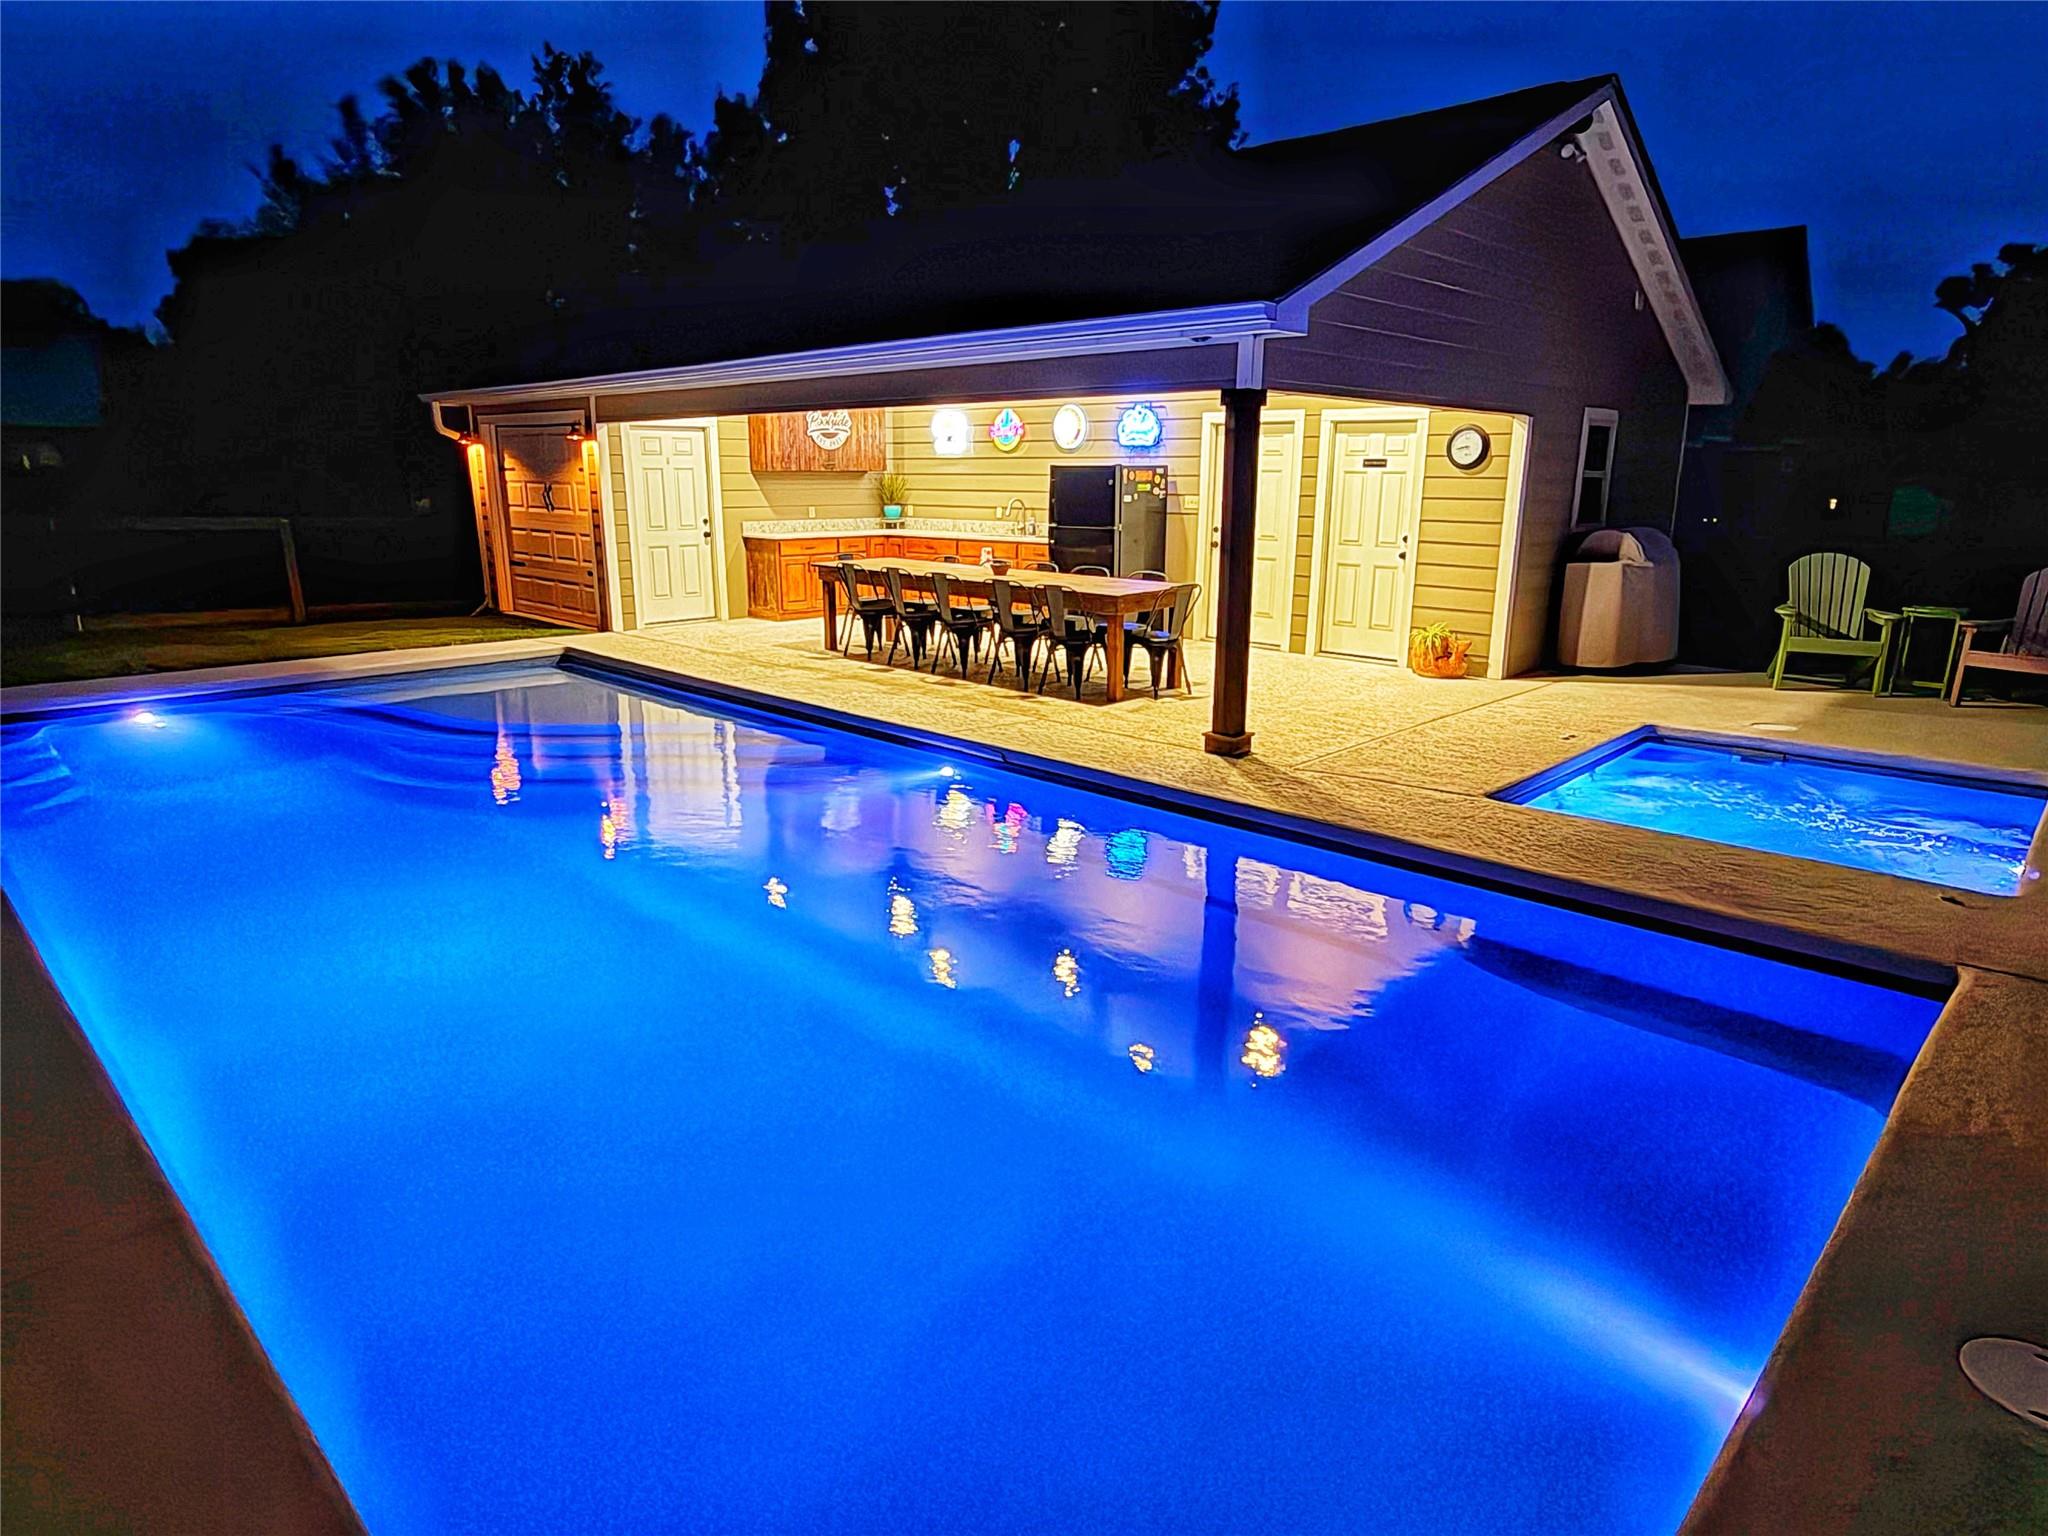
Illuminated swimming pool and hot tub beside a covered outdoor kitchen and dining area at night.
SEE ALL PHOTOS
Stone-and-brick house framed by sprawling mature oak trees across the front lawn.
Back of a single-story home beneath a large oak, with a covered patio, pool, and detached garage.
Backyard pool and spa in front of a pool house with a covered outdoor kitchen and dining area.
Covered patio with a wood ceiling, built-in outdoor kitchen, long dining table, and poolside seating.
Backyard pool and spa beside a covered patio, with colorful chairs and a large oak tree.
Tan single-story house with a stone chimney behind a swimming pool, beneath spreading oak trees.
Home with a backyard swimming pool, covered patio, stone chimney, and large oak tree.
Backyard garden with raised metal planters, gravel paths, and wooden fencing.
Backyard patio with fire pit beneath a large oak, overlooking a pool and outdoor kitchen.
Home’s rear patio with a stone chimney, outdoor seating, and lawn beneath mature trees.
Brick and stone house with a covered porch, roof dormers, and a large oak tree in front.
Furnished entry hall with dark wood floors, an arched opening, and a decorative glass front door.
Living room with a stone fireplace, mounted TV, beige sofas, and stained-glass accent windows.
Living room with cream sofas, a stone fireplace, mounted television, and stained-glass windows.
Dining room with a round wood table, leather chairs, animal artwork, and window blinds.
Kitchen with dark wood cabinets, granite counters, a central island, and stainless steel appliances.
Kitchen with a large granite island, dark wood cabinets, and a dining area by the windows.
Kitchen with dark wood cabinets, granite counters, a double sink, and stainless steel appliances.
Open-plan kitchen and living room with granite counters, a stone fireplace, and stained-glass windows.
Bedroom with a vaulted ceiling, patterned bed, burgundy curtains, and an adjoining bathroom.
Bathroom with green double vanity, bathtub beneath a window, and glass-enclosed tiled shower.
Bathroom vanity with teal cabinetry, twin sinks, marble-patterned counters, and a central makeup station.
Furnished bedroom with aqua walls, wicker furniture, gray bedding, and a window overlooking greenery.
Renovated bathroom with a glass walk-in shower and teal vanity topped with patterned stone.
Bedroom with a plaid bed, blue curtains, wooden furniture, and a basketball hoop.
Furnished interior with a carpeted home office, tiled kitchen passage, and adjoining living room.
Home office with a brown sofa, bookcase, desk, and mounted wildlife displays.
Laundry room with Samsung washer and dryer beneath dark wood cabinets, beside a white door.
Brick and stone house with a covered porch, framed by a large oak and a front walkway.
Brick and stone home with a covered porch, framed by mature oak trees and a green lawn.
Brick home with a covered porch, white rocking chairs, and green front door.
Brick and stone house beneath sprawling oak trees, with a broad lawn and basketball hoop.
House with brick and stone exterior, covered porch, driveway basketball hoop, and mature oak trees.
Single-story home and fenced lawn beneath sprawling oak trees, with a detached garage and outdoor dining area.
Rear of a beige house with a tall stone chimney, covered patio, and broad lawn beneath a spreading oak tree.
Home at night beneath a sprawling oak tree, with its brick and stone facade brightly illuminated.
Home’s backyard patio and pool beneath a large oak tree, illuminated by string lights at dusk.
Illuminated swimming pool and hot tub beside a covered outdoor kitchen and dining area at night.
For Sale

618 S Hudson Street

618 S Hudson Street, Flatonia, TX 78941

$725,000
Located in the heart of historic town of Flatonia, Texas. This one-story 3-bedroom, 2 recently renovated full bathroom home features granite countertops & real wood flooring. Escape the Texas heat w/ plenty of shade from numerous breathtaking mature live oak trees situated on a corner lot. It boasts a large heated in-ground saltwater fiberglass pool & oversized spa. Detached shop that doubles as a poolside cabana w/ half bath & outdoor kitchen. This home is move-in ready offering a beautiful garden oasis area to grow all your own organic fruits, vegetables and herbs. Put some feeders in the garden & you will witness birds of all species. Never worry about the price of eggs with a custom-built chicken coop and run. This property is fully supplied with all city utilities to include water, sewer, trash, and electricity at affordable prices. Also, take advantage of your own 500-gallon LP tank buried onsite and with reliable fiber internet to the house. Please don't miss this opportunity!!!

3
beds

3
baths

2,216 Sq.Ft. LIVING AREA

0.57 Acres lot

Learn more about this property.

Contact Us

Features & Amenities

Interior

  • total bedrooms3
  • Total bathrooms3
  • full bathrooms2
  • half bathroom1
  • Laundry room Electric Dryer Hookup
  • Flooring Carpet, Tile, Wood
  • Fireplace Gas, Wood Burning
  • APPLIANCES Disposal, Double Oven, Freestanding Oven, Microwave, Free-Standing Range, Gas Range, Dishwasher
  • other interior Features Crown Molding, High Ceilings, All Bedrooms Down, Walk-In Closet(s)

Area & Lot

  • Status For Sale
  • Living Area2,216 Sq.Ft.
  • Total Area2,216 Sq.Ft.
  • Lot Area0.57 Acres
  • MLS® ID55453762
  • TypeResidential
  • YEAR BUILT2013
  • NeighborhoodFayette County
  • Architecture StylesTraditional
  • Elementary SchoolFlatonia Elementary School
  • Middle SchoolFlatonia Secondary School
  • High SchoolFlatonia Secondary School
  • School District227 - Flatonia

Exterior

  • STORIES1
  • Garage Space2.0
  • water SourcePublic, Water District
  • PoolFiberglass, Heated, In Ground, Pool With Hot Tub Detached, Salt Water
  • roofComposition
  • lot featuresCorner Lot, 1/2 Up to 1 Acre
  • parkingAttached, Double-Wide Driveway
  • HEAT TYPENatural Gas
  • AIR CONDITIONINGElectric
  • sewerPublic Sewer
  • SubstructureSlab
  • other exterior FeaturesSide Yard

Financial

  • Sales Price$725,000
  • Real Estate Tax $8,750/yr
Back of a single-story home beneath a large oak, with a covered patio, pool, and detached garage.

Schedule a Showing

We would love to show you our beautiful property. Please select your preferred date and time below. An agent will be in touch shortly to confirm your appointment.

Schedule a Showing

We would love to show you our beautiful property. Please select your preferred date and time below. An agent will be in touch shortly to confirm your appointment.
Thank you for your interest in 618 S Hudson Street, Flatonia, TX 78941. We are reviewing your request and will be in touch shortly!

Mortgage Calculator

Estimate your monthly mortgage payment, including the principal and interest, property taxes, and HOA. Adjust the values to generate a more accurate rate.
All estimates are provided for informational purposes only. Actual amounts may vary.
$0,000 Your Payment 20 15 65
$0,000 Your Payment

Fayette County

Explore

Work With Us

At Legacy Land Associates, we prioritize building strong relationships with our clients, have a deep understanding of the local market, and are committed to providing trustworthy and professional service. With our personalized approach, and dedication to our clients' success we will ensure your buying and selling experience exceeds your expectations.

Follow Us on Instagram