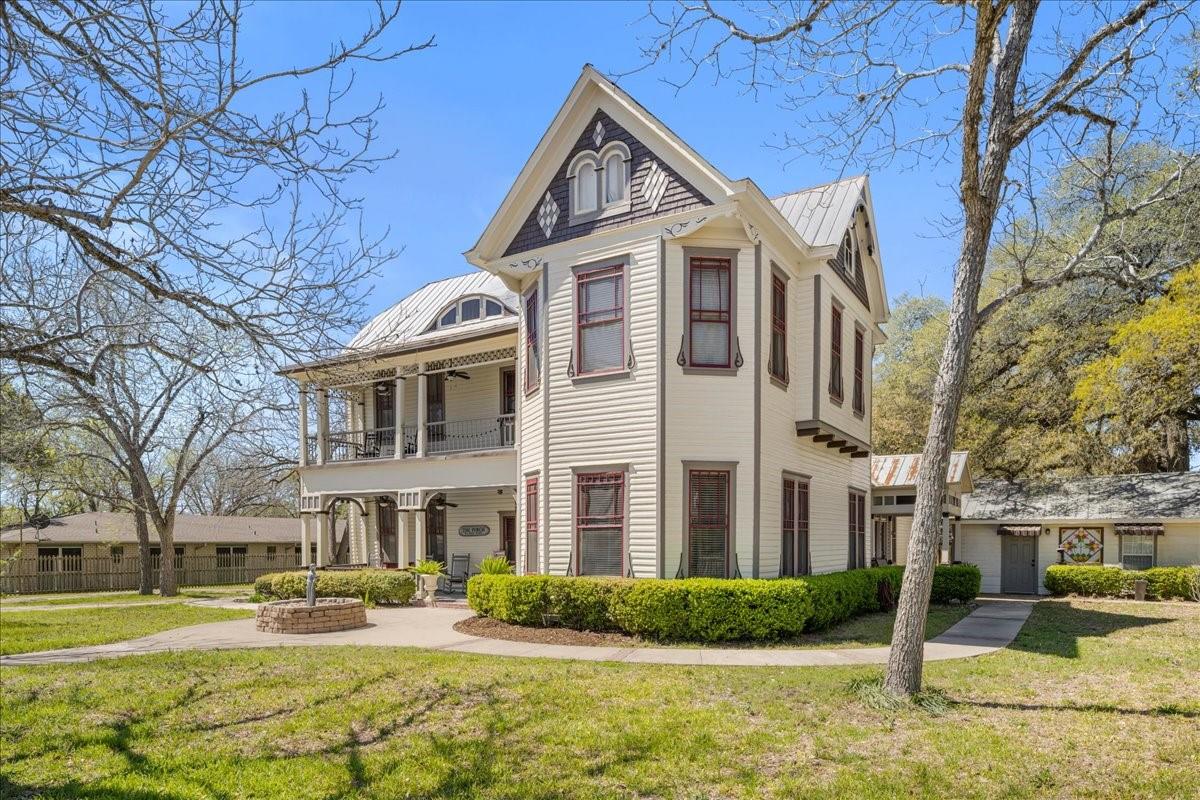
Two-story Victorian-style house with a decorative gable, covered porch, and landscaped lawn.
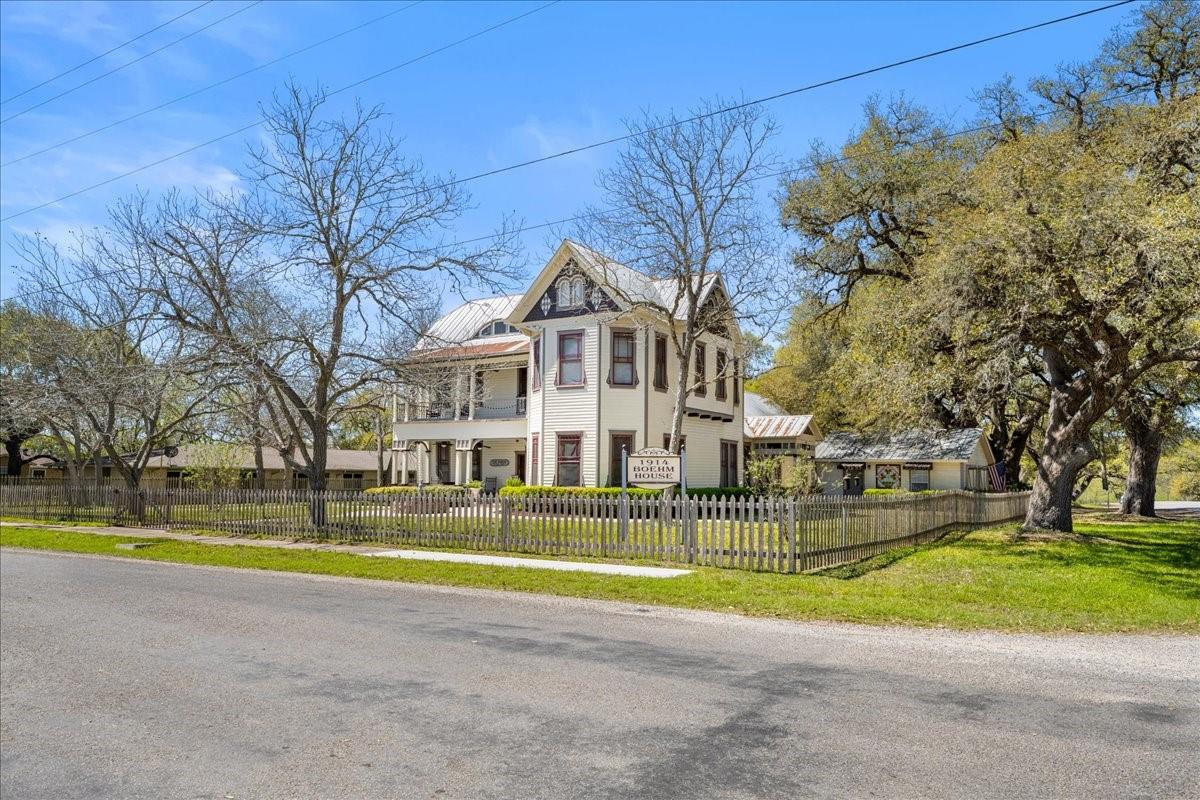
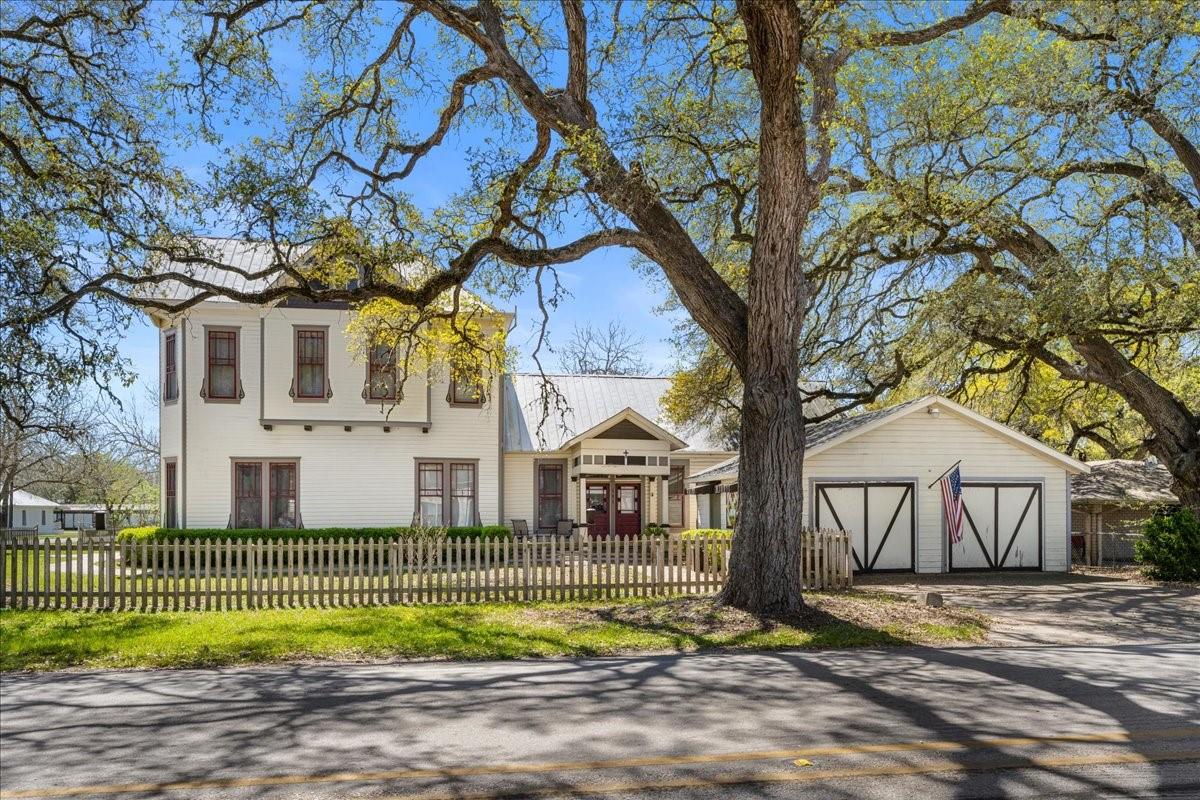
Two-story Victorian-style house behind a wooden picket fence, with a wraparound porch and mature trees.
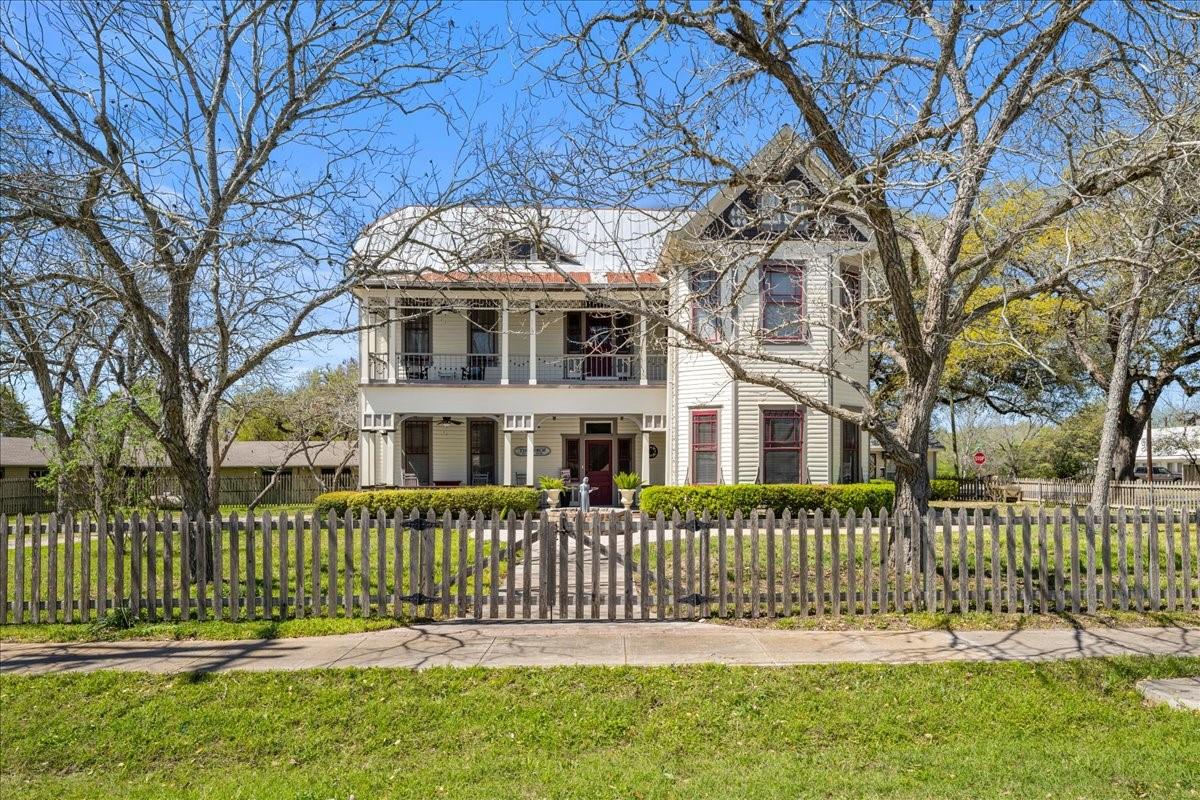
Two-story cream house with red-trimmed windows, upper balcony, and picket-fenced front yard.
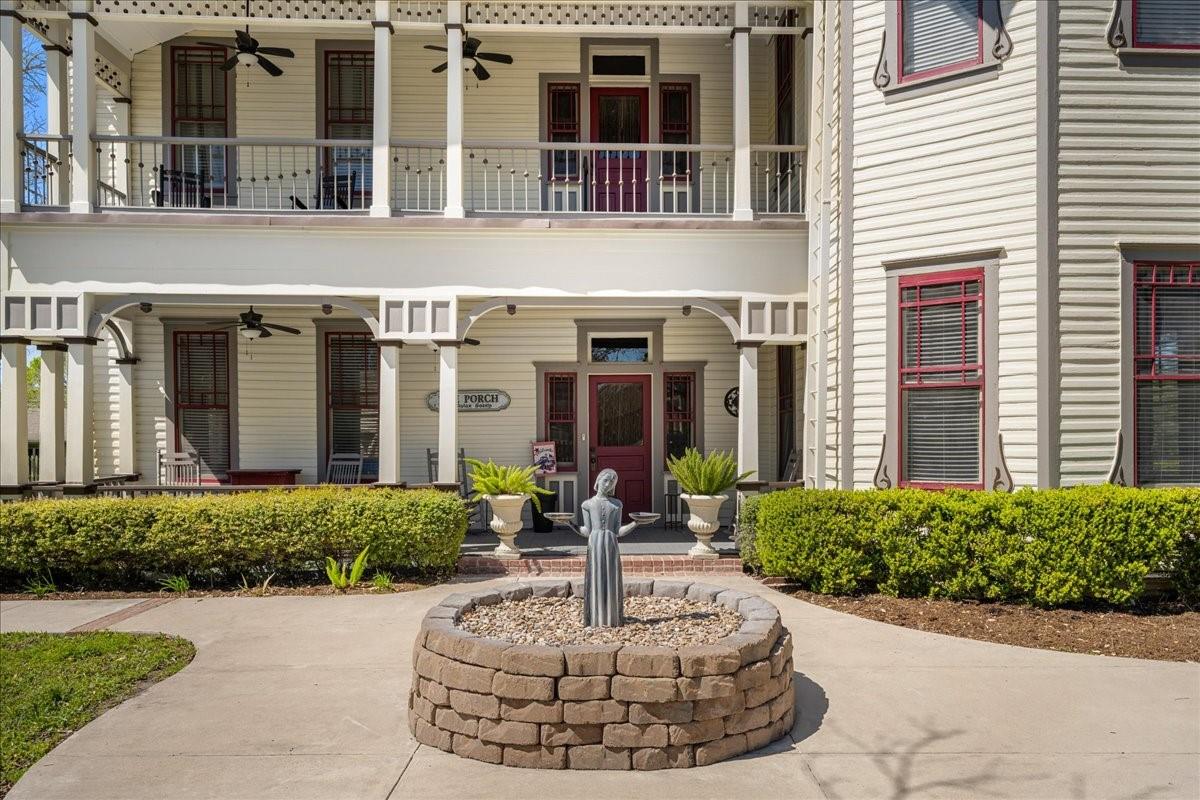
Two-story cream house with red-trimmed windows, covered porches, and a statue in a circular stone planter.
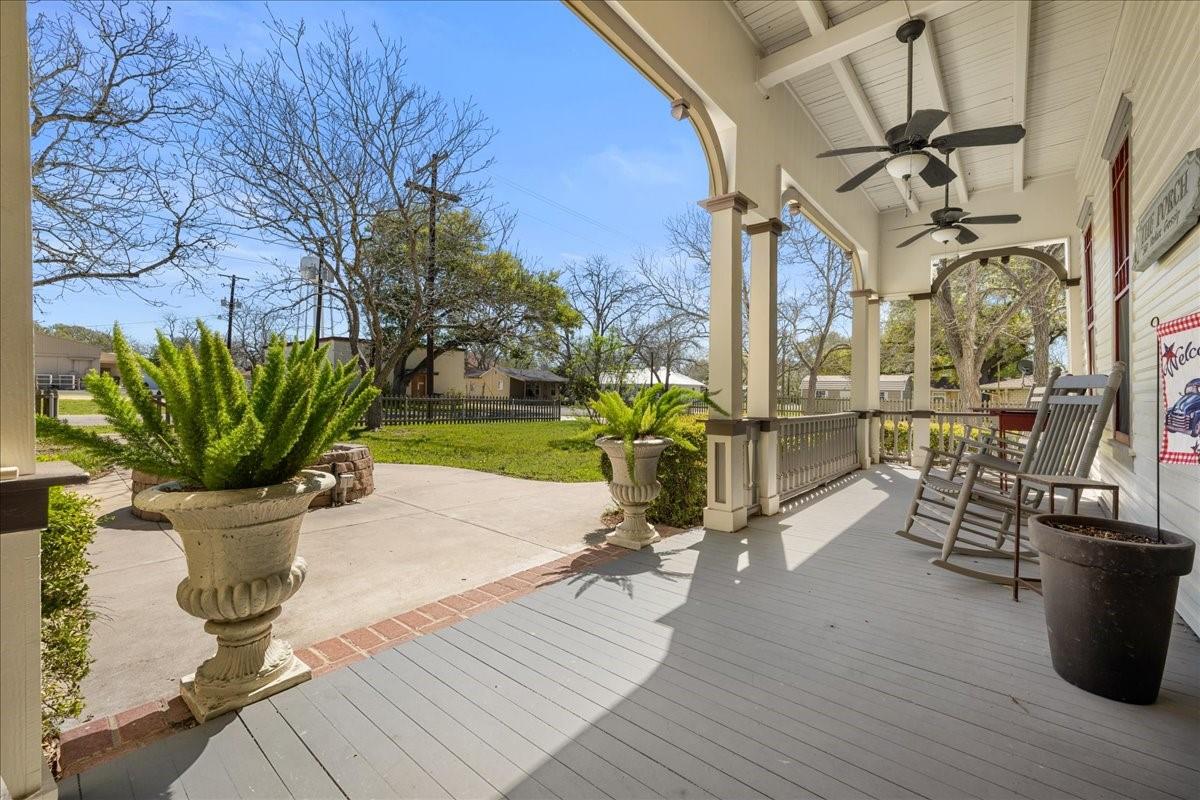
Covered front porch with rocking chairs, ceiling fans, and potted ferns overlooking a yard.
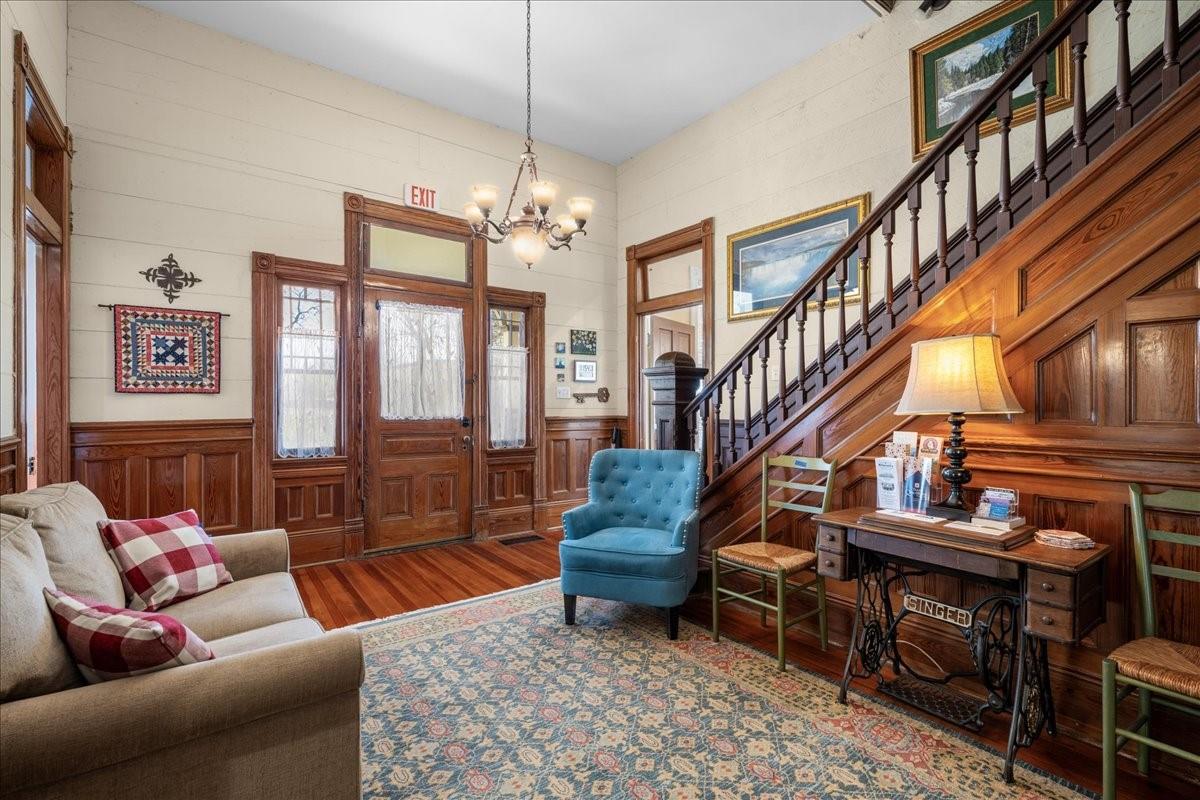
Furnished foyer with a wood-paneled staircase, front door, and vintage sewing machine table.
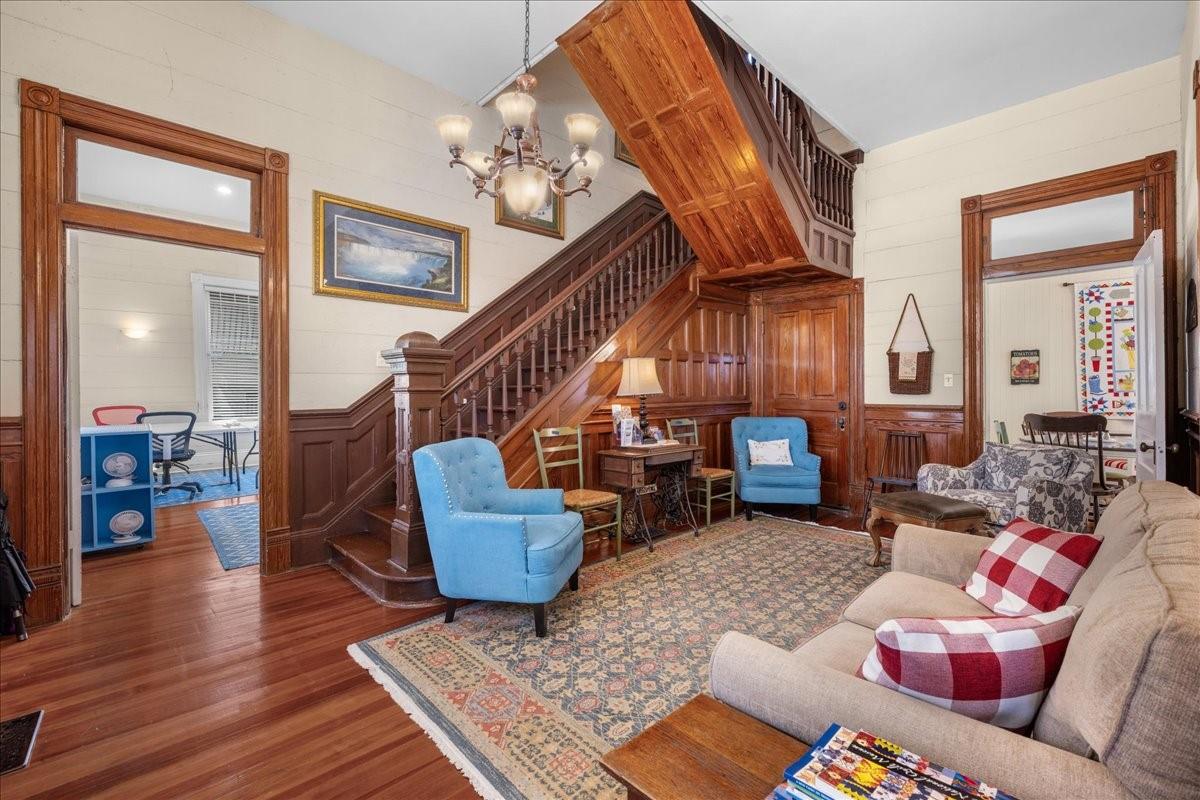
Living room with ornate wood staircase, blue armchairs, and patterned area rug.
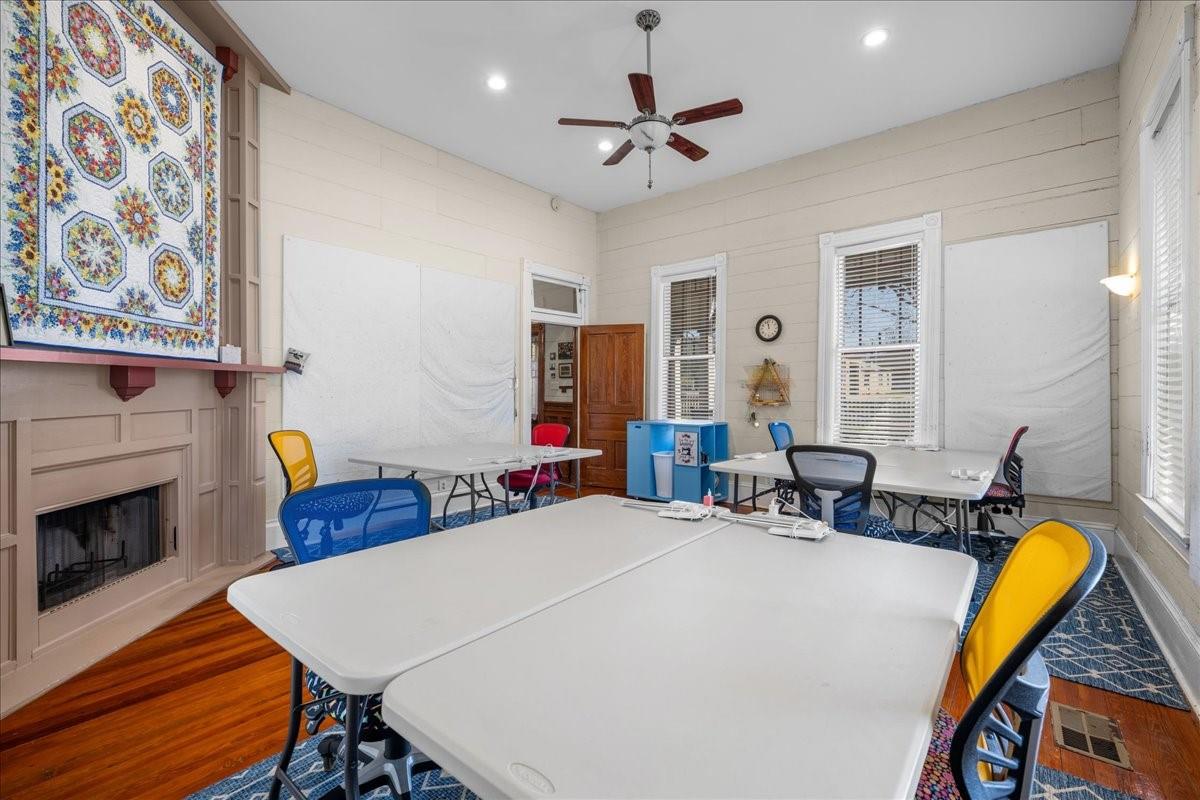
Meeting room with folding tables, colorful chairs, a fireplace, and a patterned quilt on the wall.
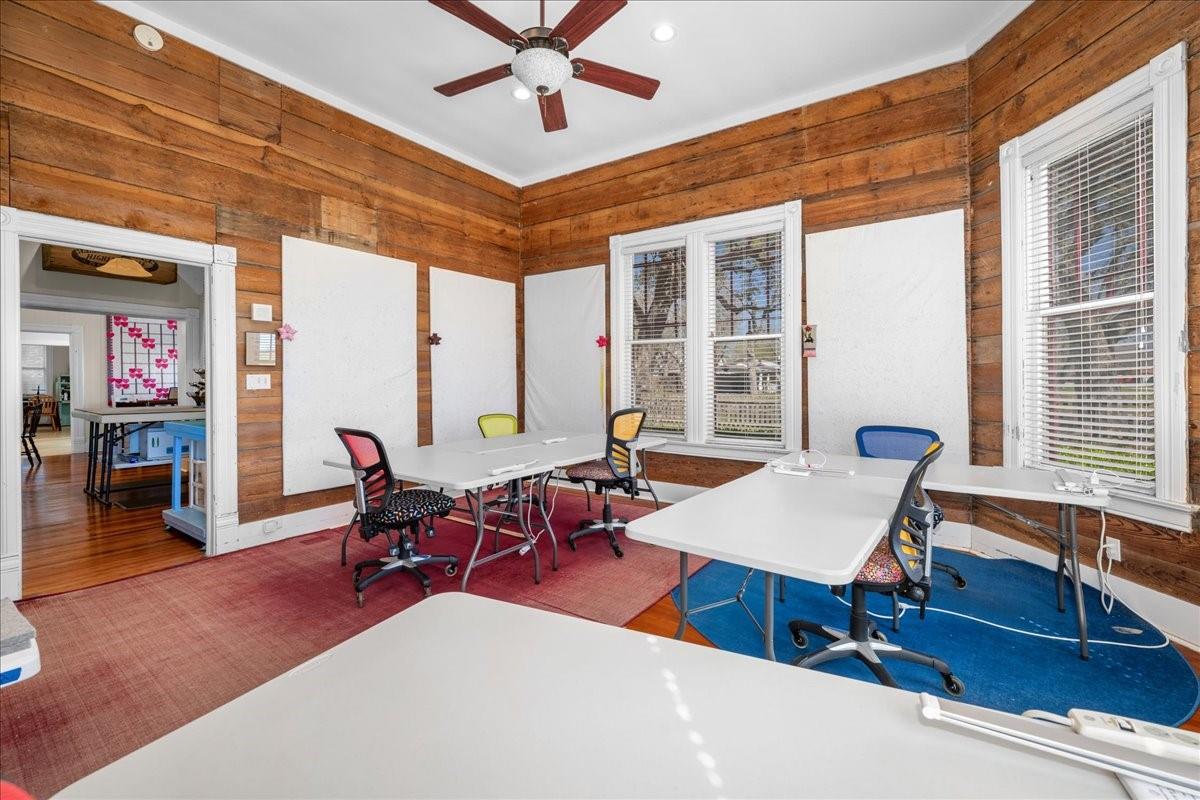
Meeting room with white tables, rolling chairs, colorful rugs, and wood-plank walls.
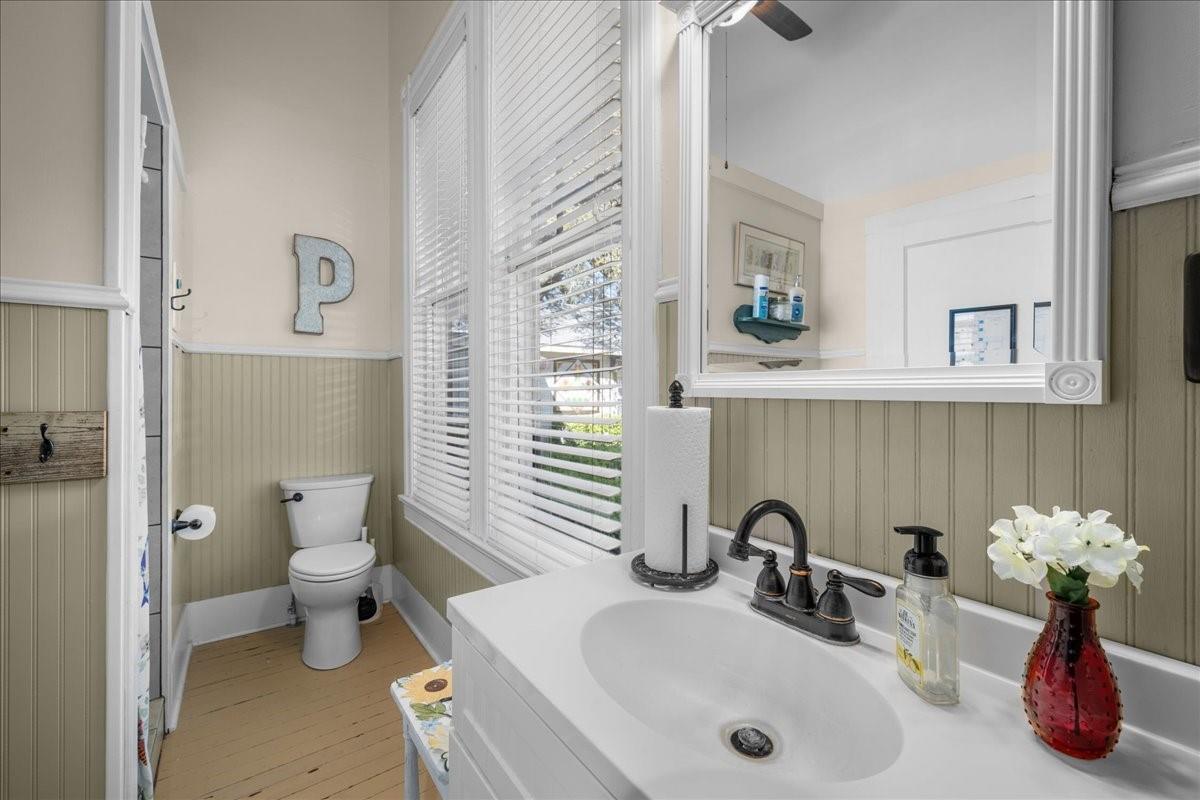
Bathroom with a white vanity, bronze faucet, tall blind-covered windows, and pale green beadboard.
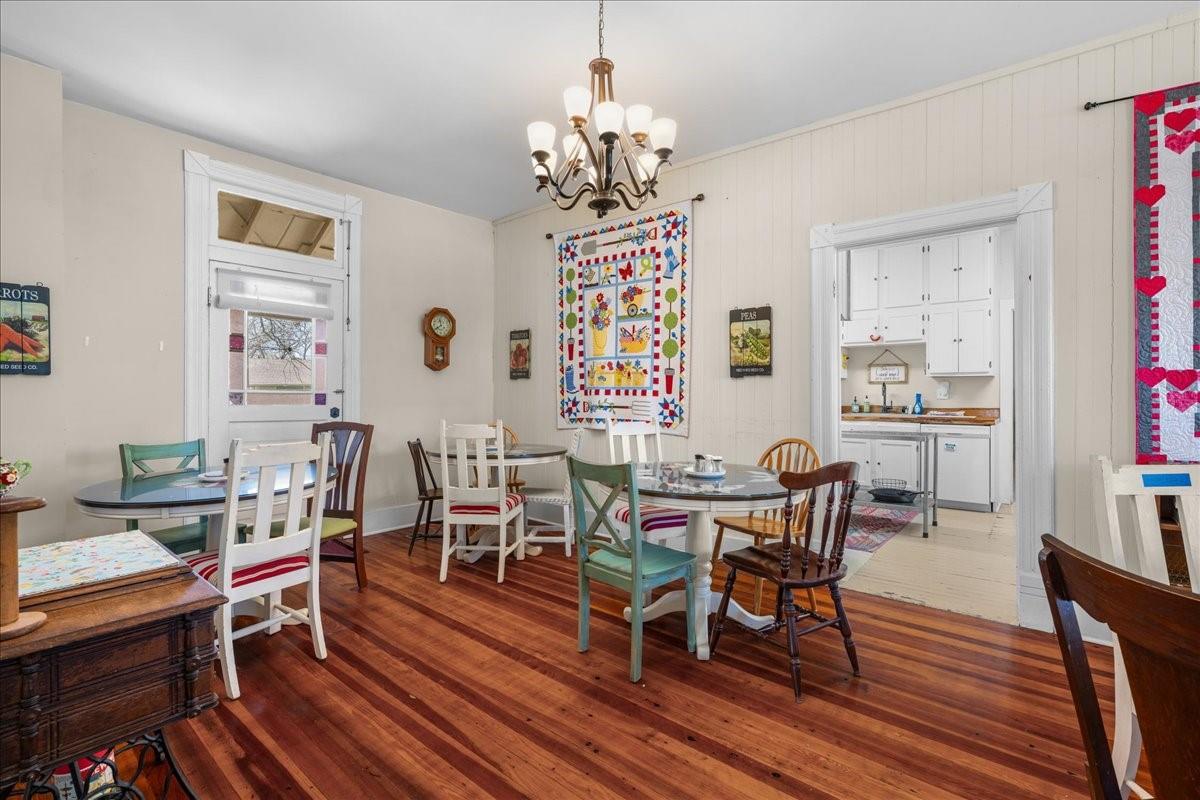
Dining room with round tables, colorful quilts, and a doorway into the kitchen.
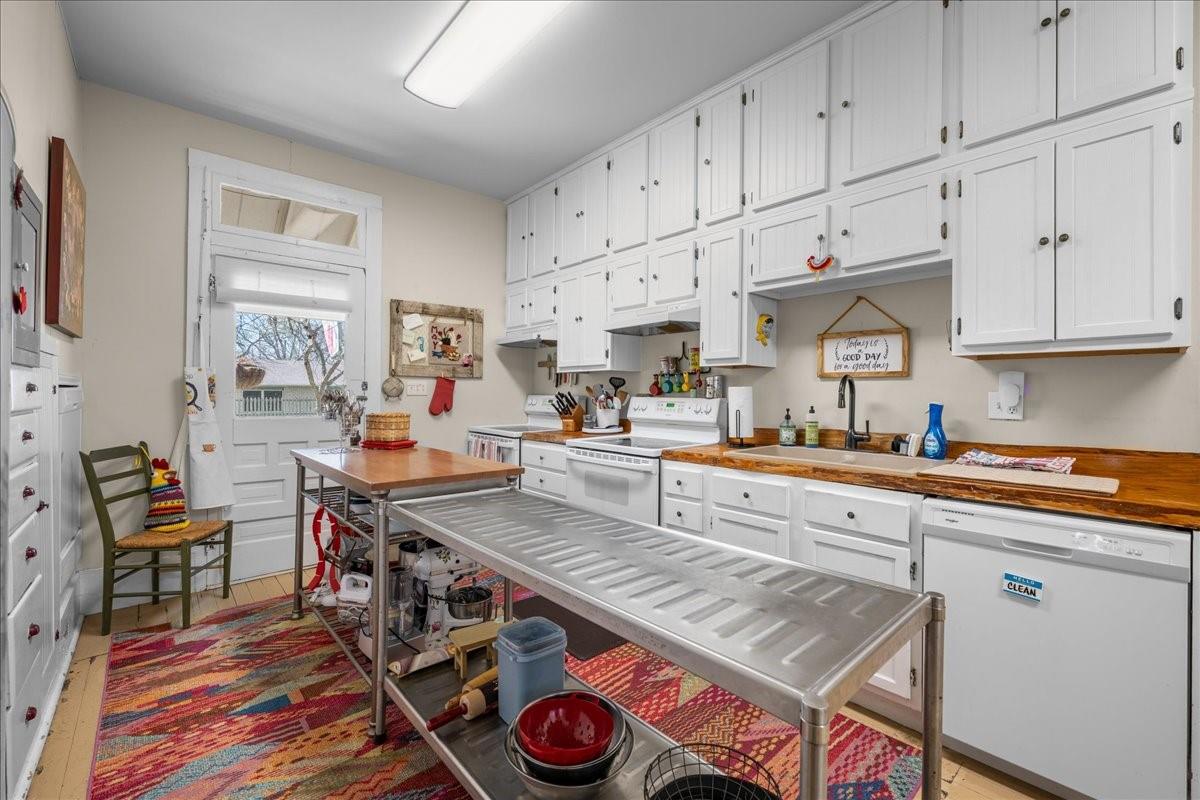
Kitchen with extensive white cabinets, a wood countertop, and a large stainless-steel worktable.
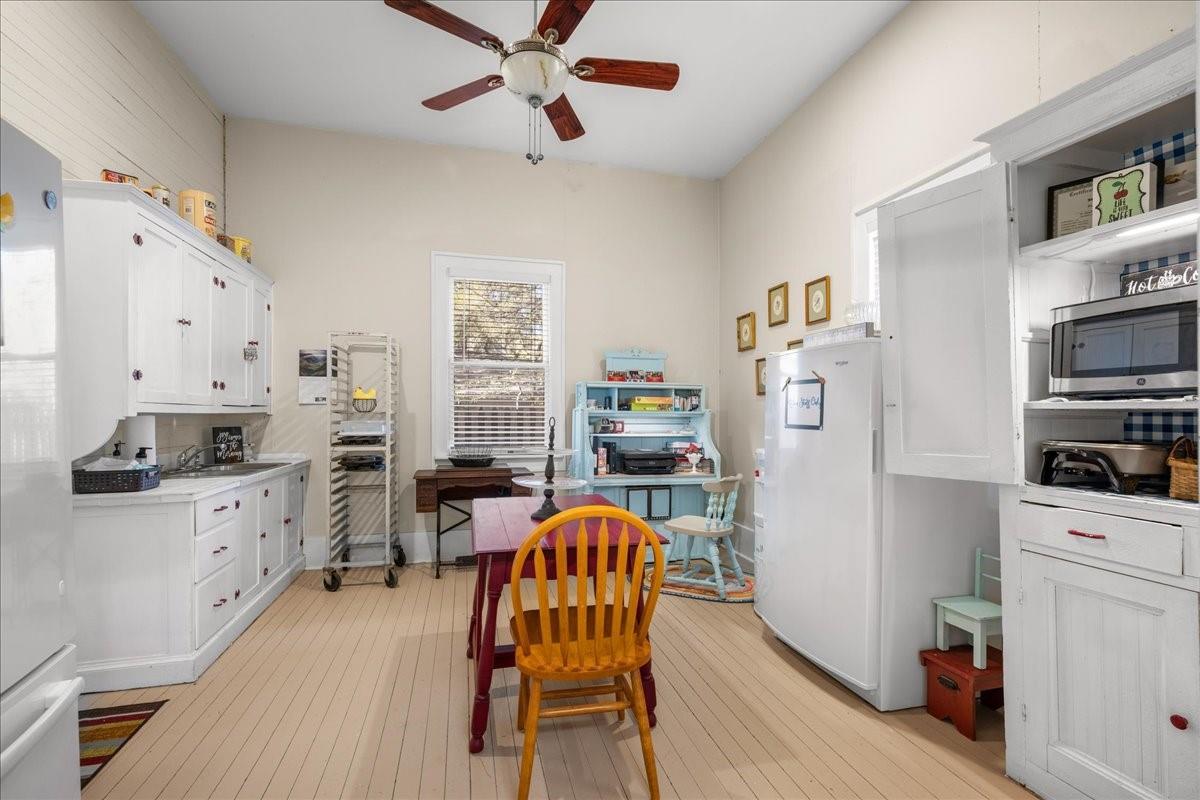
Kitchen with white cabinets, a red dining table, orange chair, and blue hutch by the window.
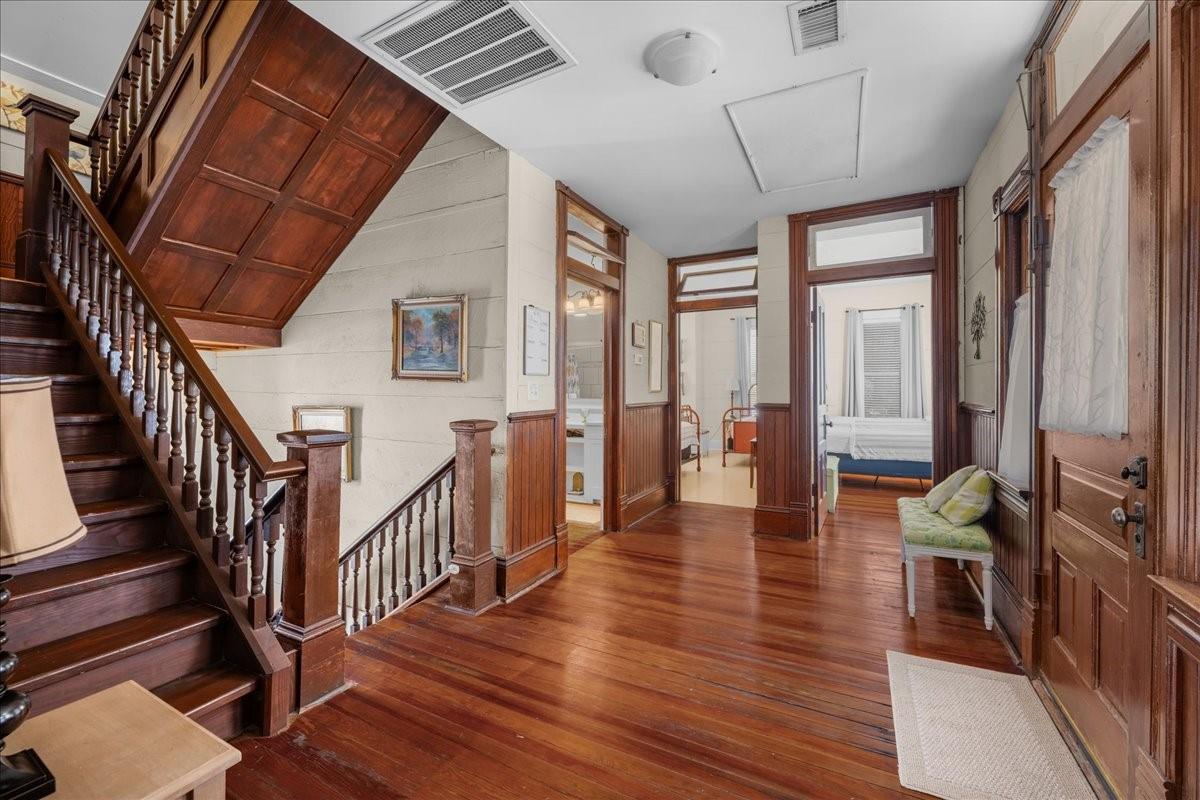
Wood-paneled hallway with polished floors, a grand staircase, and open doorways to adjoining rooms.
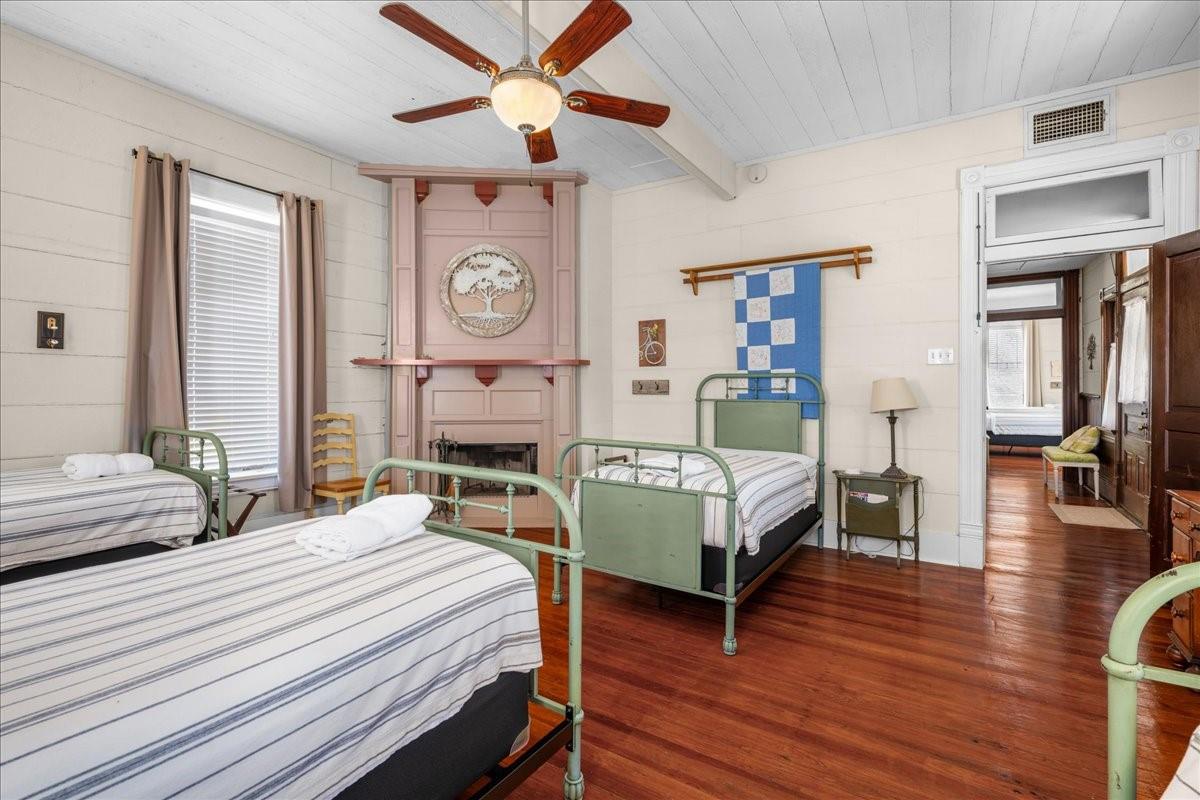
Furnished bedroom with green metal twin beds, striped bedding, a pink fireplace surround, and hardwood floors.
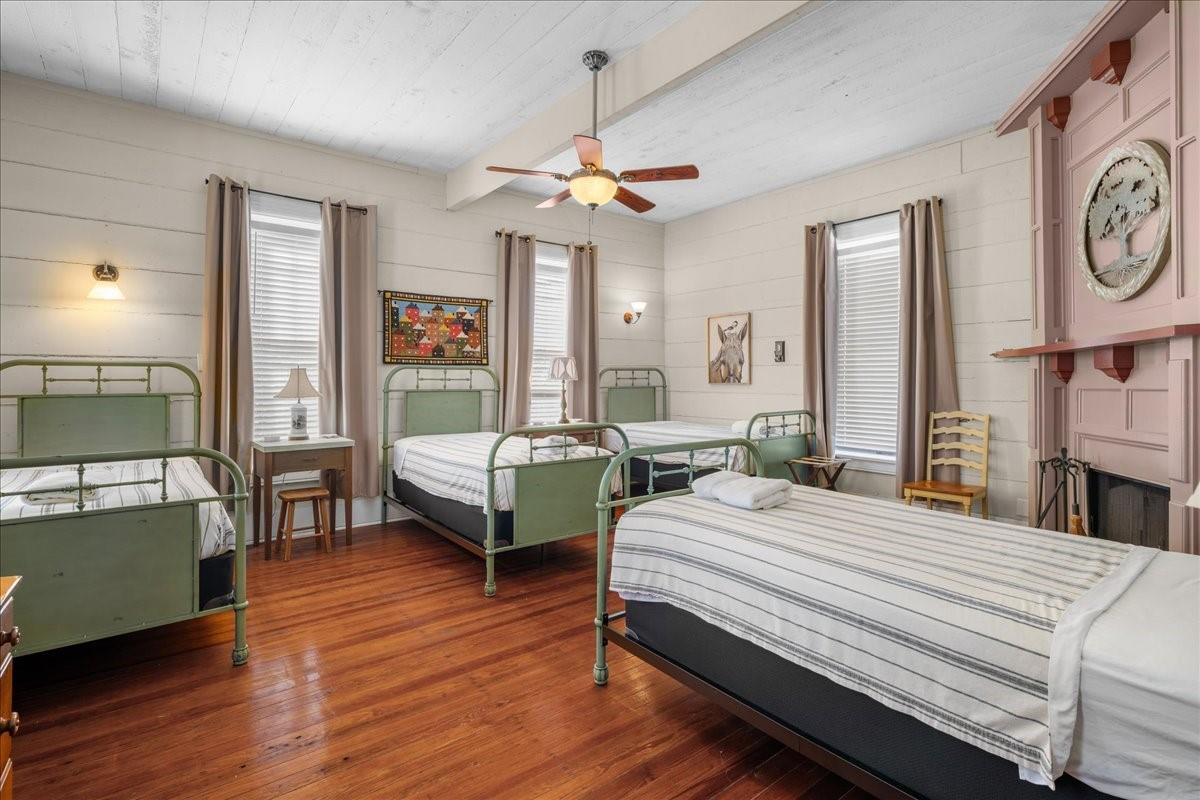
Bedroom with several green metal beds, striped white bedding, polished wood floors, and a pink fireplace surround.
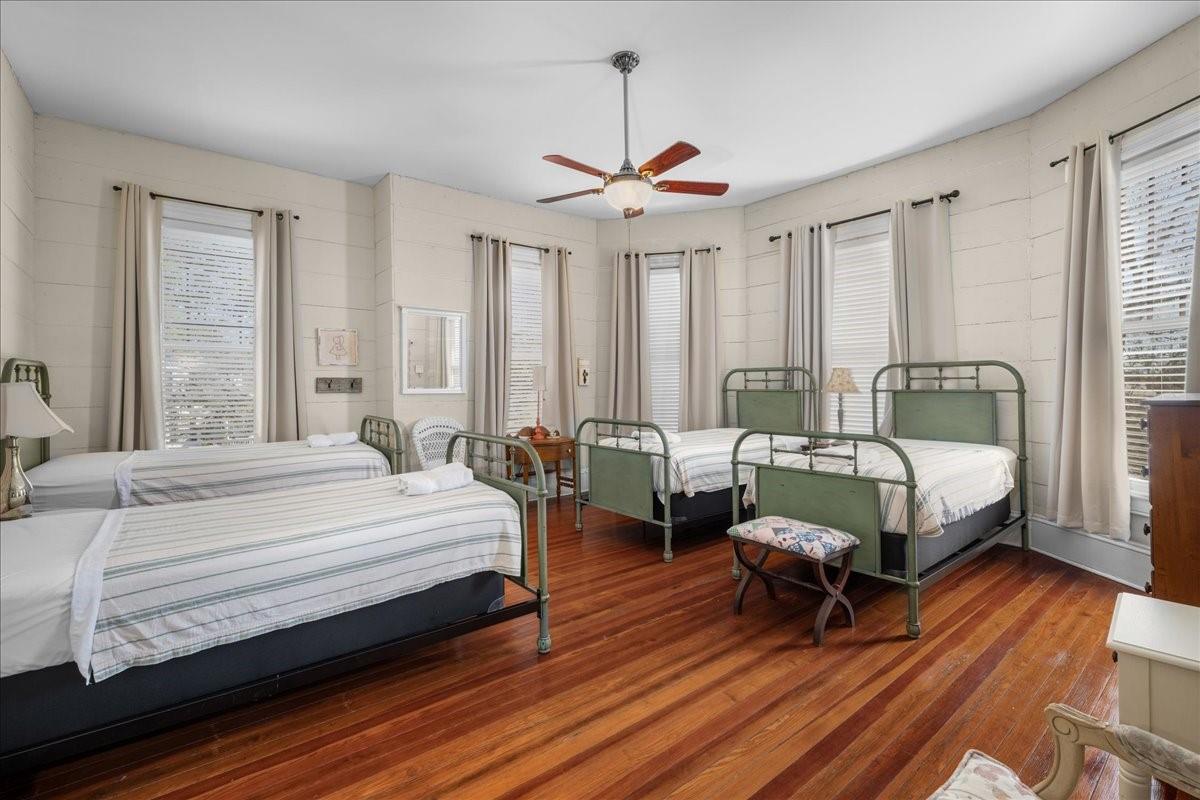
Bedroom with several green metal beds, tall curtained windows, and polished wood floors.
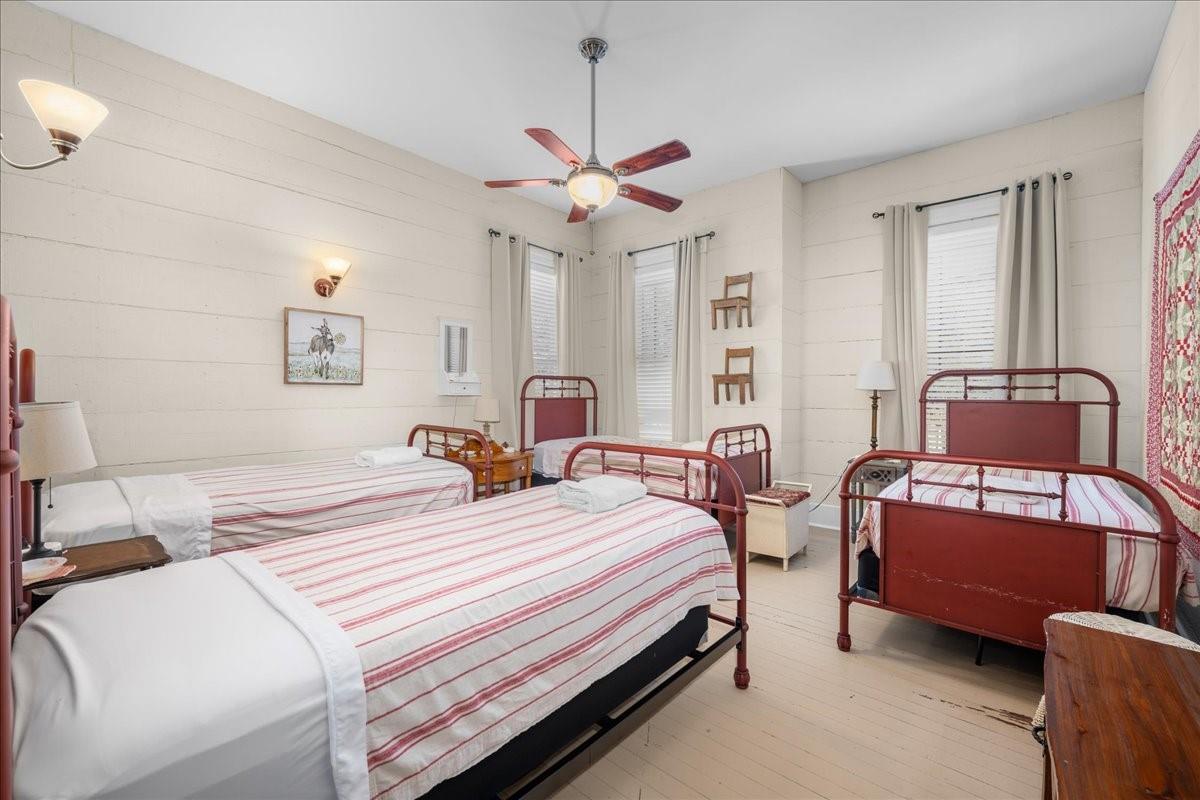
Bedroom with several red metal beds, striped bedding, white shiplap walls, and tall curtained windows.
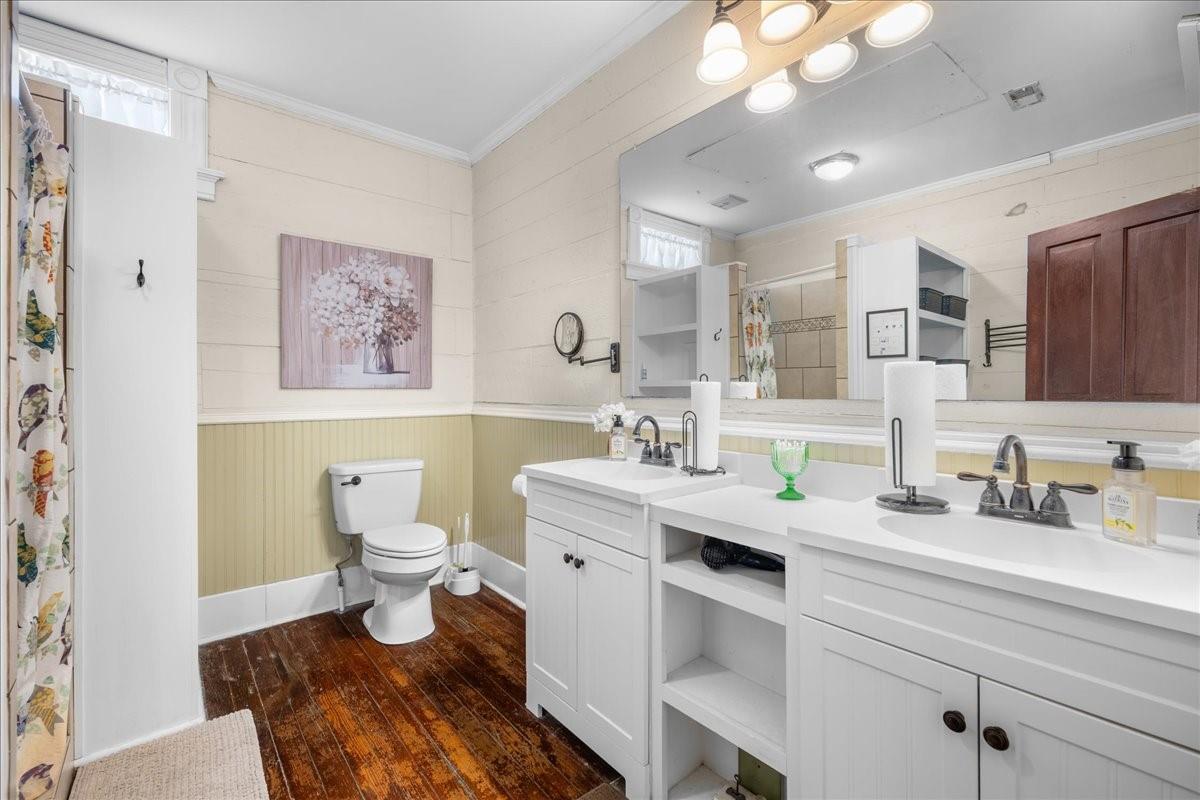
Bathroom with a long double-sink vanity, large mirror, pale yellow beadboard, and dark wood floors.
Attic bedroom with two twin beds, floral bedding, and polished wood floors.
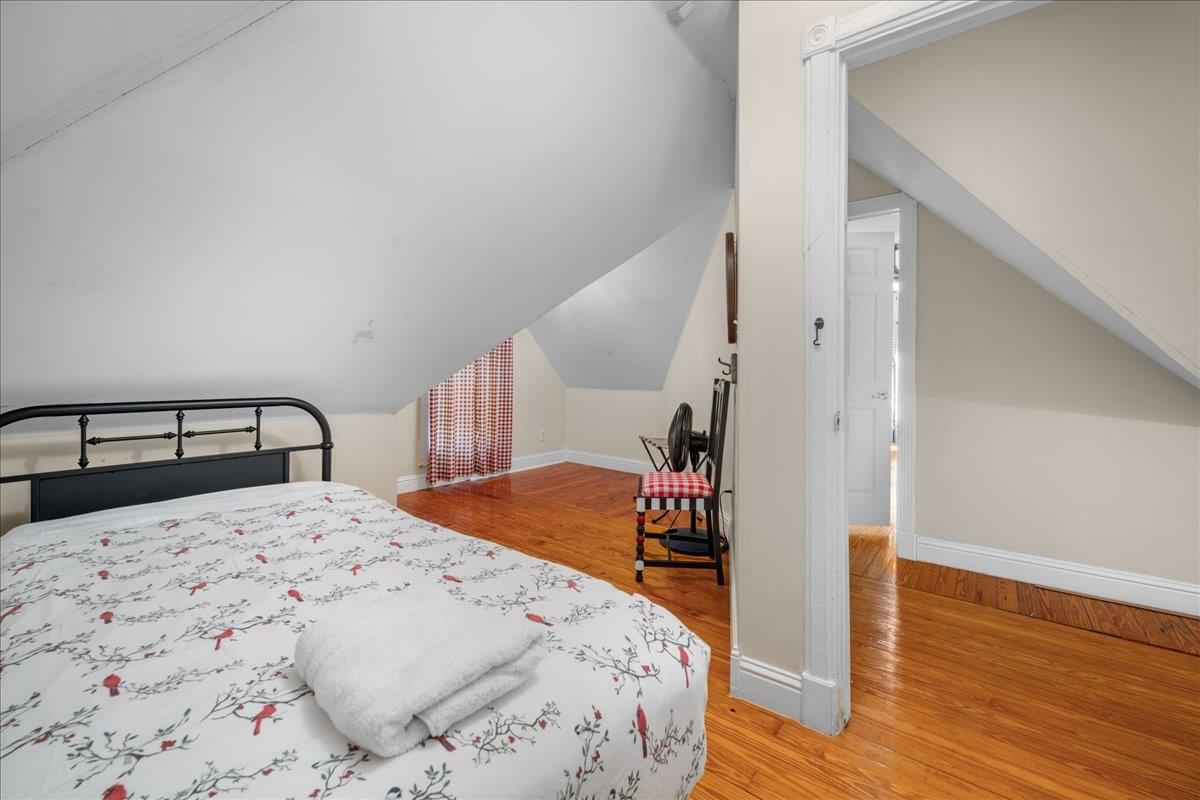
Attic bedroom with sloped ceilings, a floral bedspread, and polished hardwood floors.
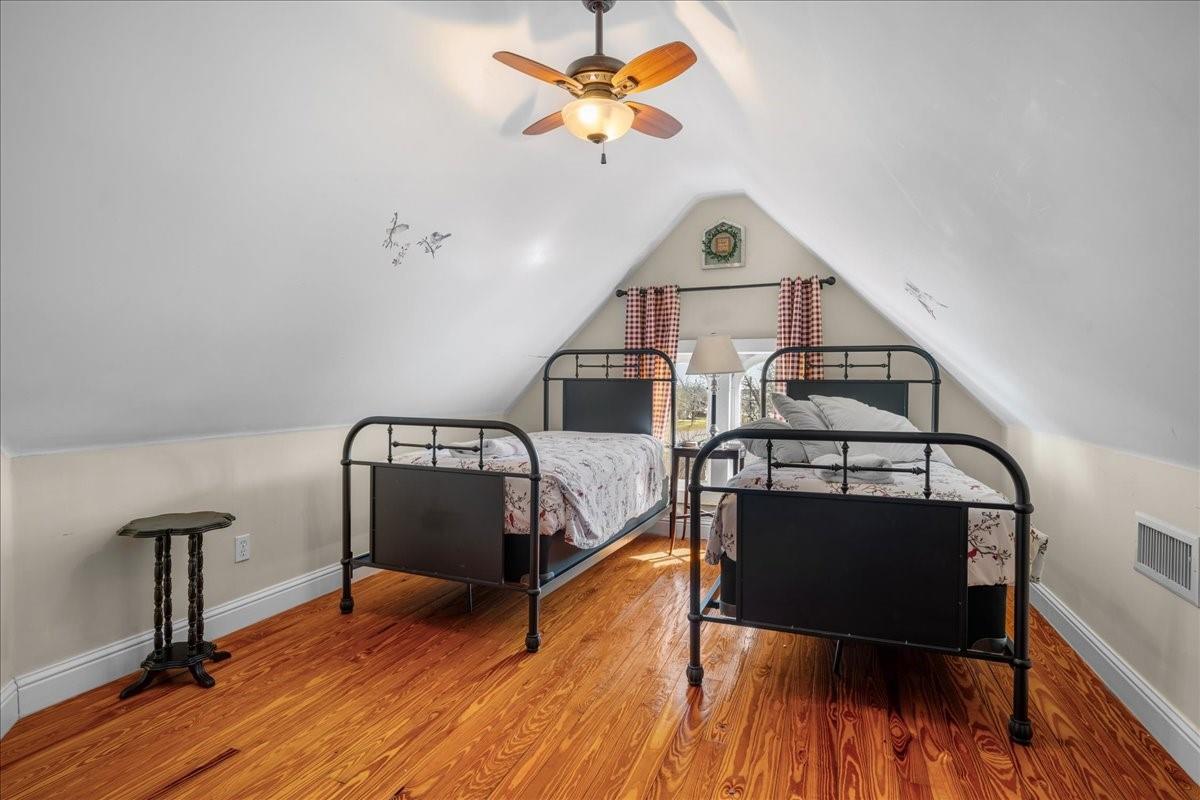
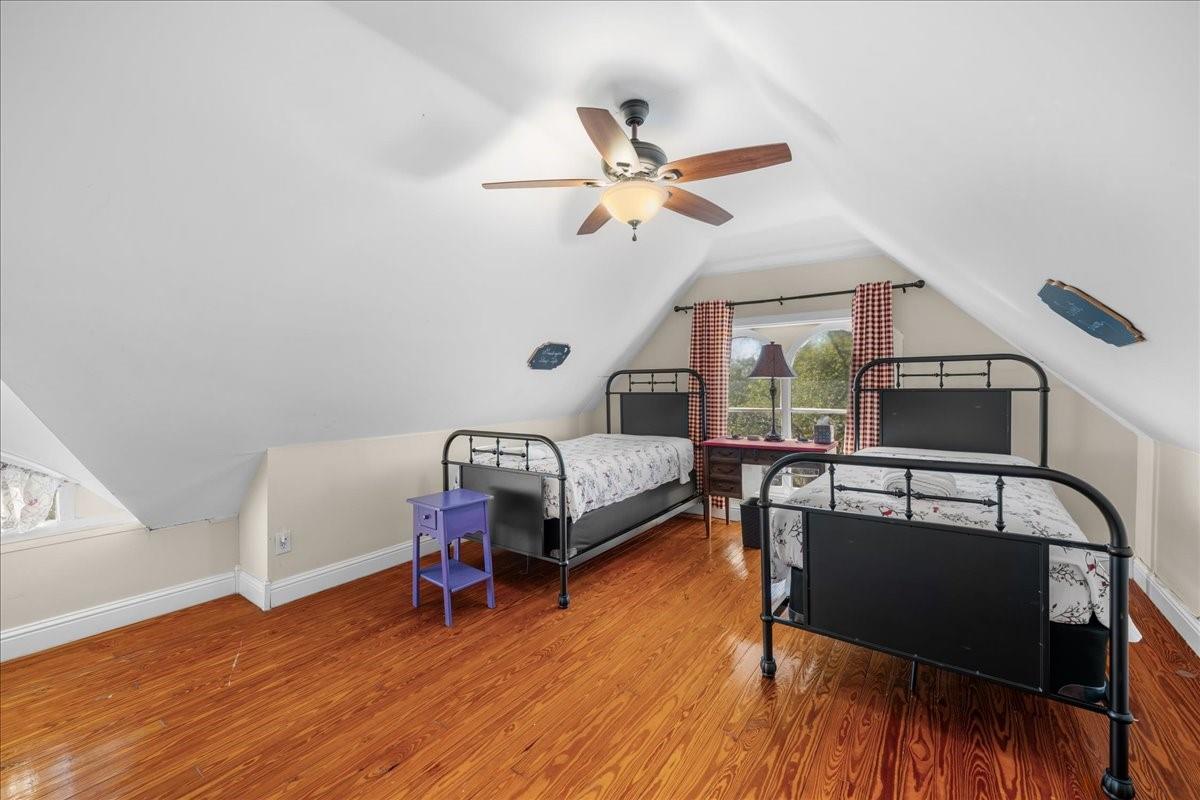
Attic bedroom with two black metal twin beds, sloped ceilings, and hardwood floors.
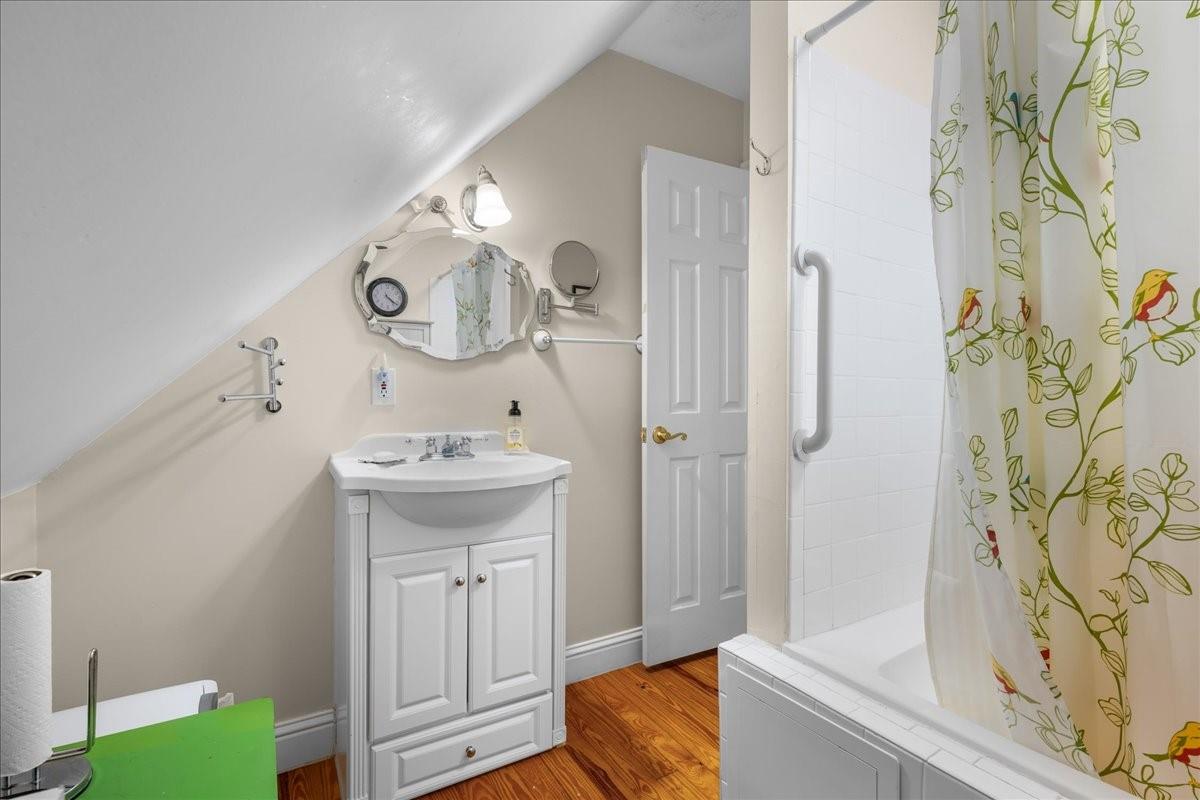
Bathroom with a white vanity, sloped ceiling, and tub behind a bird-patterned shower curtain.
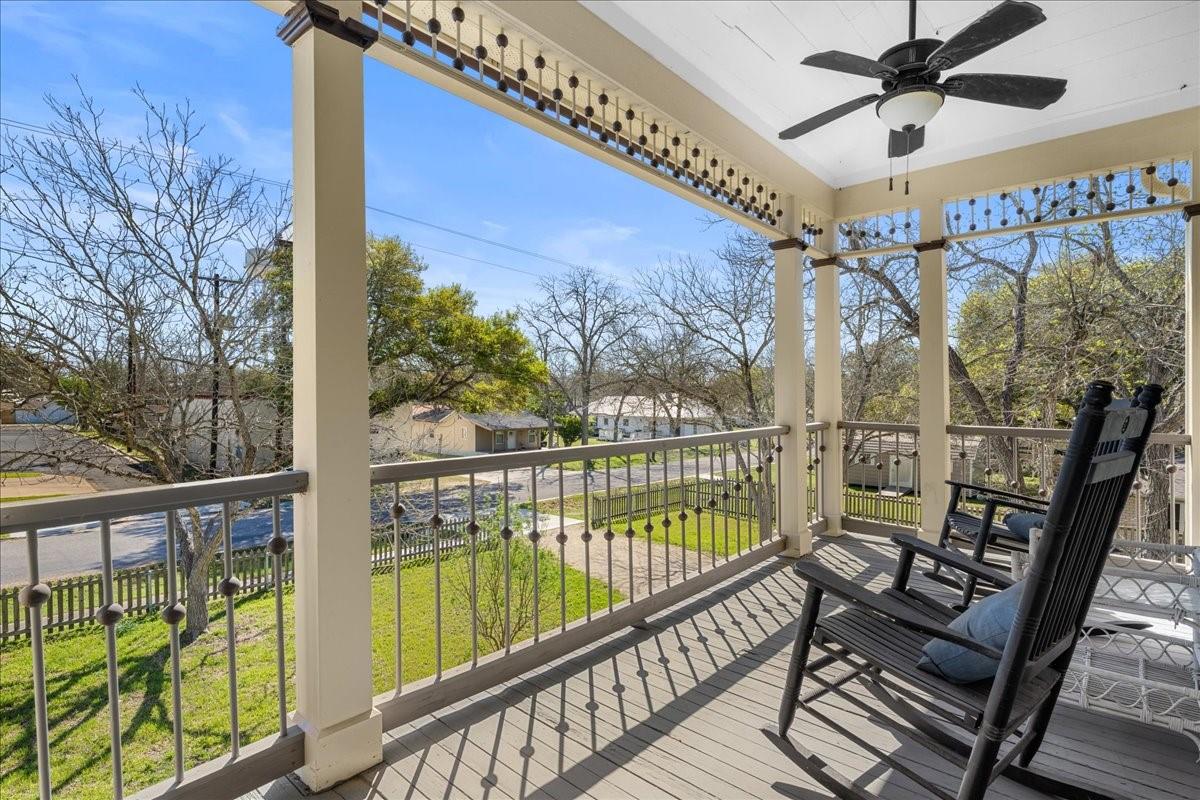
Covered front porch with decorative railings, ceiling fan, and two rocking chairs overlooking the street.
White two-story home with detached garage behind a picket fence and large oak tree.
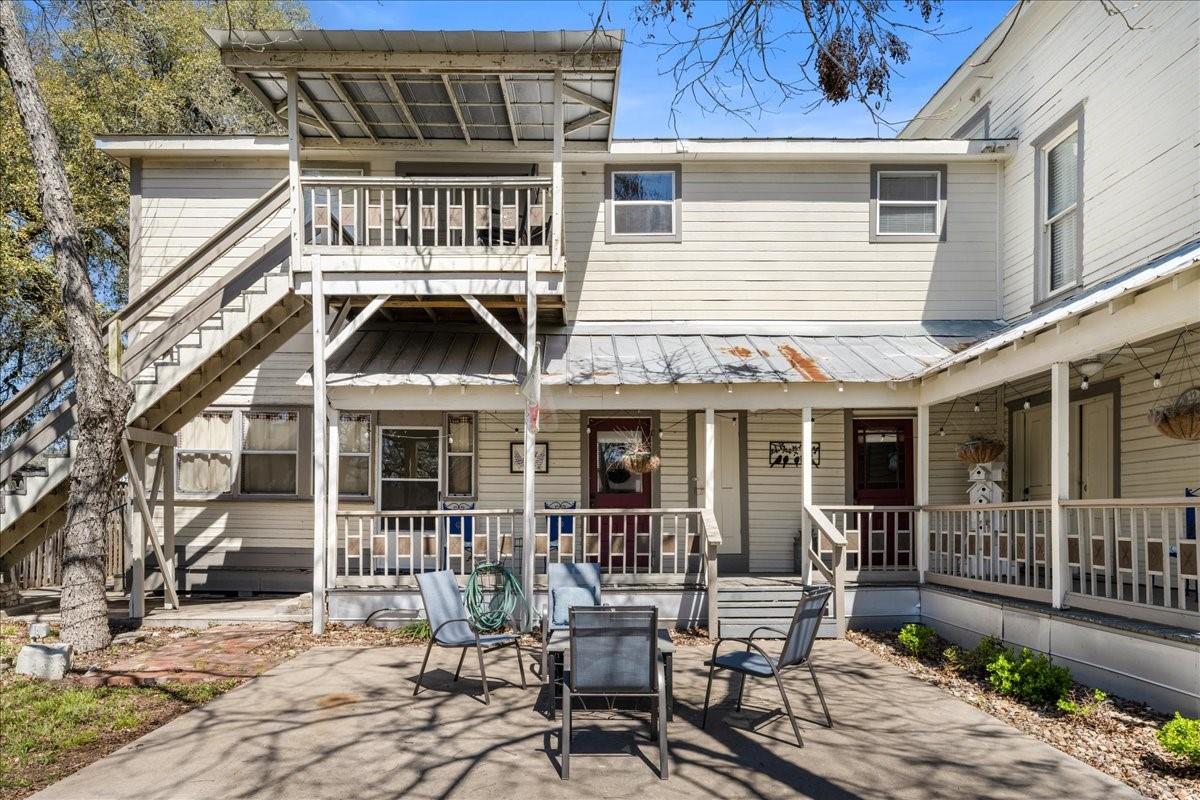
Two-story home with an elevated deck, covered porch, and patio seating in the courtyard.
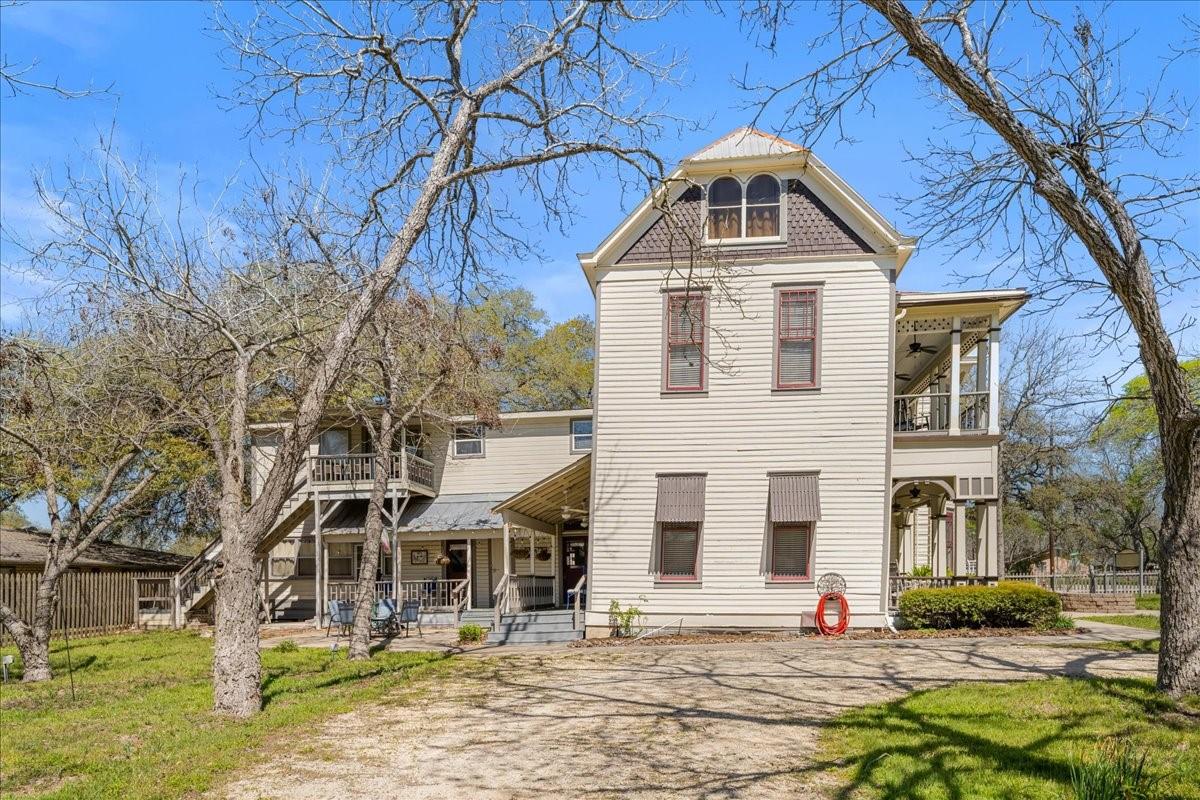
Two-story house with a steep gabled roof, wraparound porches, and mature trees.
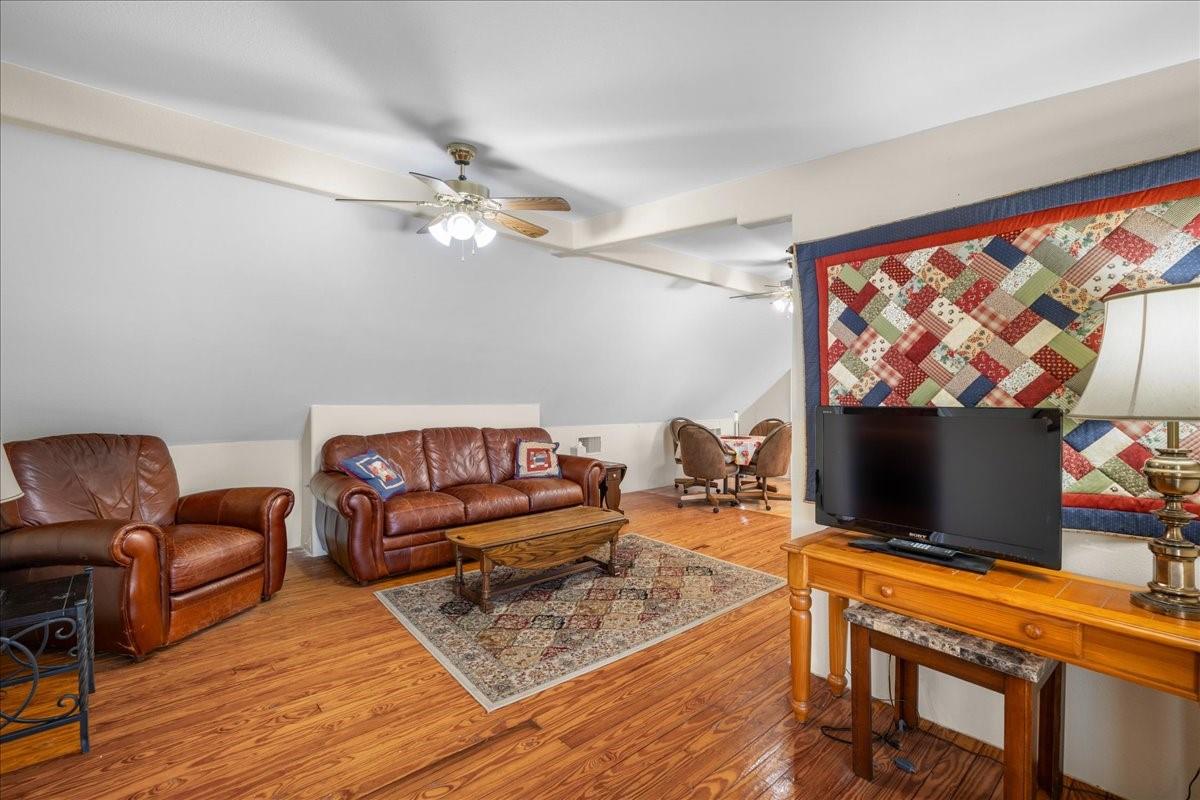
Upstairs living area with leather seating, hardwood floors, and a colorful patchwork quilt behind the television.
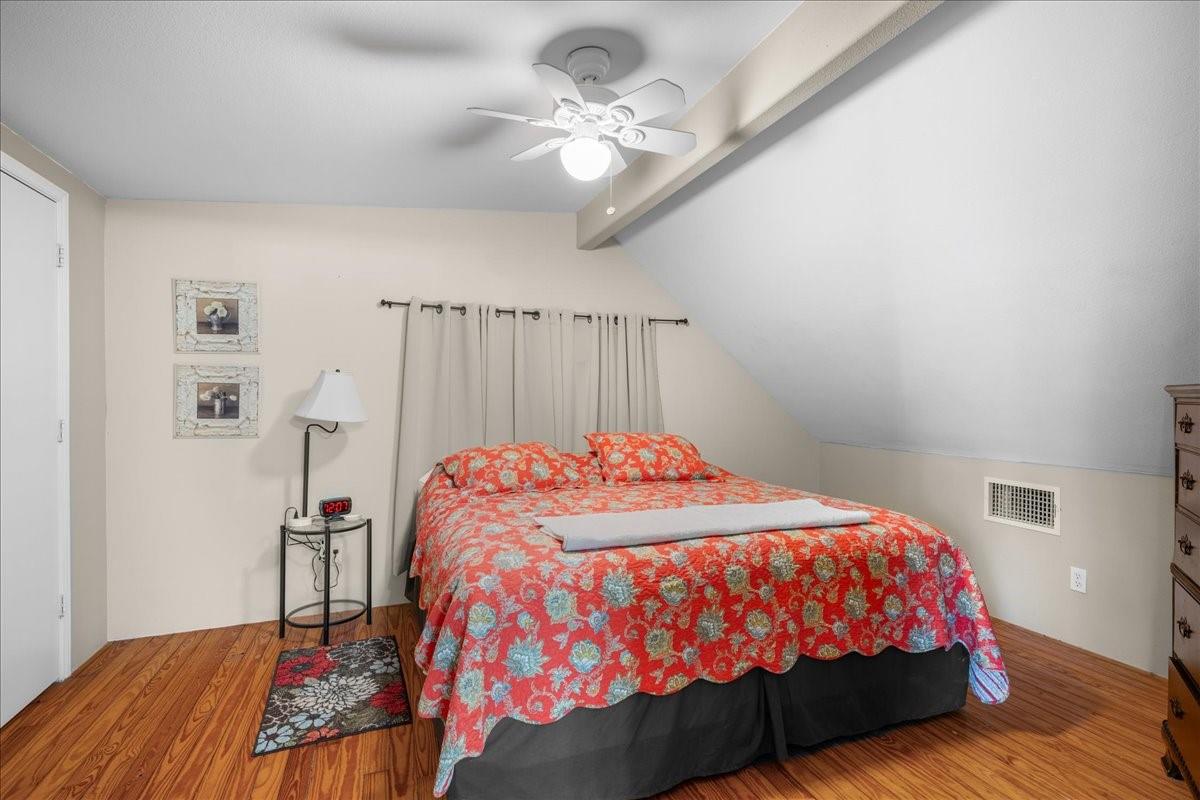
Bedroom with a red floral quilt, wood floors, and a sloped ceiling with ceiling fan.
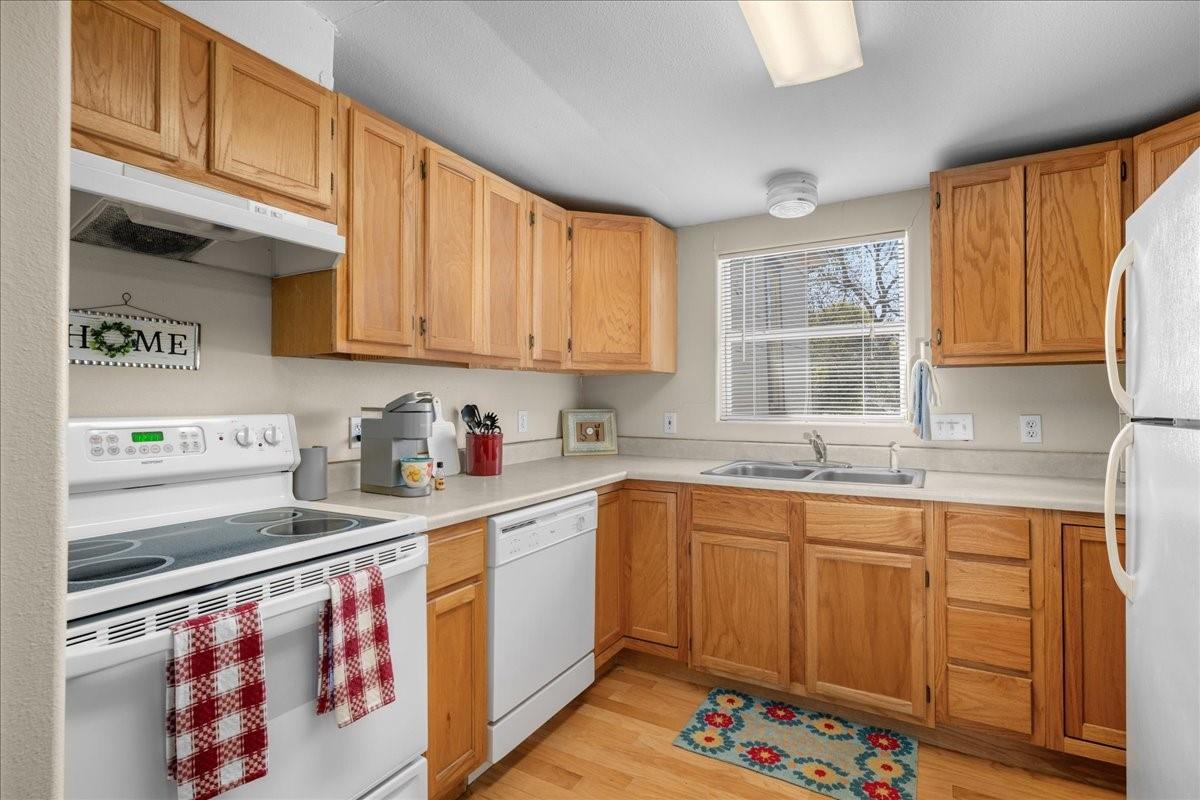
Kitchen with honey-colored wood cabinets, white appliances, and a double-basin sink beneath a window.
SEE ALL PHOTOS
Two-story Victorian-style house with a decorative gable, covered porch, and landscaped lawn.
Two-story Victorian-style house behind a wooden picket fence, with a wraparound porch and mature trees.
Two-story cream house with red-trimmed windows, upper balcony, and picket-fenced front yard.
Two-story cream house with red-trimmed windows, covered porches, and a statue in a circular stone planter.
Covered front porch with rocking chairs, ceiling fans, and potted ferns overlooking a yard.
Furnished foyer with a wood-paneled staircase, front door, and vintage sewing machine table.
Living room with ornate wood staircase, blue armchairs, and patterned area rug.
Meeting room with folding tables, colorful chairs, a fireplace, and a patterned quilt on the wall.
Meeting room with white tables, rolling chairs, colorful rugs, and wood-plank walls.
Bathroom with a white vanity, bronze faucet, tall blind-covered windows, and pale green beadboard.
Dining room with round tables, colorful quilts, and a doorway into the kitchen.
Kitchen with extensive white cabinets, a wood countertop, and a large stainless-steel worktable.
Kitchen with white cabinets, a red dining table, orange chair, and blue hutch by the window.
Wood-paneled hallway with polished floors, a grand staircase, and open doorways to adjoining rooms.
Furnished bedroom with green metal twin beds, striped bedding, a pink fireplace surround, and hardwood floors.
Bedroom with several green metal beds, striped white bedding, polished wood floors, and a pink fireplace surround.
Bedroom with several green metal beds, tall curtained windows, and polished wood floors.
Bedroom with several red metal beds, striped bedding, white shiplap walls, and tall curtained windows.
Bathroom with a long double-sink vanity, large mirror, pale yellow beadboard, and dark wood floors.
Attic bedroom with two twin beds, floral bedding, and polished wood floors.
Attic bedroom with sloped ceilings, a floral bedspread, and polished hardwood floors.
Attic bedroom with two black metal twin beds, sloped ceilings, and hardwood floors.
Bathroom with a white vanity, sloped ceiling, and tub behind a bird-patterned shower curtain.
Covered front porch with decorative railings, ceiling fan, and two rocking chairs overlooking the street.
White two-story home with detached garage behind a picket fence and large oak tree.
Two-story home with an elevated deck, covered porch, and patio seating in the courtyard.
Two-story house with a steep gabled roof, wraparound porches, and mature trees.
Upstairs living area with leather seating, hardwood floors, and a colorful patchwork quilt behind the television.
Bedroom with a red floral quilt, wood floors, and a sloped ceiling with ceiling fan.
Kitchen with honey-colored wood cabinets, white appliances, and a double-basin sink beneath a window.
For Sale

501 W Moore

501 W Moore, Moulton, TX 77975

$449,500
A must see historic gem in the heart of the Texas Coastal Plains. This 3-story Victorian Farm House offers 4,576 sq ft of updated living while honoring the original millwork, heart pine floors, transom windows, and original glass windows and screens. Built in 1914 by one of Moulton's founding fathers, Edward Boehm. The exterior features 4 covered porches and a backyard patio perfect for outdoor enjoyment. Inside you'll find a grand staircase, soaring 14-foot ceilings, stained glass, and inviting atmosphere. The formal living room features a fireplace and natural light. The primary bedroom has access to the downstairs bathroom with renovated walk-in shower (2017). With 7 bedrooms, this home offers flexible space and is currently used as a successful Quilters Retreat accommodating up to 16 guests. A 700 sq ft furnished apartment provides additional rental income. Just blocks from downtown Moulton with quick access to San Antonio, Houston, Austin, and Victoria.

7
beds

3
baths

4,576 Sq.Ft. LIVING AREA

0.43 Acres lot

Learn more about this property.

Contact Us

Features & Amenities

Interior

  • total bedrooms7
  • Total bathrooms3
  • full bathrooms3
  • Laundry room Gas Dryer Hookup, Washer Hookup
  • Flooring Wood
  • APPLIANCES Disposal, Dryer Included, Refrigerator Included, Washer Included, Electric Oven, Microwave, Electric Range, Free-Standing Range, Dishwasher
  • other interior Features Formal Entry/Foyer, High Ceilings, Primary Bed - 1st Floor, Multilevel Bedroom

Area & Lot

  • Status For Sale
  • Living Area4,576 Sq.Ft.
  • Total Area4,576 Sq.Ft.
  • Lot Area0.43 Acres
  • MLS® ID21138489
  • TypeResidential
  • YEAR BUILT1914
  • NeighborhoodLavaca County
  • Architecture StylesVictorian
  • Elementary SchoolMoulton Elementary School
  • Middle SchoolMoulton High School
  • High SchoolMoulton High School
  • School District228 - Moulton

Exterior

  • STORIES3
  • Garage Space2.0
  • water SourcePublic
  • roofMetal
  • lot featuresOther, 1/4 Up to 1/2 Acre
  • parkingDetached, Additional Parking
  • HEAT TYPEElectric
  • AIR CONDITIONINGElectric
  • sewerPublic Sewer
  • SubstructurePillar/Post/Pier

Financial

  • Sales Price$449,500
  • Real Estate Tax $7,210/yr
Two-story Victorian-style house behind a wooden picket fence, with a wraparound porch and mature trees.

Schedule a Showing

We would love to show you our beautiful property. Please select your preferred date and time below. An agent will be in touch shortly to confirm your appointment.

Schedule a Showing

We would love to show you our beautiful property. Please select your preferred date and time below. An agent will be in touch shortly to confirm your appointment.
Thank you for your interest in 501 W Moore, Moulton, TX 77975. We are reviewing your request and will be in touch shortly!

Mortgage Calculator

Estimate your monthly mortgage payment, including the principal and interest, property taxes, and HOA. Adjust the values to generate a more accurate rate.
All estimates are provided for informational purposes only. Actual amounts may vary.
$0,000 Your Payment 20 15 65
$0,000 Your Payment

Lavaca County

Explore

Work With Us

At Legacy Land Associates, we prioritize building strong relationships with our clients, have a deep understanding of the local market, and are committed to providing trustworthy and professional service. With our personalized approach, and dedication to our clients' success we will ensure your buying and selling experience exceeds your expectations.

Follow Us on Instagram