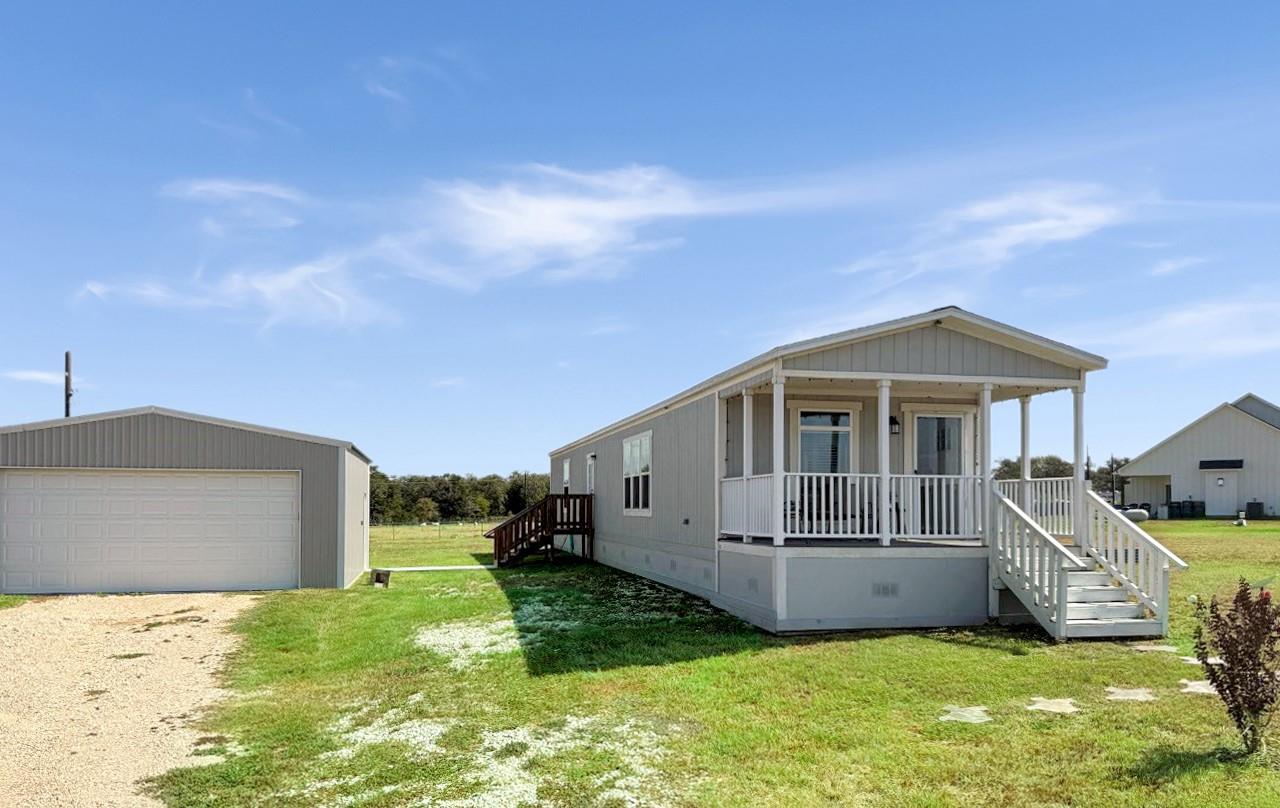
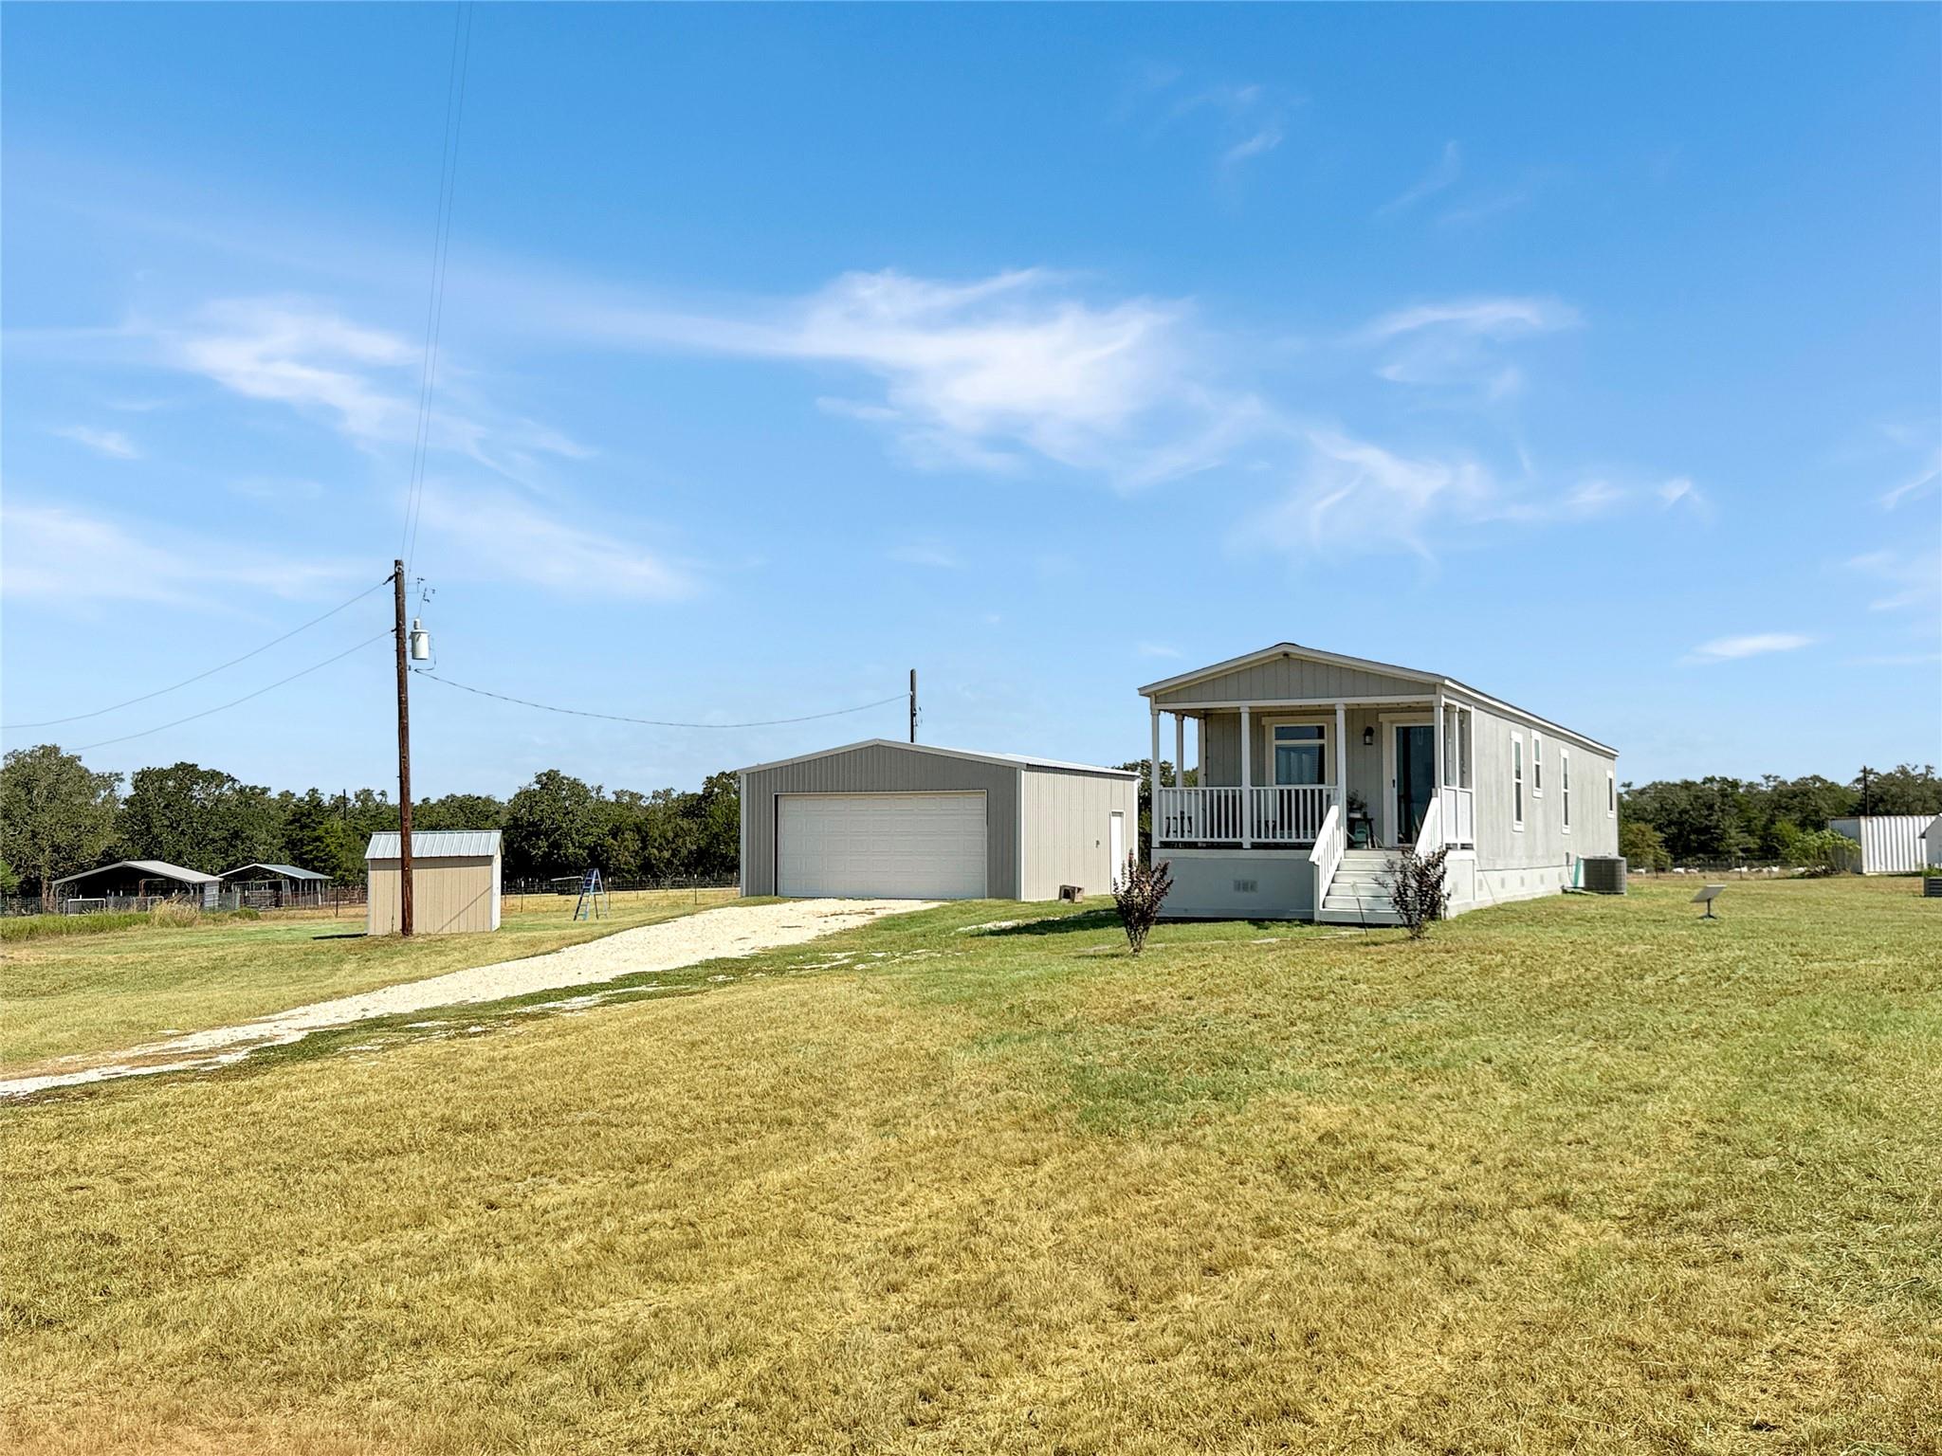
Manufactured home with a covered front porch beside a detached garage and grassy yard.
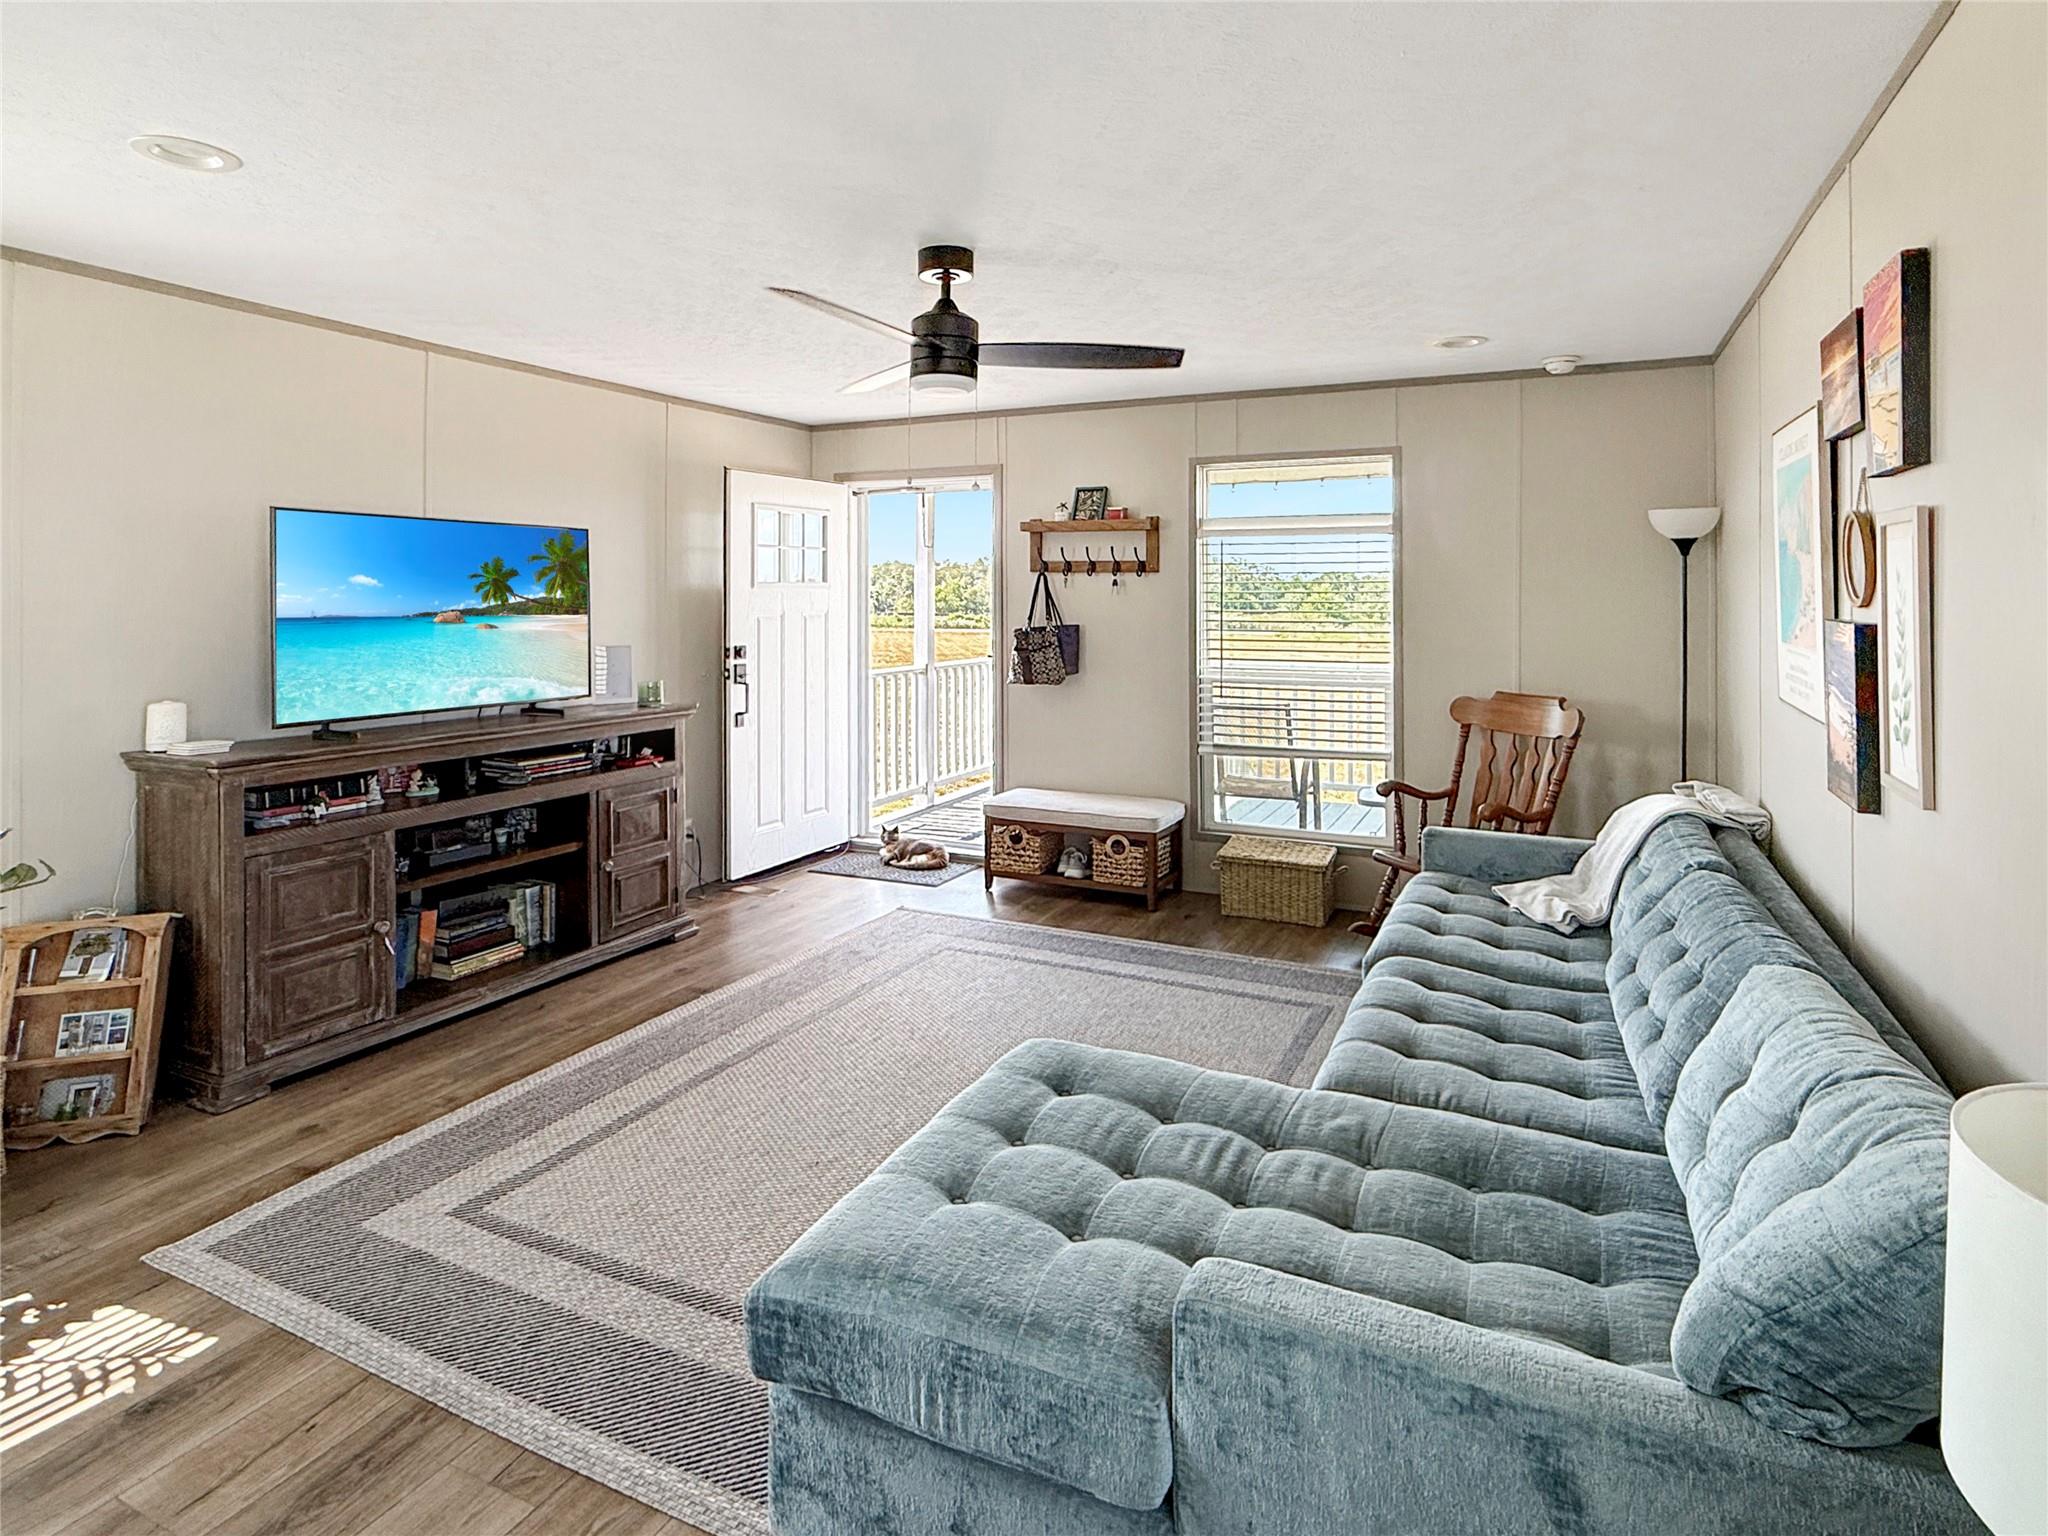
Living room with a blue-gray sectional, patterned rug, and open door to a porch.
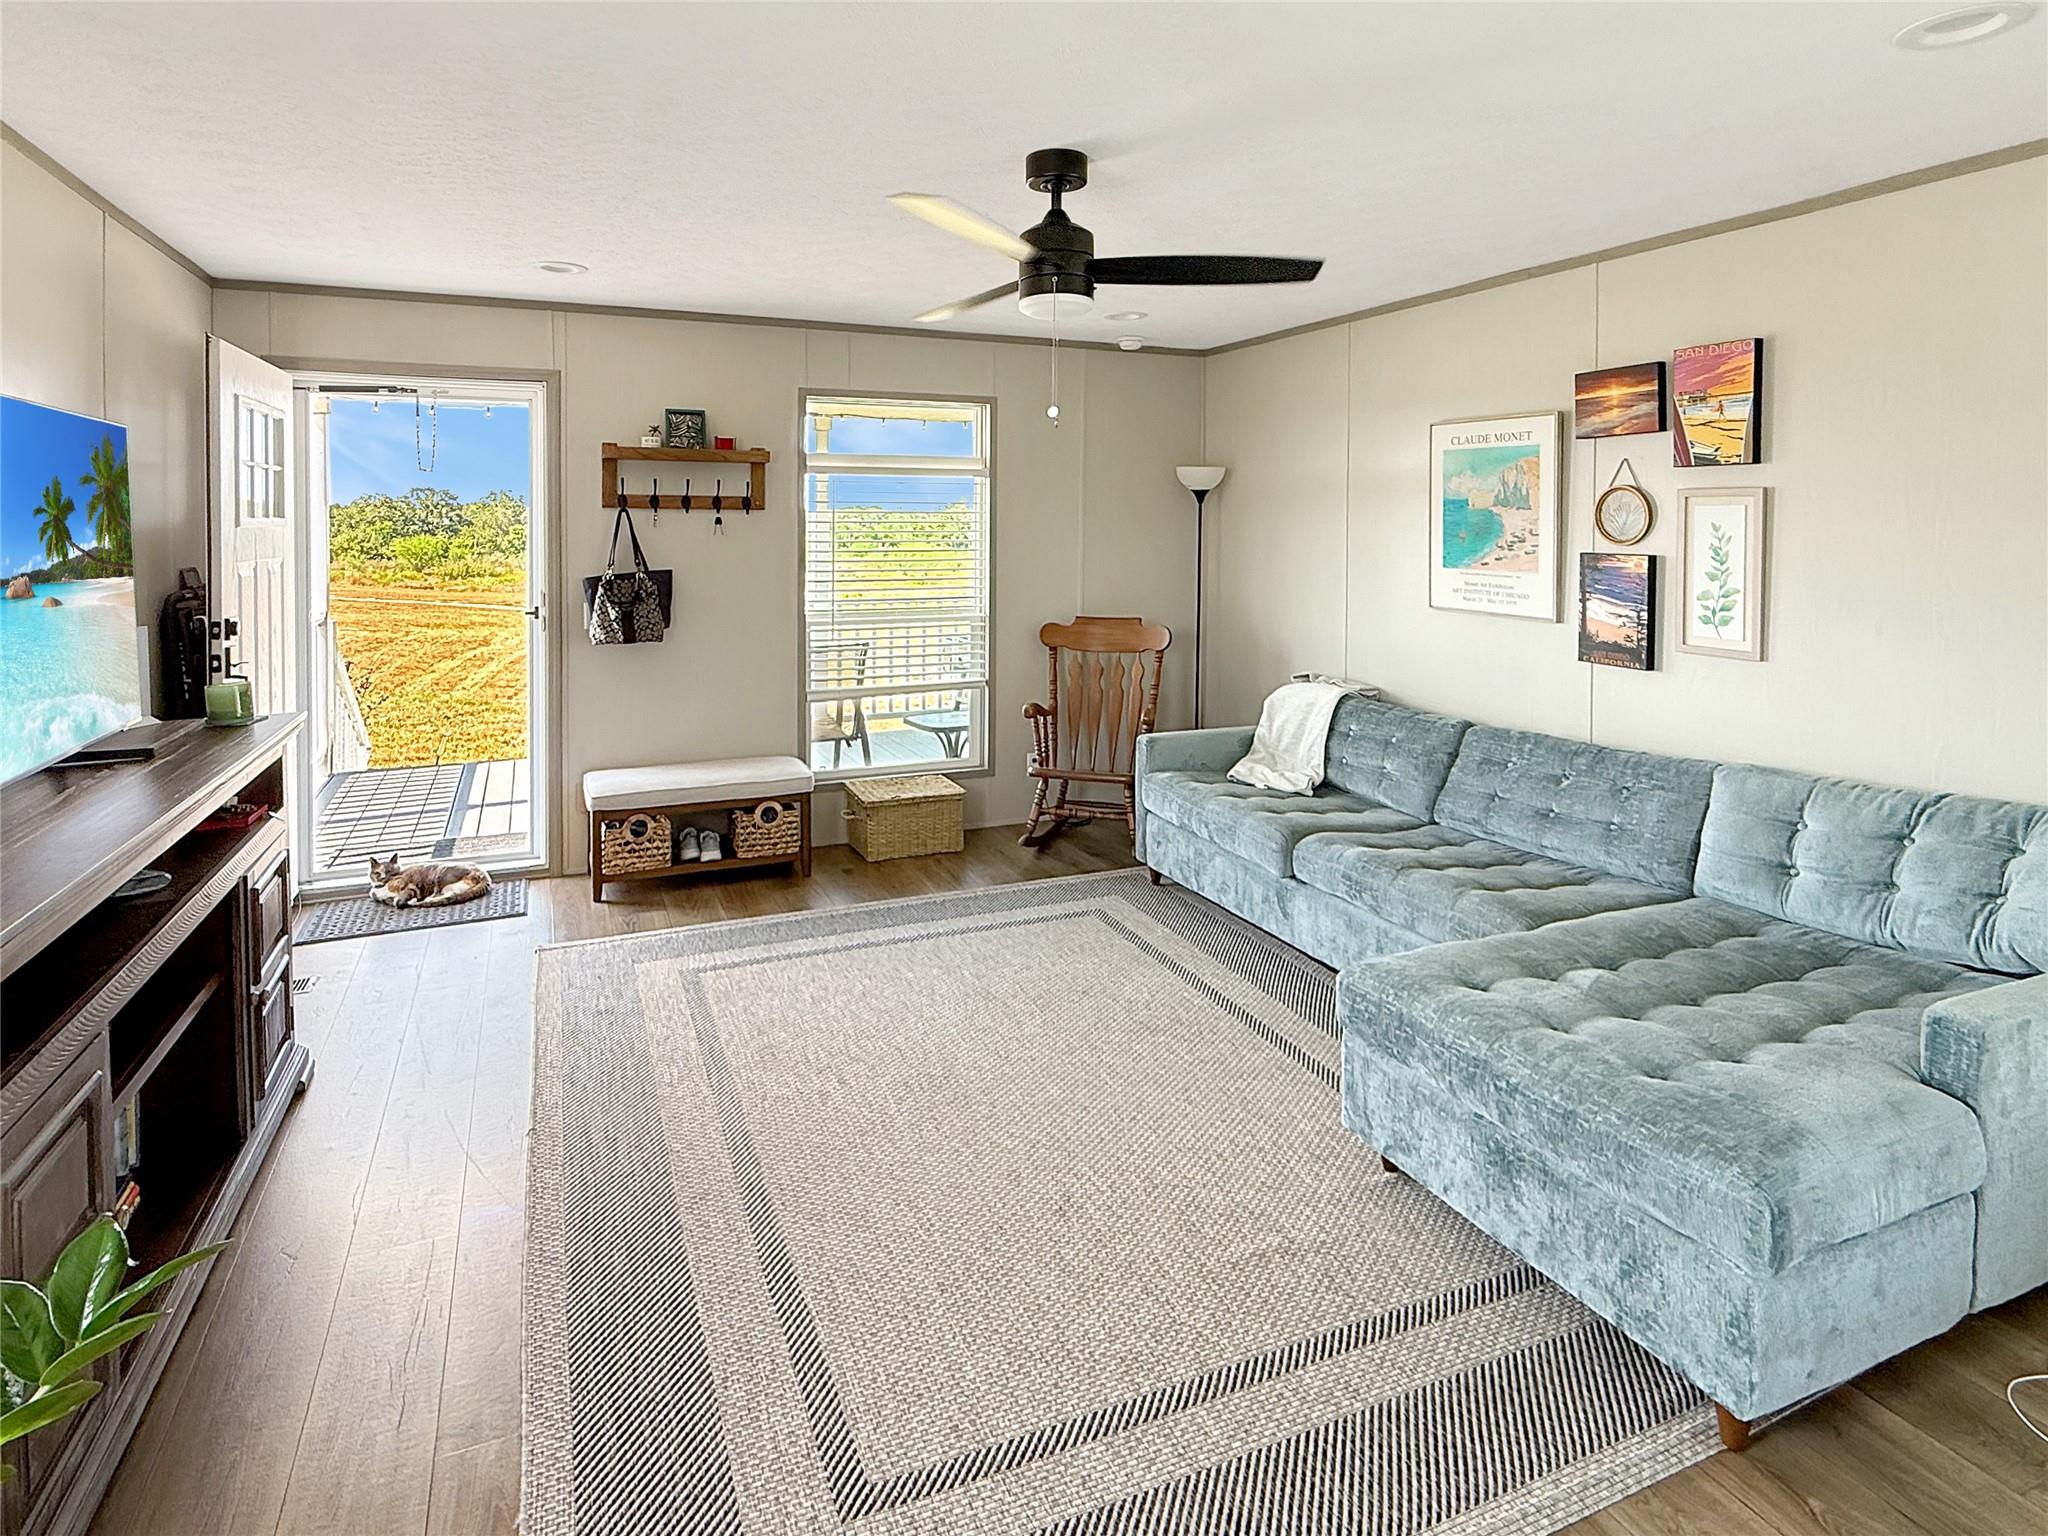
Living room with a pale blue sectional, patterned rug, and open door overlooking a sunny field.
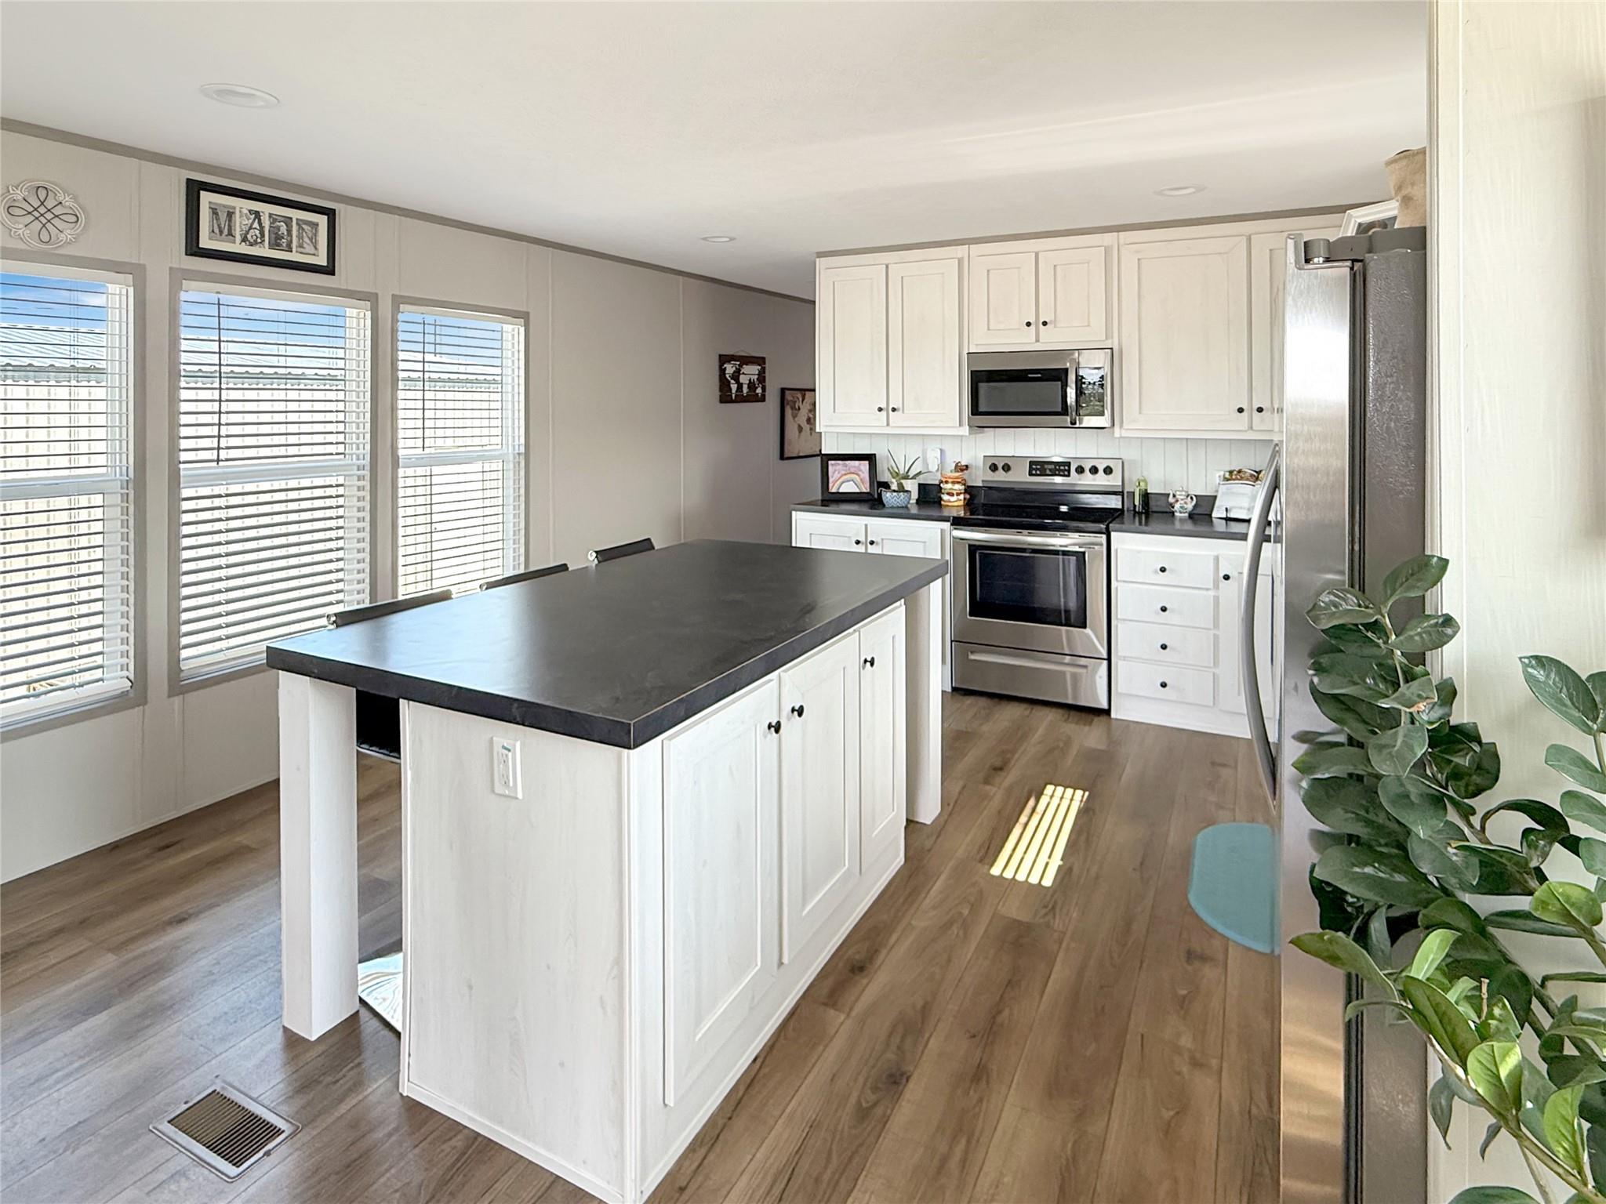
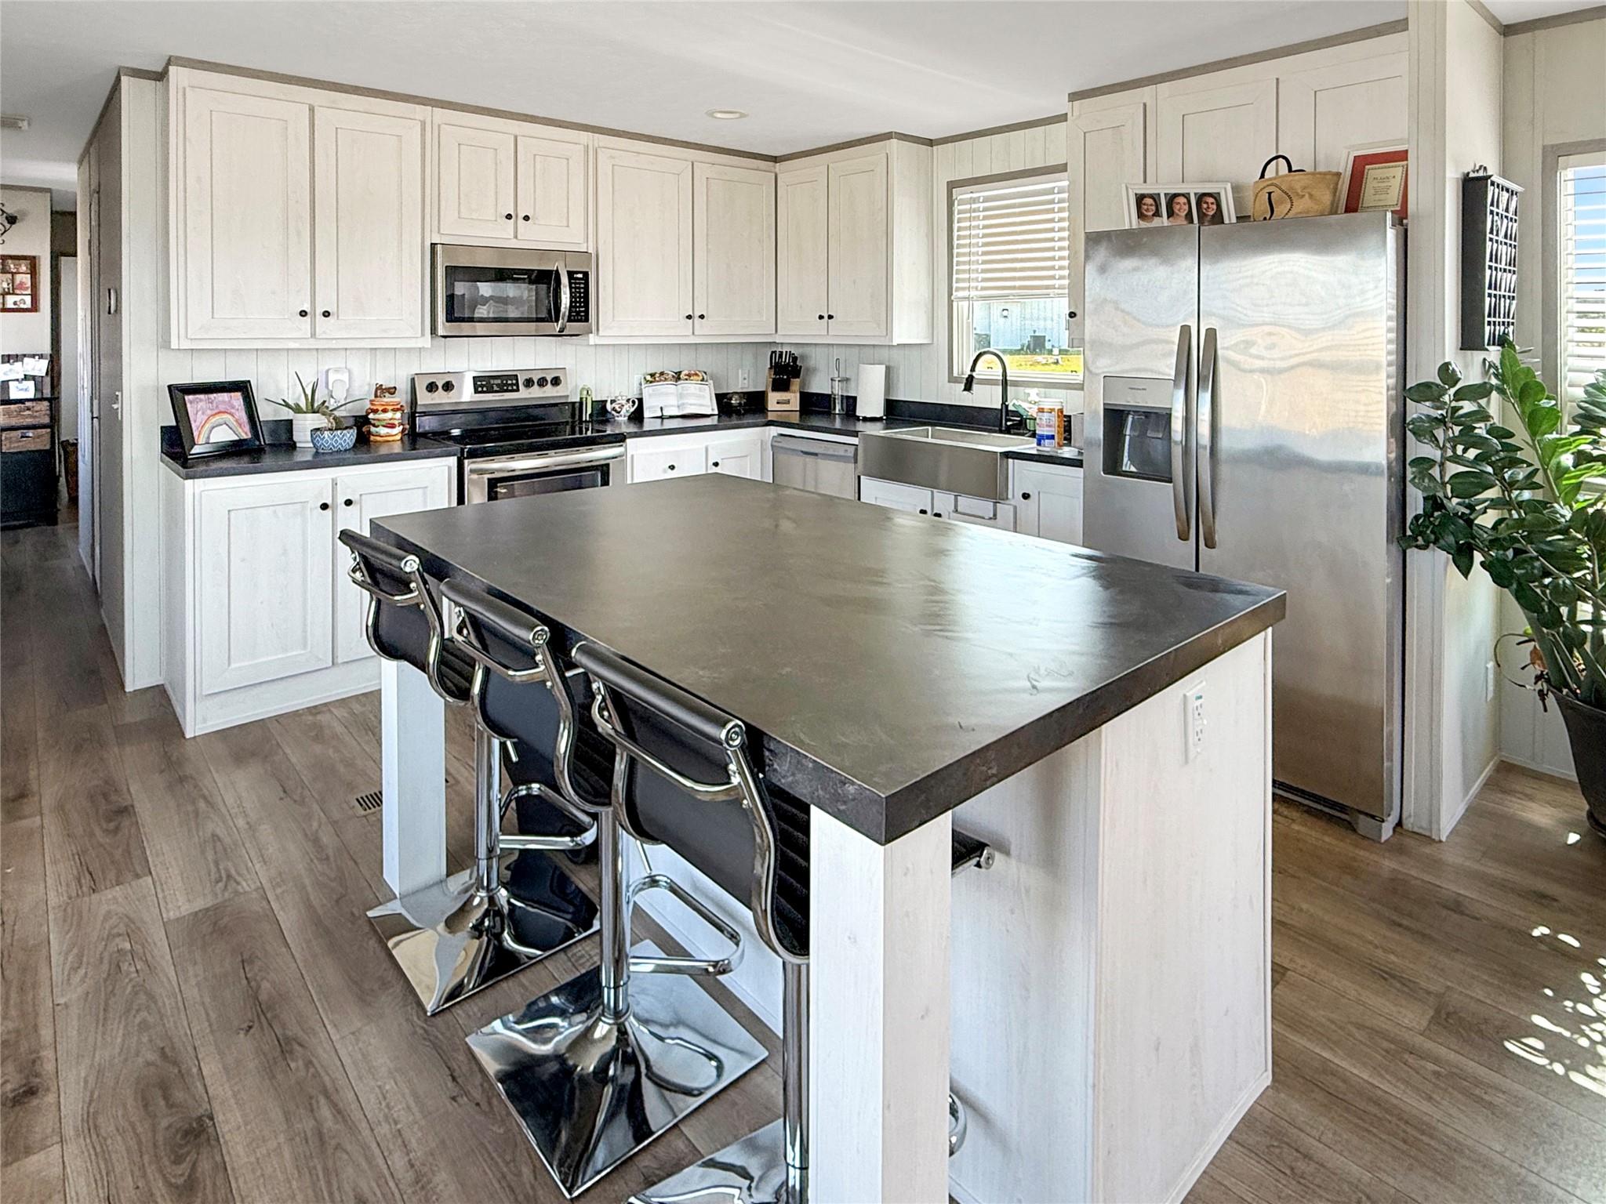
Bright kitchen with a large dark-countertop island, white cabinets, and stainless steel appliances.
Kitchen with a large island and bar stools, white cabinets, dark counters, and stainless steel appliances.
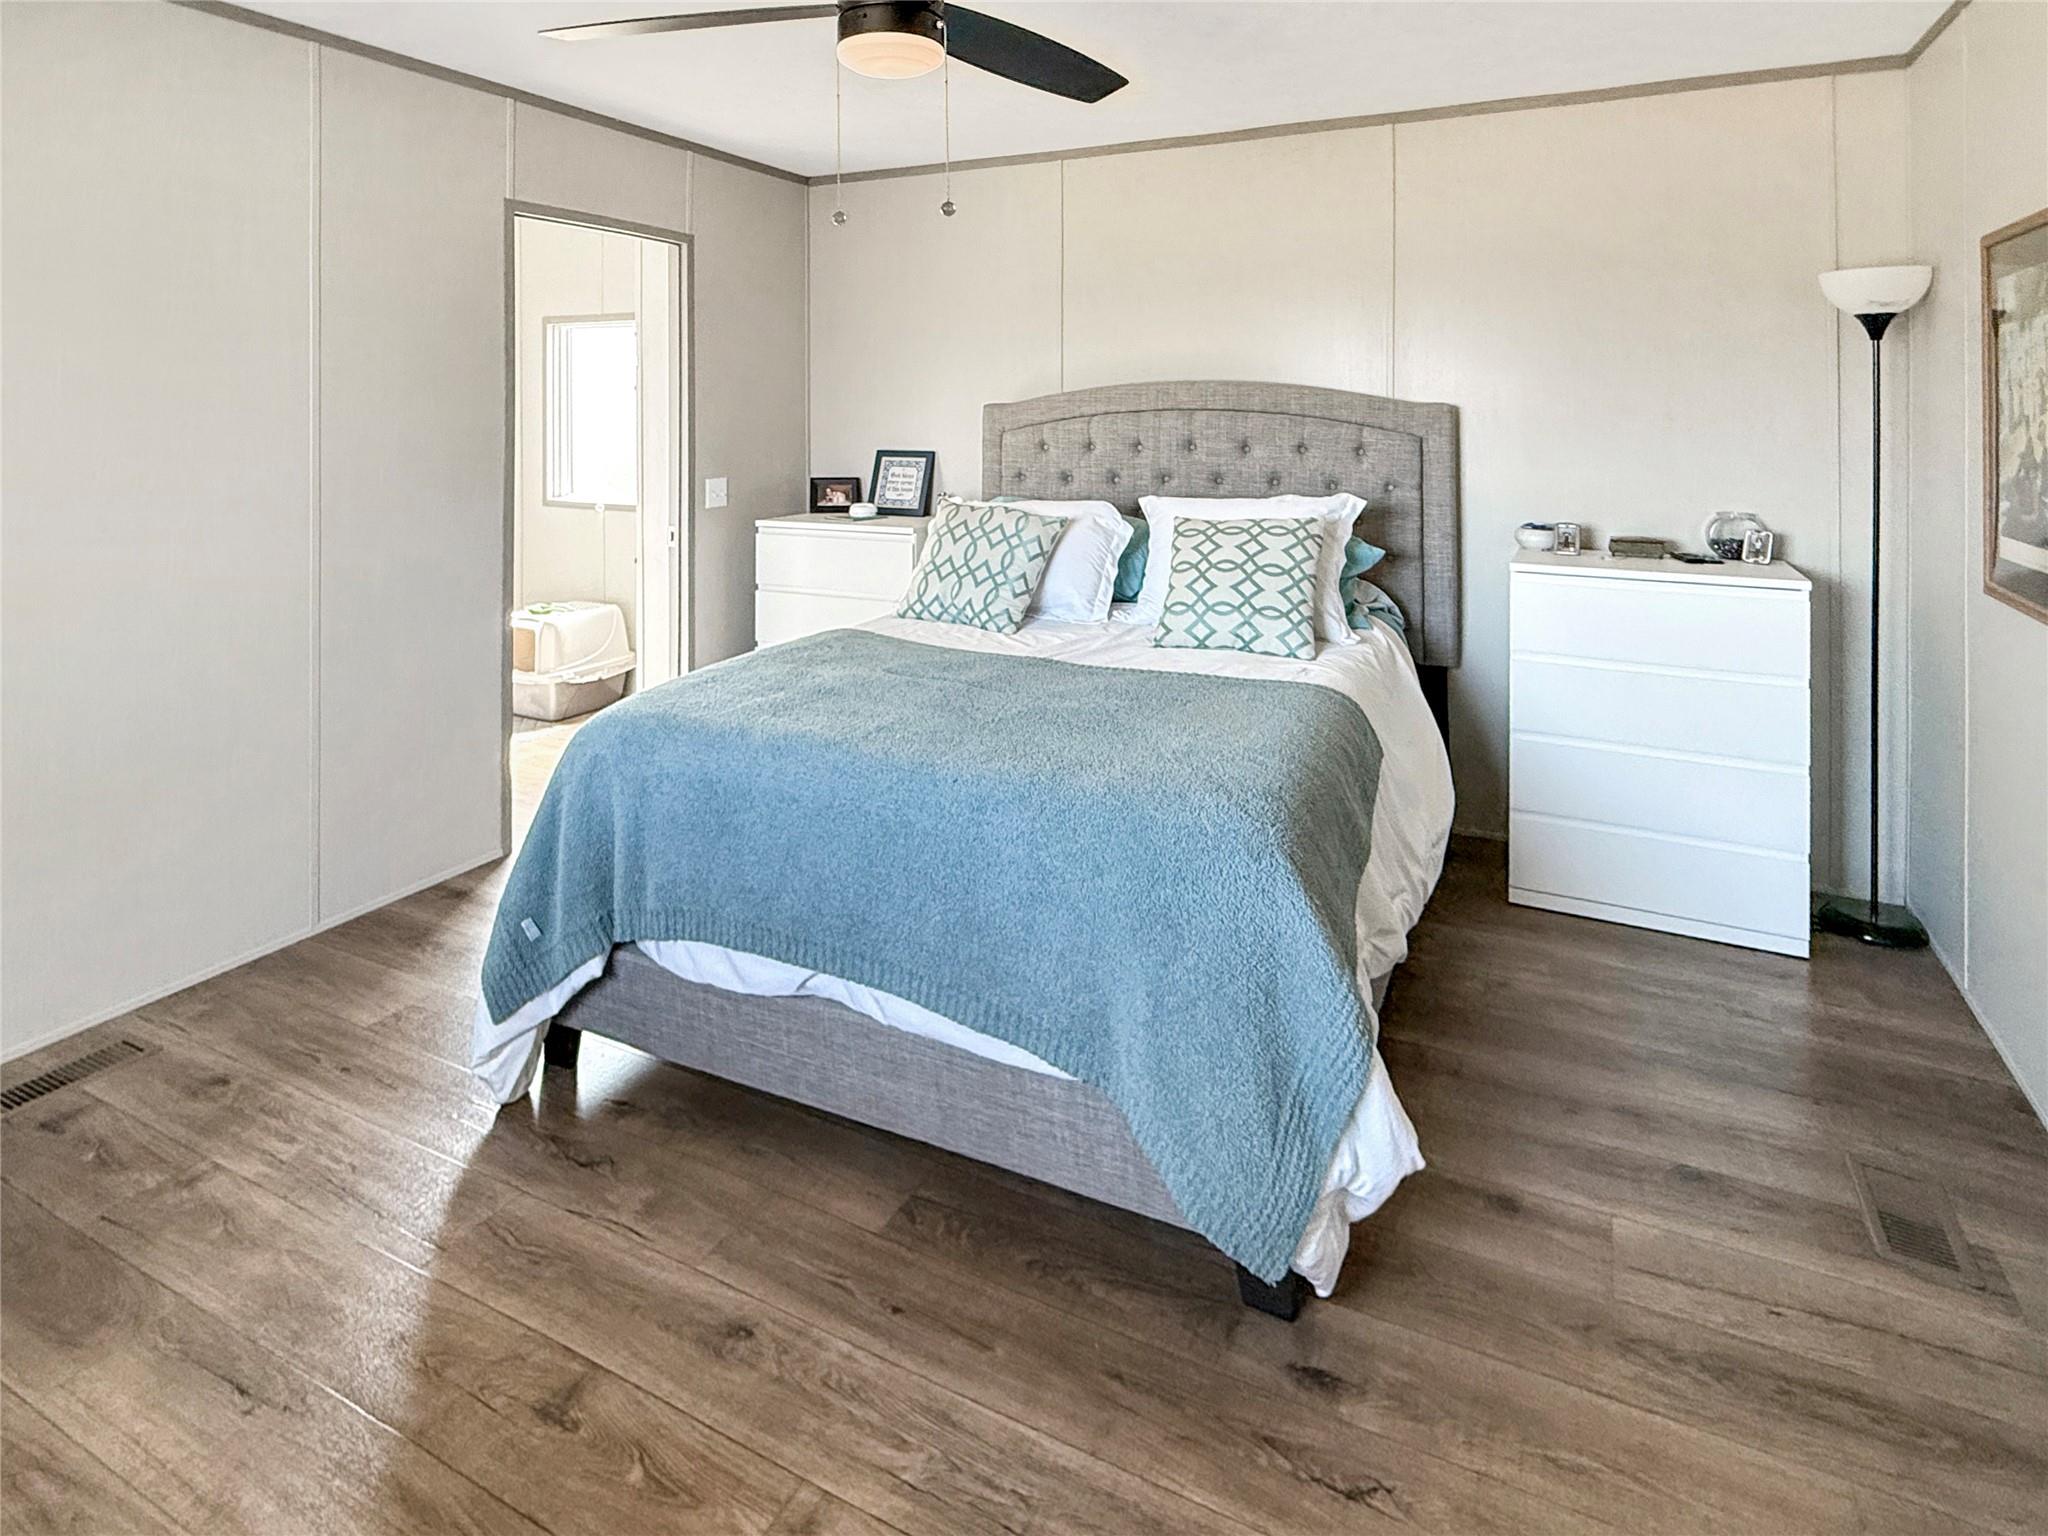
Staged bedroom with a blue-covered bed, gray tufted headboard, white dressers, and wood-look flooring.
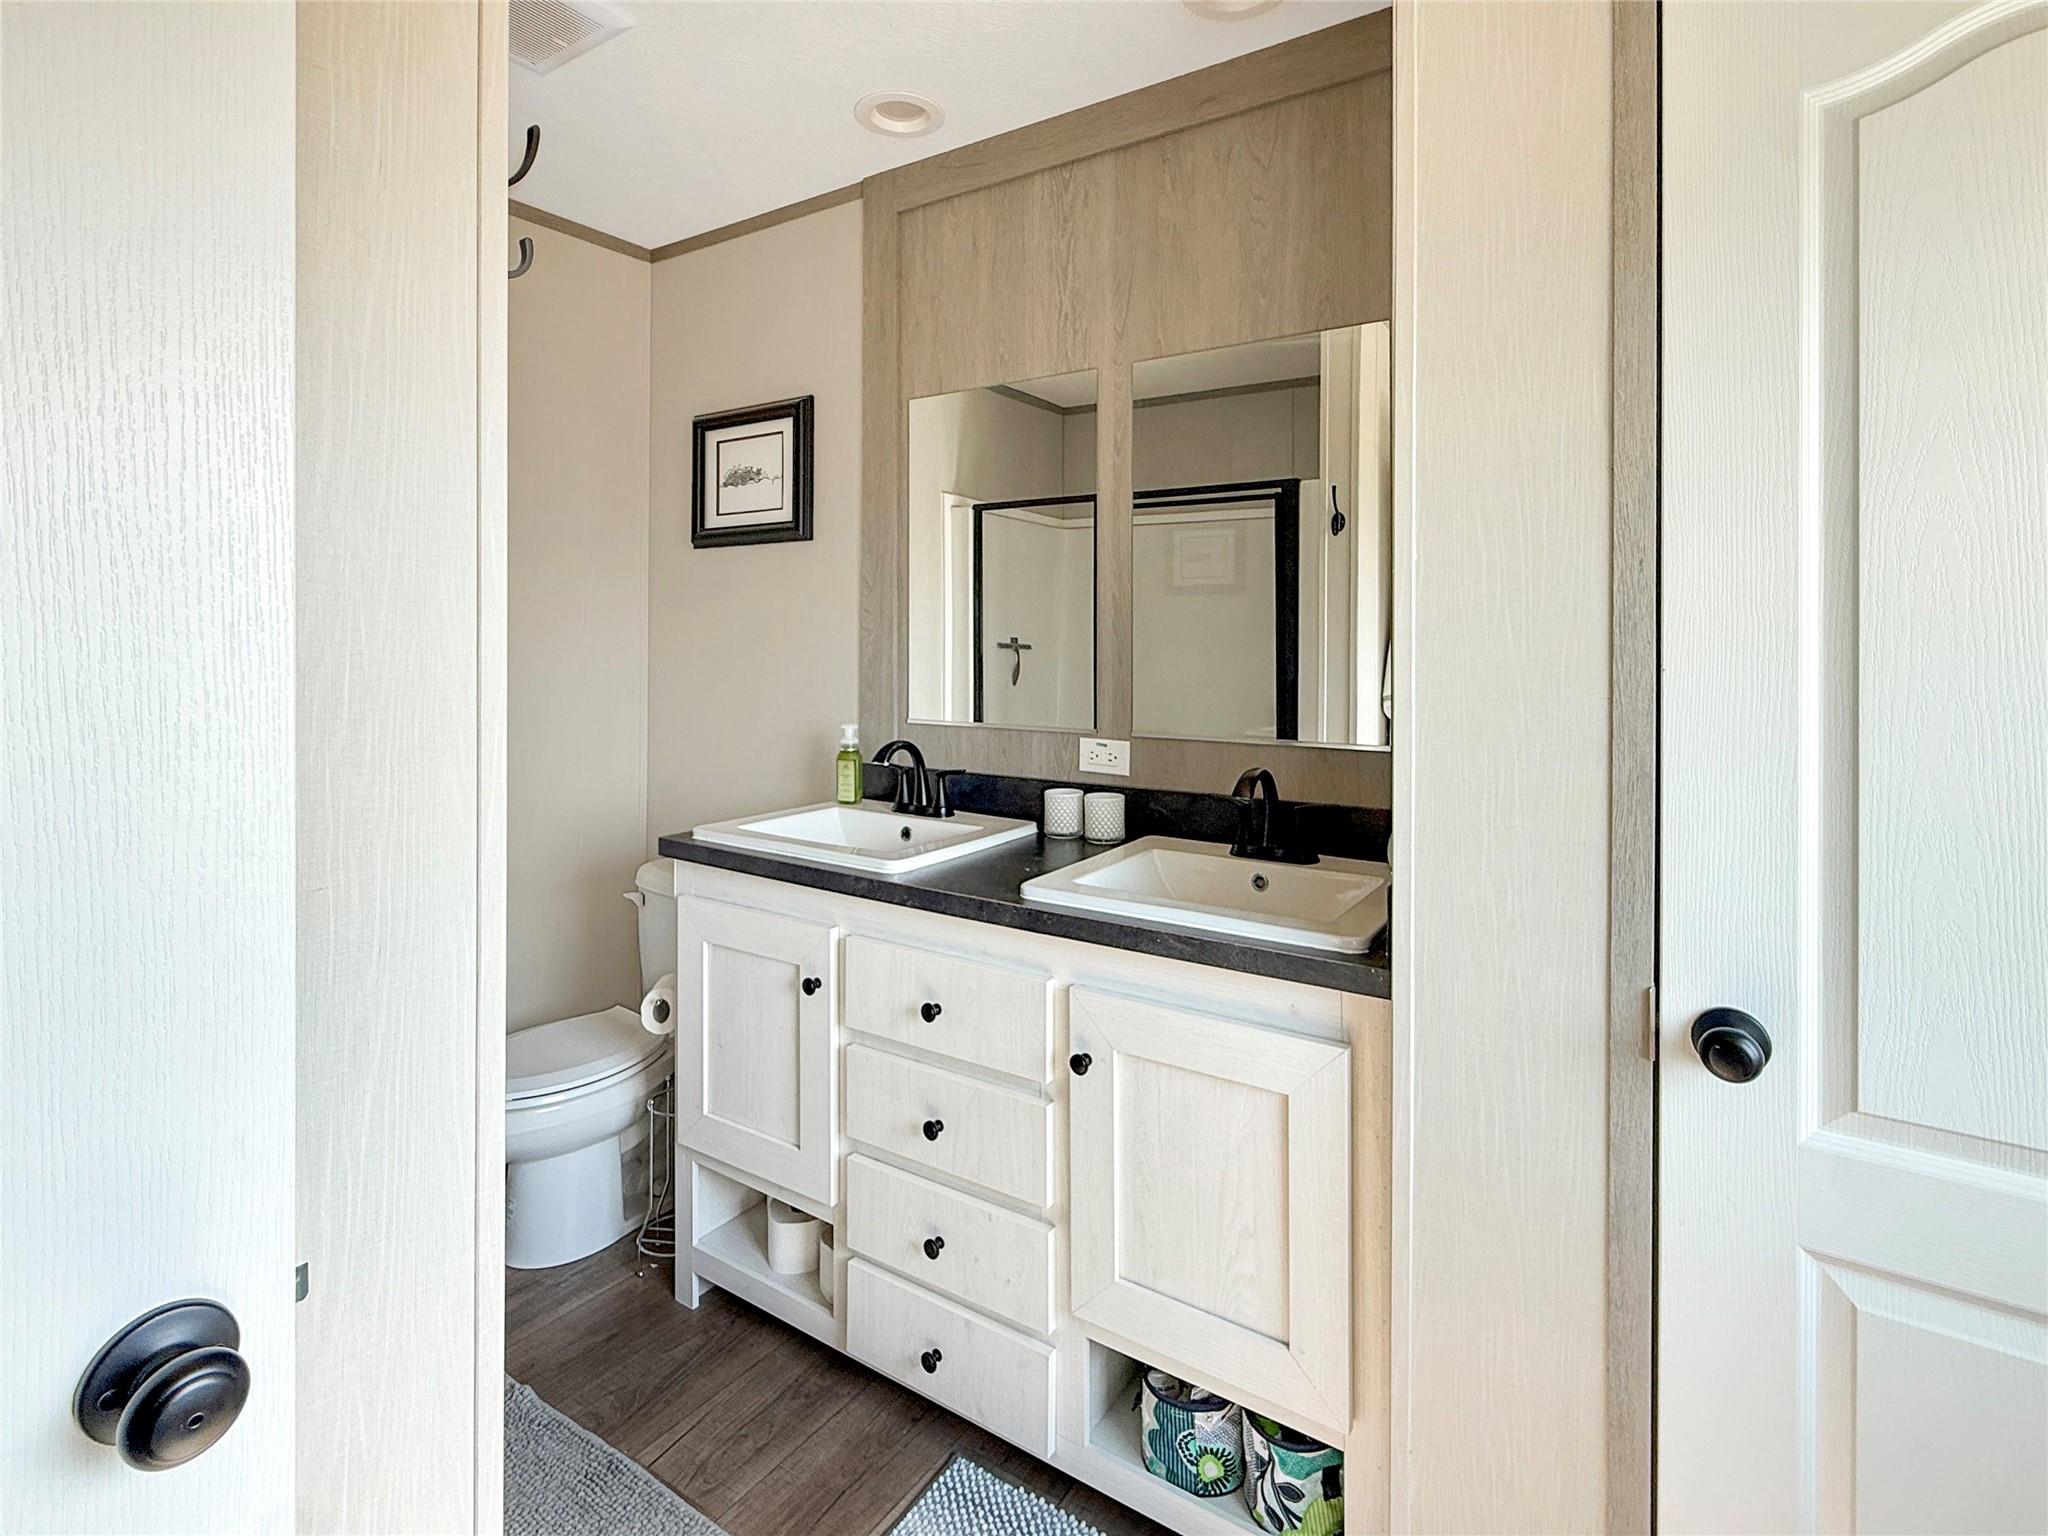
Bathroom with a white double-sink vanity, dark countertop, and large mirrors.
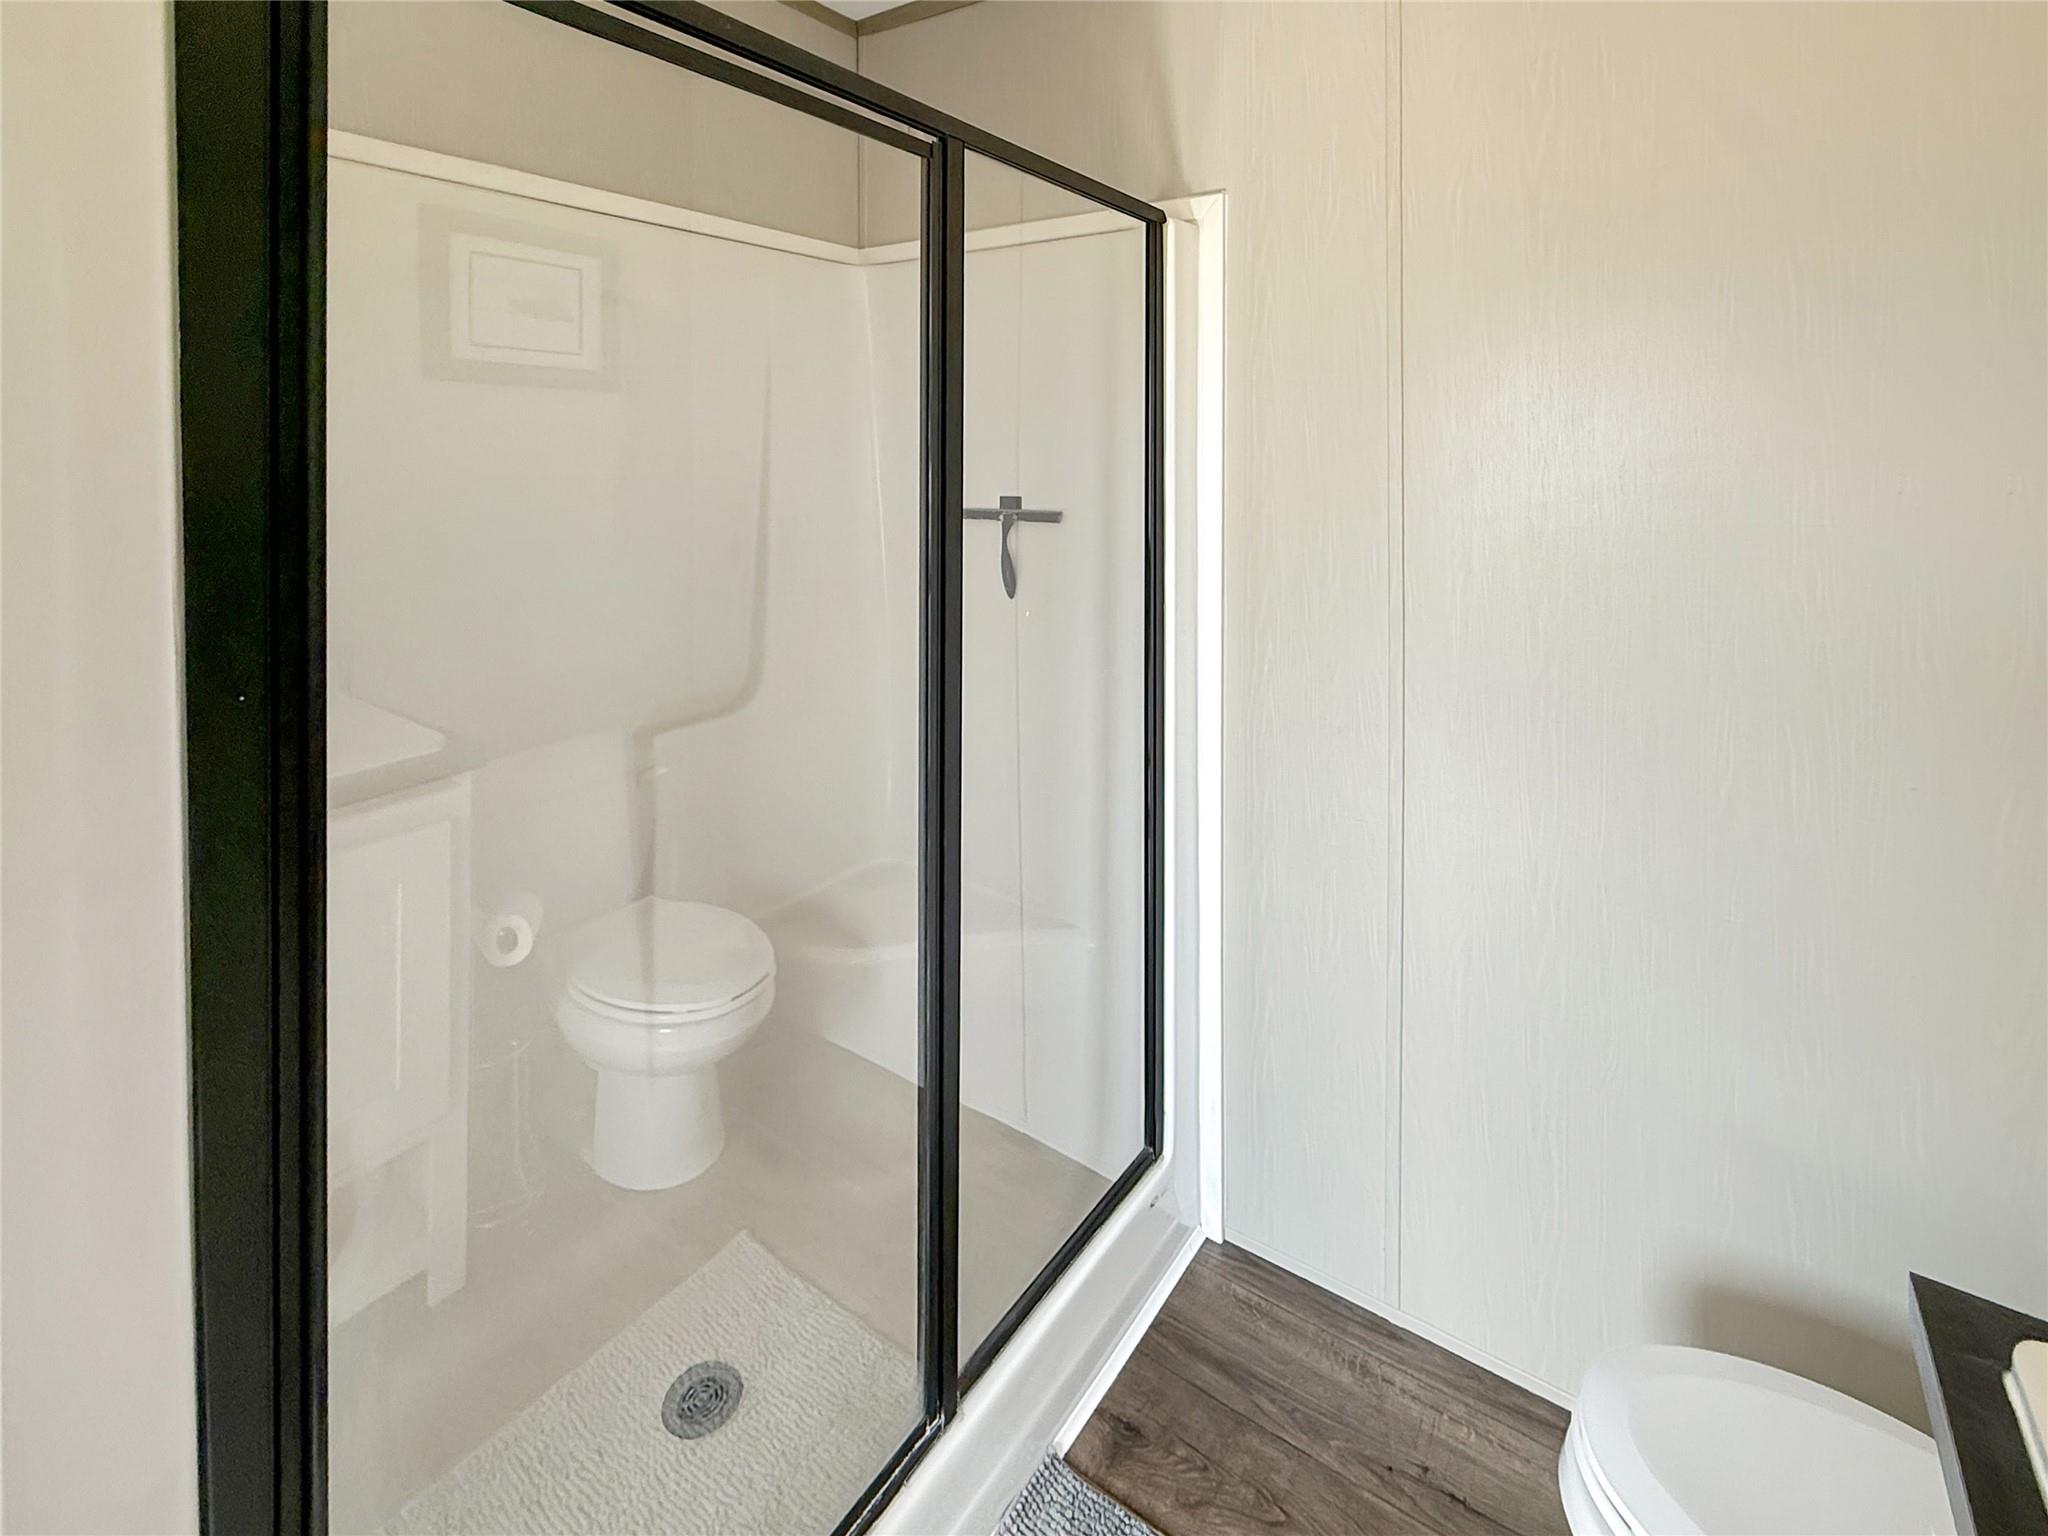
Bathroom with a glass-enclosed shower, white toilet, and wood-look flooring.
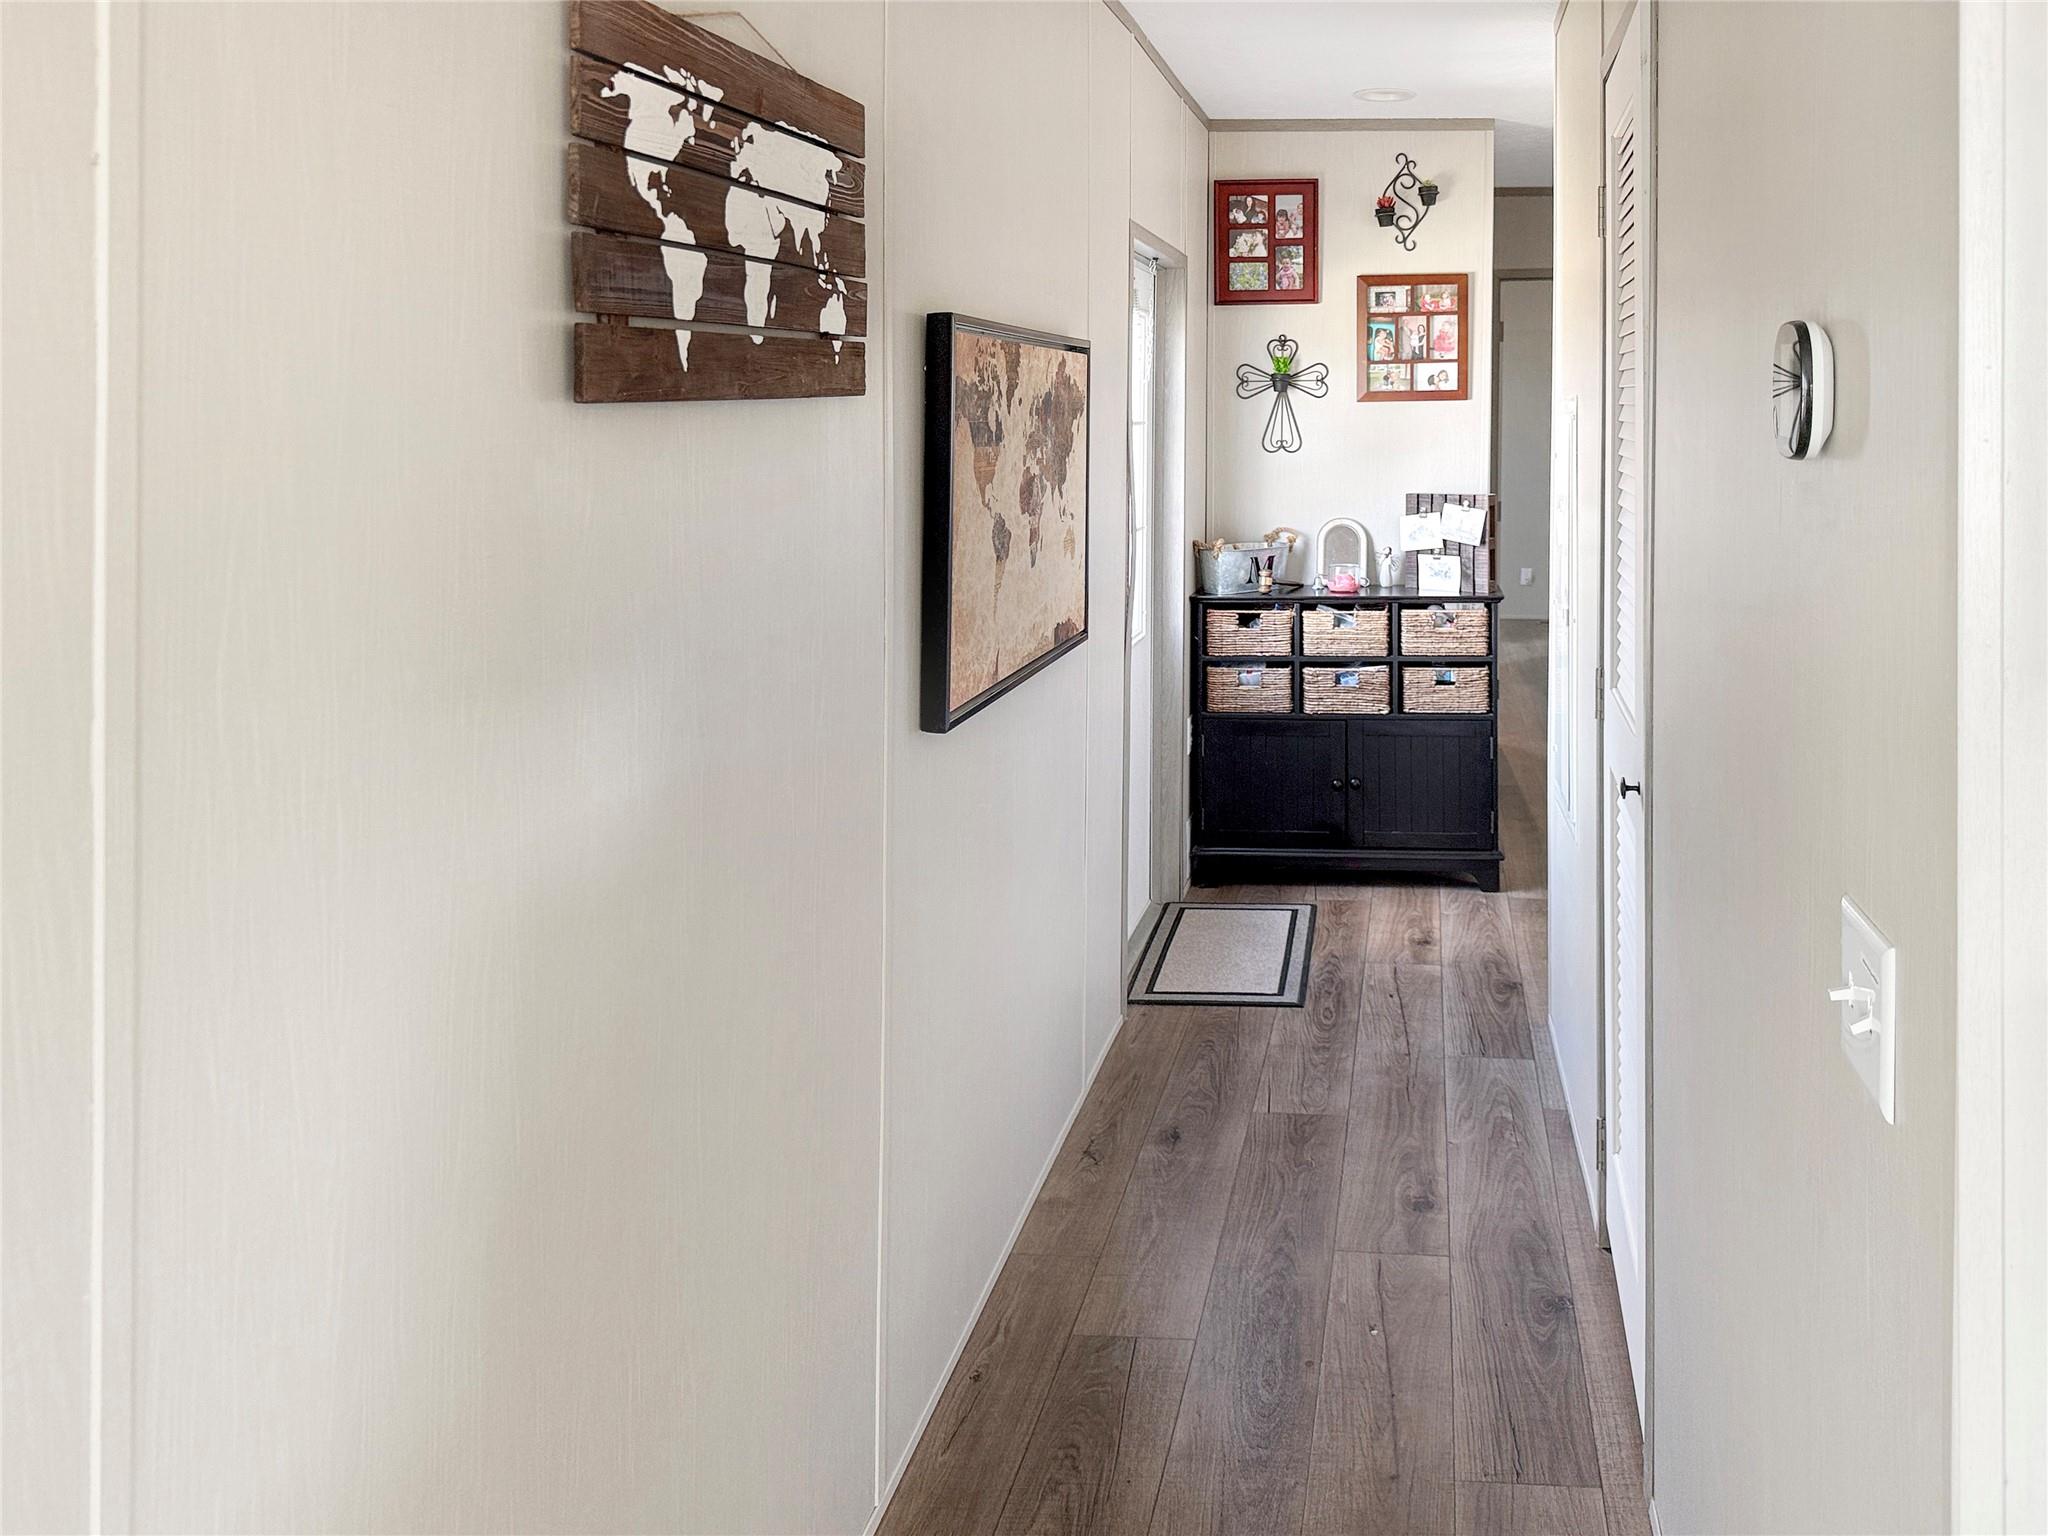
Hallway with wood-look flooring, world map wall art, and a dark cabinet with wicker baskets.
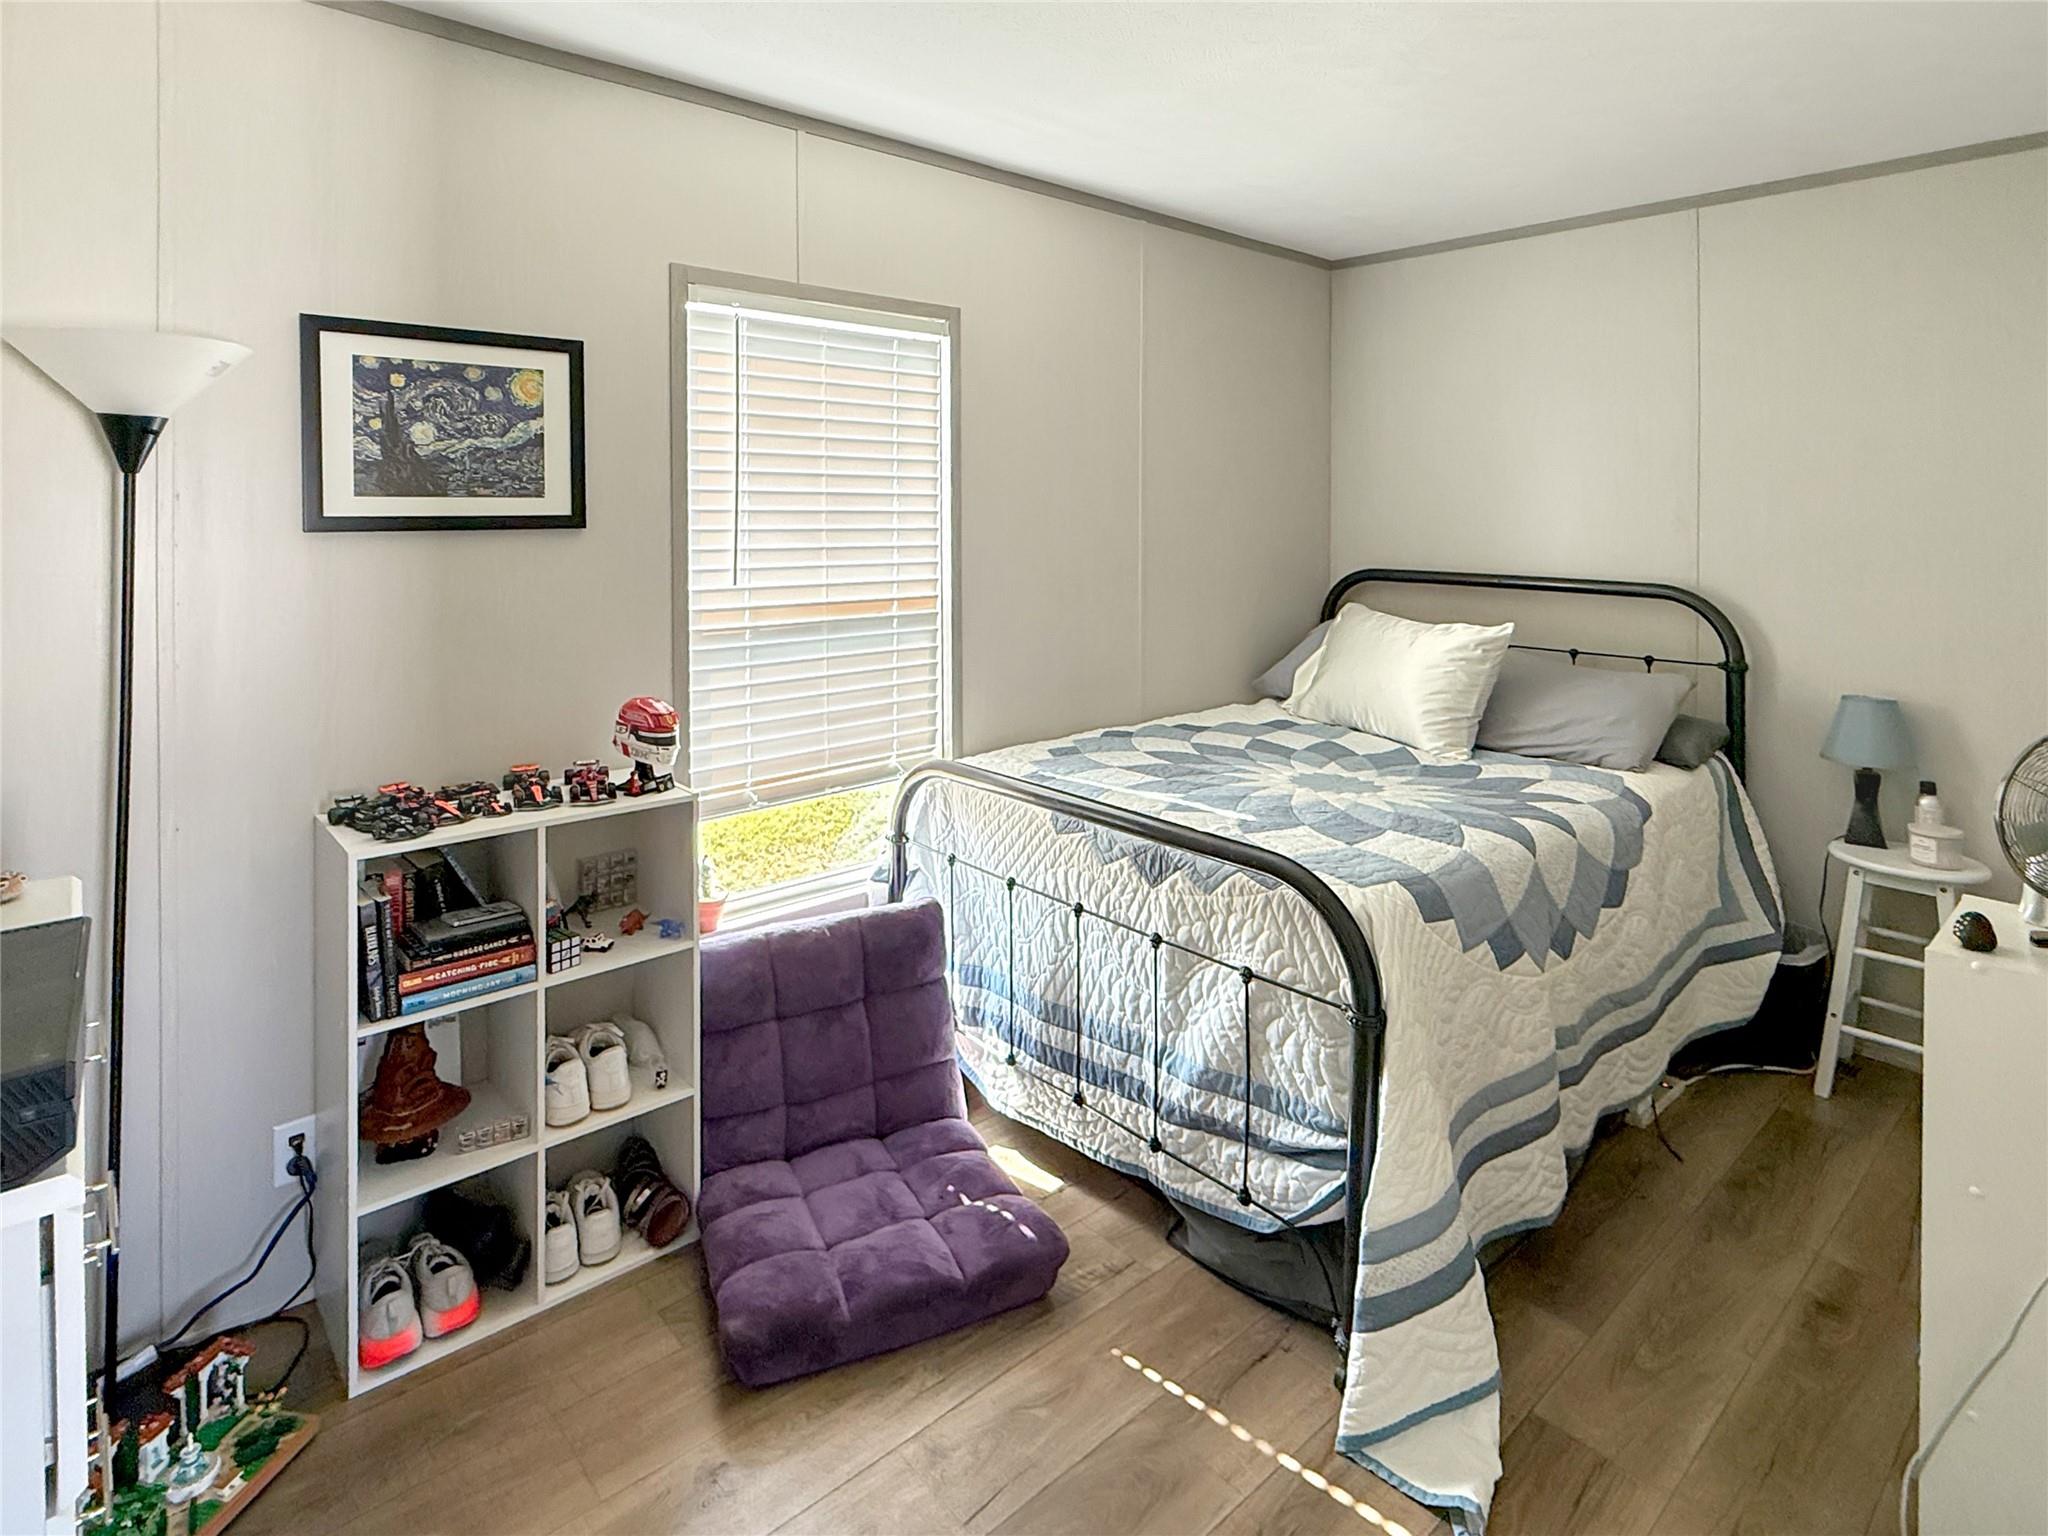
Bedroom with a black metal bed, blue-and-white quilt, purple floor chair, and window with white blinds.
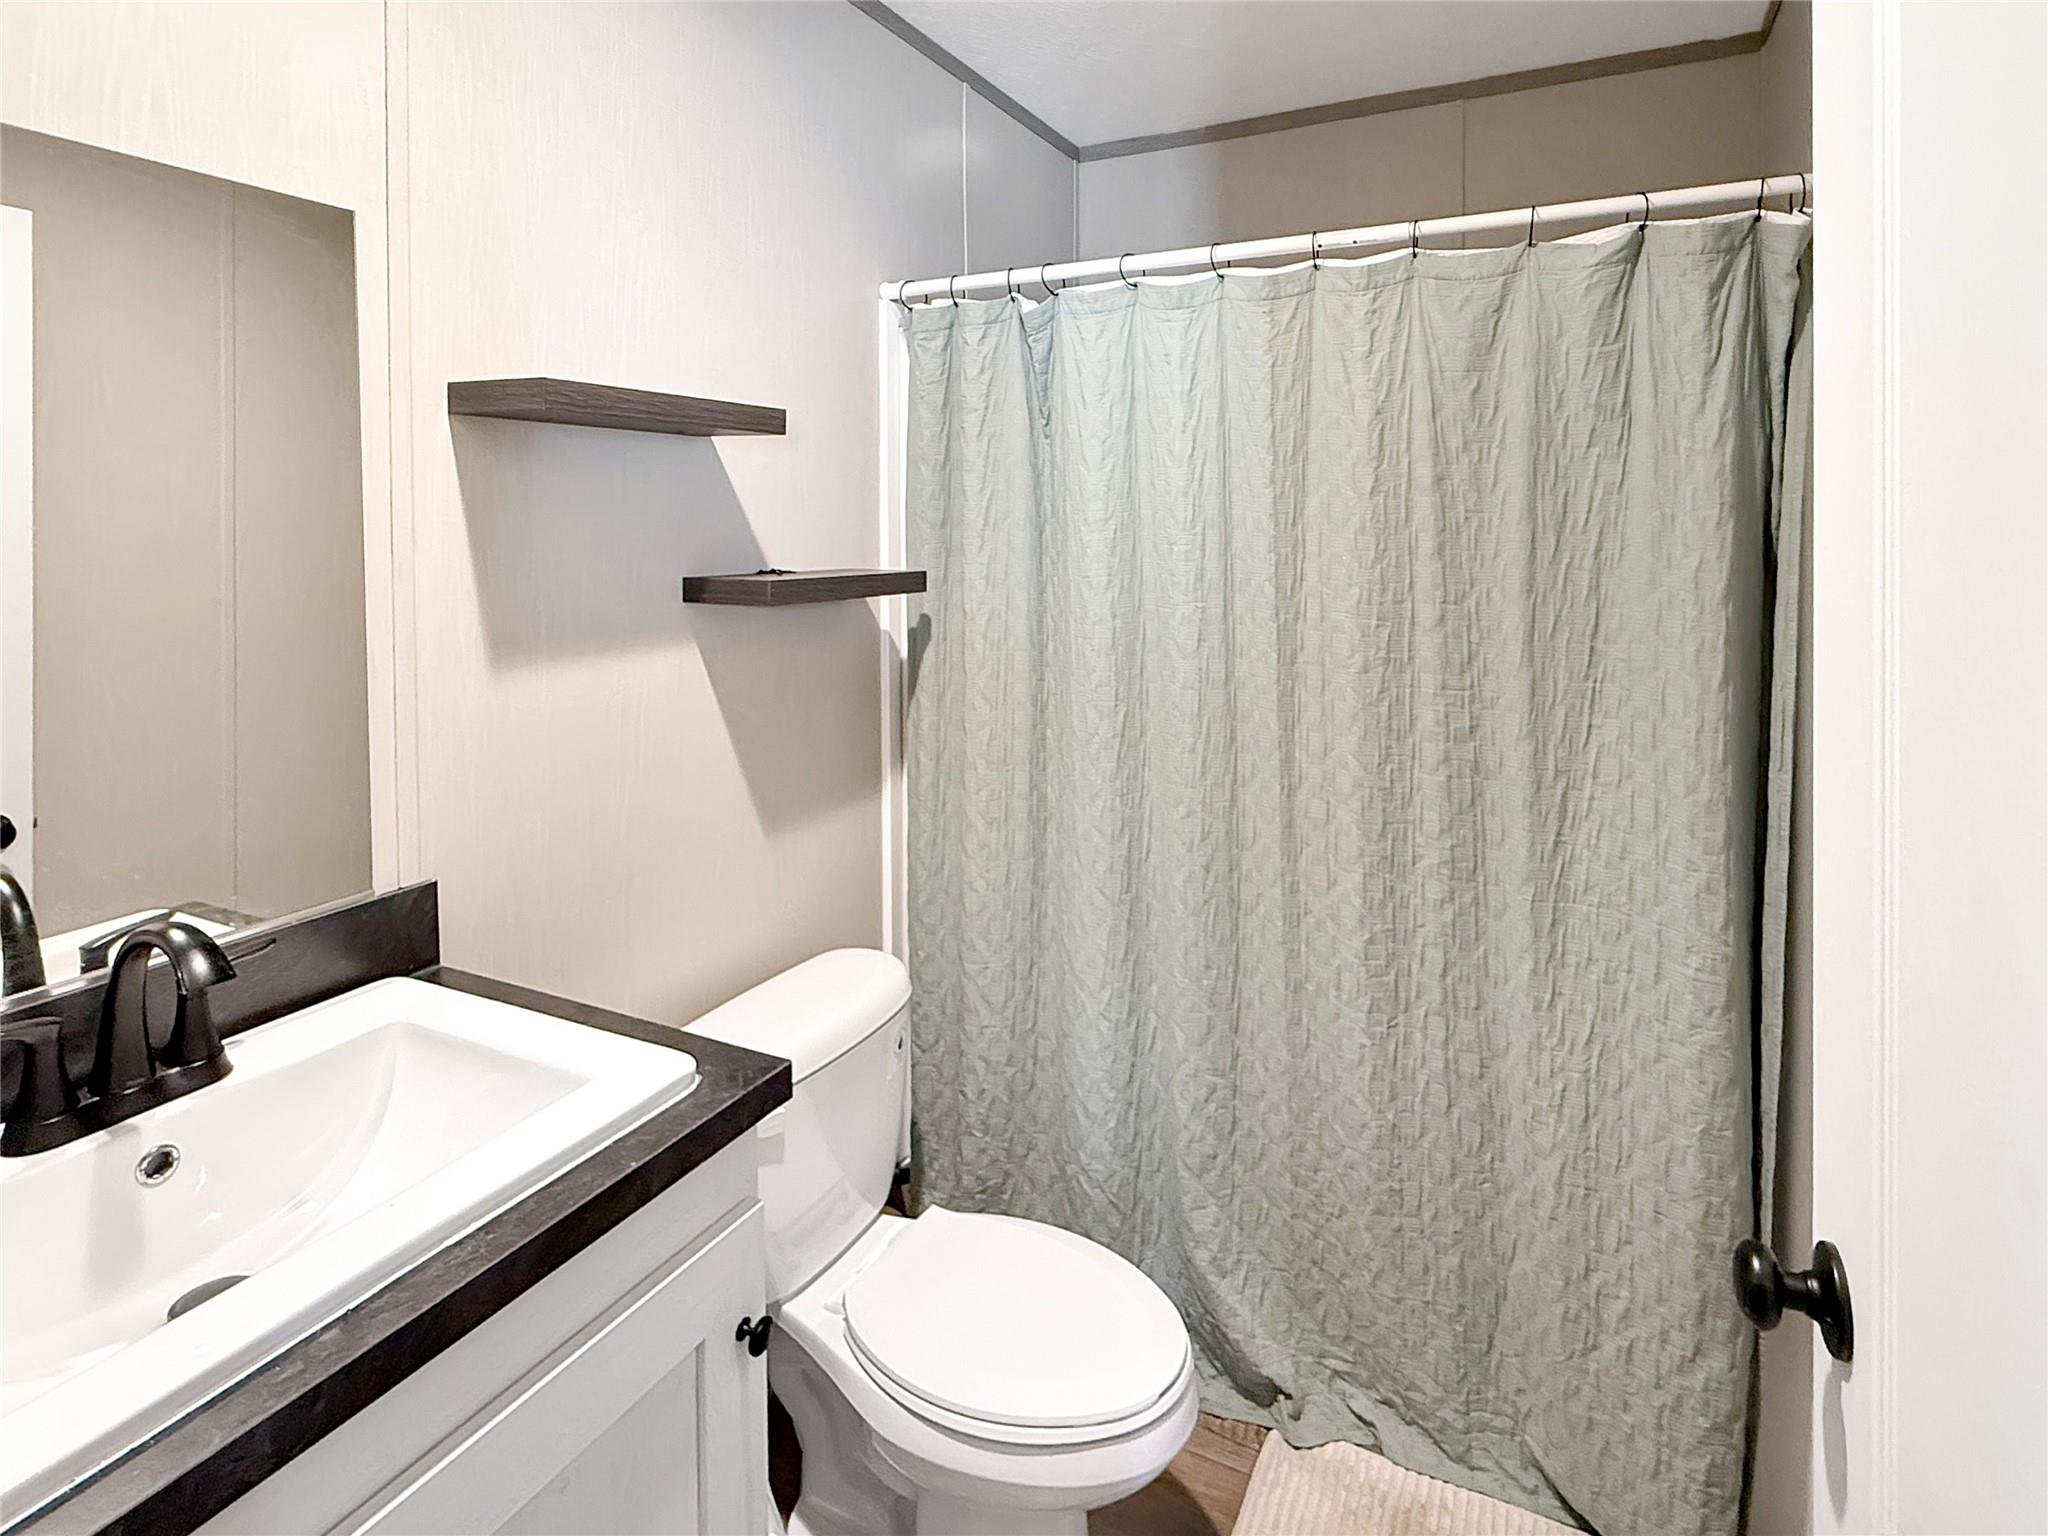
Bathroom with a dark-countertop vanity, white toilet, and gray shower curtain.
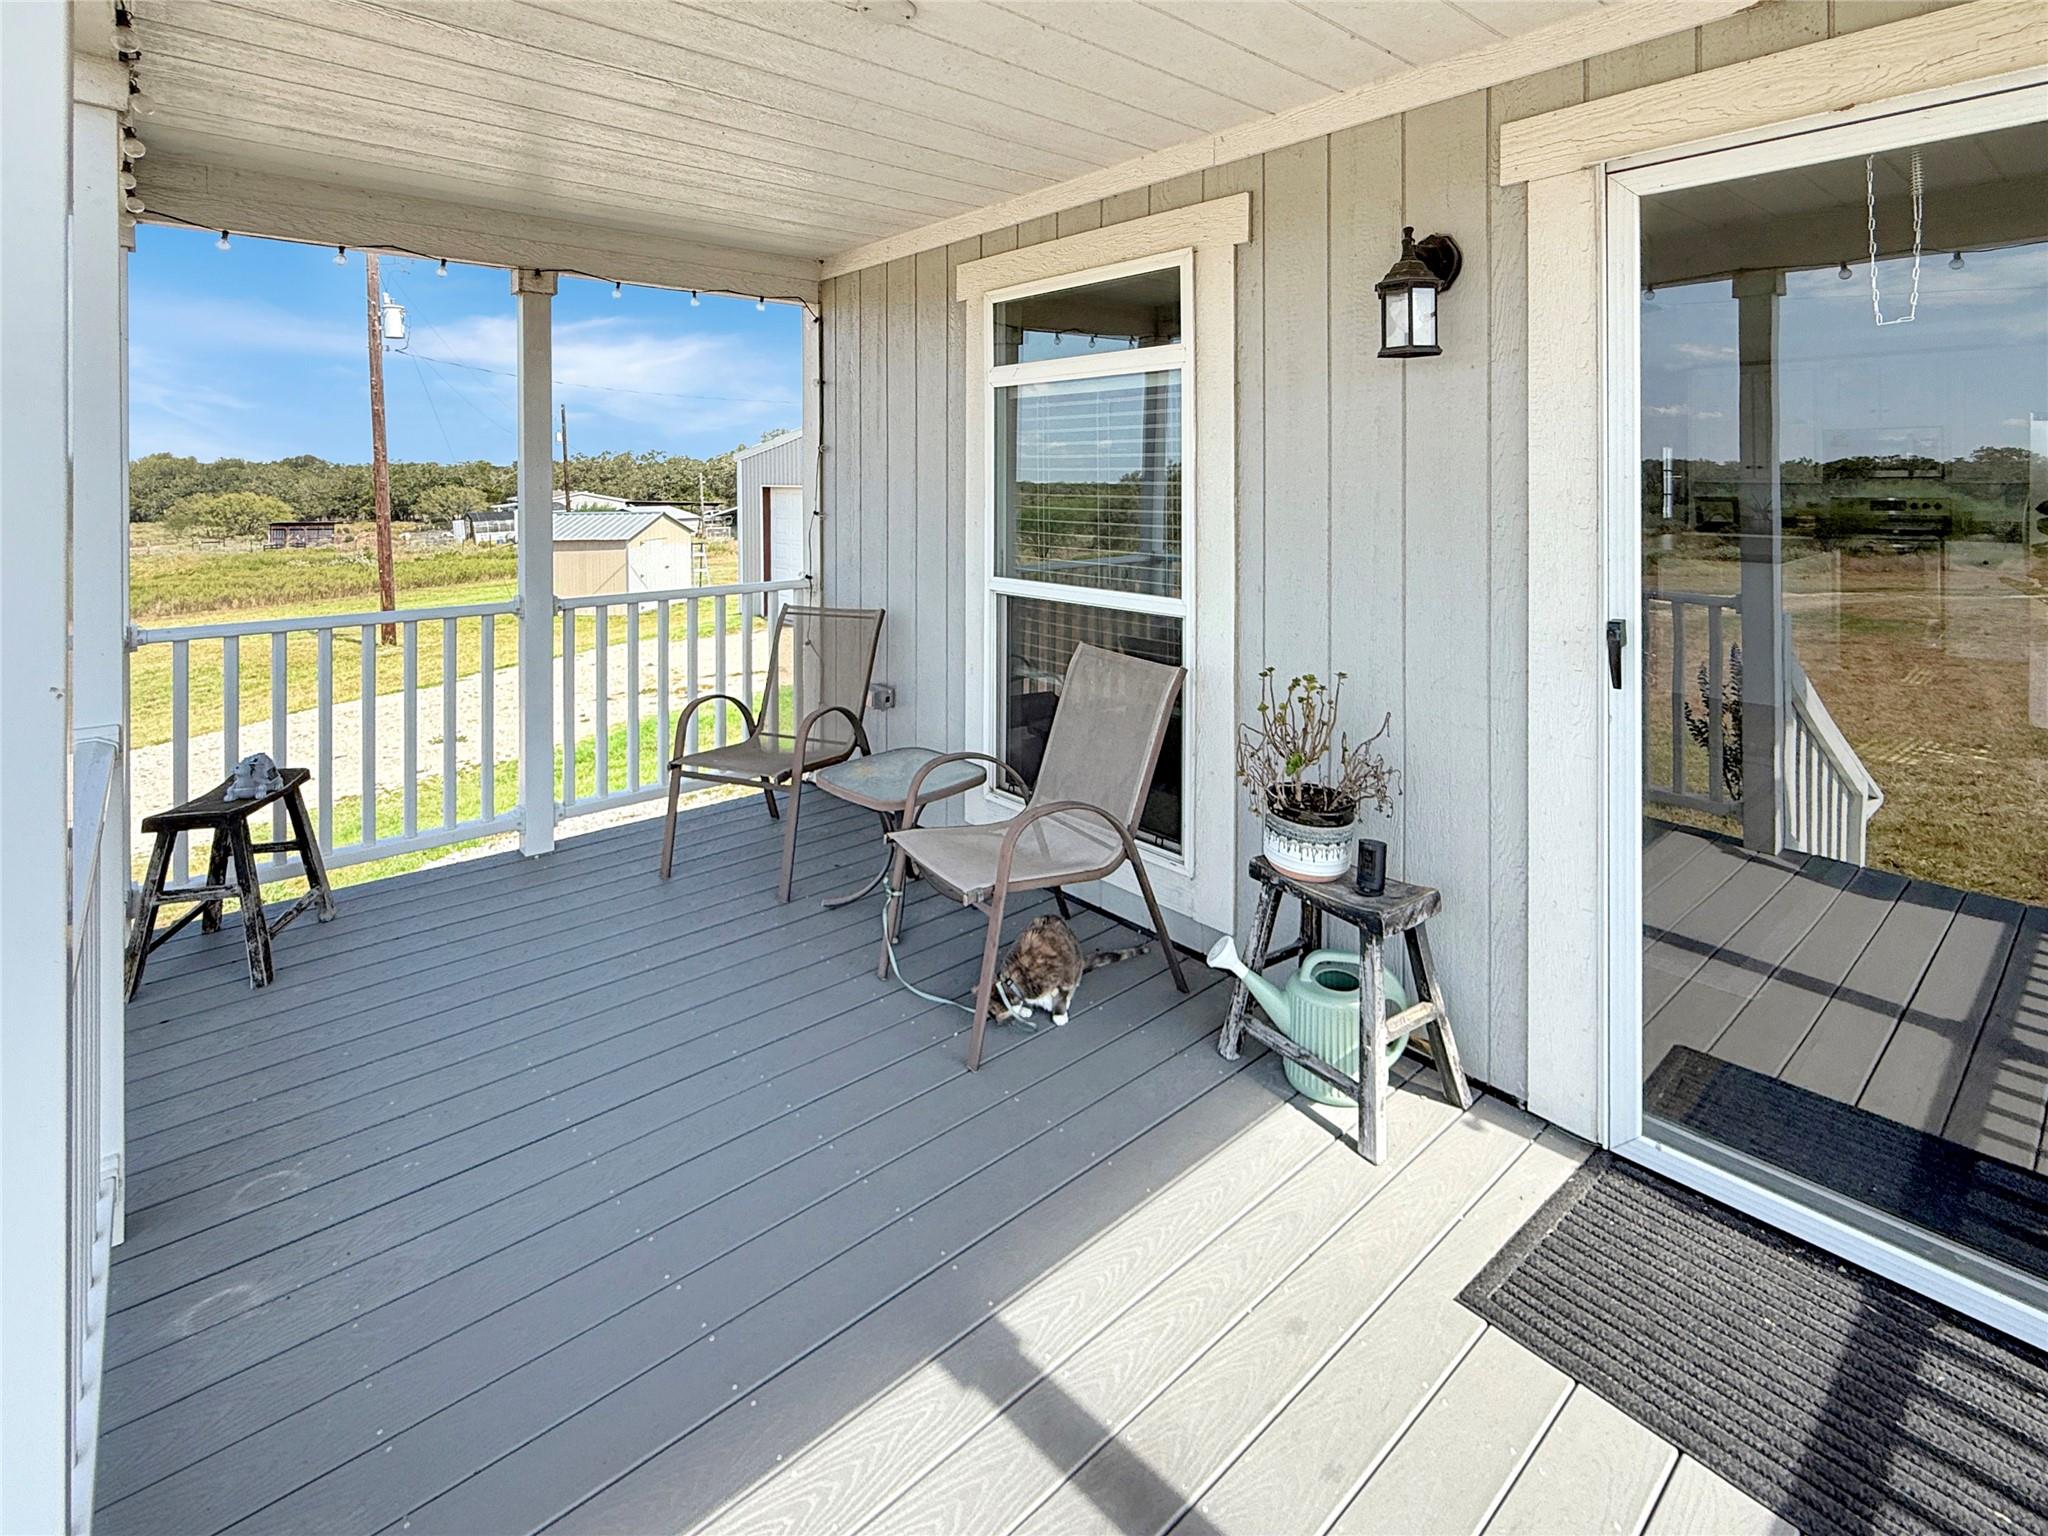
Covered porch with two chairs and a cat, overlooking a rural yard.
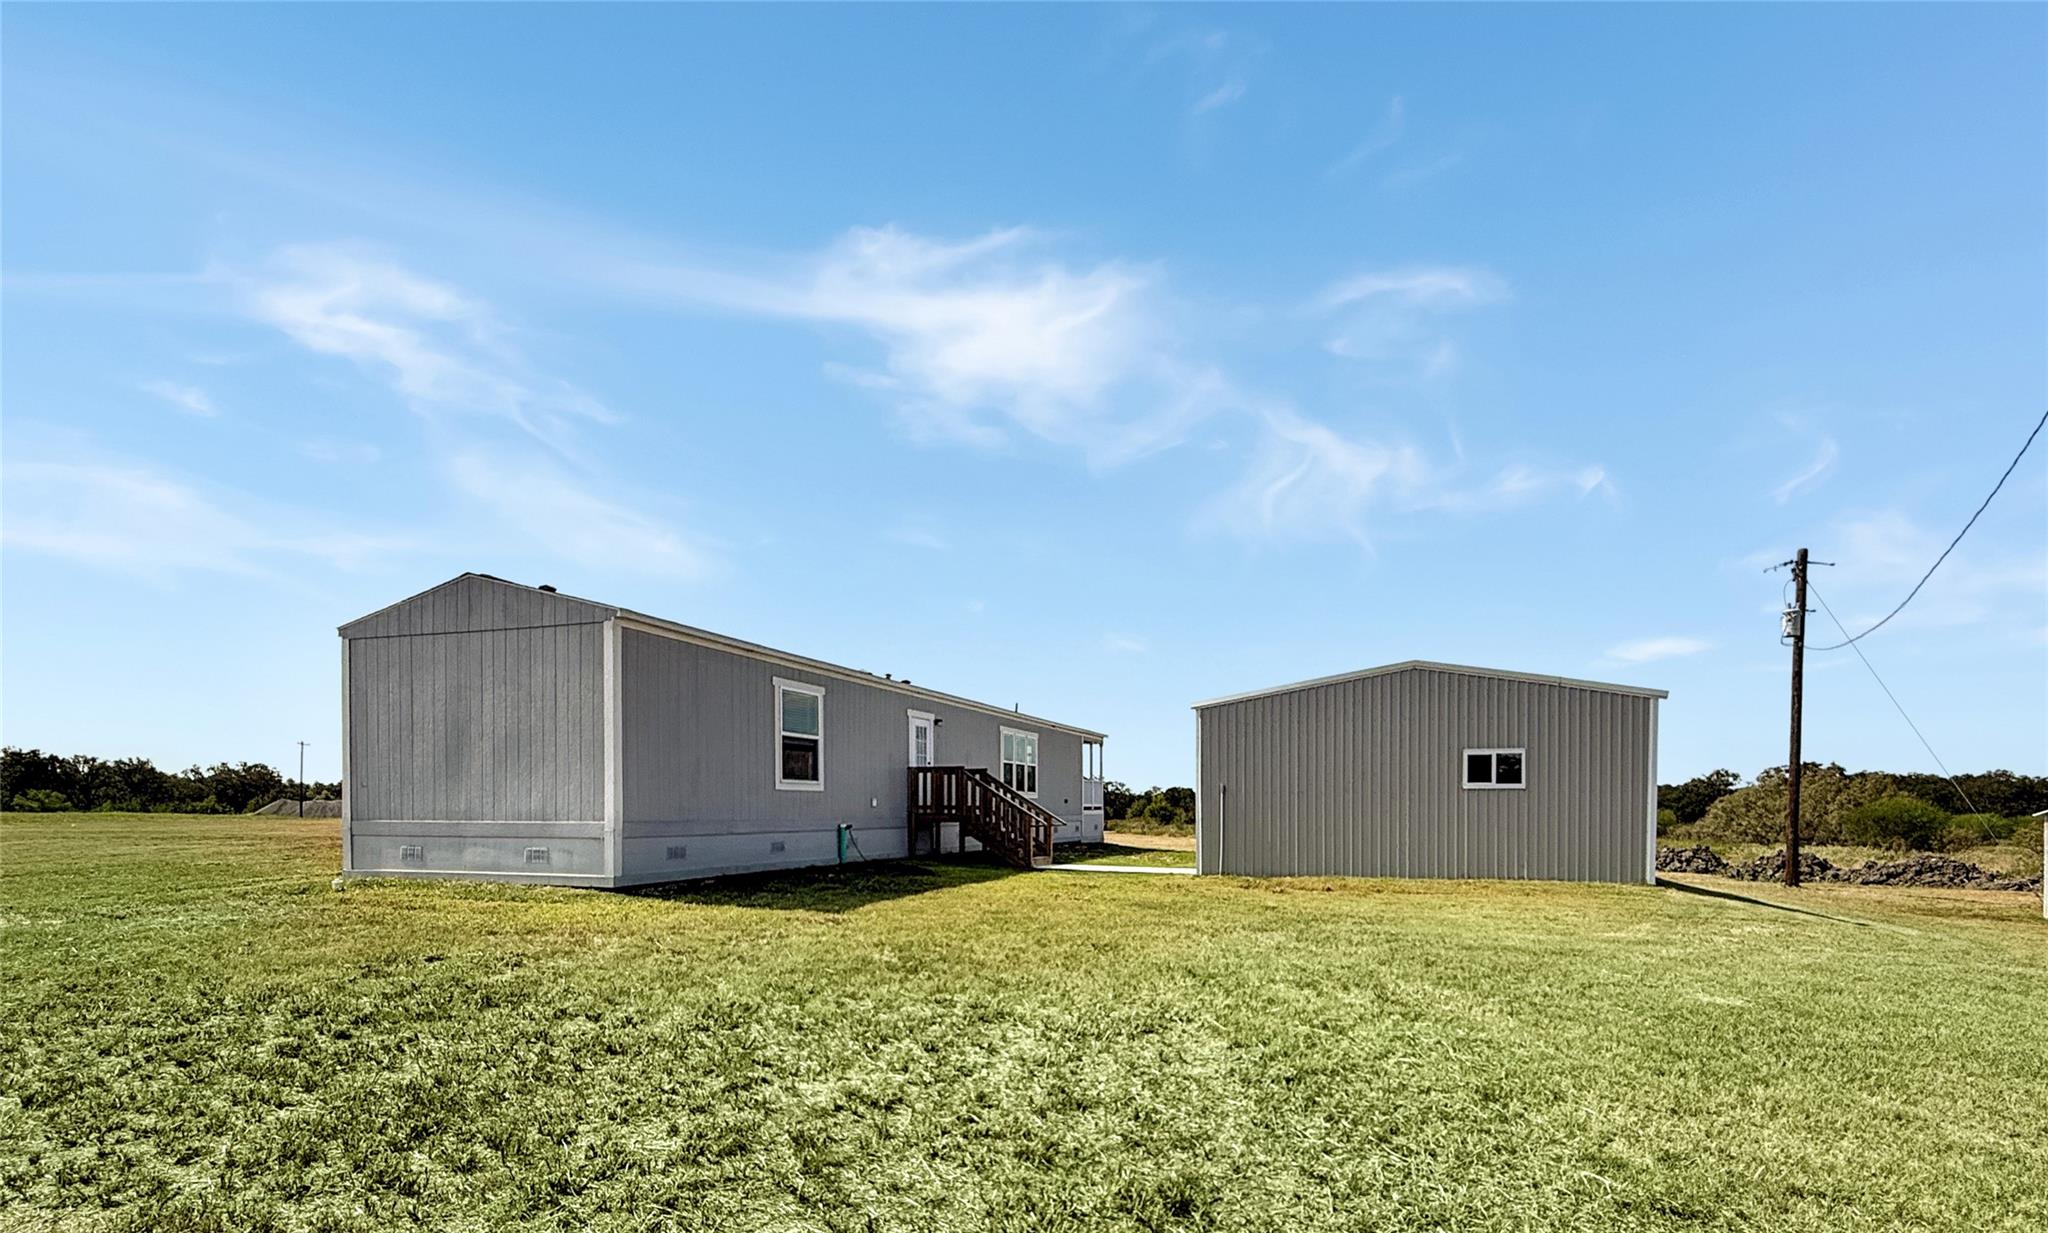
Gray manufactured home and detached metal outbuilding on a broad grassy lot.
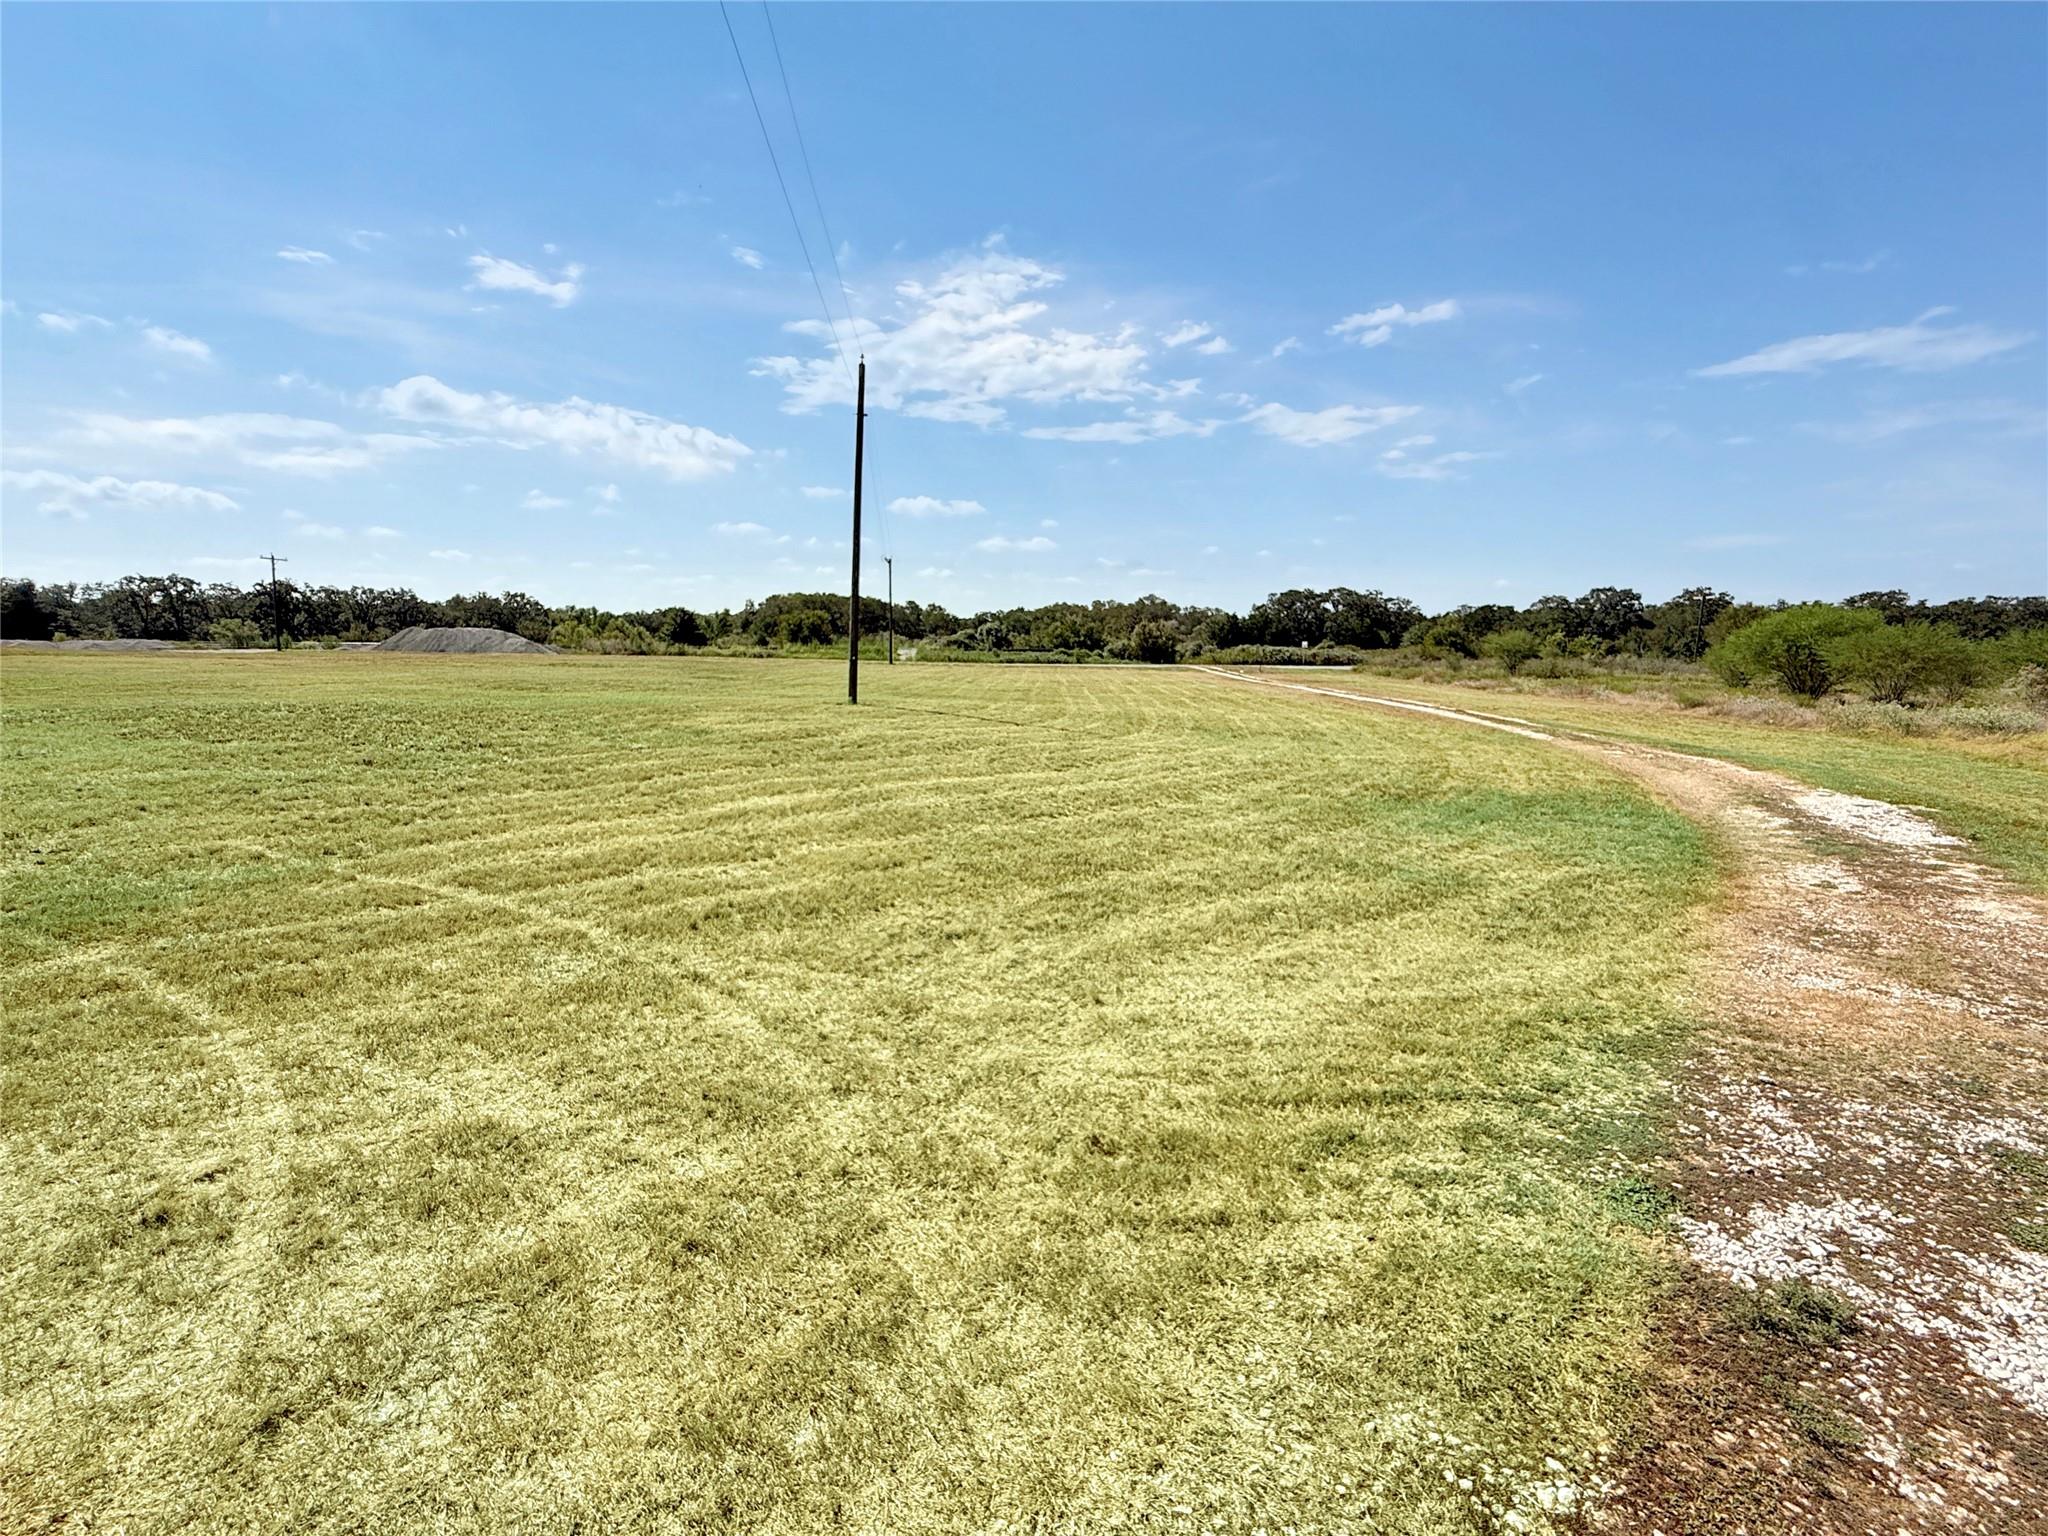
Cleared grassy lot with a curving gravel drive, utility poles, and distant trees.
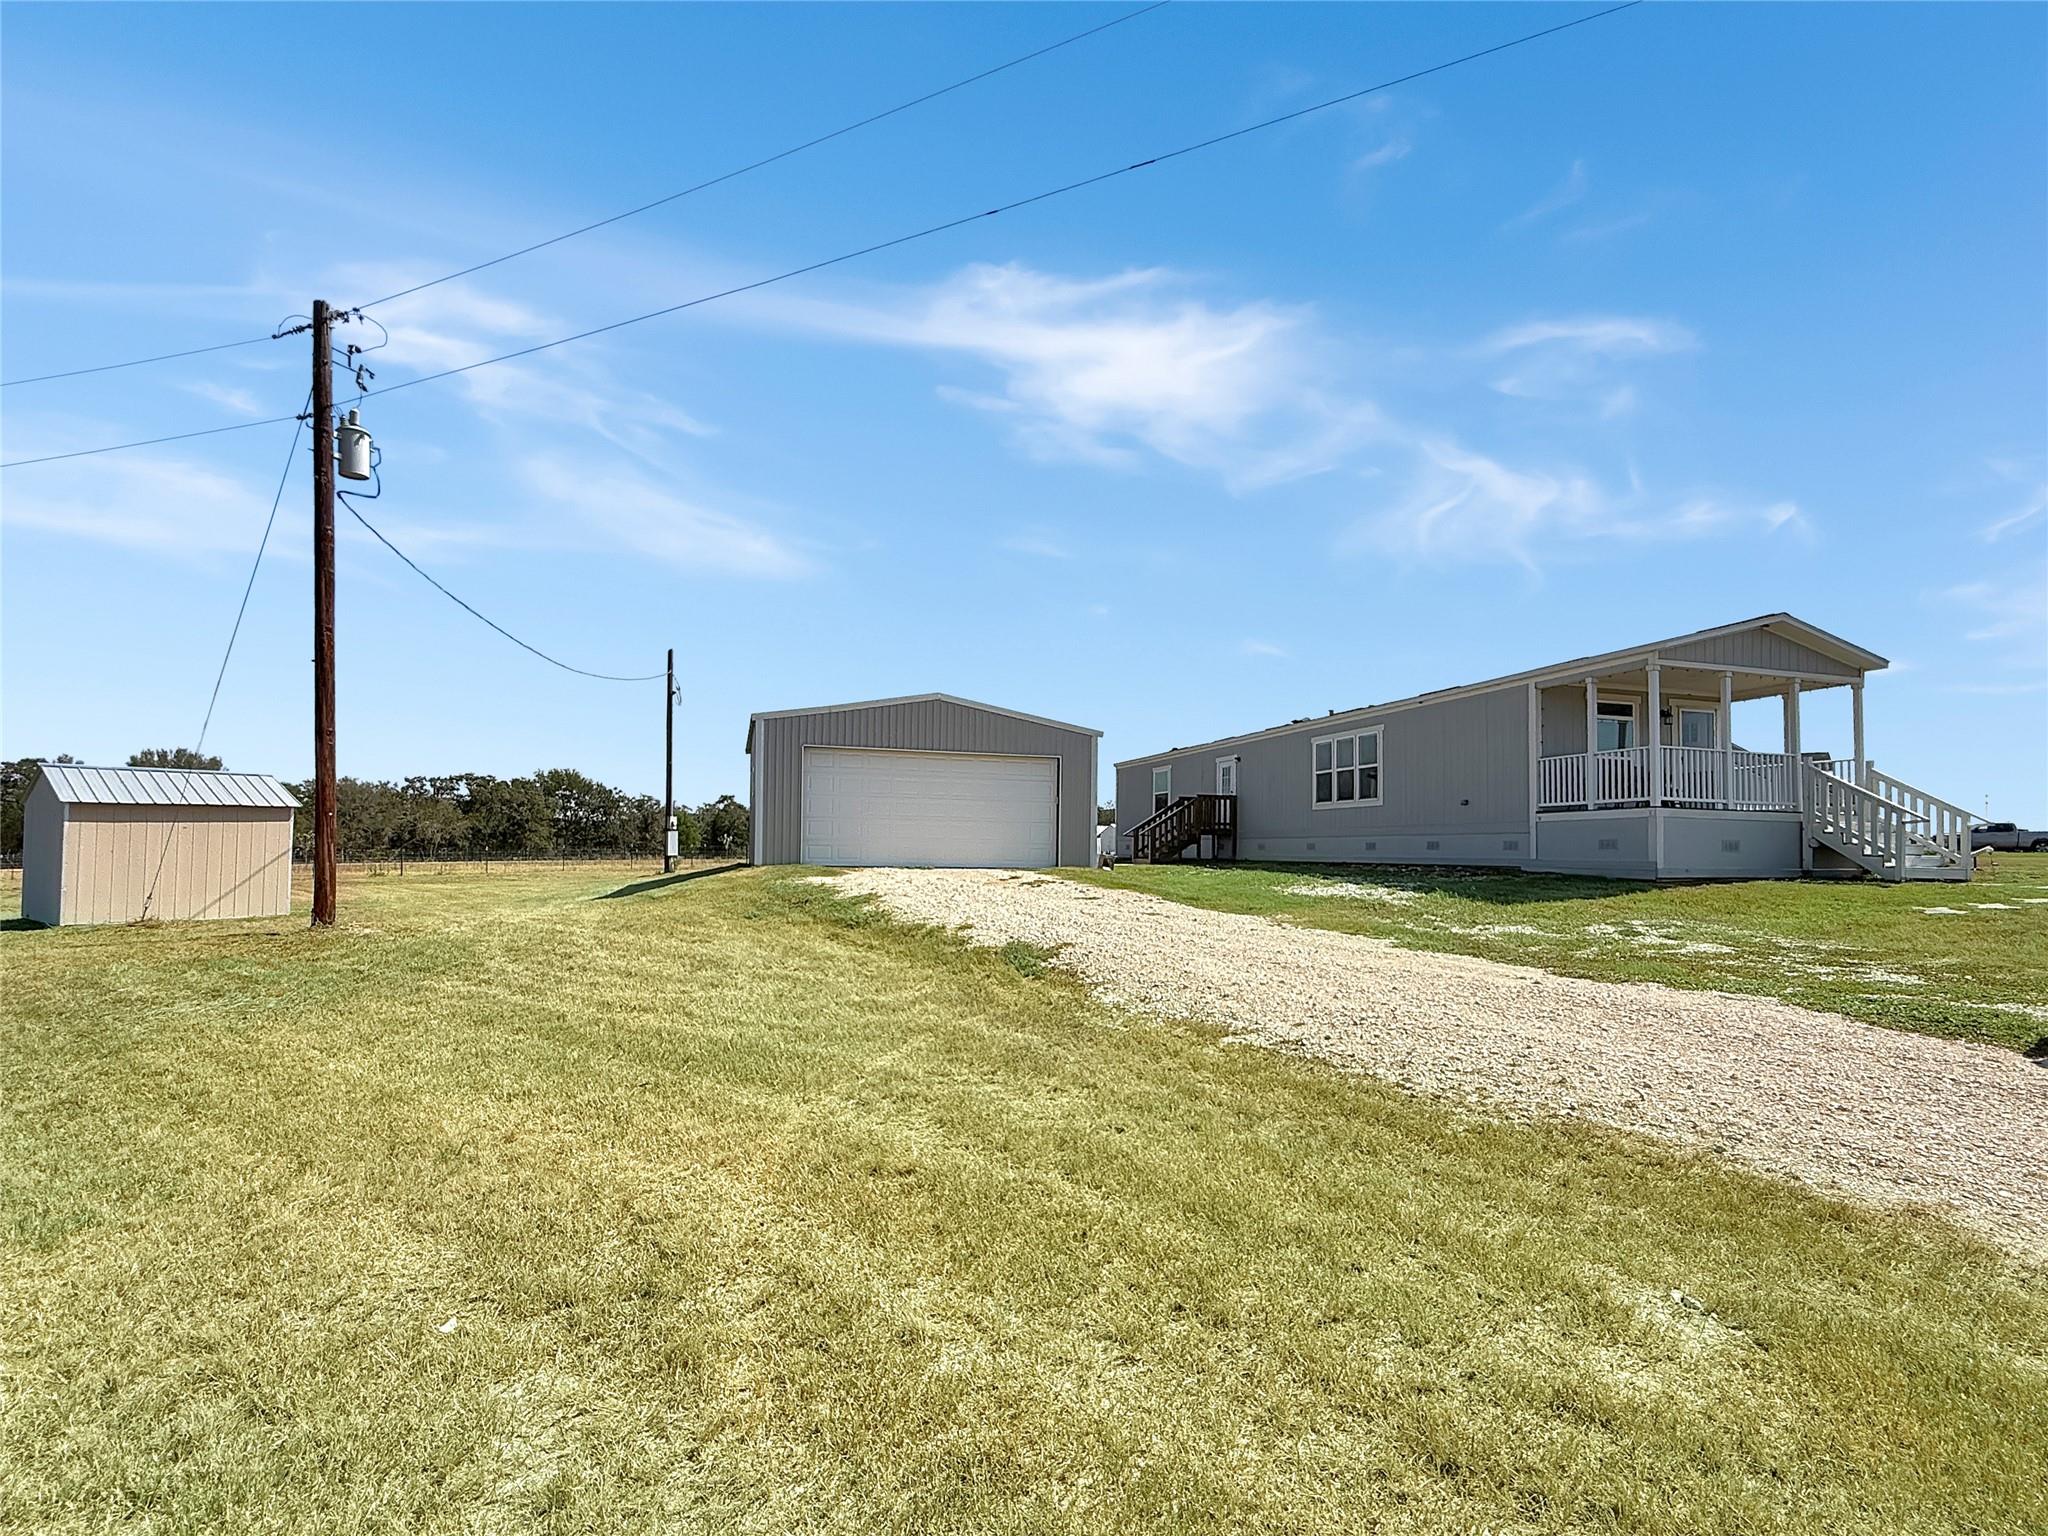
Gray home with a covered porch, detached garage, small shed, and gravel driveway on a grassy lot.
Manufactured home with a covered porch, detached garage, and shed on a grassy lot.
SEE ALL PHOTOS
Manufactured home with a covered front porch beside a detached garage and grassy yard.
Living room with a blue-gray sectional, patterned rug, and open door to a porch.
Living room with a pale blue sectional, patterned rug, and open door overlooking a sunny field.
Bright kitchen with a large dark-countertop island, white cabinets, and stainless steel appliances.
Kitchen with a large island and bar stools, white cabinets, dark counters, and stainless steel appliances.
Staged bedroom with a blue-covered bed, gray tufted headboard, white dressers, and wood-look flooring.
Bathroom with a white double-sink vanity, dark countertop, and large mirrors.
Bathroom with a glass-enclosed shower, white toilet, and wood-look flooring.
Hallway with wood-look flooring, world map wall art, and a dark cabinet with wicker baskets.
Bedroom with a black metal bed, blue-and-white quilt, purple floor chair, and window with white blinds.
Bathroom with a dark-countertop vanity, white toilet, and gray shower curtain.
Covered porch with two chairs and a cat, overlooking a rural yard.
Gray manufactured home and detached metal outbuilding on a broad grassy lot.
Cleared grassy lot with a curving gravel drive, utility poles, and distant trees.
Gray home with a covered porch, detached garage, small shed, and gravel driveway on a grassy lot.
Manufactured home with a covered porch, detached garage, and shed on a grassy lot.
Pending

2381 W Us Highway 90

2381 W Us Highway 90, Flatonia, TX 78941

$215,000
Check out this sweet little property just outside of Flatonia! Situated only about 2 miles from town with Highway 90 road frontage, this property offers a great combination of convenience, comfort, and functionality.

The 2024 manufactured home features 2 bedrooms, 2 bathrooms, and approximately 1,024 square feet of living space. While modest in size, the home is thoughtfully laid out to feel spacious and offers plenty of storage throughout.

A detached garage/shop adds even more versatility and features a concrete floor, electricity, and an automatic garage door--perfect for parking, storage, hobbies, or a workshop.

With a nearly new home, useful improvements, and a convenient location just minutes from Flatonia, this property is ready for its new owner!

2
beds

2
baths

1,024 Sq.Ft. LIVING AREA

2.17 Acres lot

Learn more about this property.

Contact Us

Features & Amenities

Interior

  • total bedrooms2
  • Total bathrooms2
  • full bathrooms2
  • Laundry room Electric Dryer Hookup, Washer Hookup
  • Flooring Vinyl
  • APPLIANCES Refrigerator Included, Microwave, Electric Range, Free-Standing Range, Dishwasher

Area & Lot

  • Status Pending
  • Living Area1,024 Sq.Ft.
  • Total Area1,024 Sq.Ft.
  • Lot Area2.17 Acres
  • MLS® ID90327409
  • TypeResidential
  • YEAR BUILT2023
  • NeighborhoodFayette County
  • Architecture StylesTraditional
  • Elementary SchoolFlatonia Elementary School
  • Middle SchoolFlatonia Secondary School
  • High SchoolFlatonia Secondary School
  • School District227 - Flatonia

Exterior

  • STORIES1
  • Garage Space1.0
  • water SourceWell
  • roofComposition
  • lot featuresCleared, 2 Up to 5 Acres
  • parkingDetached, Garage Door Opener, Workshop in Garage
  • HEAT TYPEElectric
  • AIR CONDITIONINGElectric
  • sewerSeptic Tank
  • SubstructurePillar/Post/Pier

Financial

  • Sales Price$215,000
  • Real Estate Tax $615/yr
Living room with a blue-gray sectional, patterned rug, and open door to a porch.

Schedule a Showing

We would love to show you our beautiful property. Please select your preferred date and time below. An agent will be in touch shortly to confirm your appointment.

Schedule a Showing

We would love to show you our beautiful property. Please select your preferred date and time below. An agent will be in touch shortly to confirm your appointment.
Thank you for your interest in 2381 W Us Highway 90, Flatonia, TX 78941. We are reviewing your request and will be in touch shortly!

Mortgage Calculator

Estimate your monthly mortgage payment, including the principal and interest, property taxes, and HOA. Adjust the values to generate a more accurate rate.
All estimates are provided for informational purposes only. Actual amounts may vary.
$0,000 Your Payment 20 15 65
$0,000 Your Payment

Fayette County

Explore

Work With Us

At Legacy Land Associates, we prioritize building strong relationships with our clients, have a deep understanding of the local market, and are committed to providing trustworthy and professional service. With our personalized approach, and dedication to our clients' success we will ensure your buying and selling experience exceeds your expectations.

Follow Us on Instagram