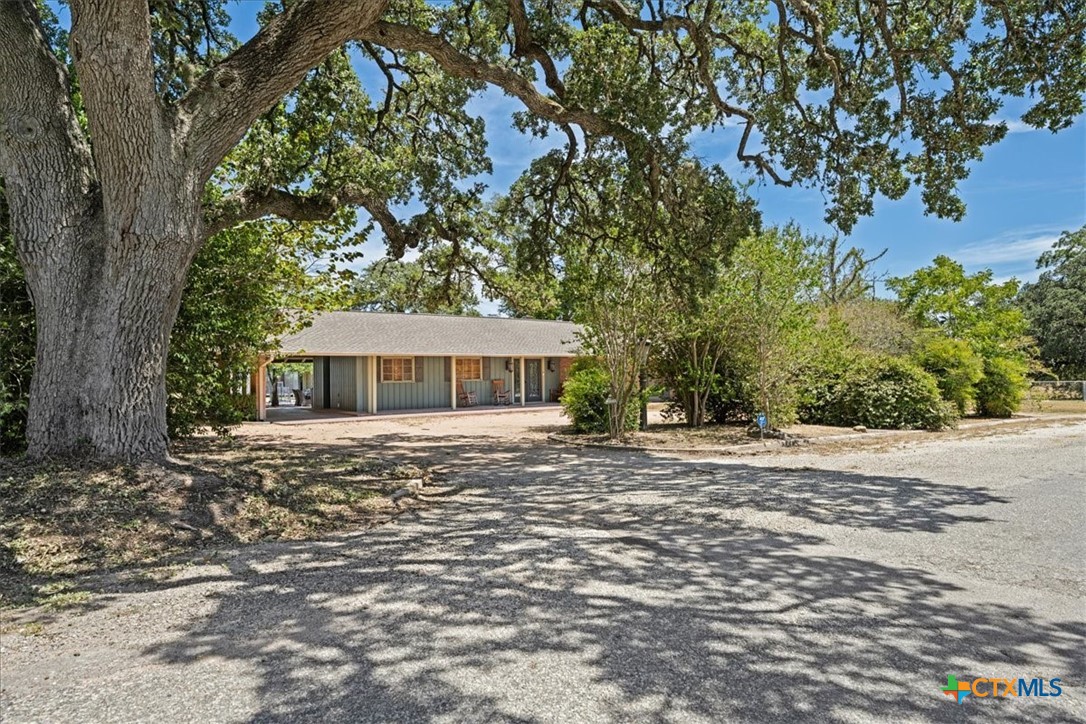
Single-story green-sided home beneath large oak trees, with a covered carport and gravel driveway.
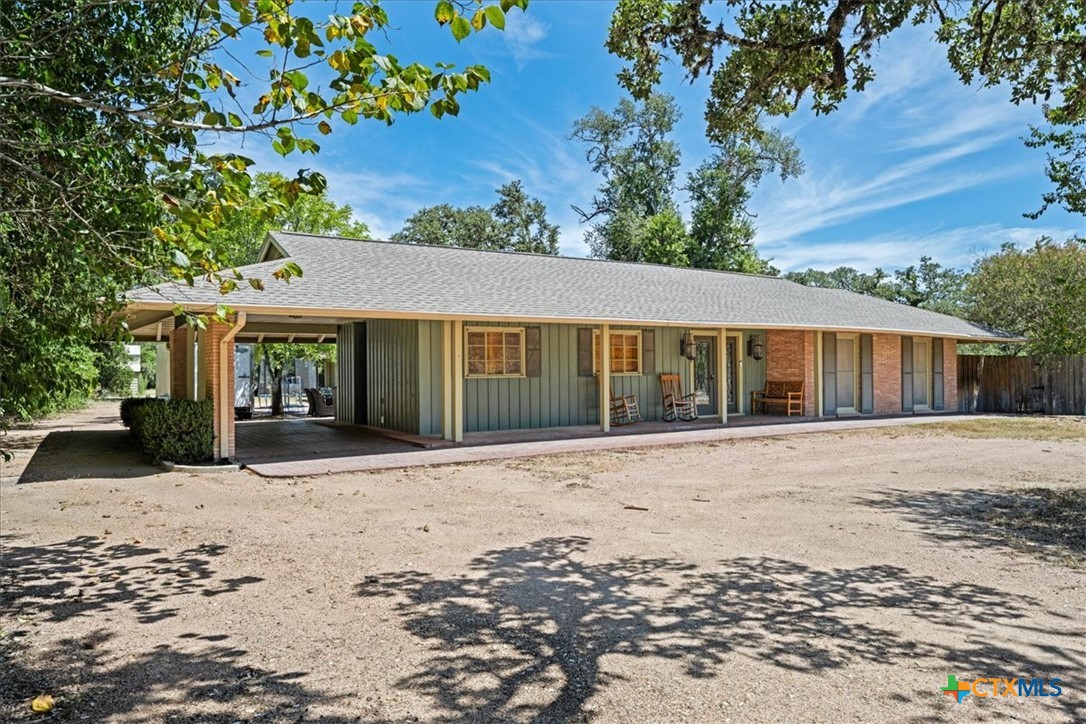
Single-story Flatonia home with green siding, brick accents, a covered porch, and attached carport.
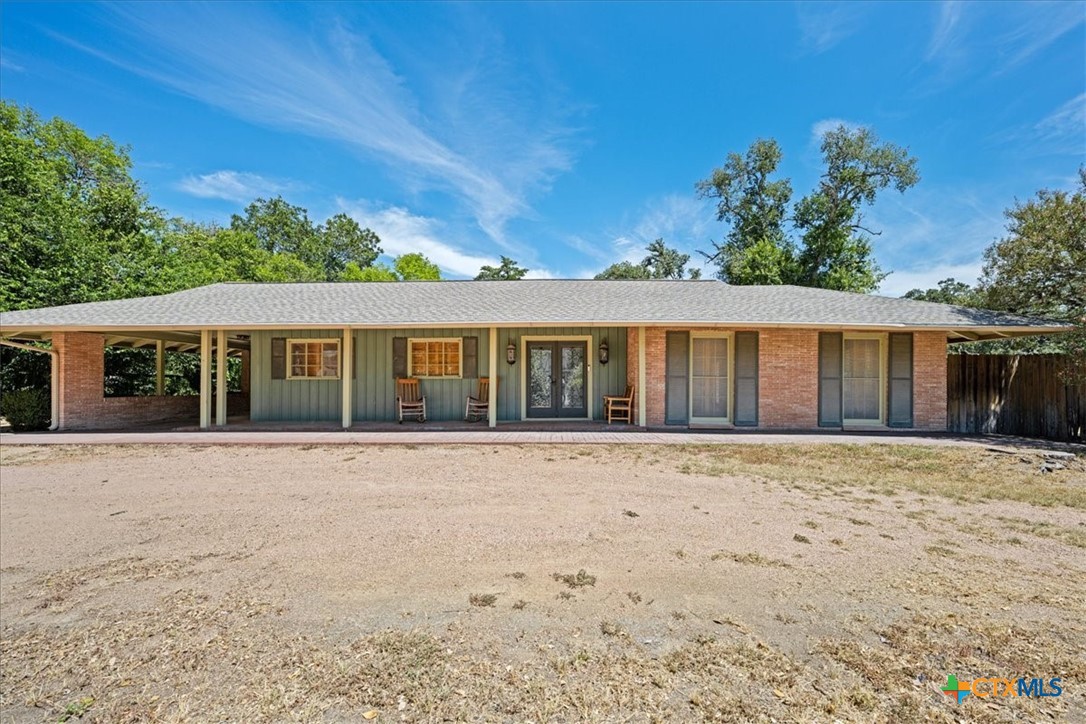
Single-story home with brick and green siding, a broad covered porch, and gravel driveway.
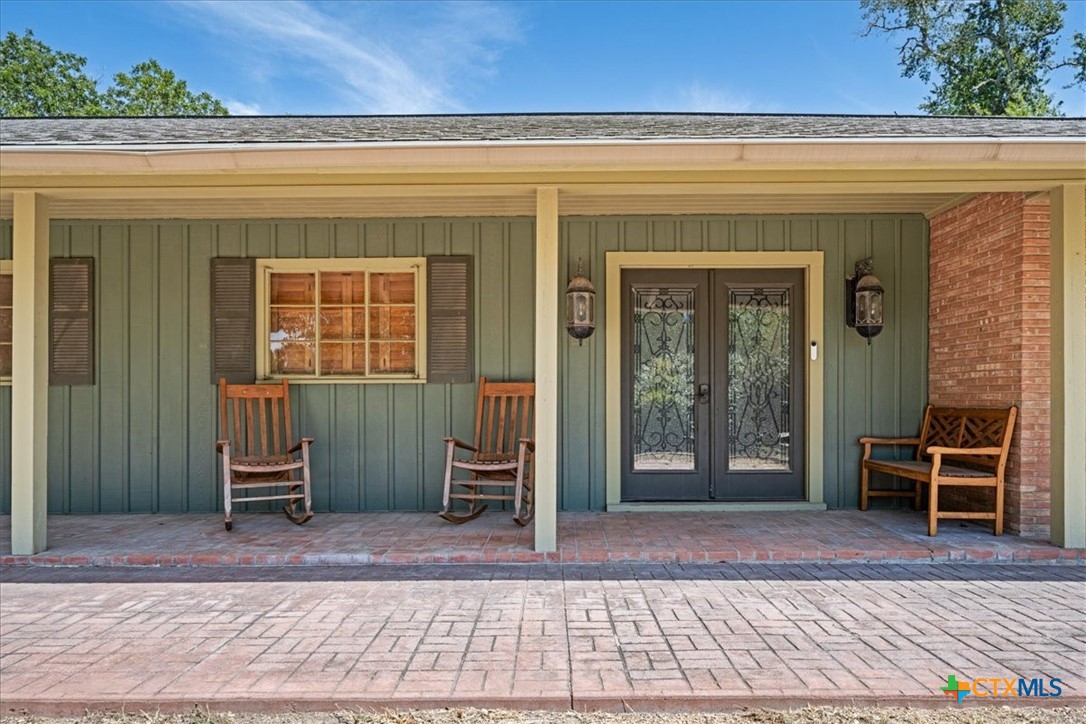
Single-story home with a covered porch, green siding, decorative double doors, and wooden rocking chairs.
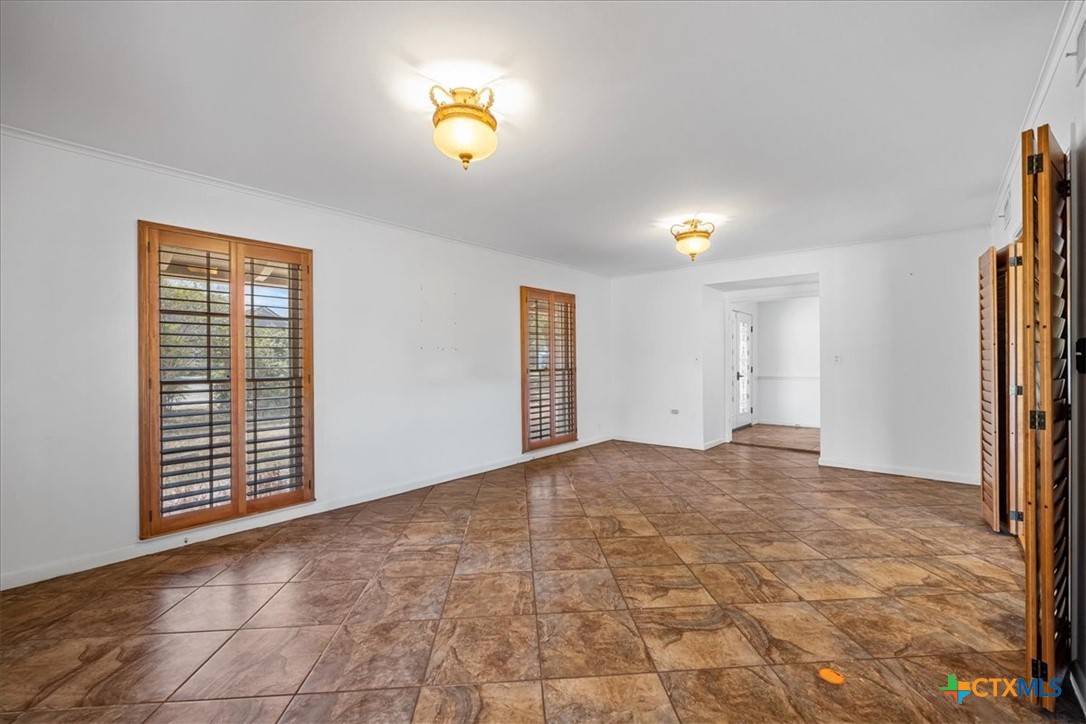
Empty room with brown patterned tile flooring, shuttered windows, and two ceiling lights.
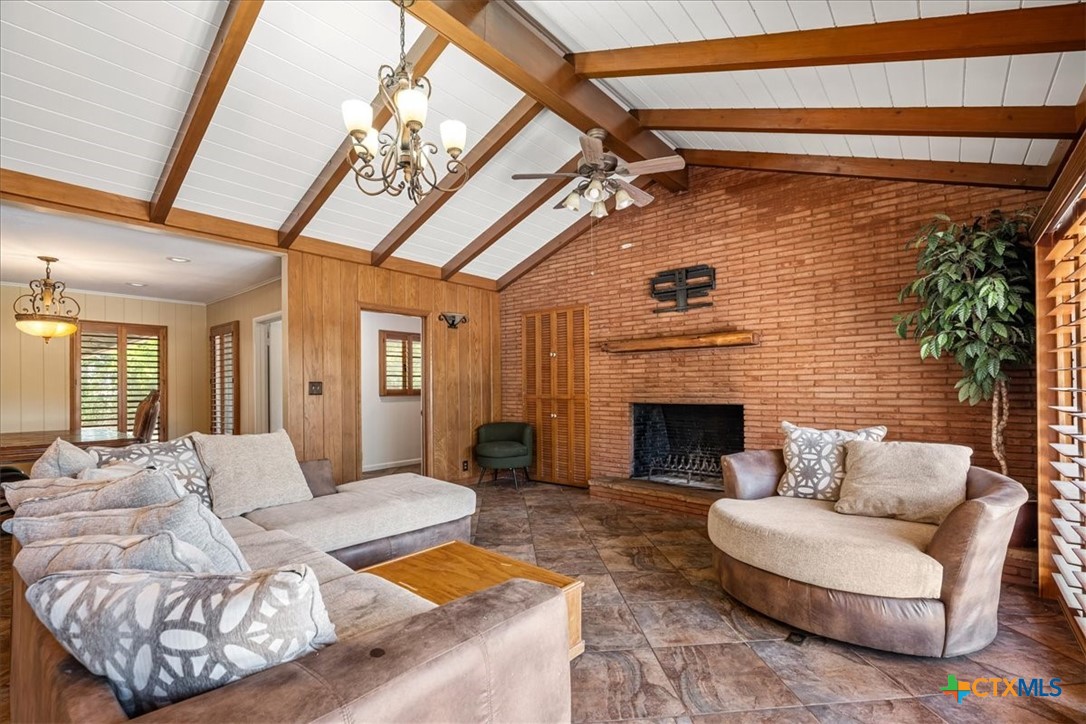
Living room with a brick fireplace, vaulted beam ceiling, and large sectional sofa.
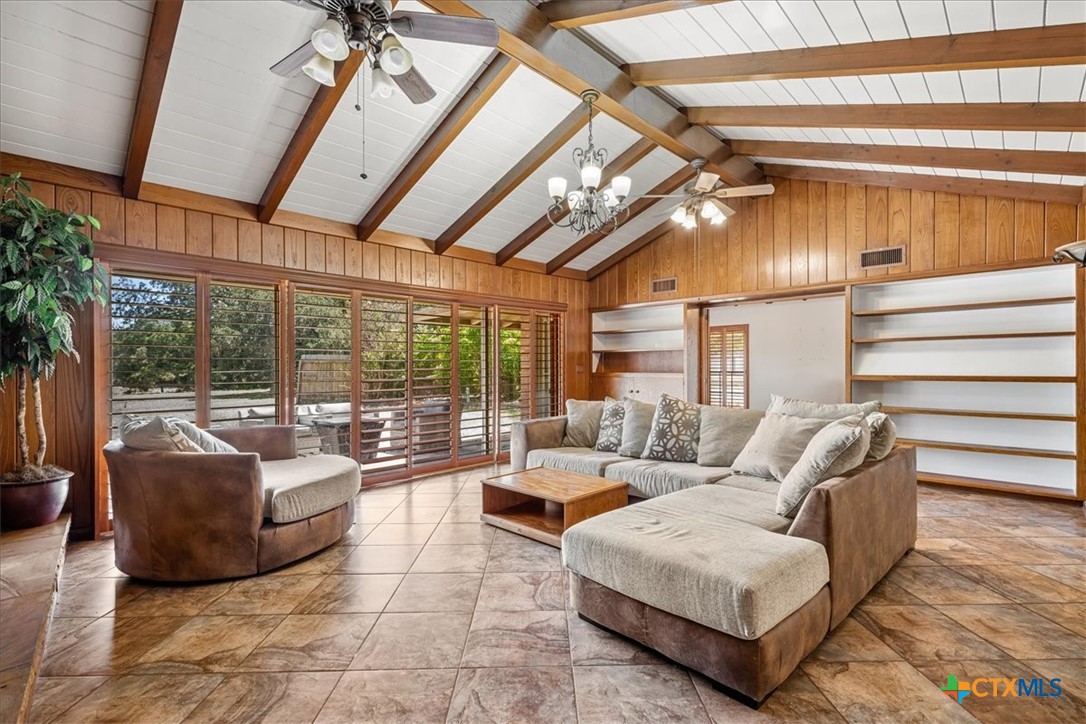
Living room with a vaulted beamed ceiling, wood-paneled walls, large windows, and a sectional sofa.
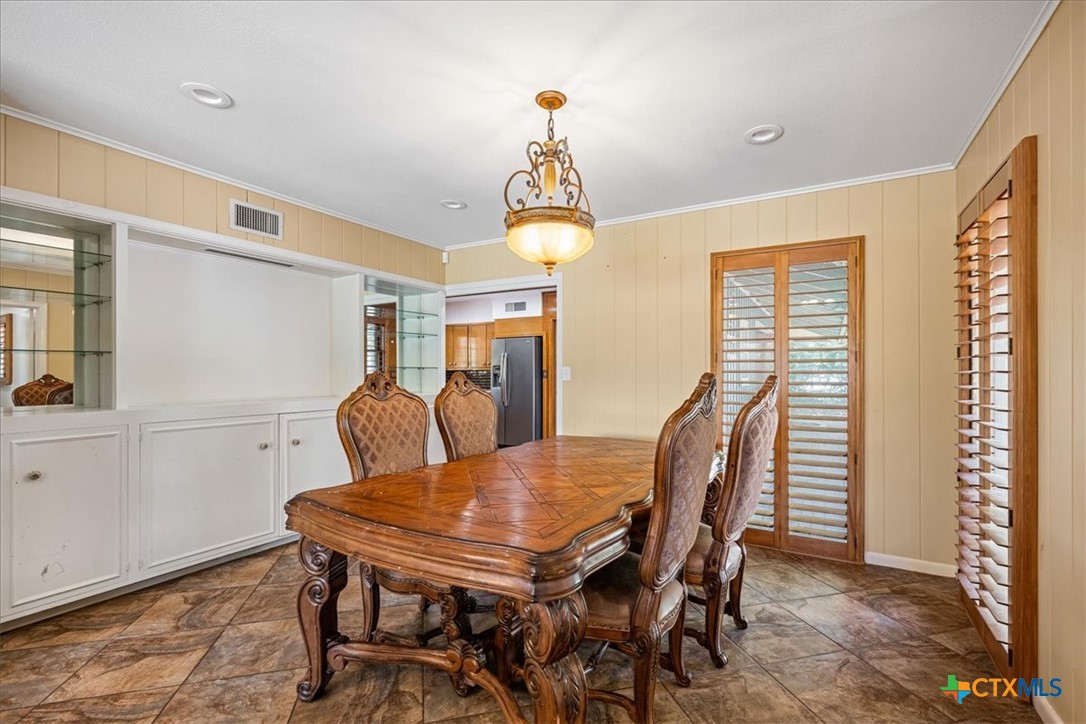
Dining room with a carved wooden table, upholstered chairs, built-in cabinets, and shuttered windows.
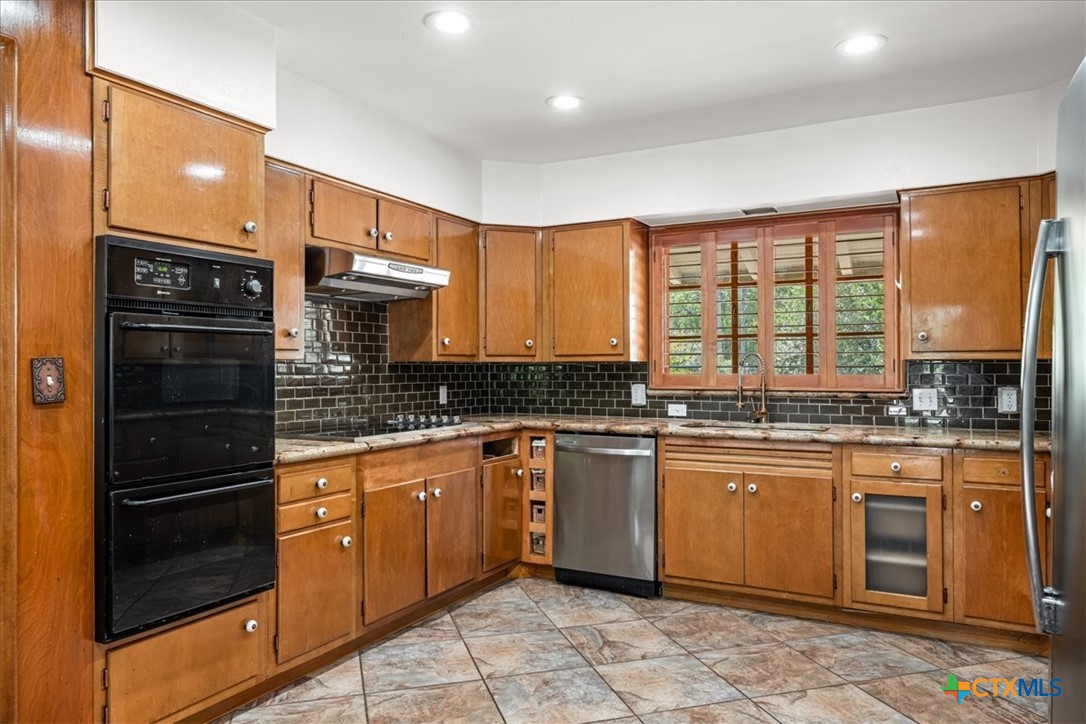
Kitchen with wood cabinets, dark tile backsplash, double ovens, and stainless-steel appliances.
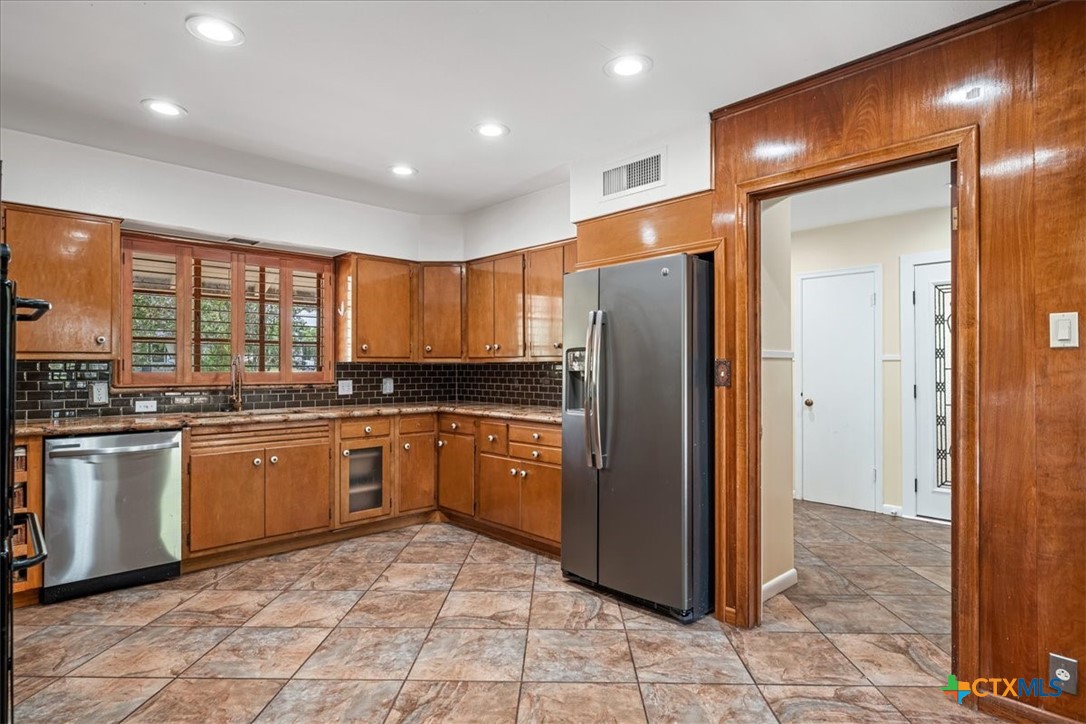
Kitchen with warm wood cabinets, stainless steel appliances, and a tiled floor.
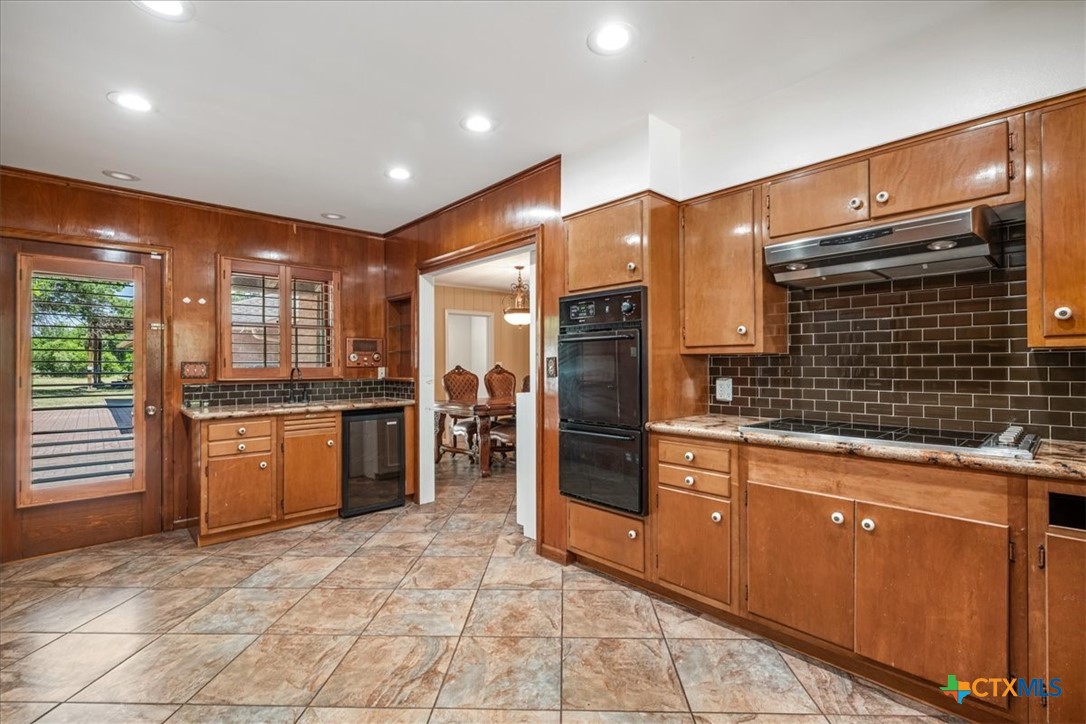
Kitchen with warm wood cabinets, dark tile backsplash, and stone tile flooring.
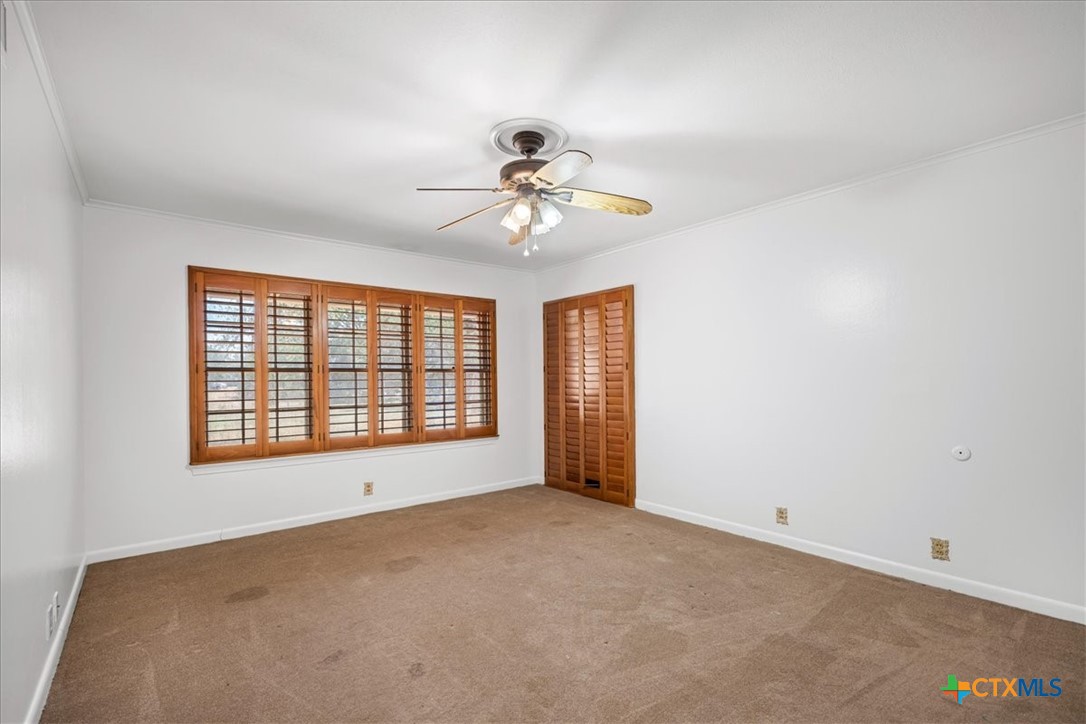
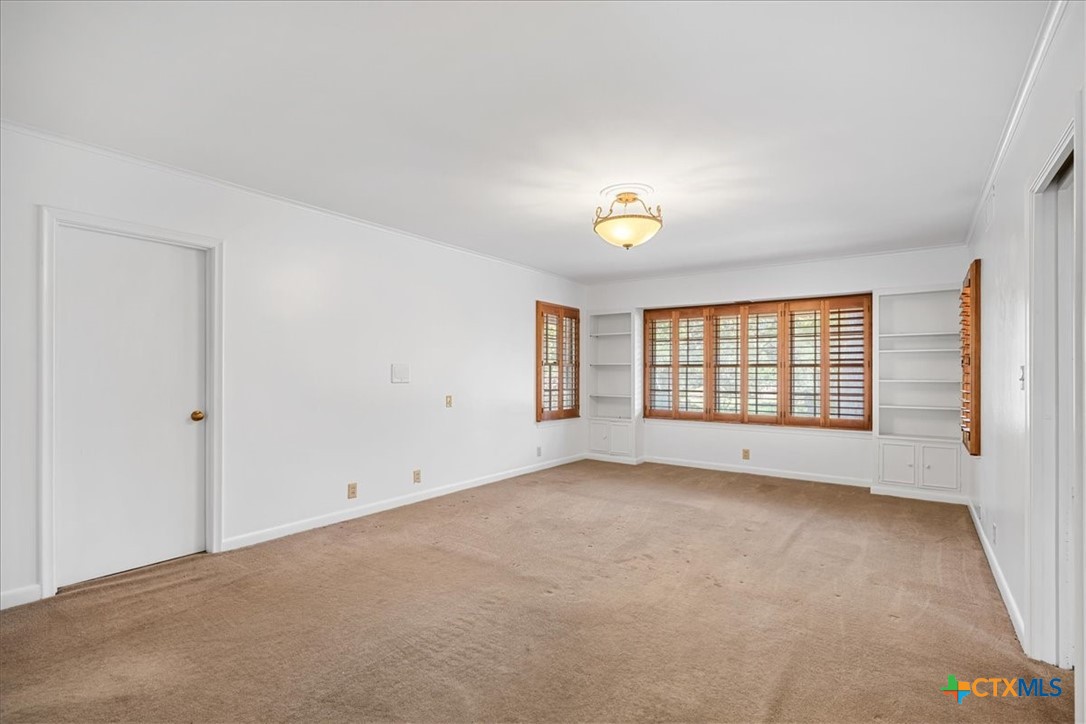
Vacant bedroom with tan carpet, ceiling fan, and wooden shutters on the wide window.
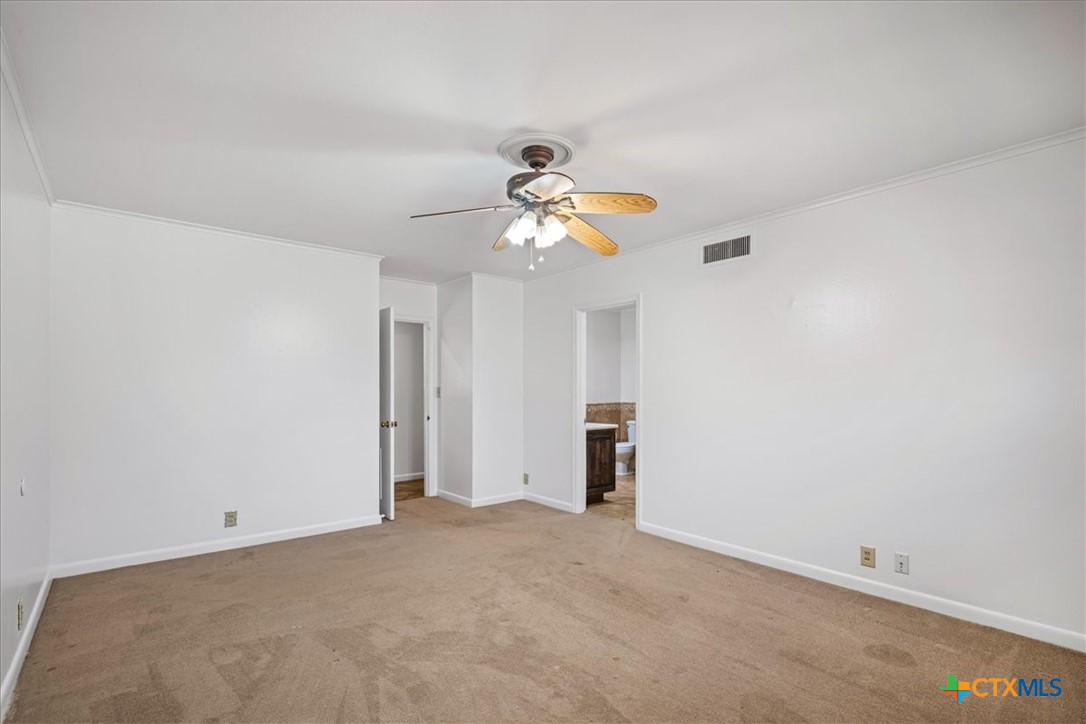
Empty bedroom with beige carpet, a ceiling fan, and an open doorway to the bathroom.
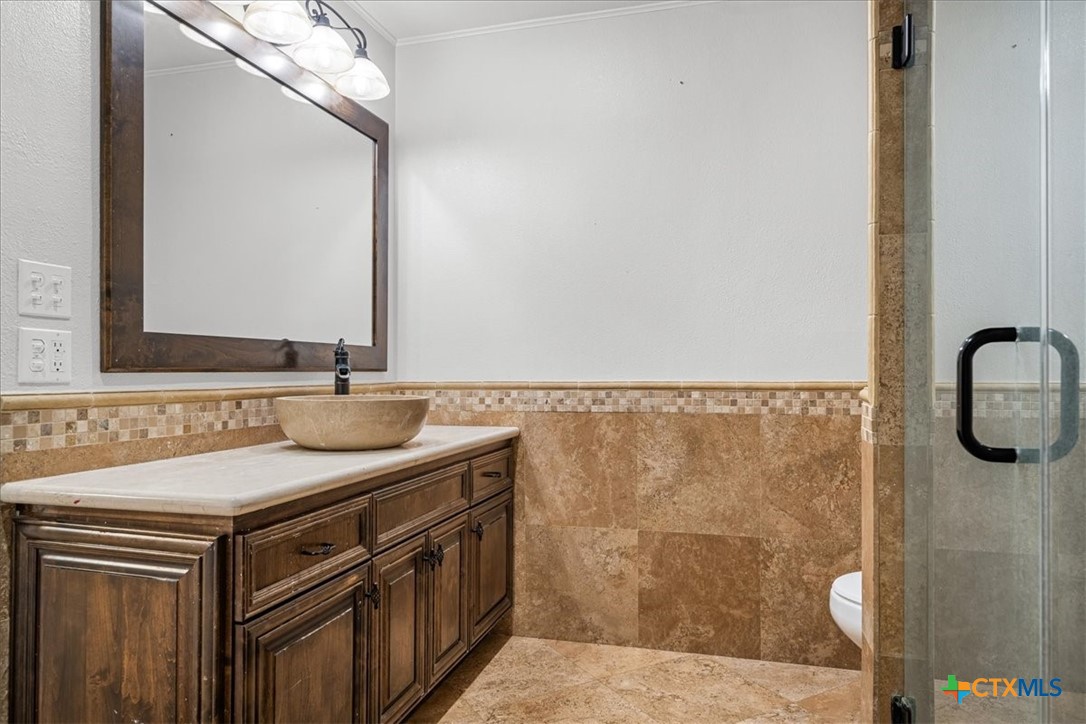
Bathroom with a dark wood vanity, vessel sink, tan tile, and glass shower.
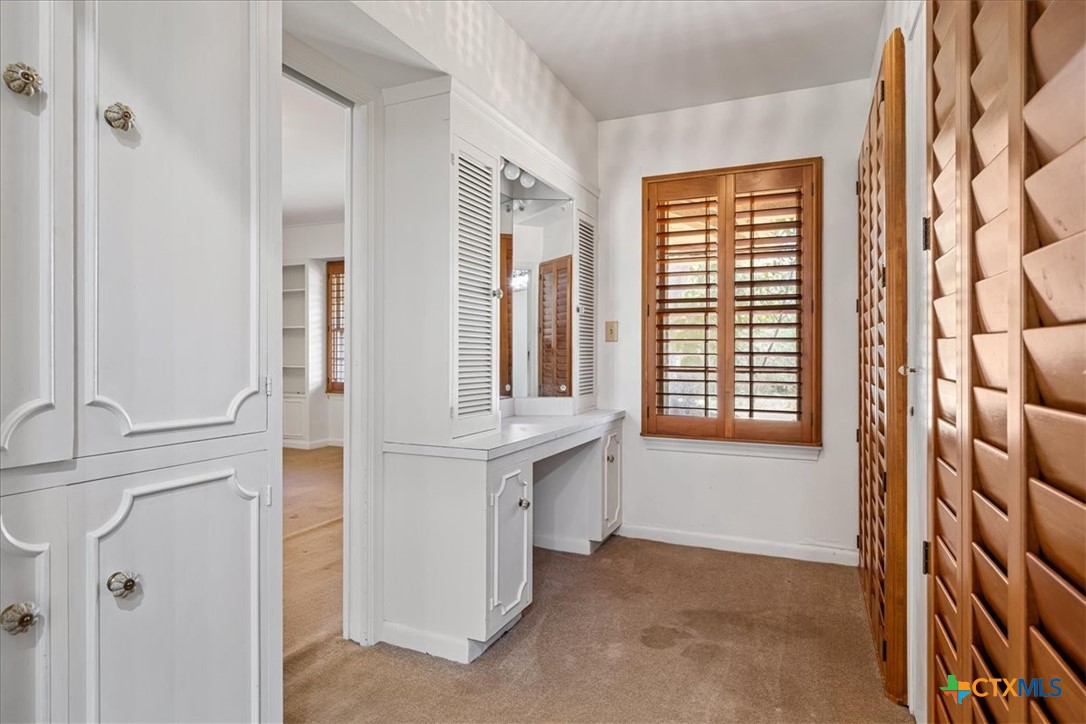
Dressing room with built-in white cabinets, a vanity, and wood louvered doors and shutters.
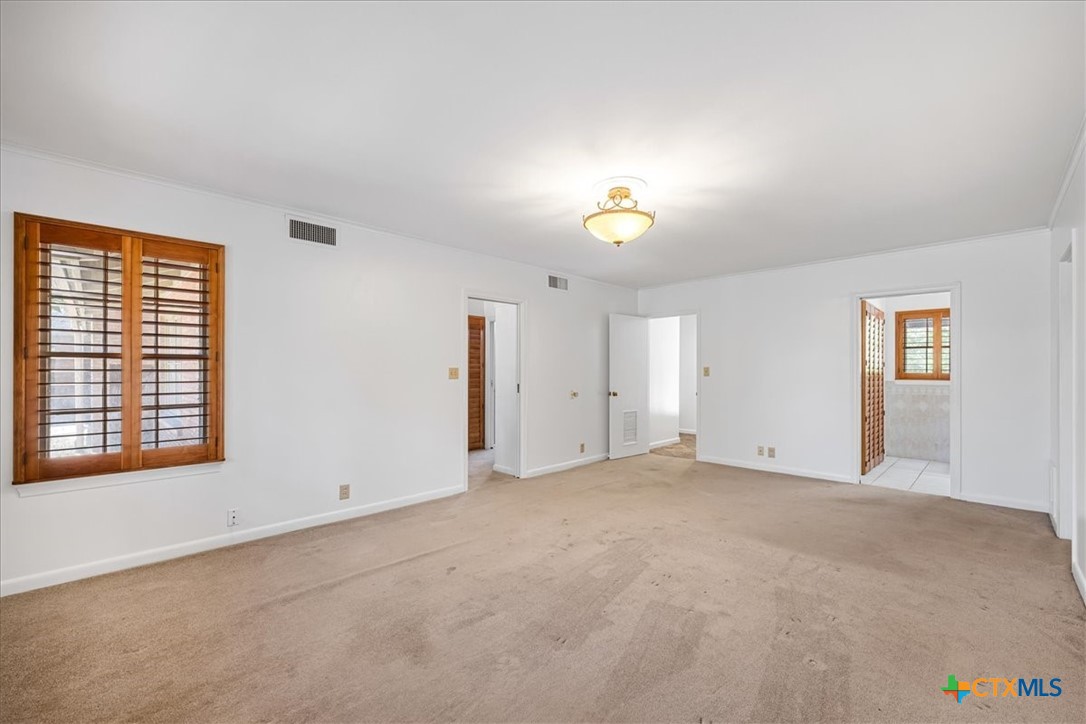
Empty carpeted room with shuttered wood window and open doorways to adjoining rooms.
Empty living room with beige carpet, built-in shelving, and a wide window with wooden blinds.
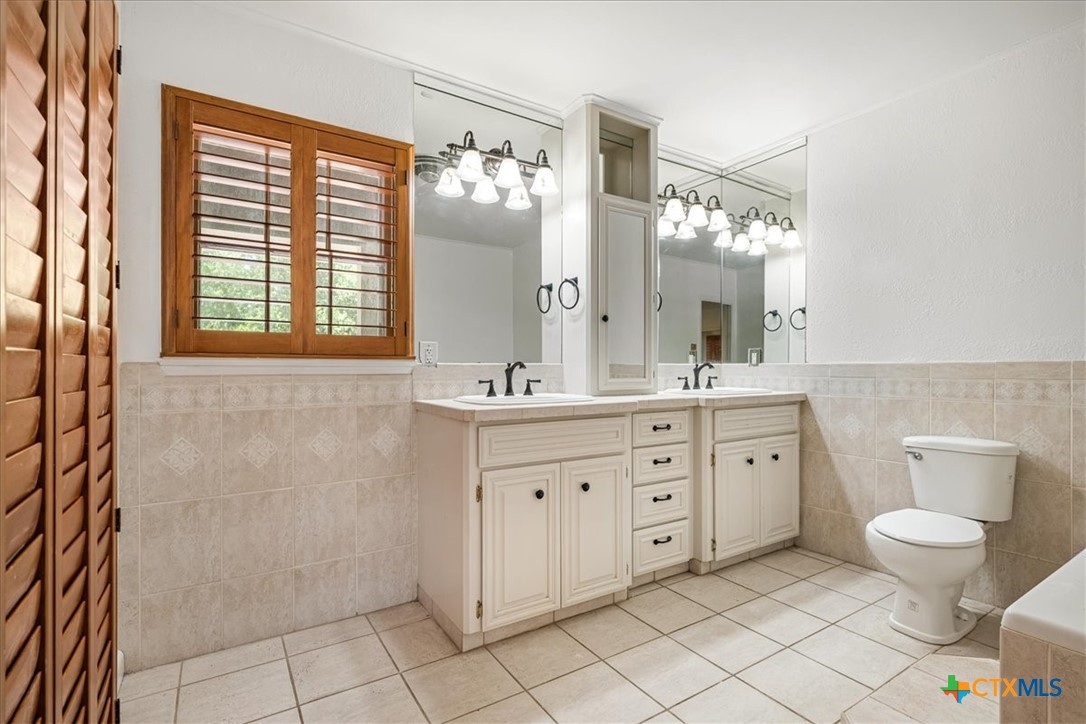
Bathroom with a double-sink vanity, large mirrors, beige tile, and a wood-framed shuttered window.
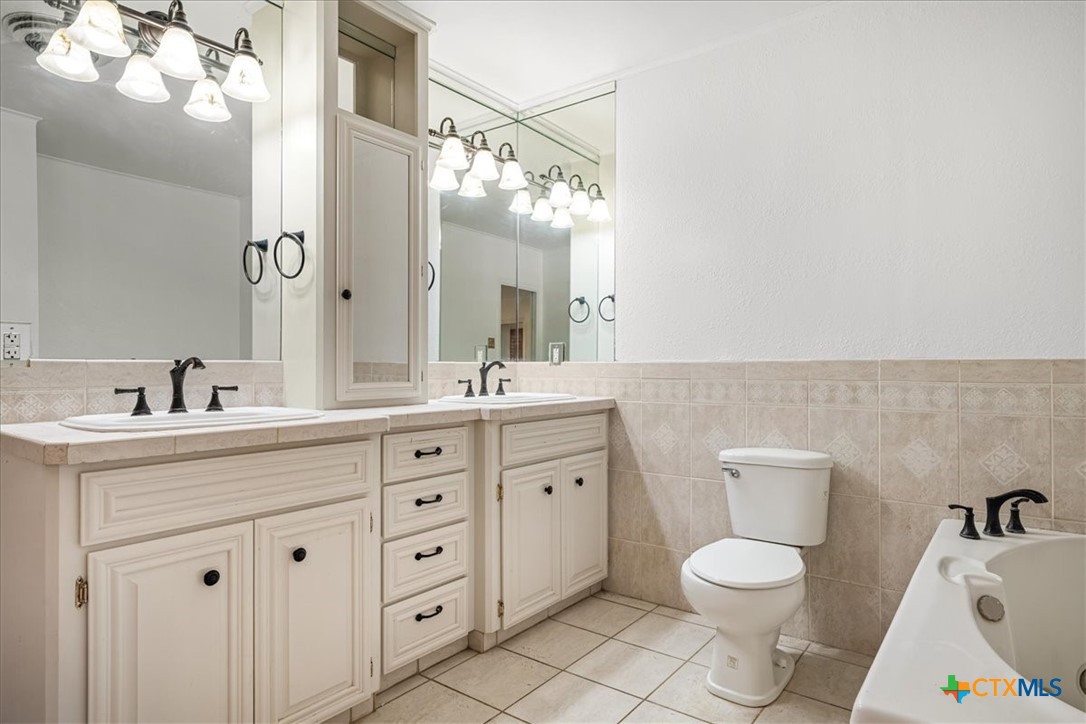
Bathroom with a cream double vanity, large mirrors, beige tile, toilet, and bathtub.
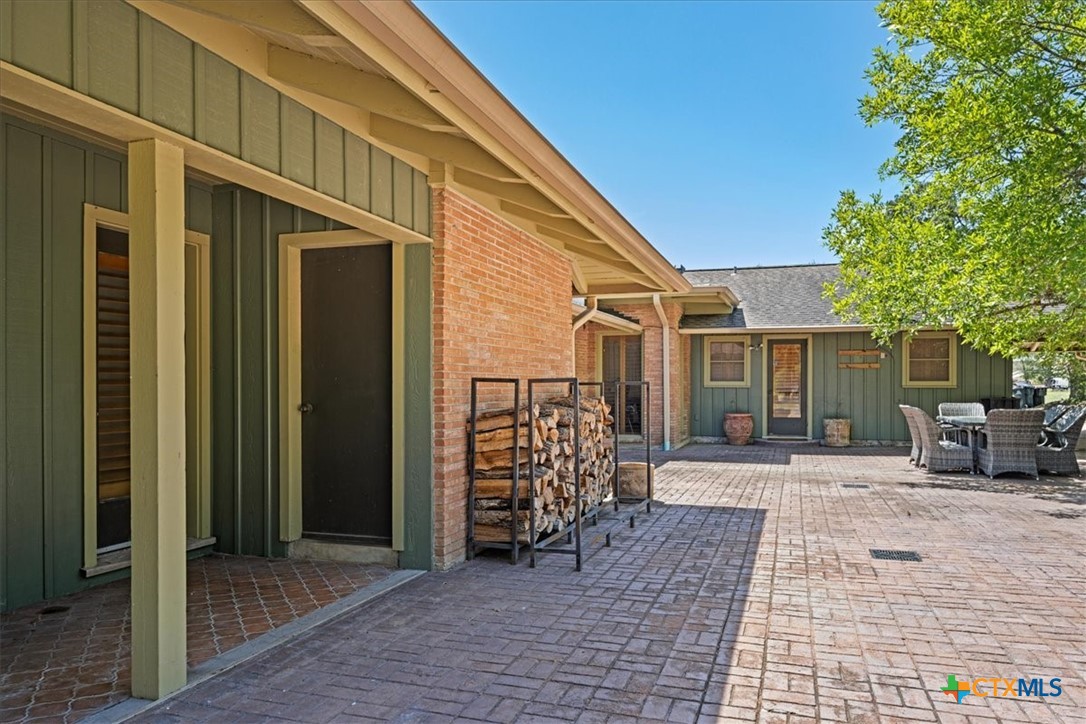
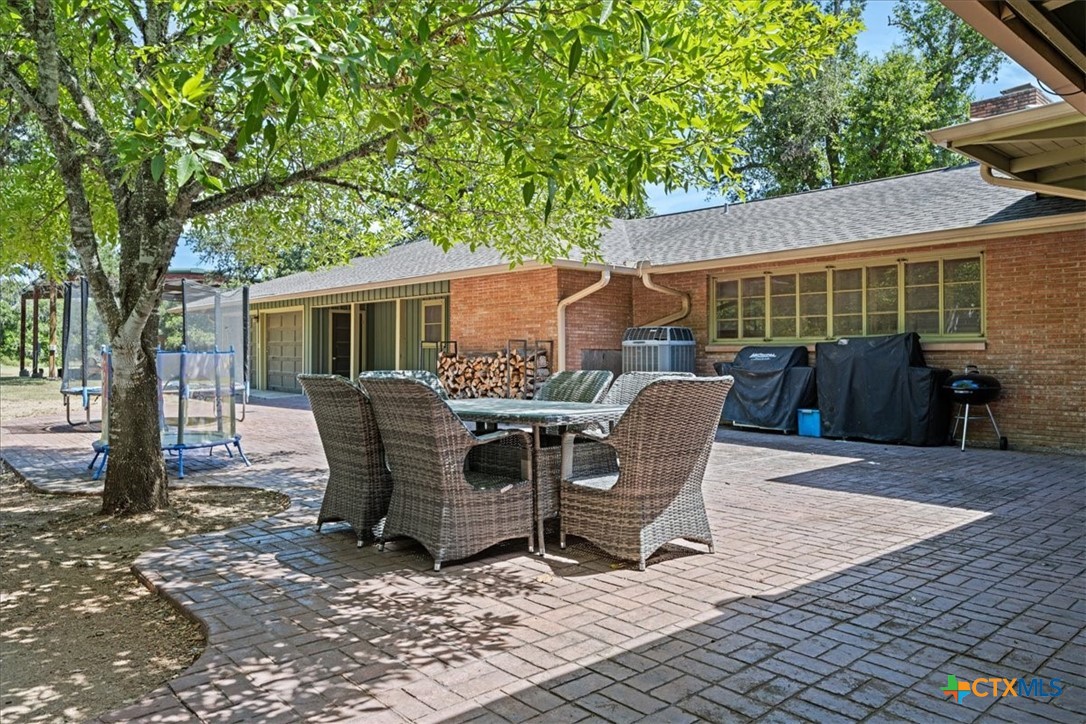
Brick-paved courtyard patio beside a green-sided home, with outdoor seating and stacked firewood.
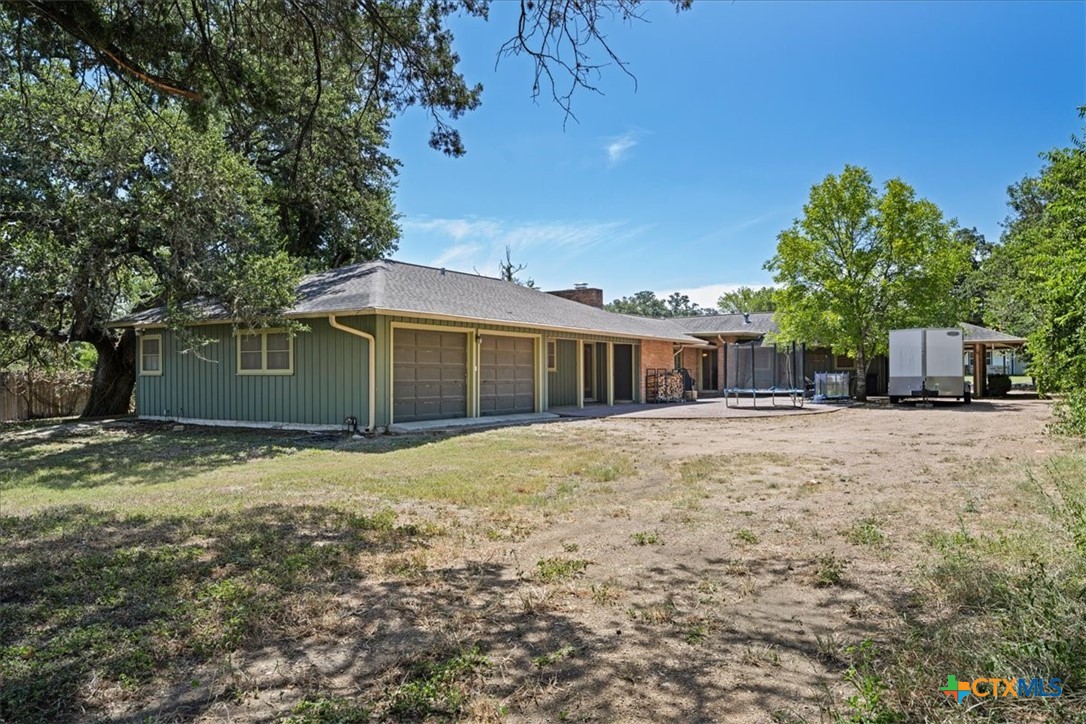
Single-story green house with two garage doors, mature shade trees, and a trampoline in the yard.
Brick home patio with wicker dining set, shaded by a leafy tree.
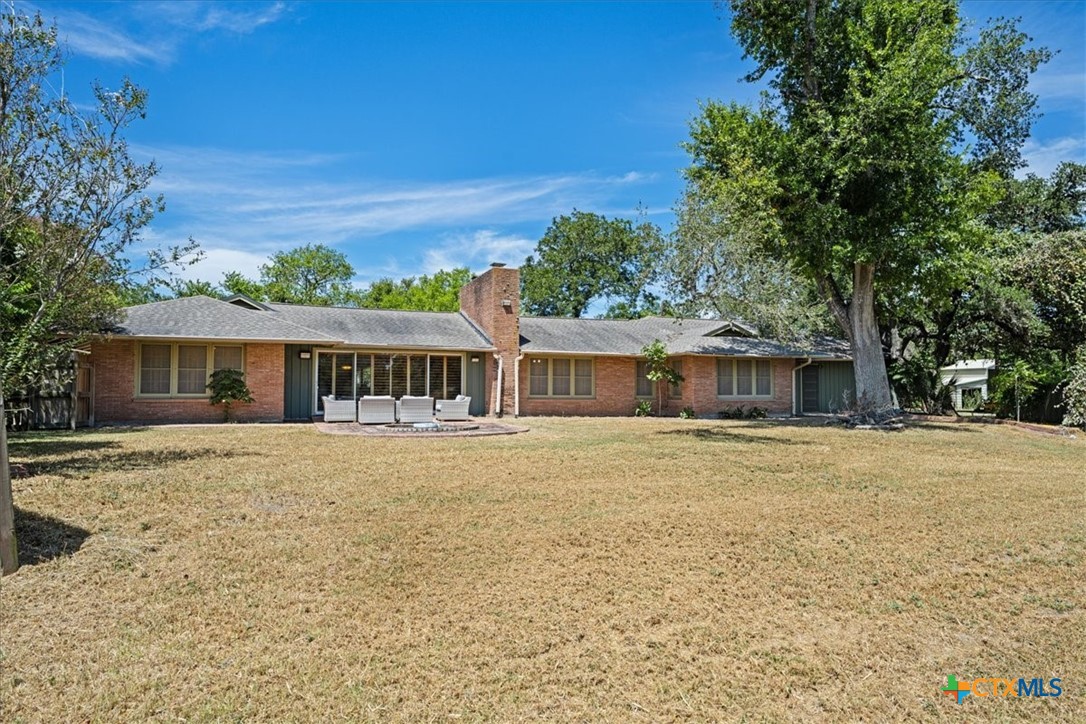
Single-story brick ranch house with a central chimney, patio seating, and a broad lawn.
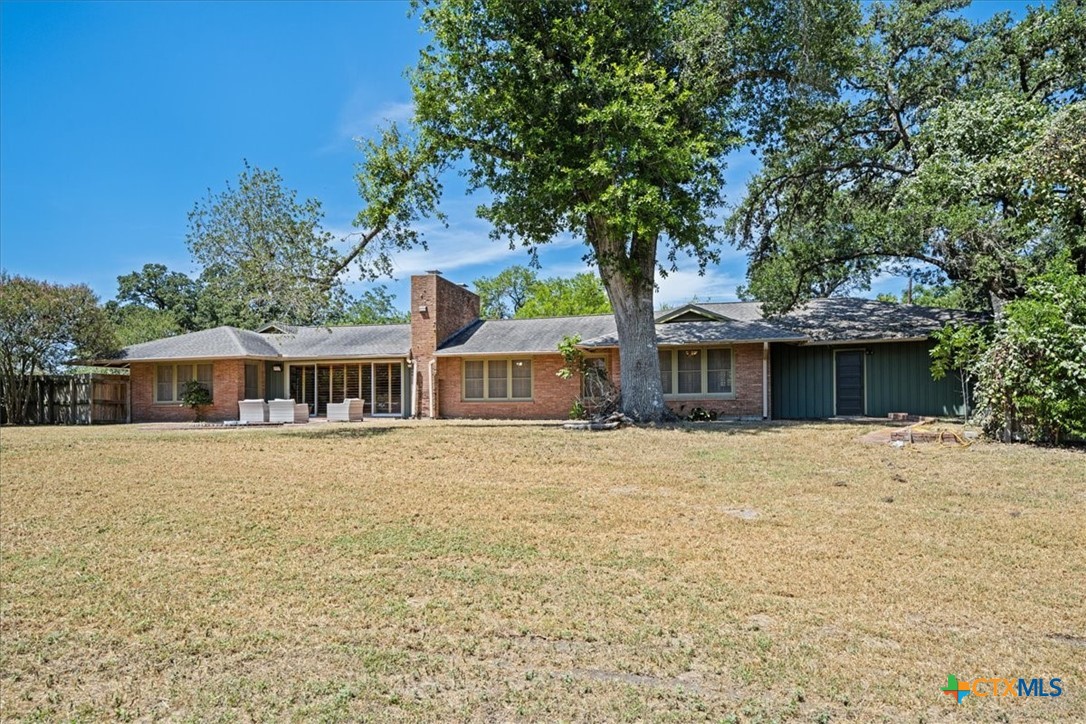
Single-story brick house with a green garage, broad dry lawn, and a large tree in front.
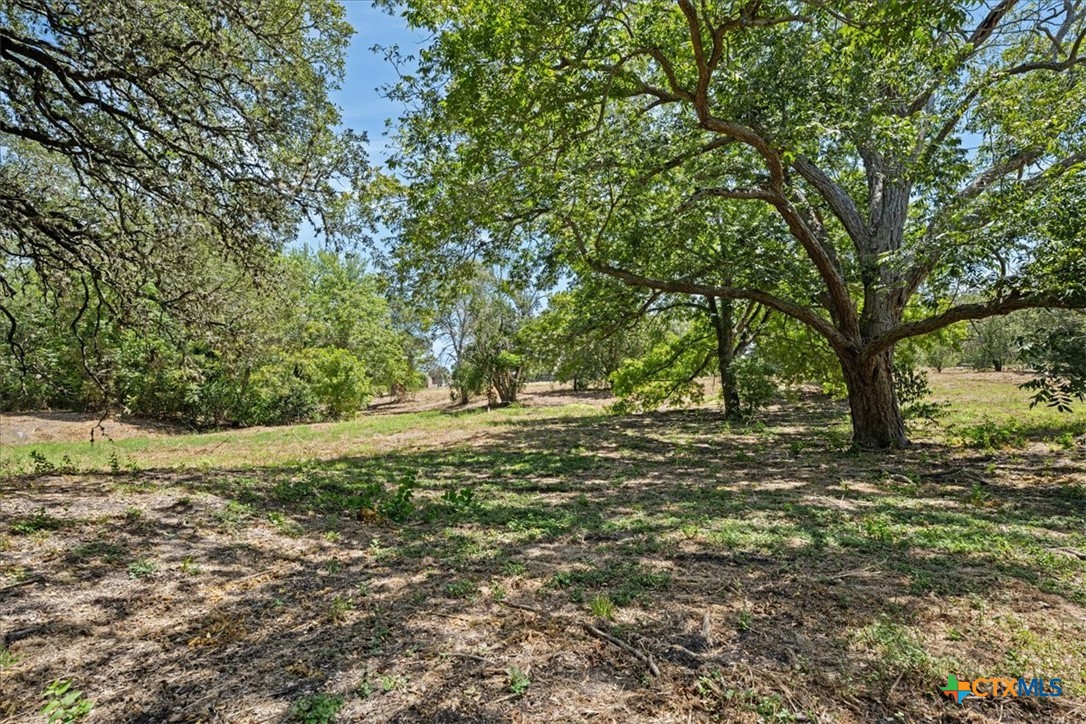
Wooded property lot with mature oak trees and open ground beneath a leafy canopy.
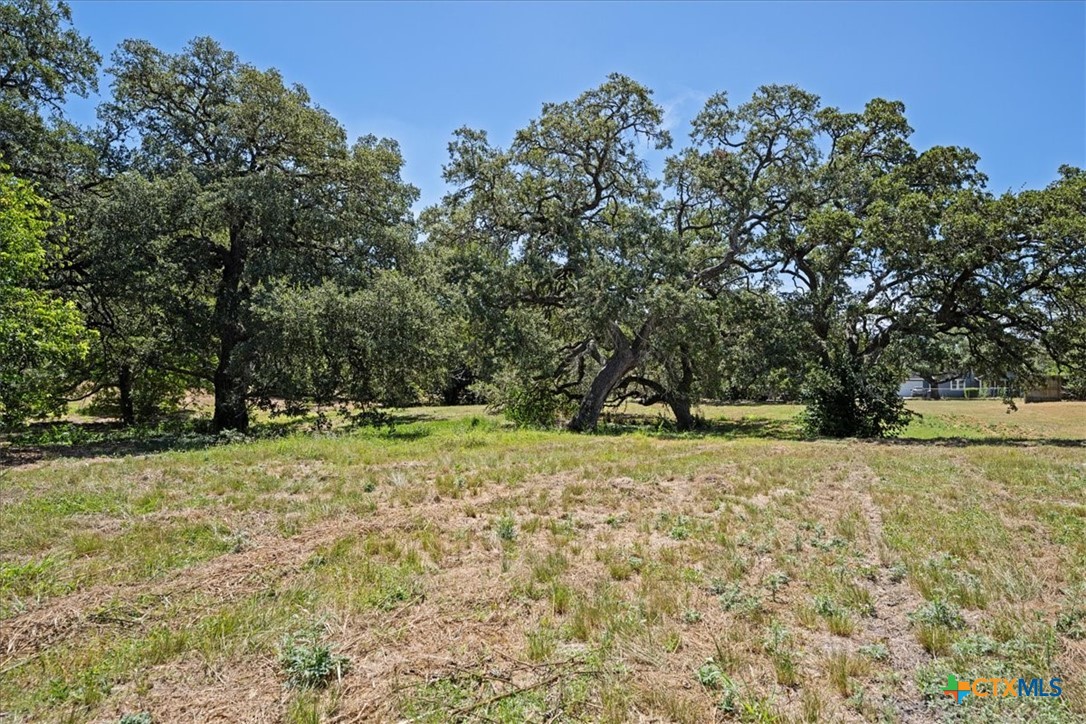
Grassy property lot with mature spreading oak trees and a small house in the distance.
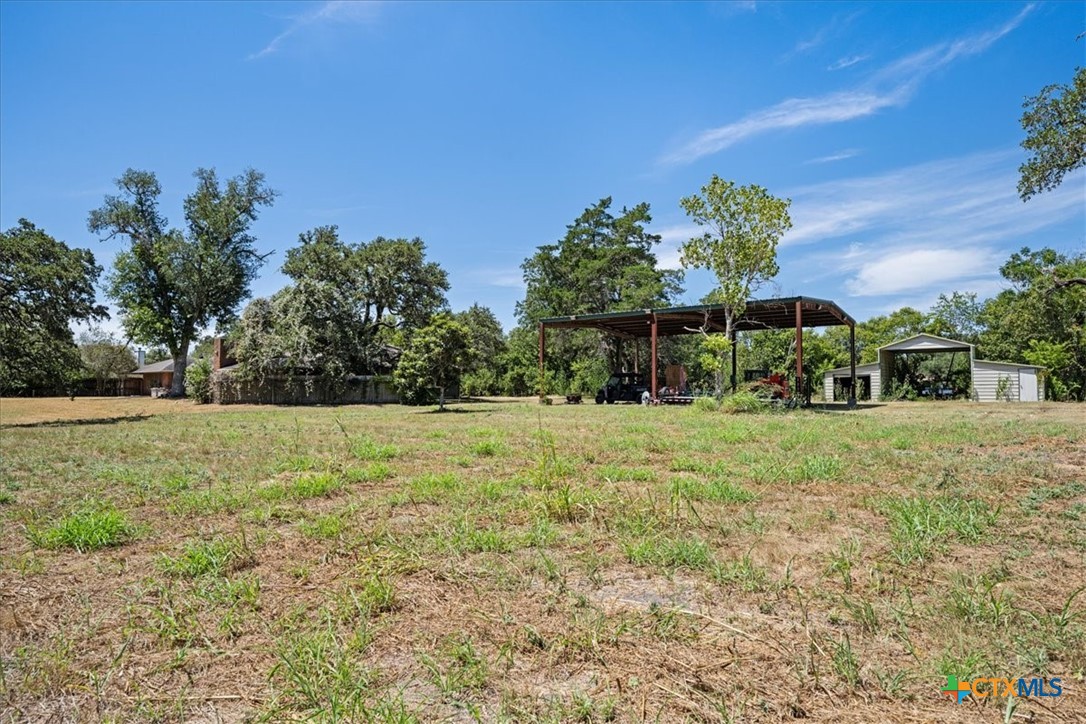
Open grassy lot with mature trees, a metal carport, and outbuildings.
Open grassy lot with mature oak trees and a tree-lined rear boundary.
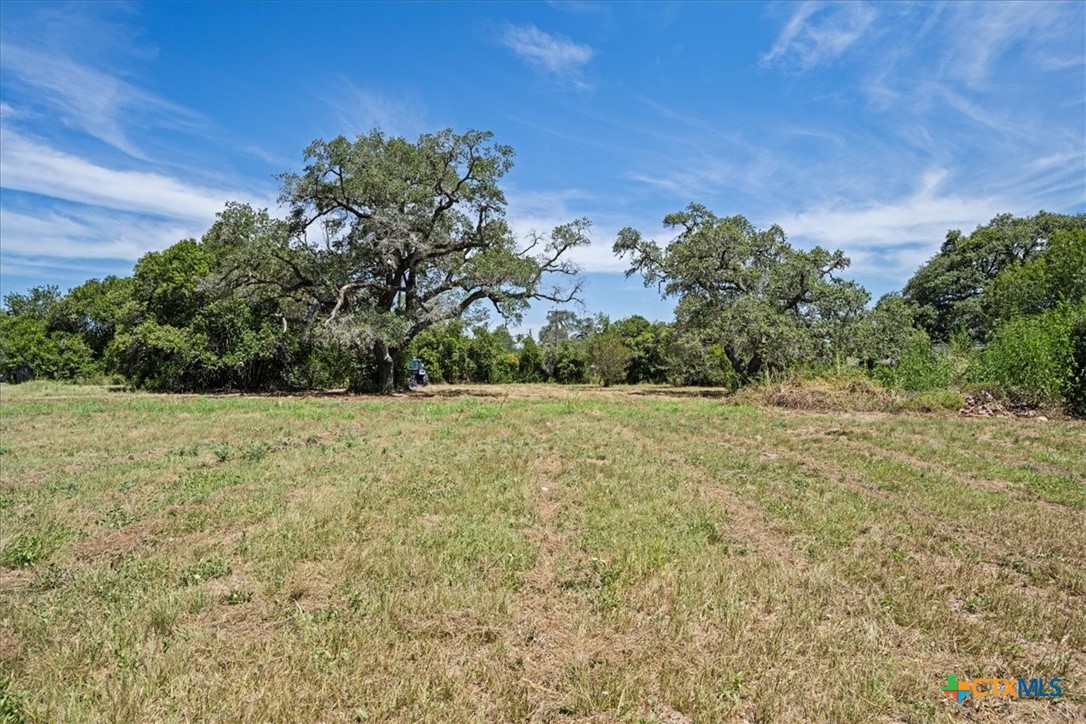
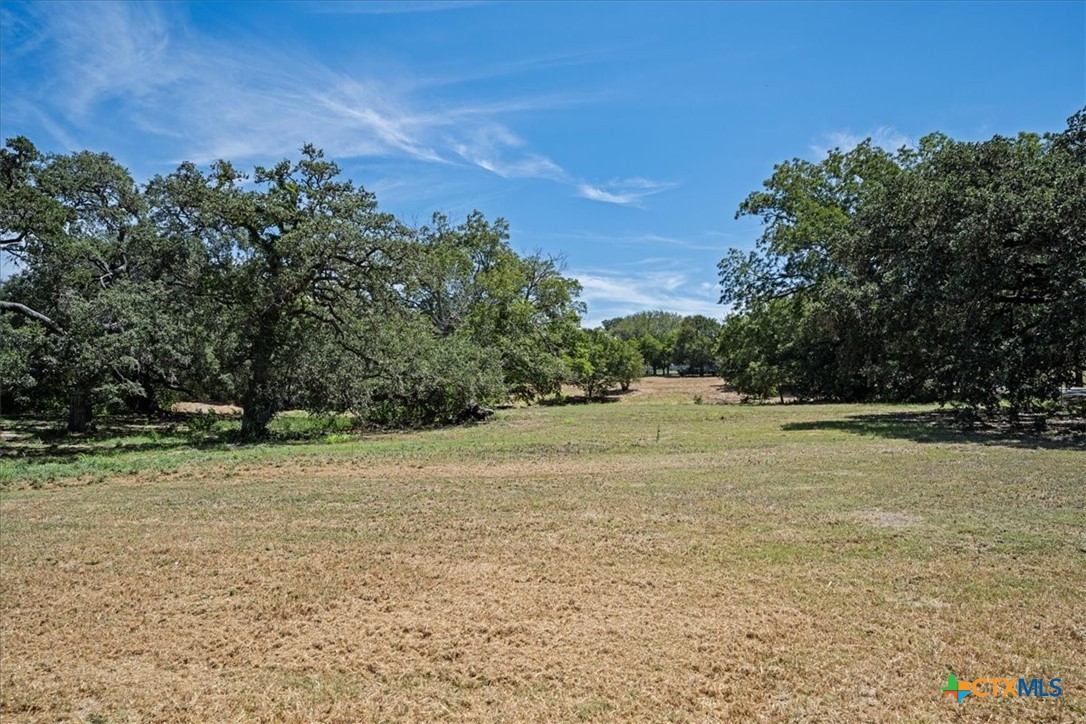
Open grassy lot with mature oak trees beneath a blue sky.
SEE ALL PHOTOS
Single-story green-sided home beneath large oak trees, with a covered carport and gravel driveway.
Single-story Flatonia home with green siding, brick accents, a covered porch, and attached carport.
Single-story home with brick and green siding, a broad covered porch, and gravel driveway.
Single-story home with a covered porch, green siding, decorative double doors, and wooden rocking chairs.
Empty room with brown patterned tile flooring, shuttered windows, and two ceiling lights.
Living room with a brick fireplace, vaulted beam ceiling, and large sectional sofa.
Living room with a vaulted beamed ceiling, wood-paneled walls, large windows, and a sectional sofa.
Dining room with a carved wooden table, upholstered chairs, built-in cabinets, and shuttered windows.
Kitchen with wood cabinets, dark tile backsplash, double ovens, and stainless-steel appliances.
Kitchen with warm wood cabinets, stainless steel appliances, and a tiled floor.
Kitchen with warm wood cabinets, dark tile backsplash, and stone tile flooring.
Vacant bedroom with tan carpet, ceiling fan, and wooden shutters on the wide window.
Empty bedroom with beige carpet, a ceiling fan, and an open doorway to the bathroom.
Bathroom with a dark wood vanity, vessel sink, tan tile, and glass shower.
Dressing room with built-in white cabinets, a vanity, and wood louvered doors and shutters.
Empty carpeted room with shuttered wood window and open doorways to adjoining rooms.
Empty living room with beige carpet, built-in shelving, and a wide window with wooden blinds.
Bathroom with a double-sink vanity, large mirrors, beige tile, and a wood-framed shuttered window.
Bathroom with a cream double vanity, large mirrors, beige tile, toilet, and bathtub.
Brick-paved courtyard patio beside a green-sided home, with outdoor seating and stacked firewood.
Single-story green house with two garage doors, mature shade trees, and a trampoline in the yard.
Brick home patio with wicker dining set, shaded by a leafy tree.
Single-story brick ranch house with a central chimney, patio seating, and a broad lawn.
Single-story brick house with a green garage, broad dry lawn, and a large tree in front.
Wooded property lot with mature oak trees and open ground beneath a leafy canopy.
Grassy property lot with mature spreading oak trees and a small house in the distance.
Open grassy lot with mature trees, a metal carport, and outbuildings.
Open grassy lot with mature oak trees and a tree-lined rear boundary.
Open grassy lot with mature oak trees beneath a blue sky.
For Sale

221 E 9th Street

221 E 9th Street, Flatonia, TX 78941

$475,000
A rare find in Flatonia, this beautiful home sits on 3.39 acres, offering an incredible combination of space, privacy, and convenience right in town. With mature live oaks, a spacious yard, multiple outbuildings, and plenty of room to make the property your own, the possibilities here are hard to find within the city limitsInside, the home is full of character with generous living spaces, unique architectural details, and an abundance of natural light. Walls of windows overlook the beautiful backyard and mature trees, creating a bright and inviting atmosphere throughout the home. The family room features a brick accent wall with a fireplace and built-in cabinetry, while the adjoining dining area offers even more built-in storage and display space.The kitchen features granite countertops, a Viking range, double ovens, walk-in pantry, wet bar, and beverage refrigerator. Storage is certainly not lacking, with an abundance of cabinetry, closets, built-ins, and additional storage spaces throughout the home.The spacious primary suite offers built-in shelving, a walk-in closet, and generous vanity space. An additional bathroom features two sinks and a tub, while the home's flexible layout provides plenty of room to fit a variety of needs.Outside, enjoy the shade of mature live oaks, a circle drive, covered parking and breezeway, fenced yard, and patio. A +-2,000 SF RV barn and additional storage building provide excellent space for vehicles, equipment, hobbies, a workshop, or extra storage.Properties offering this much acreage within Flatonia are few and far between. With 3.39 acres, a character-filled home, impressive storage, and numerous improvements, this property offers a unique opportunity to create something truly your own while enjoying the convenience of an in-town location.

2
beds

2
baths

3,107 Sq.Ft. LIVING AREA

3.39 Acres lot

Learn more about this property.

Contact Us

Features & Amenities

Interior

  • total bedrooms2
  • Total bathrooms2
  • full bathrooms2
  • Laundry room Washer Hookup, Electric Dryer Hookup, Laundry Room
  • Flooring Carpet, Tile, Vinyl
  • Fireplace Dining Room
  • APPLIANCES Double Oven, Dishwasher, Electric Cooktop, Disposal, Microwave, Other, Range Hood, See Remarks, Cooktop
  • other interior Features All Bedrooms Down, Beamed Ceilings, Wet Bar, Bookcases, Ceiling Fan(s), Double Vanity, Jetted Tub, Soaking Tub, Tile Counters, Vaulted Ceiling(s), Granite Counters, Other, Pantry, See Remarks

Area & Lot

  • Status For Sale
  • Living Area3,107 Sq.Ft.
  • Lot Area3.39 Acres
  • MLS® ID622579
  • TypeResidential
  • YEAR BUILT1955
  • NeighborhoodFayette County
  • Architecture StylesOther, See Remarks
  • View DescriptionNone
  • School DistrictFlatonia ISD

Exterior

  • STORIES1
  • Garage Space2.0
  • water SourcePublic
  • utilitiesElectricity Available
  • PoolNone
  • roofComposition, Shingle
  • parkingAttached Carport
  • HEAT TYPECentral
  • AIR CONDITIONINGCentral Air
  • sewerPublic Sewer
  • SubstructureSlab
  • other exterior FeaturesOther, See Remarks

Financial

  • Sales Price$475,000
View Virtual Tour
Single-story Flatonia home with green siding, brick accents, a covered porch, and attached carport.

Schedule a Showing

We would love to show you our beautiful property. Please select your preferred date and time below. An agent will be in touch shortly to confirm your appointment.

Schedule a Showing

We would love to show you our beautiful property. Please select your preferred date and time below. An agent will be in touch shortly to confirm your appointment.
Thank you for your interest in 221 E 9th Street, Flatonia, TX 78941. We are reviewing your request and will be in touch shortly!

Mortgage Calculator

Estimate your monthly mortgage payment, including the principal and interest, property taxes, and HOA. Adjust the values to generate a more accurate rate.
All estimates are provided for informational purposes only. Actual amounts may vary.
$0,000 Your Payment 20 15 65
$0,000 Your Payment

Fayette County

Explore

Work With Us

At Legacy Land Associates, we prioritize building strong relationships with our clients, have a deep understanding of the local market, and are committed to providing trustworthy and professional service. With our personalized approach, and dedication to our clients' success we will ensure your buying and selling experience exceeds your expectations.

Follow Us on Instagram