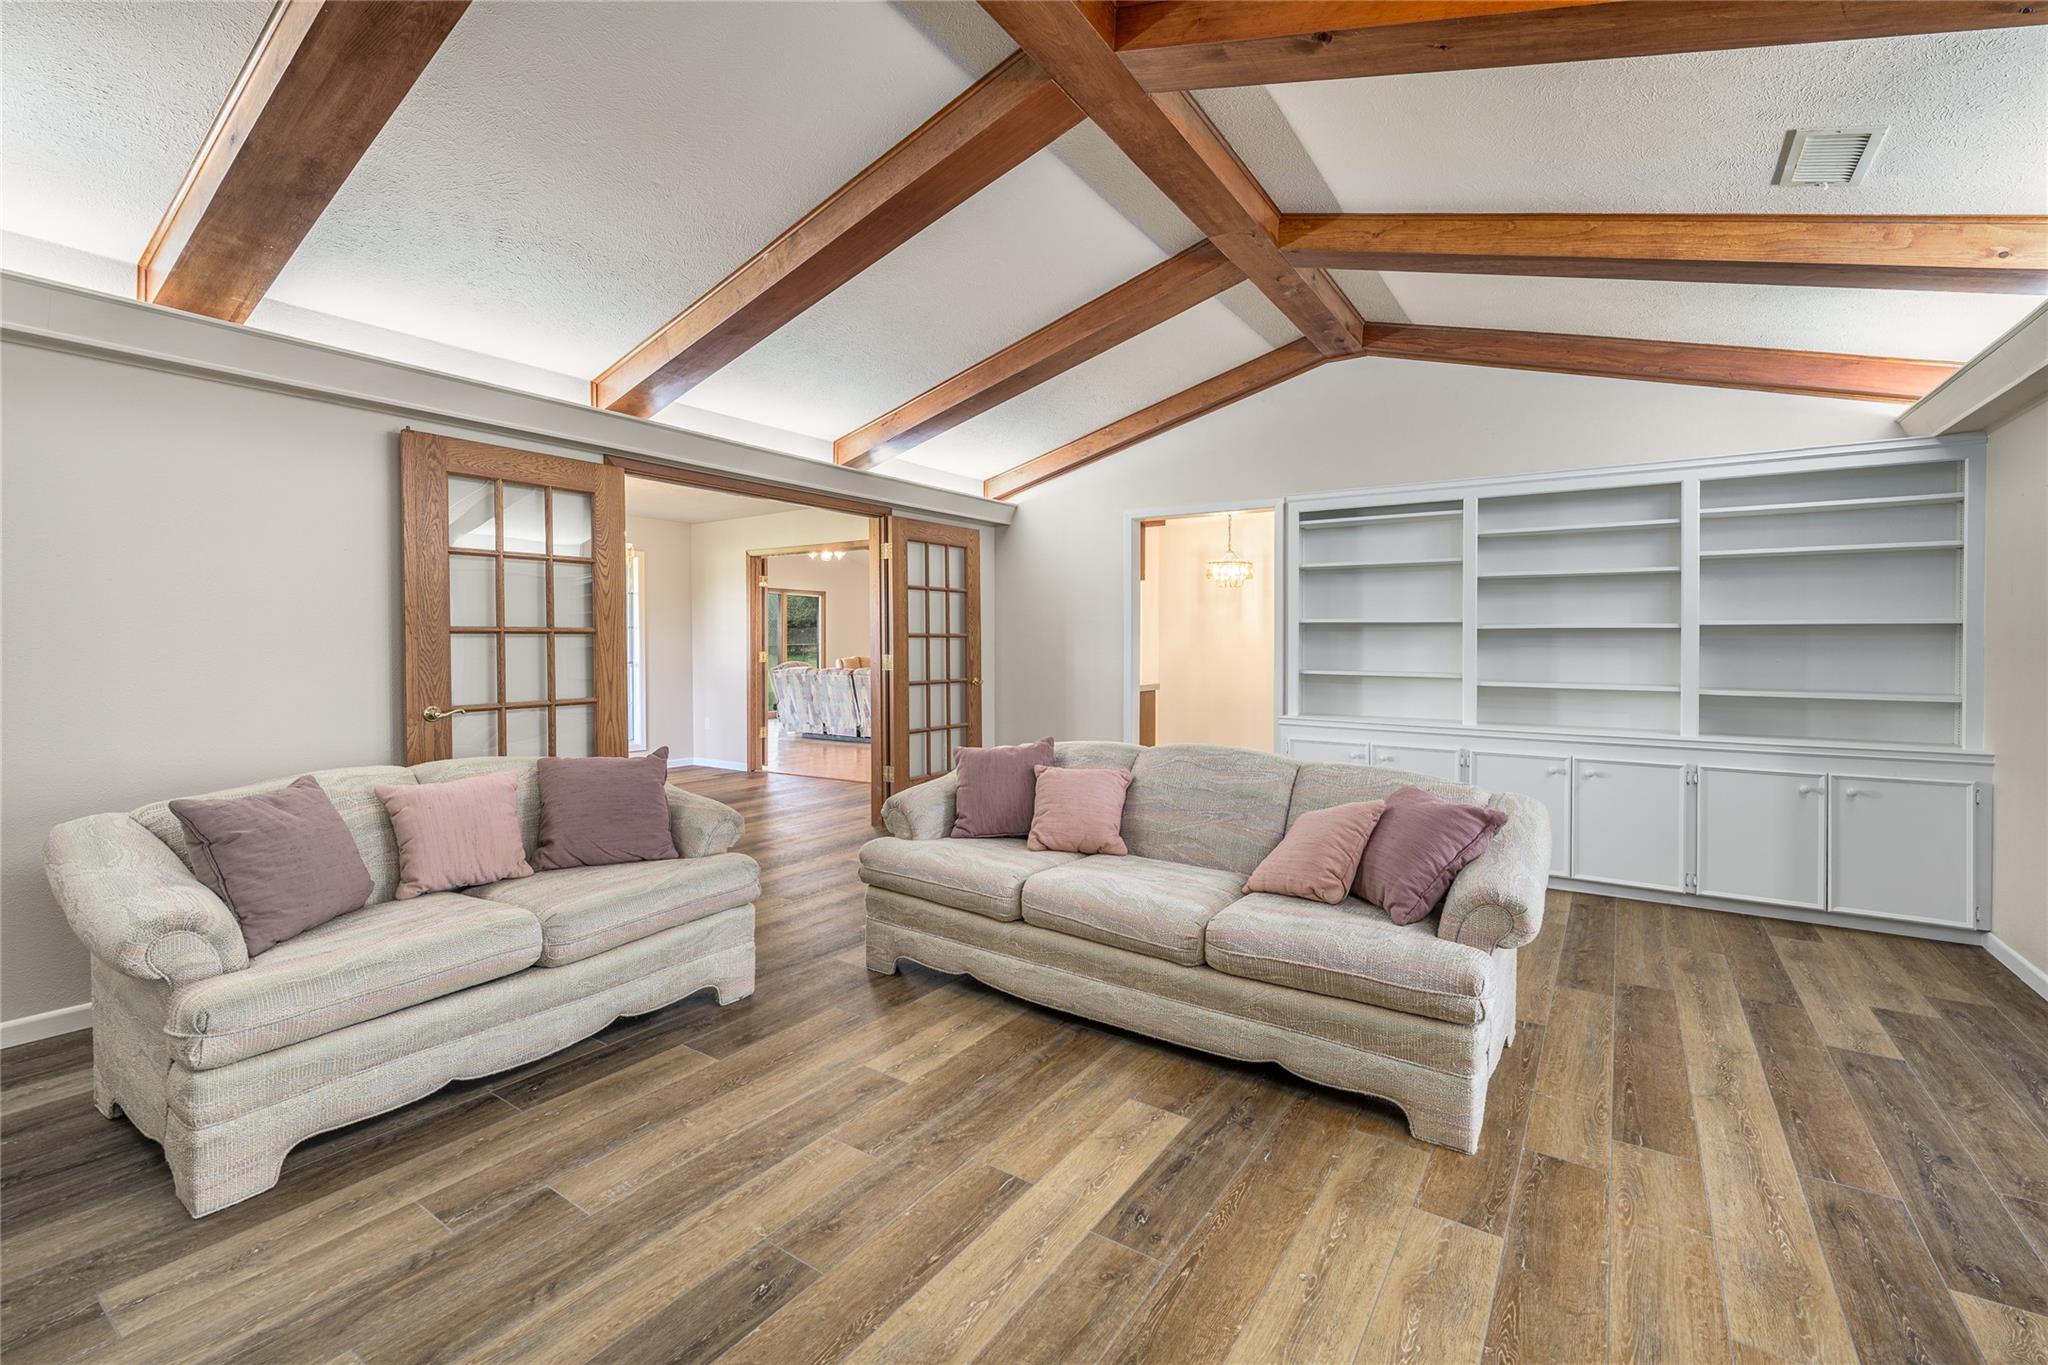
Furnished living room with exposed wood ceiling beams and built-in white shelving.
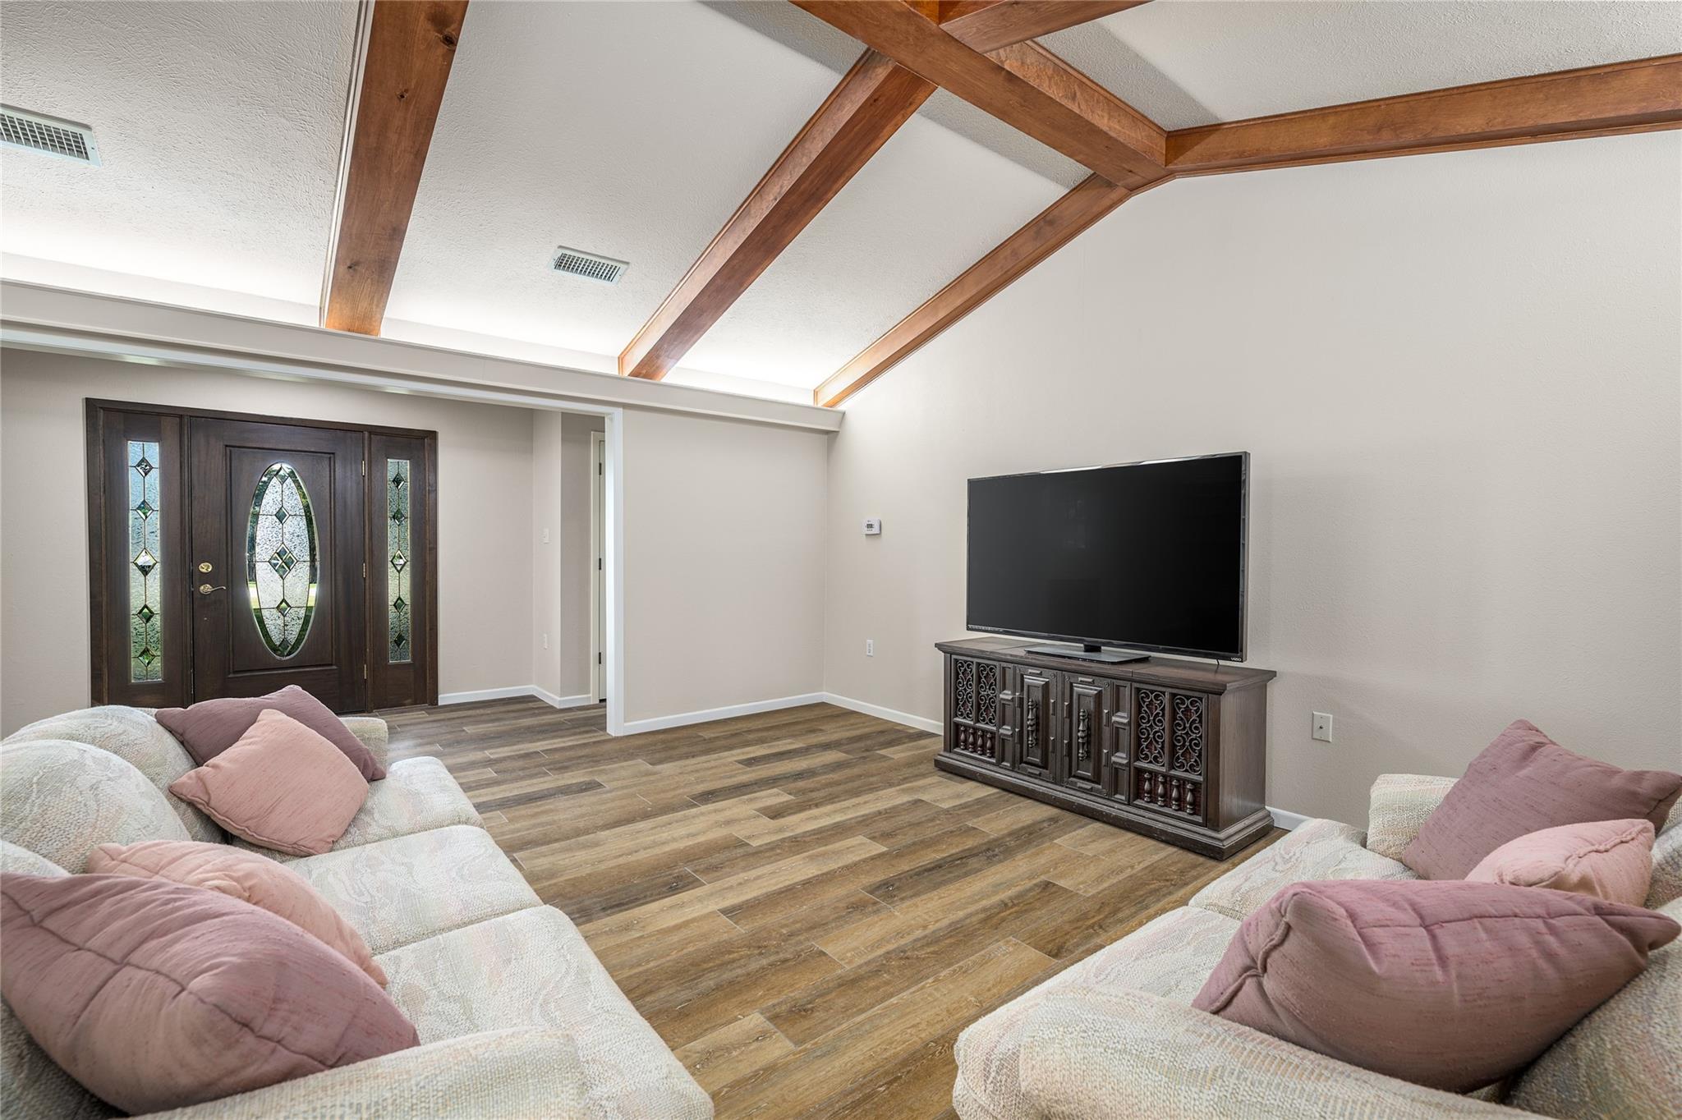
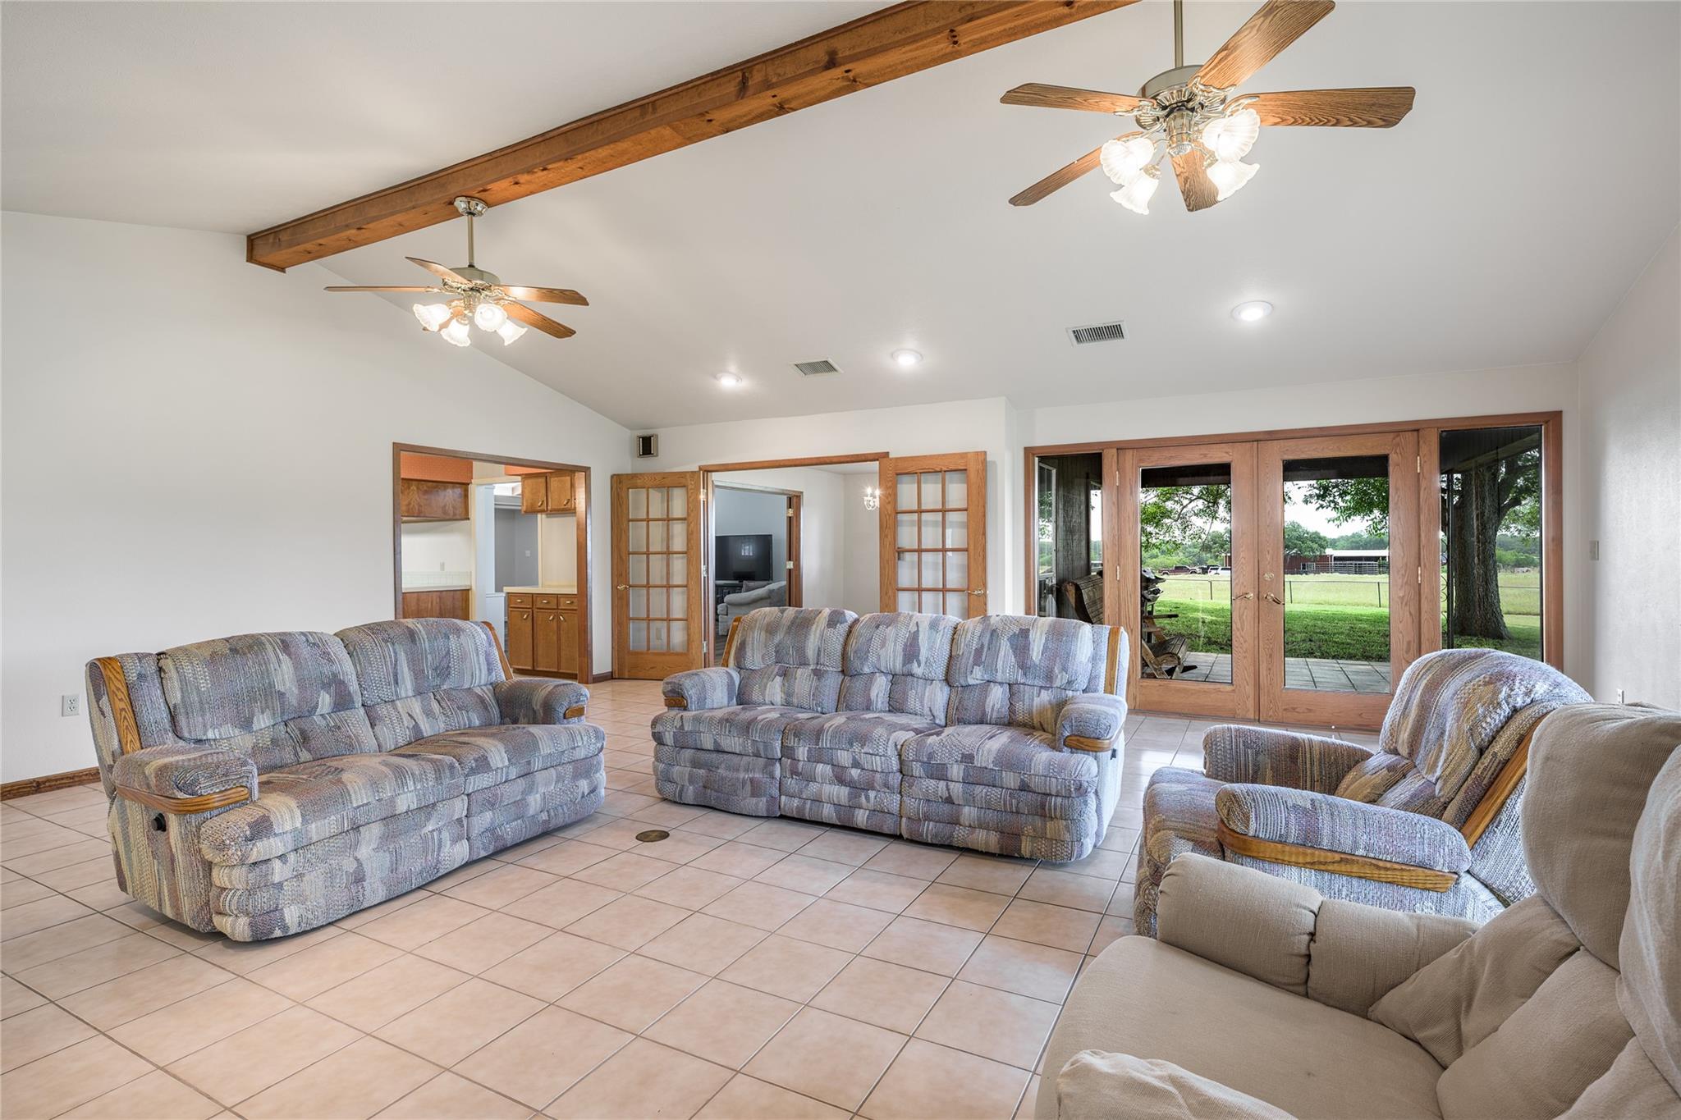
Living room with exposed ceiling beams, decorative glass entry door, and television between two sofas.
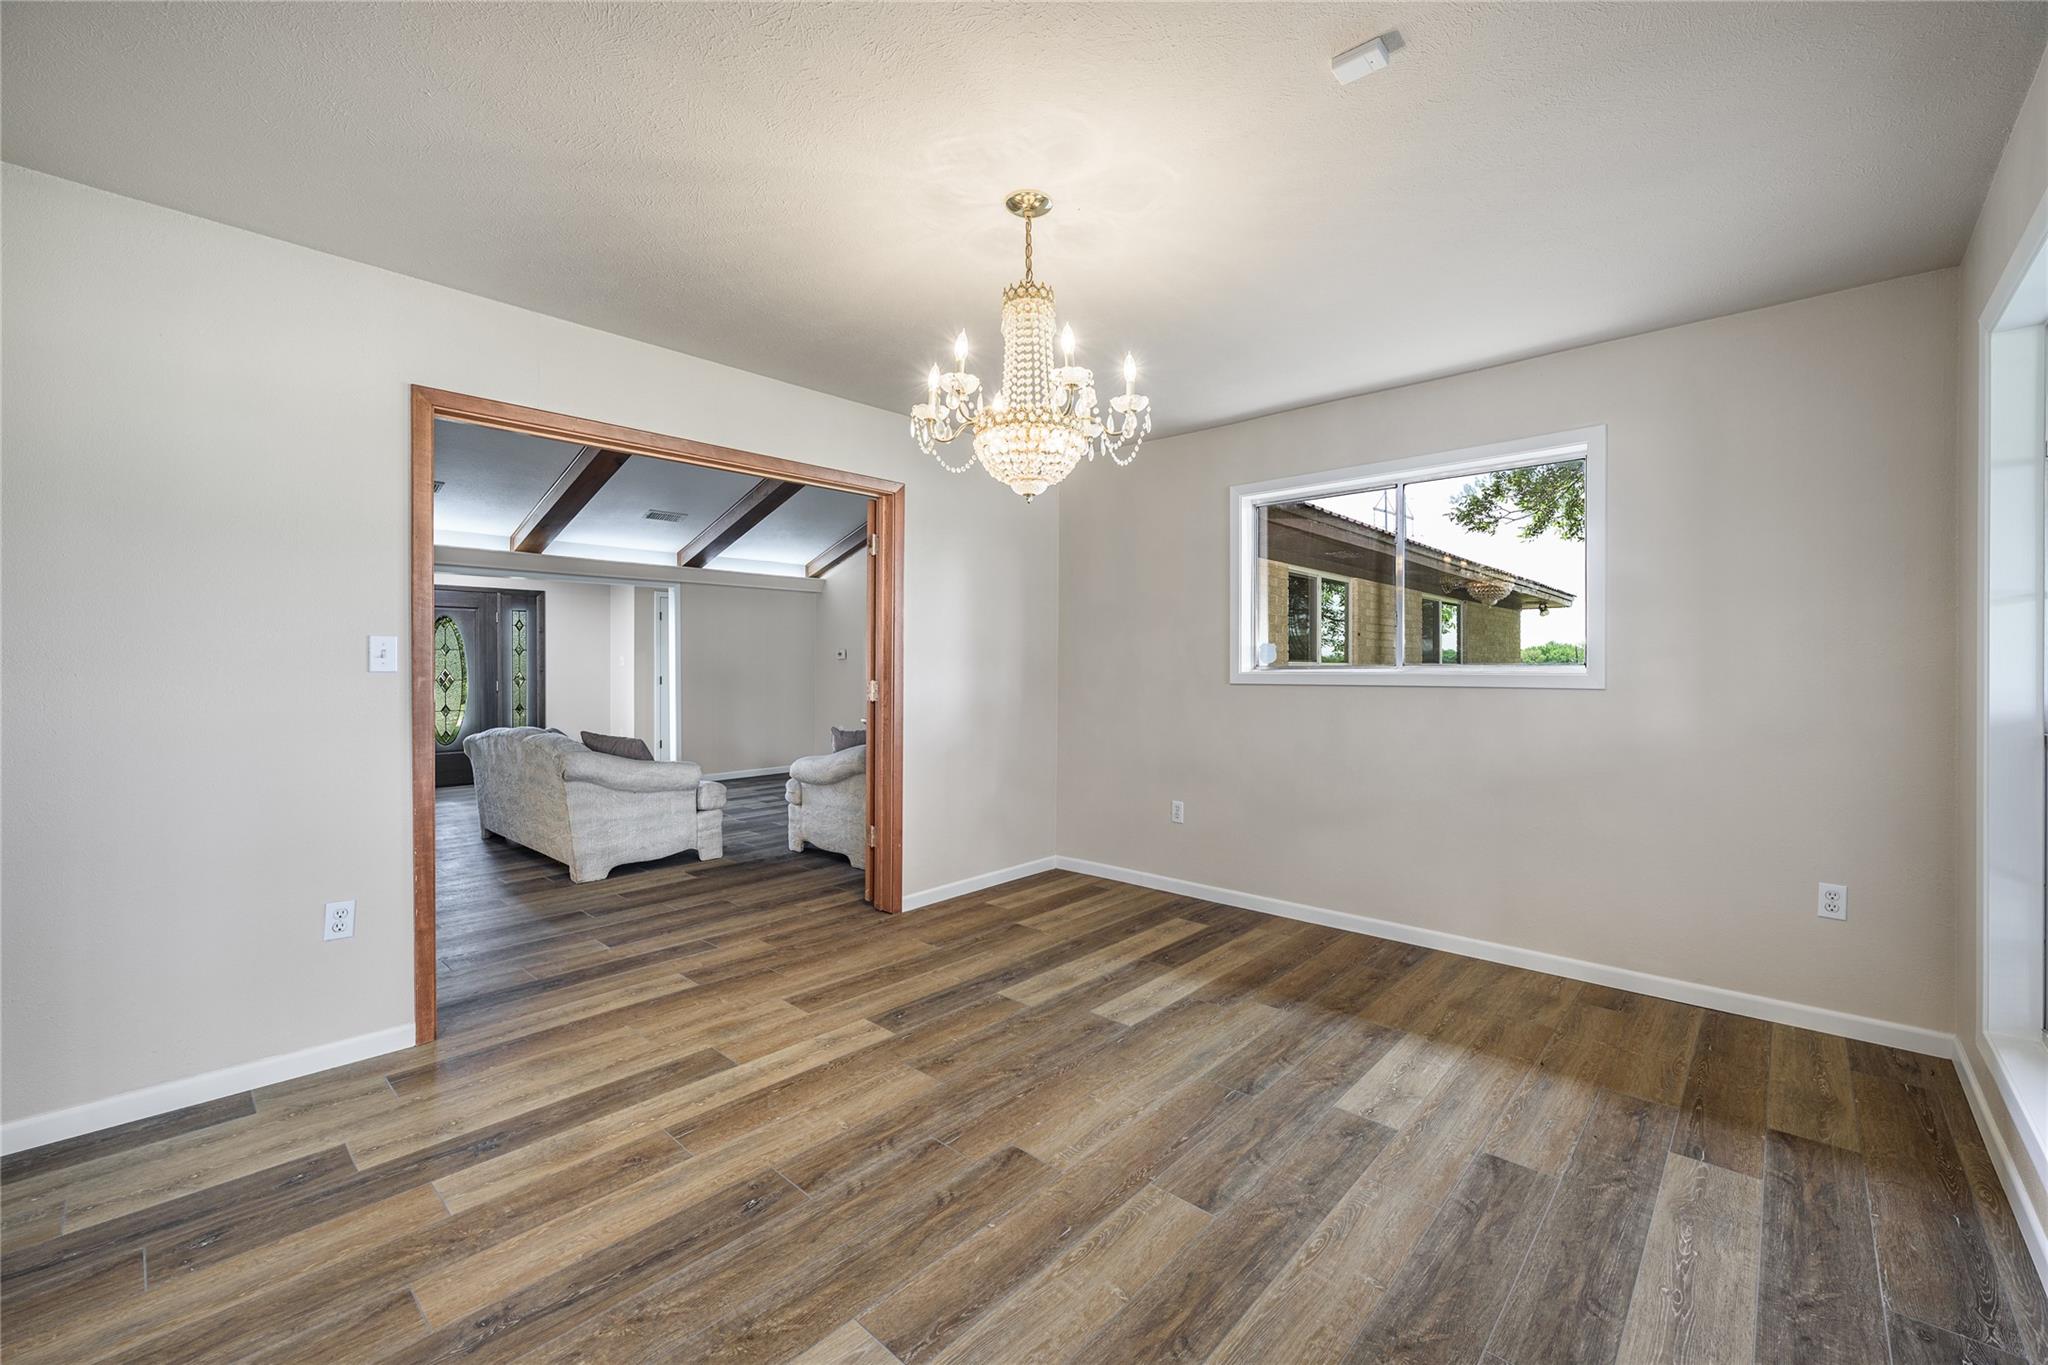
Empty dining room with wood-look floors and a crystal chandelier, opening into a living room.
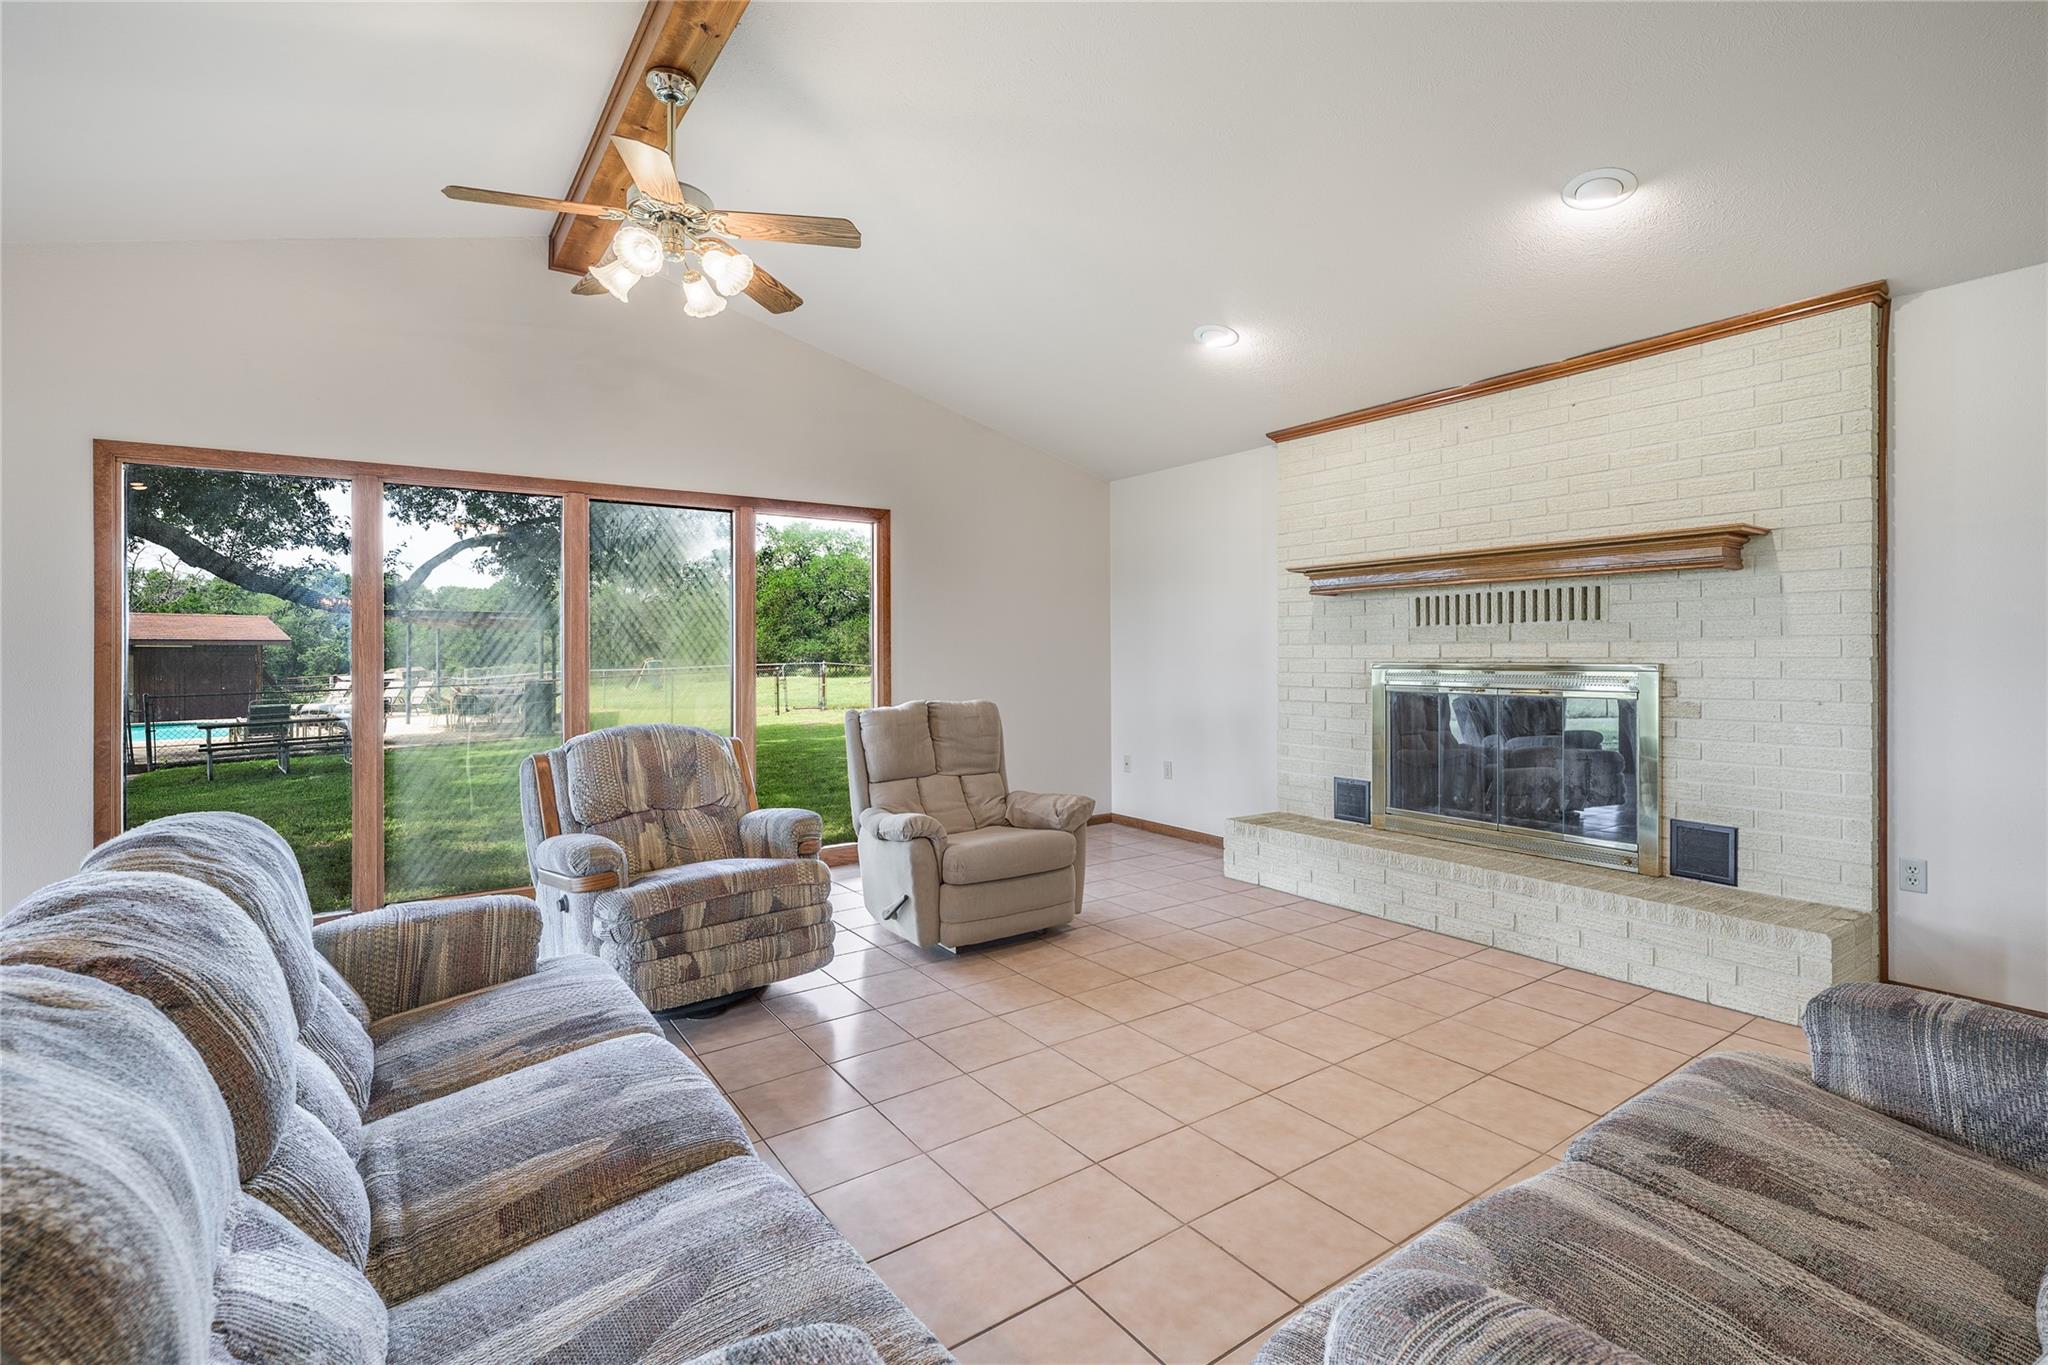
Living room with a white brick fireplace and sliding glass doors overlooking the yard and pool.
Furnished living room with tiled floors, exposed wood beam, and glass doors overlooking a grassy yard.
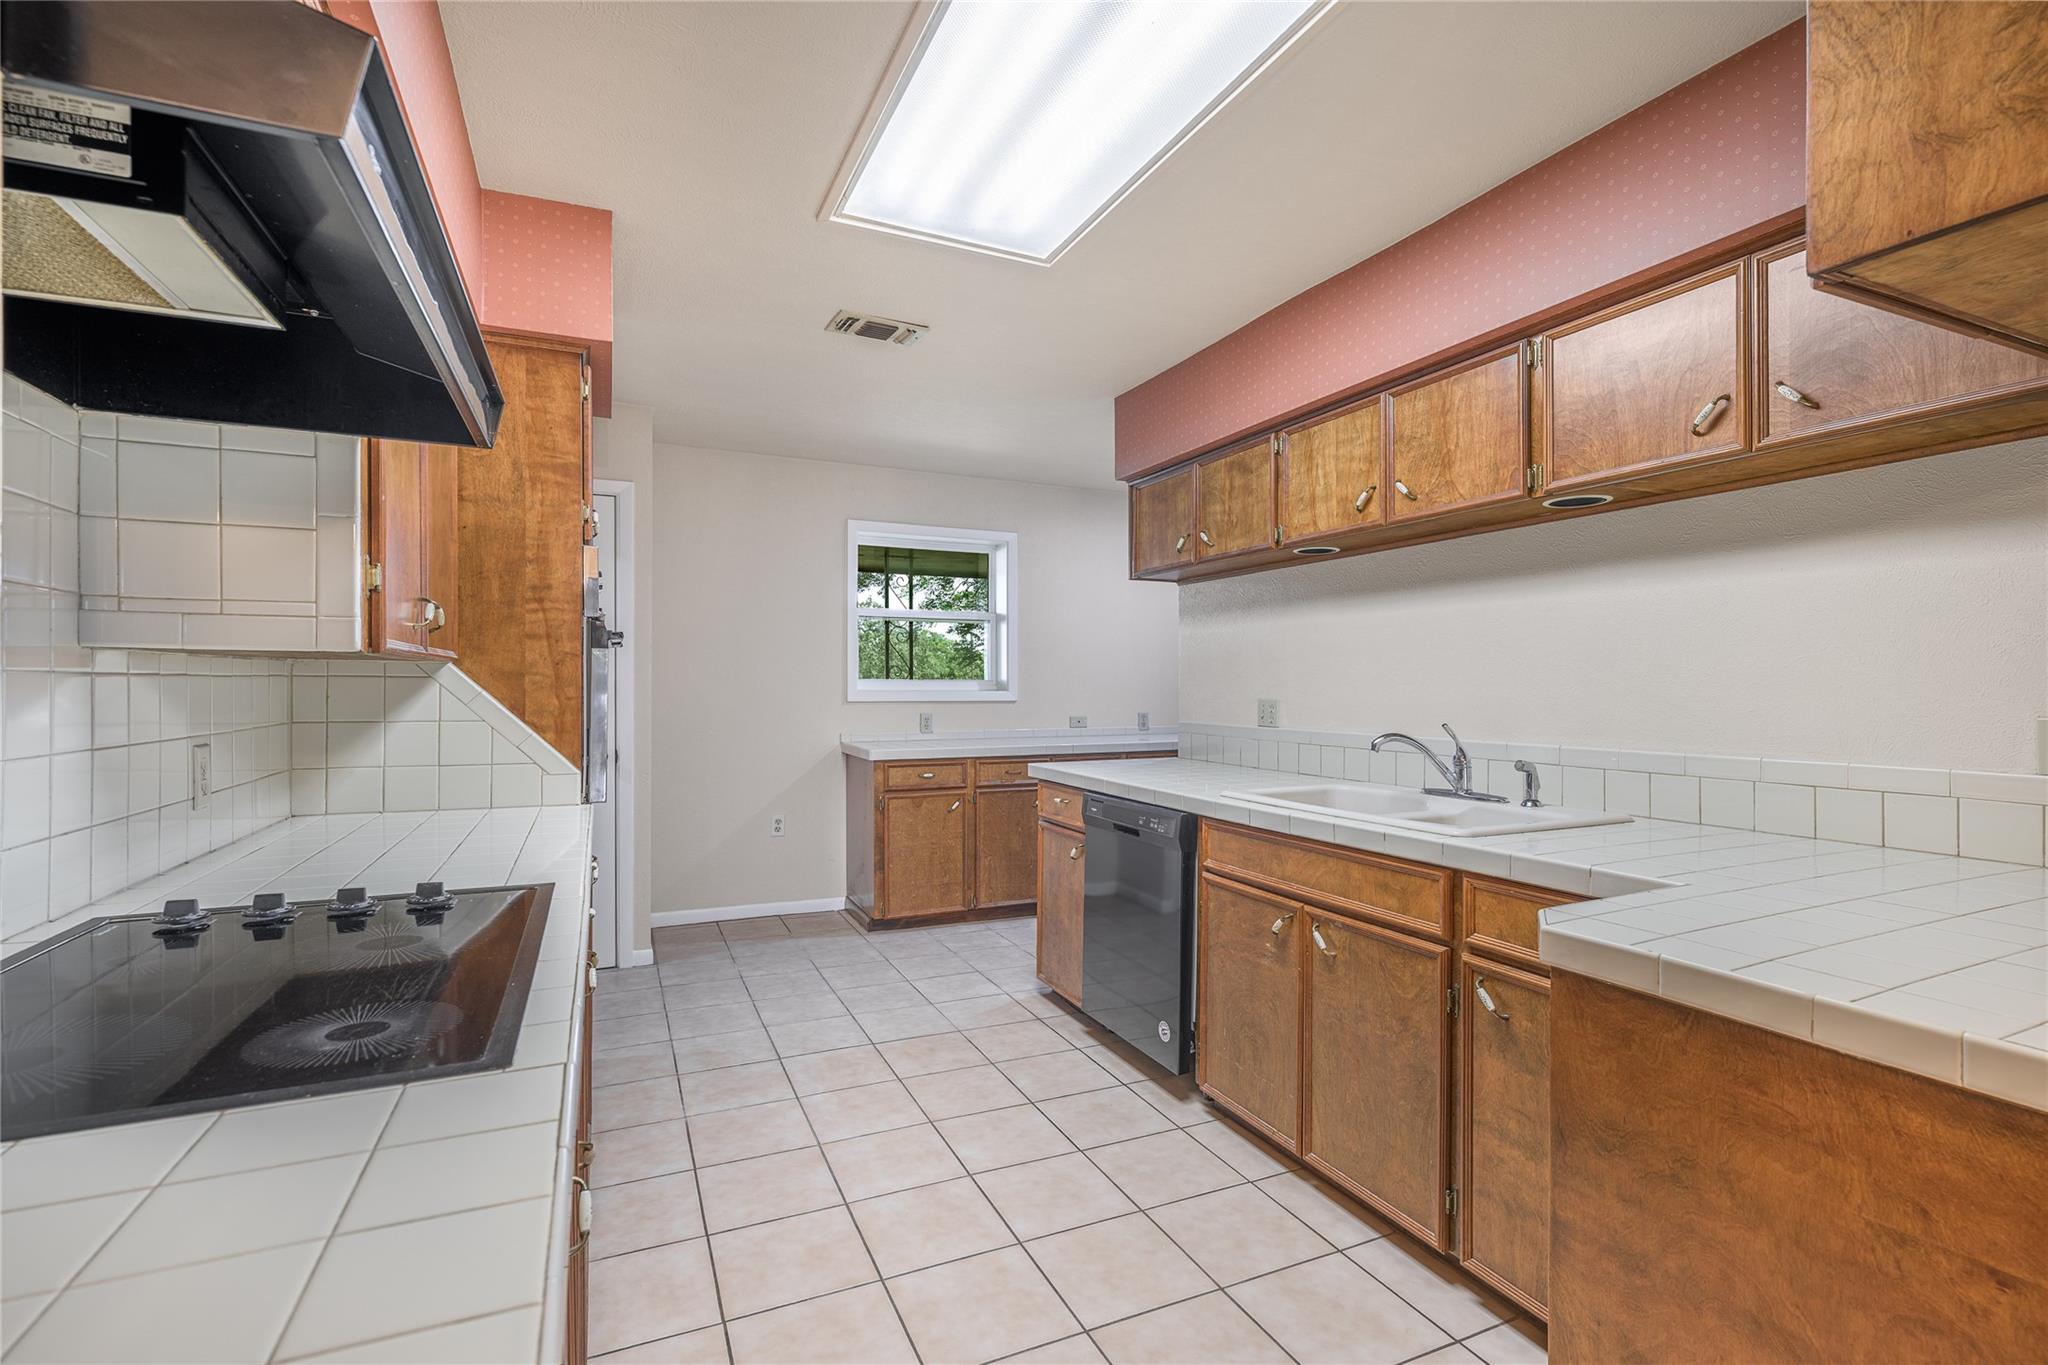
Vacant kitchen with wood cabinets, tiled counters, a black cooktop, and a window overlooking greenery.
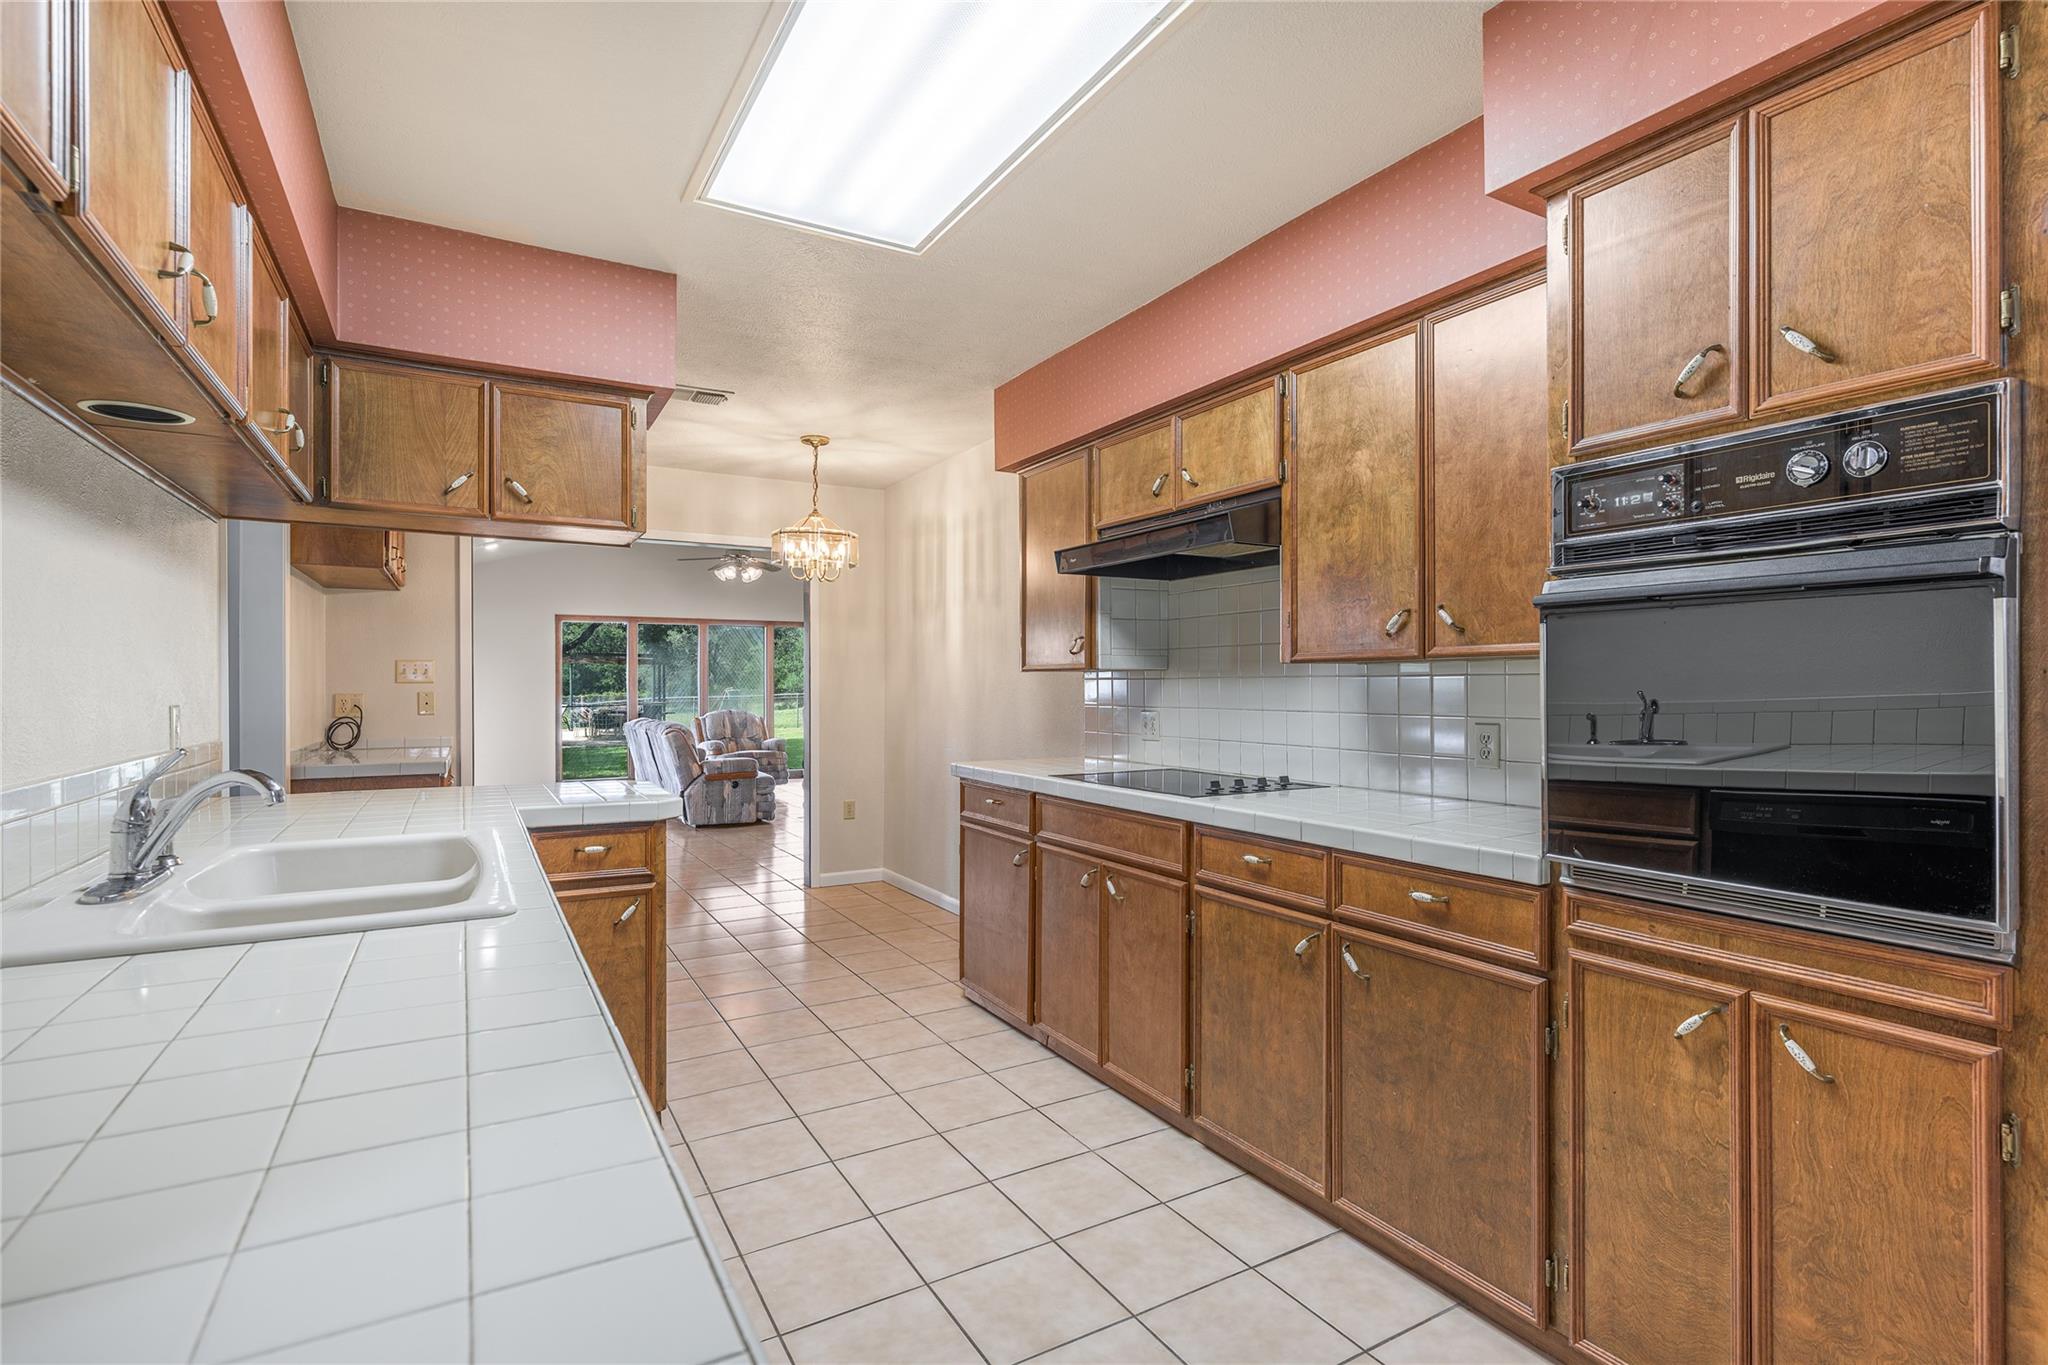
Kitchen with extensive wood cabinets, white tile counters, and a built-in wall oven.
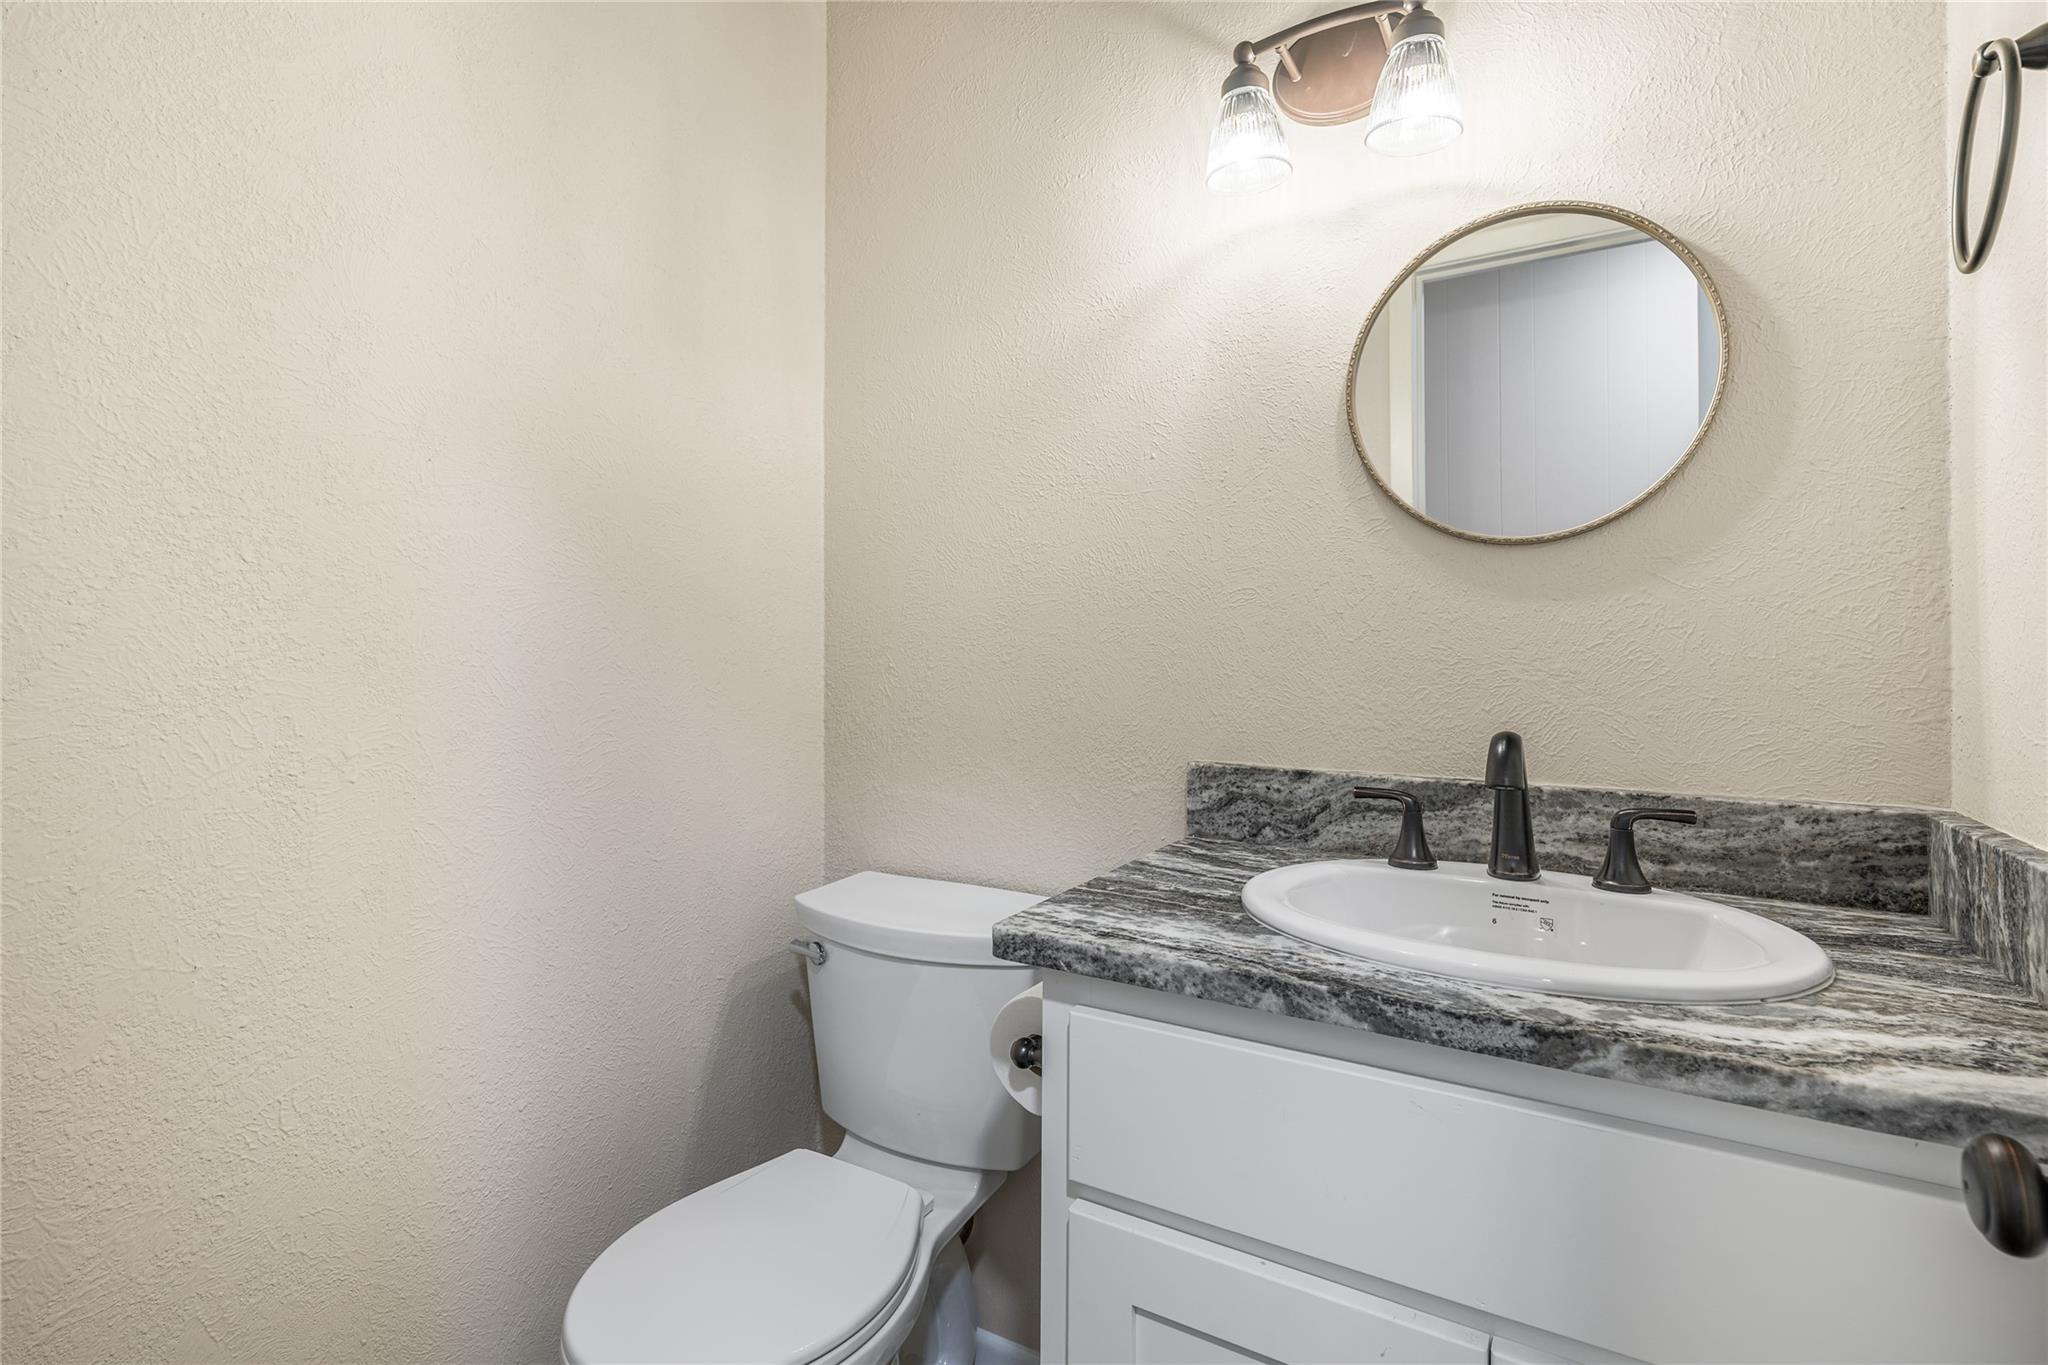
Bathroom with a gray stone vanity countertop, oval mirror, and toilet.
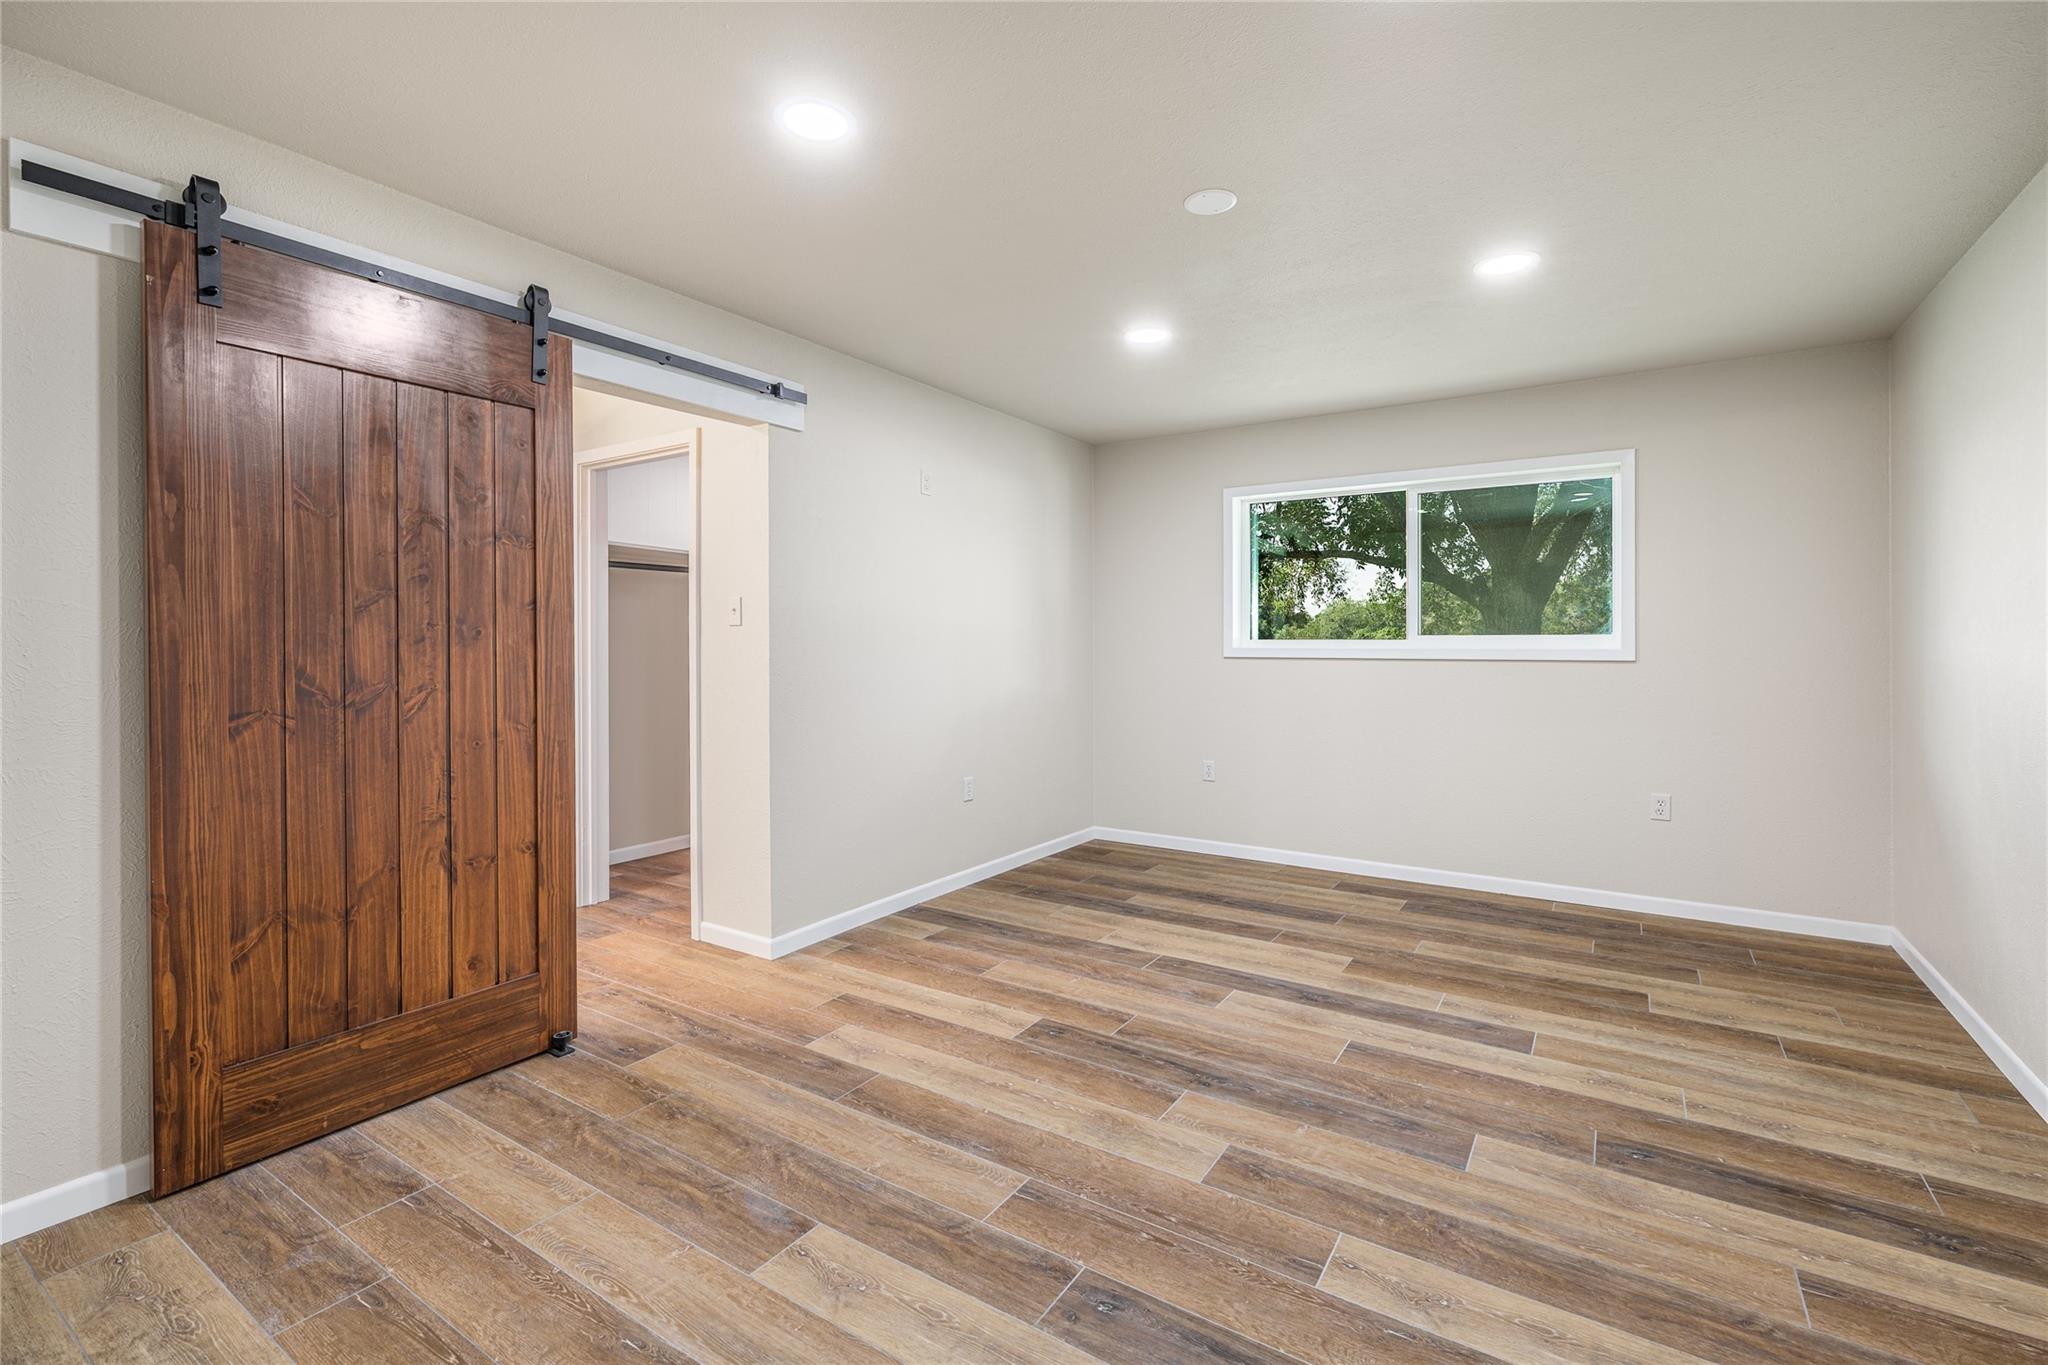
Empty bedroom with wood-look tile flooring, a sliding barn door, and a window overlooking trees.
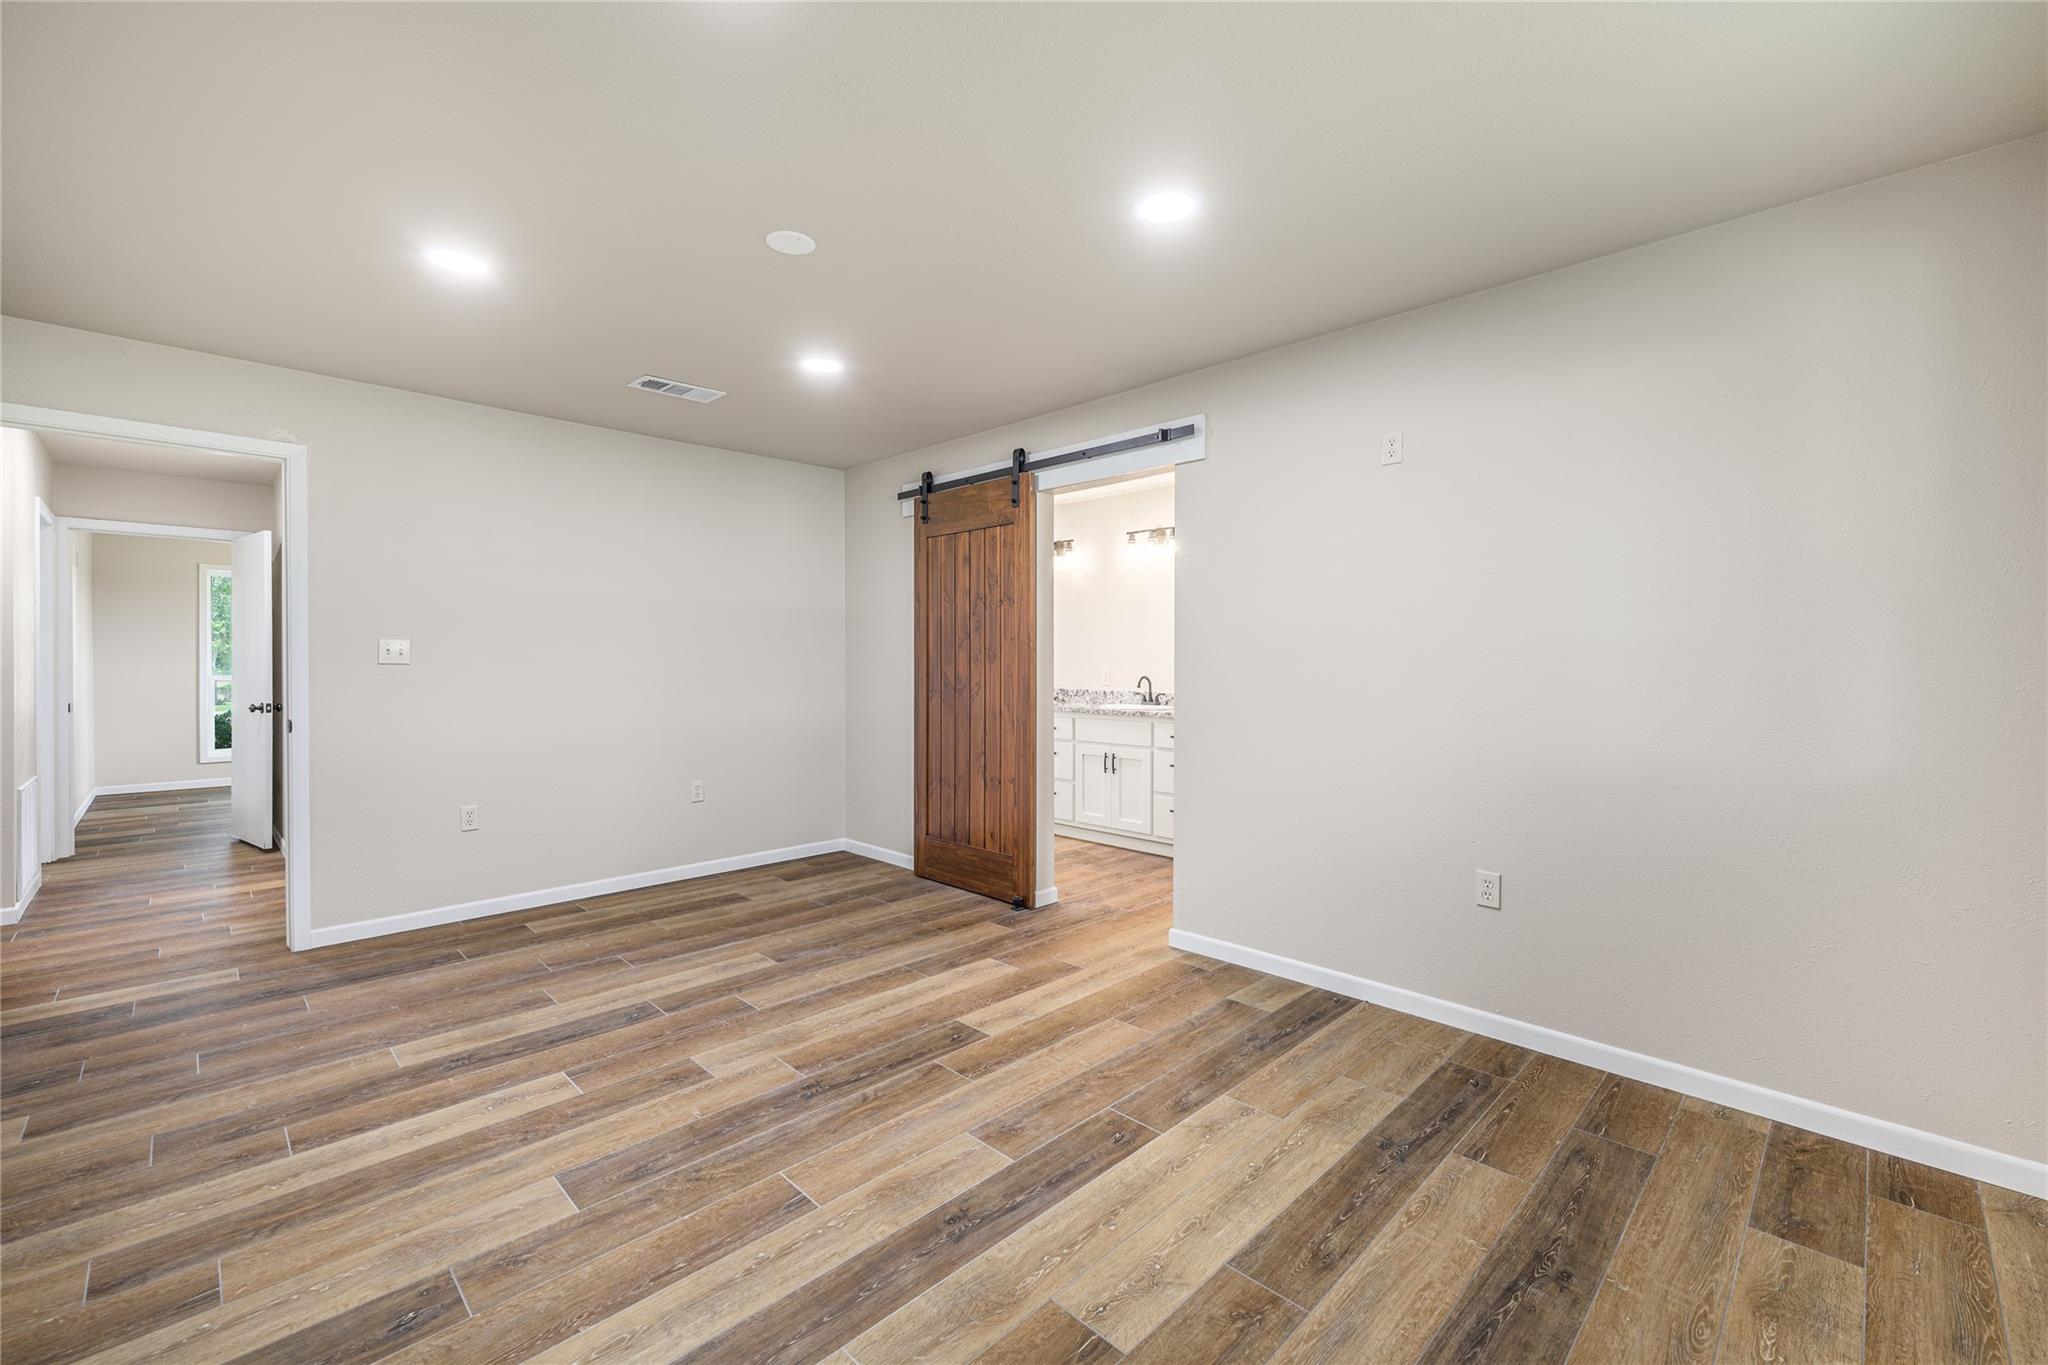
Unfurnished room with wood-look flooring and a sliding barn door to the bathroom.
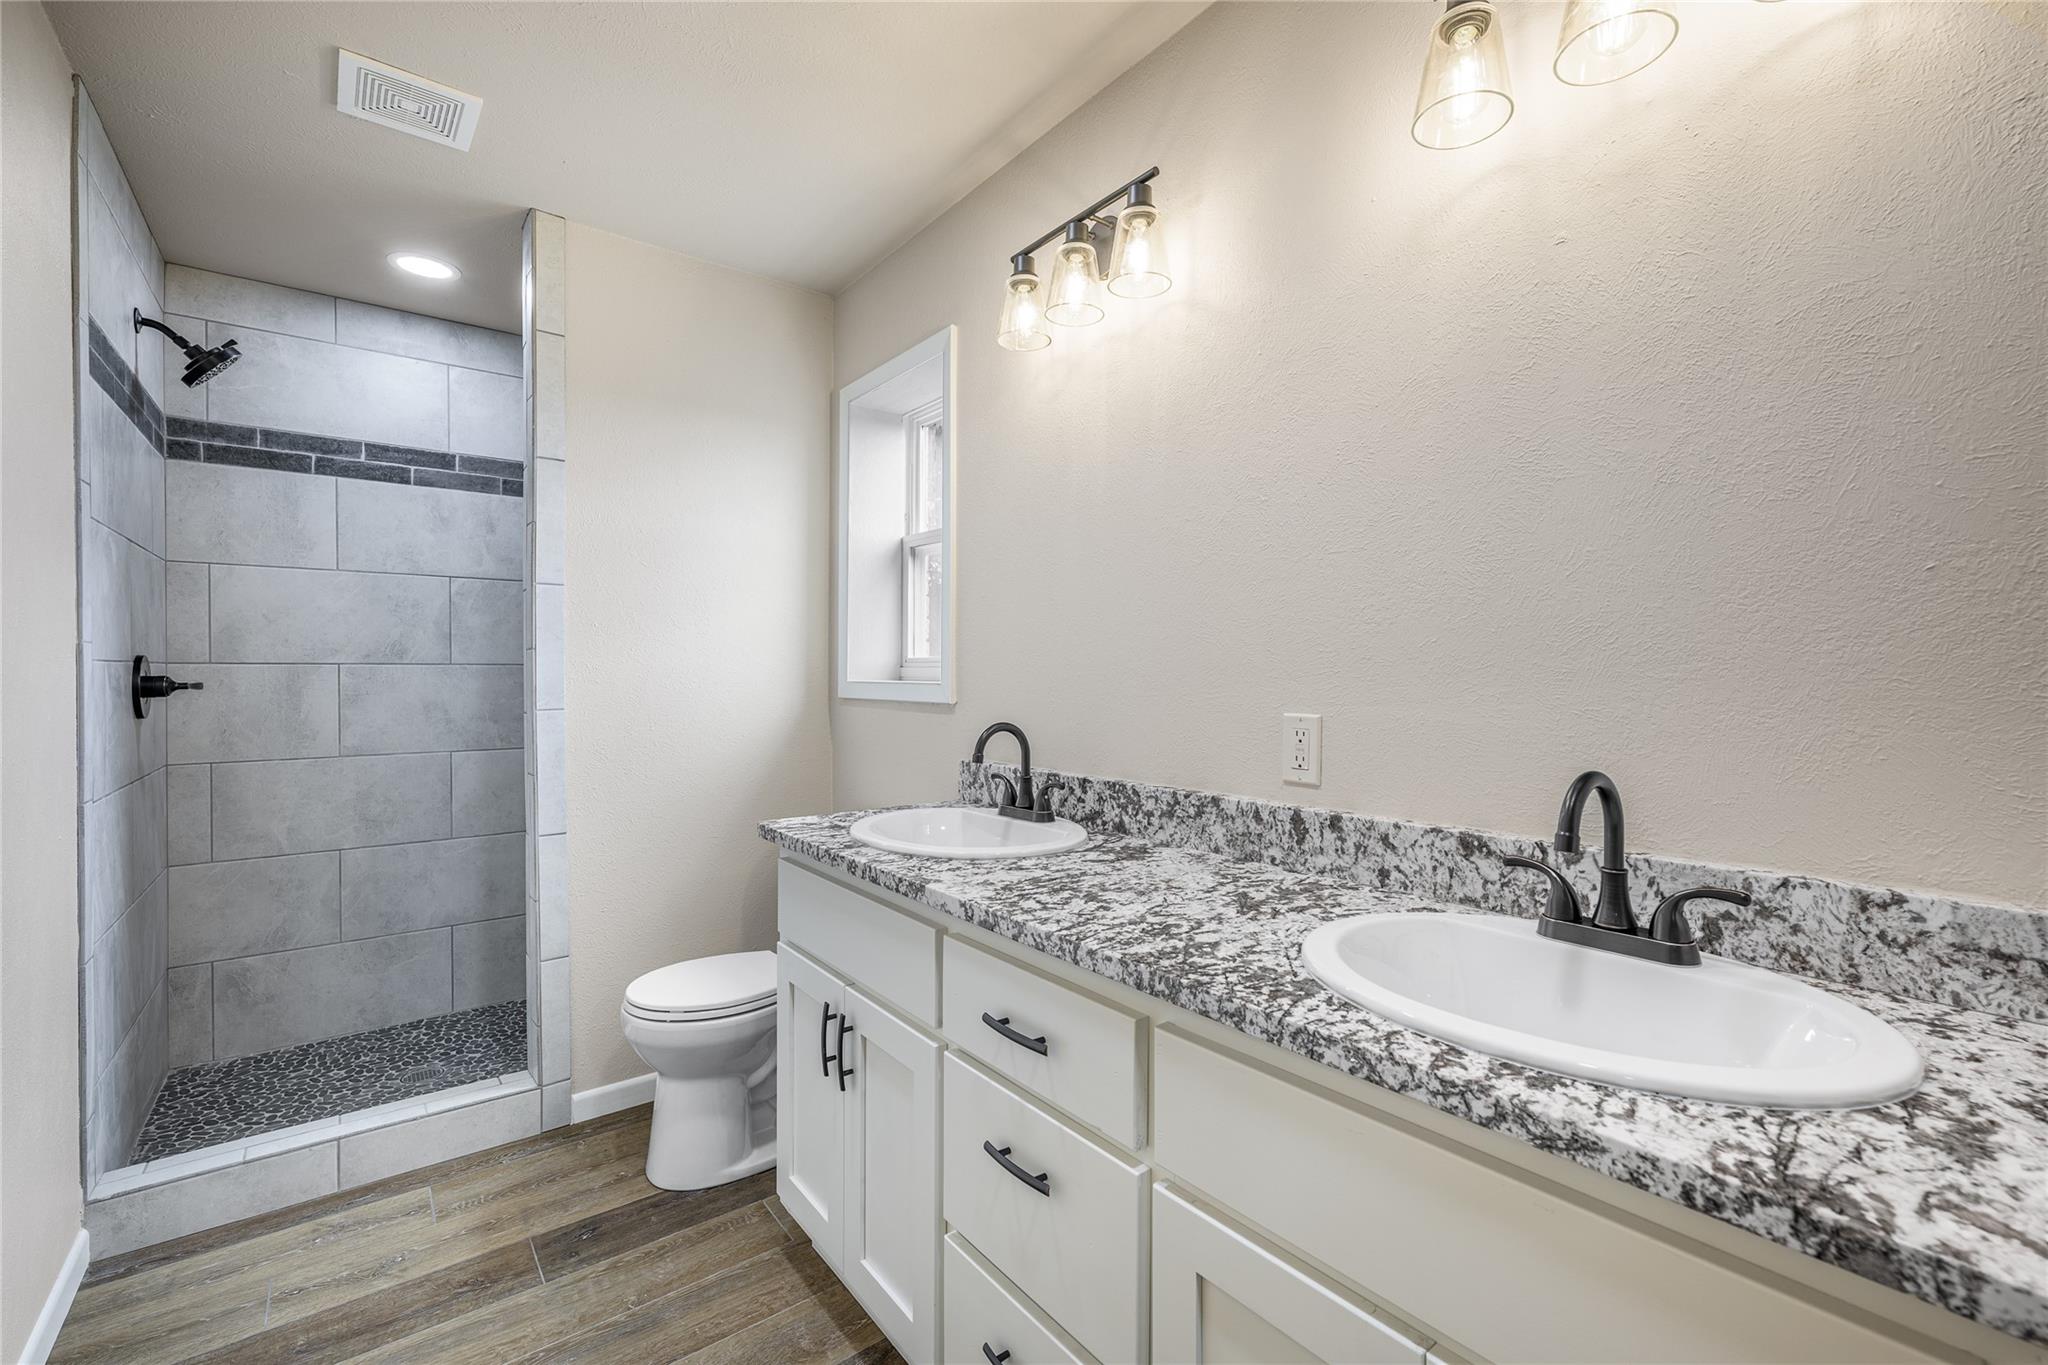
Bathroom with a double-sink vanity and a tiled walk-in shower.
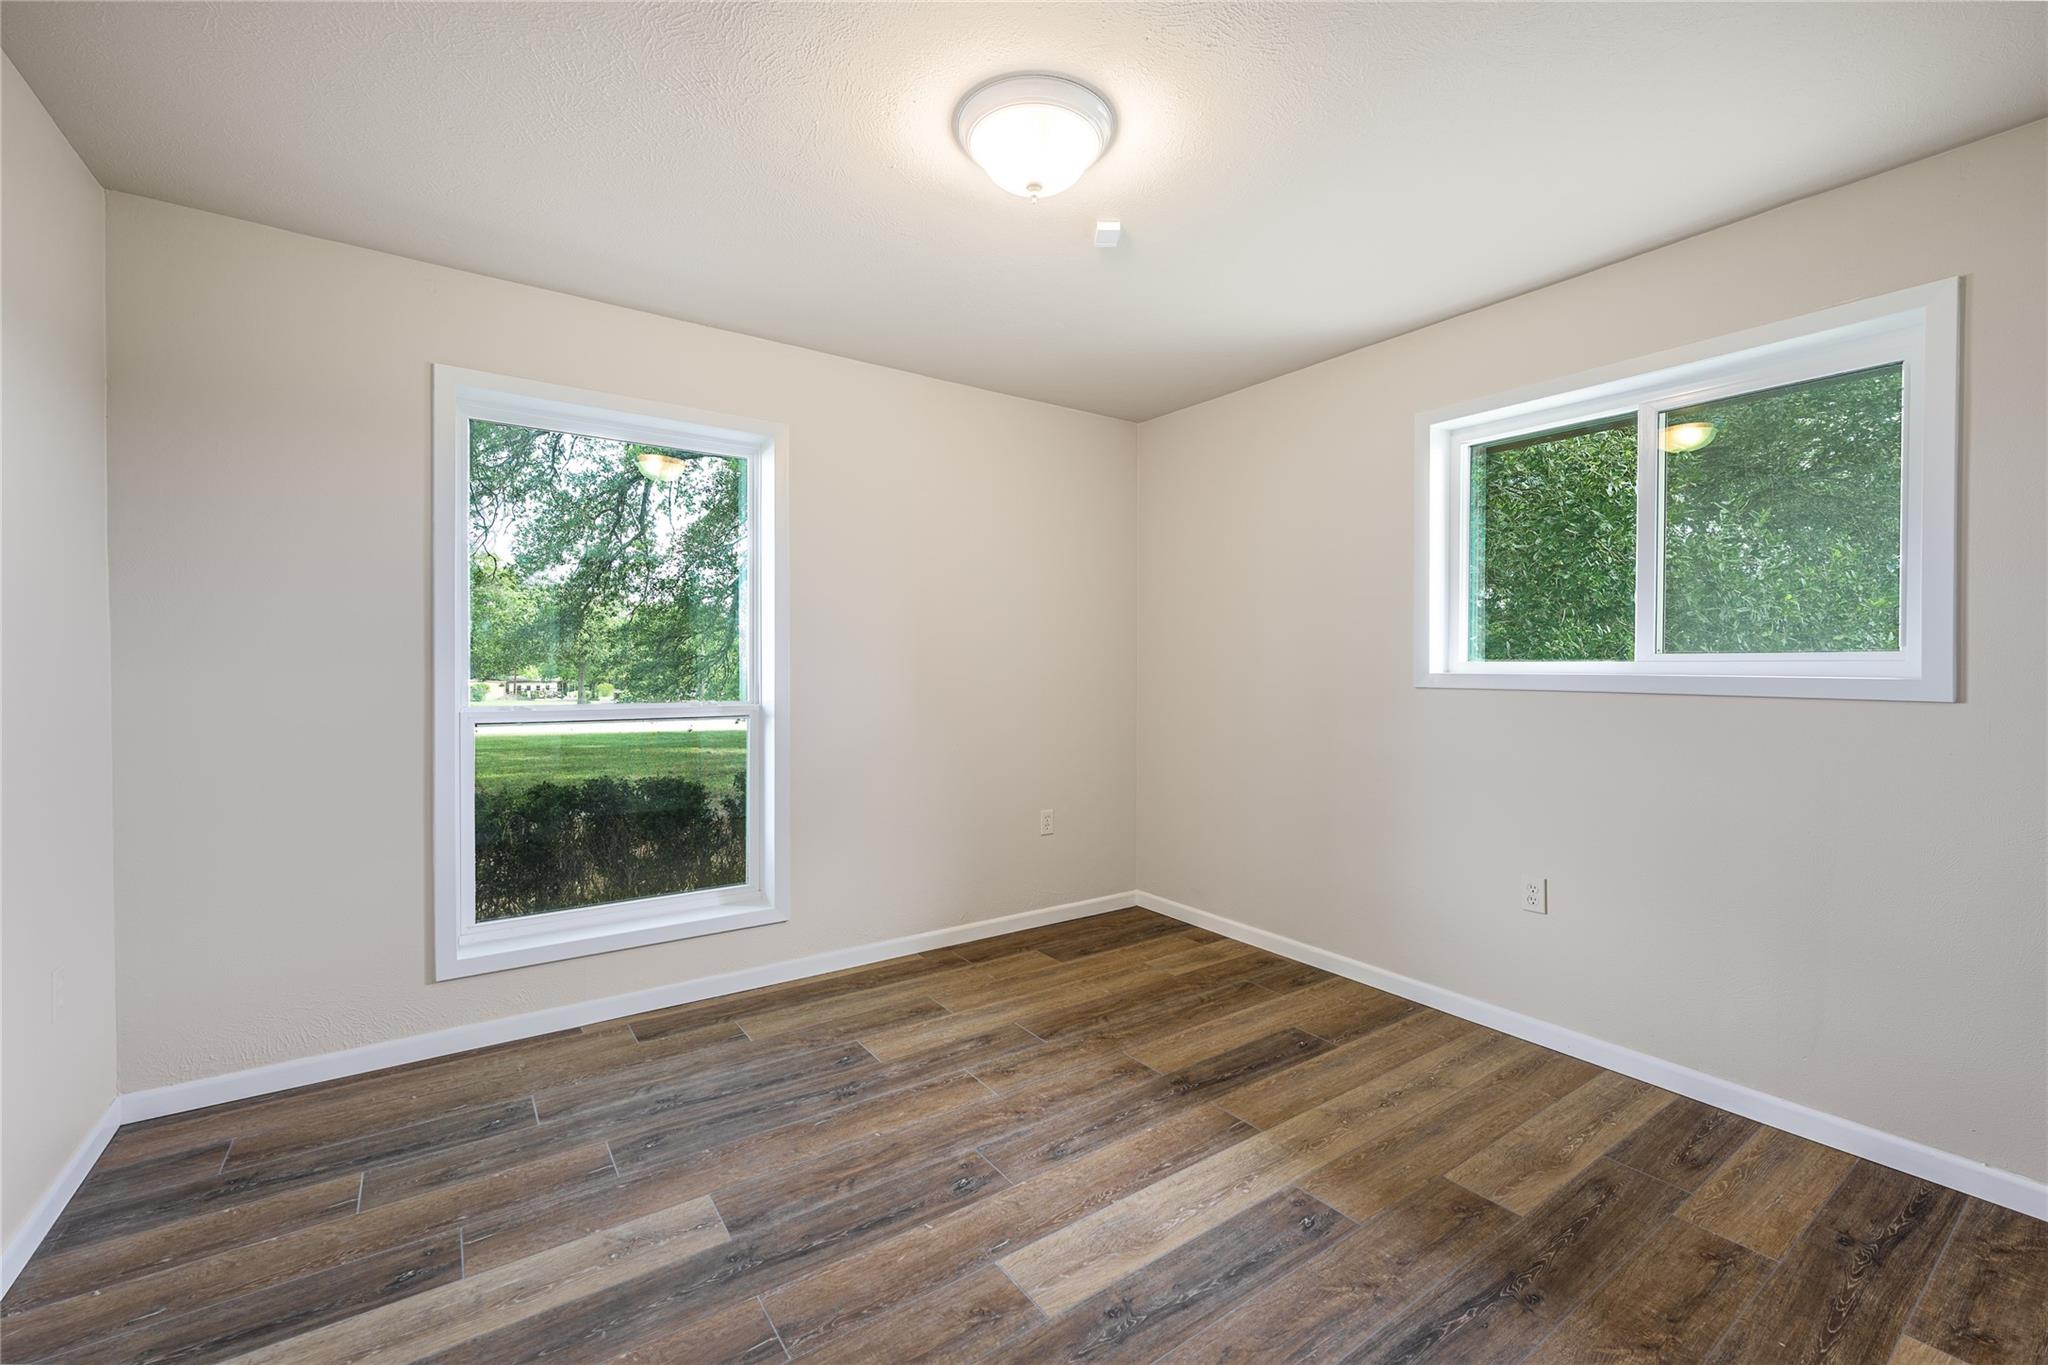
Empty room with two windows, beige walls, and brown wood-look plank flooring.
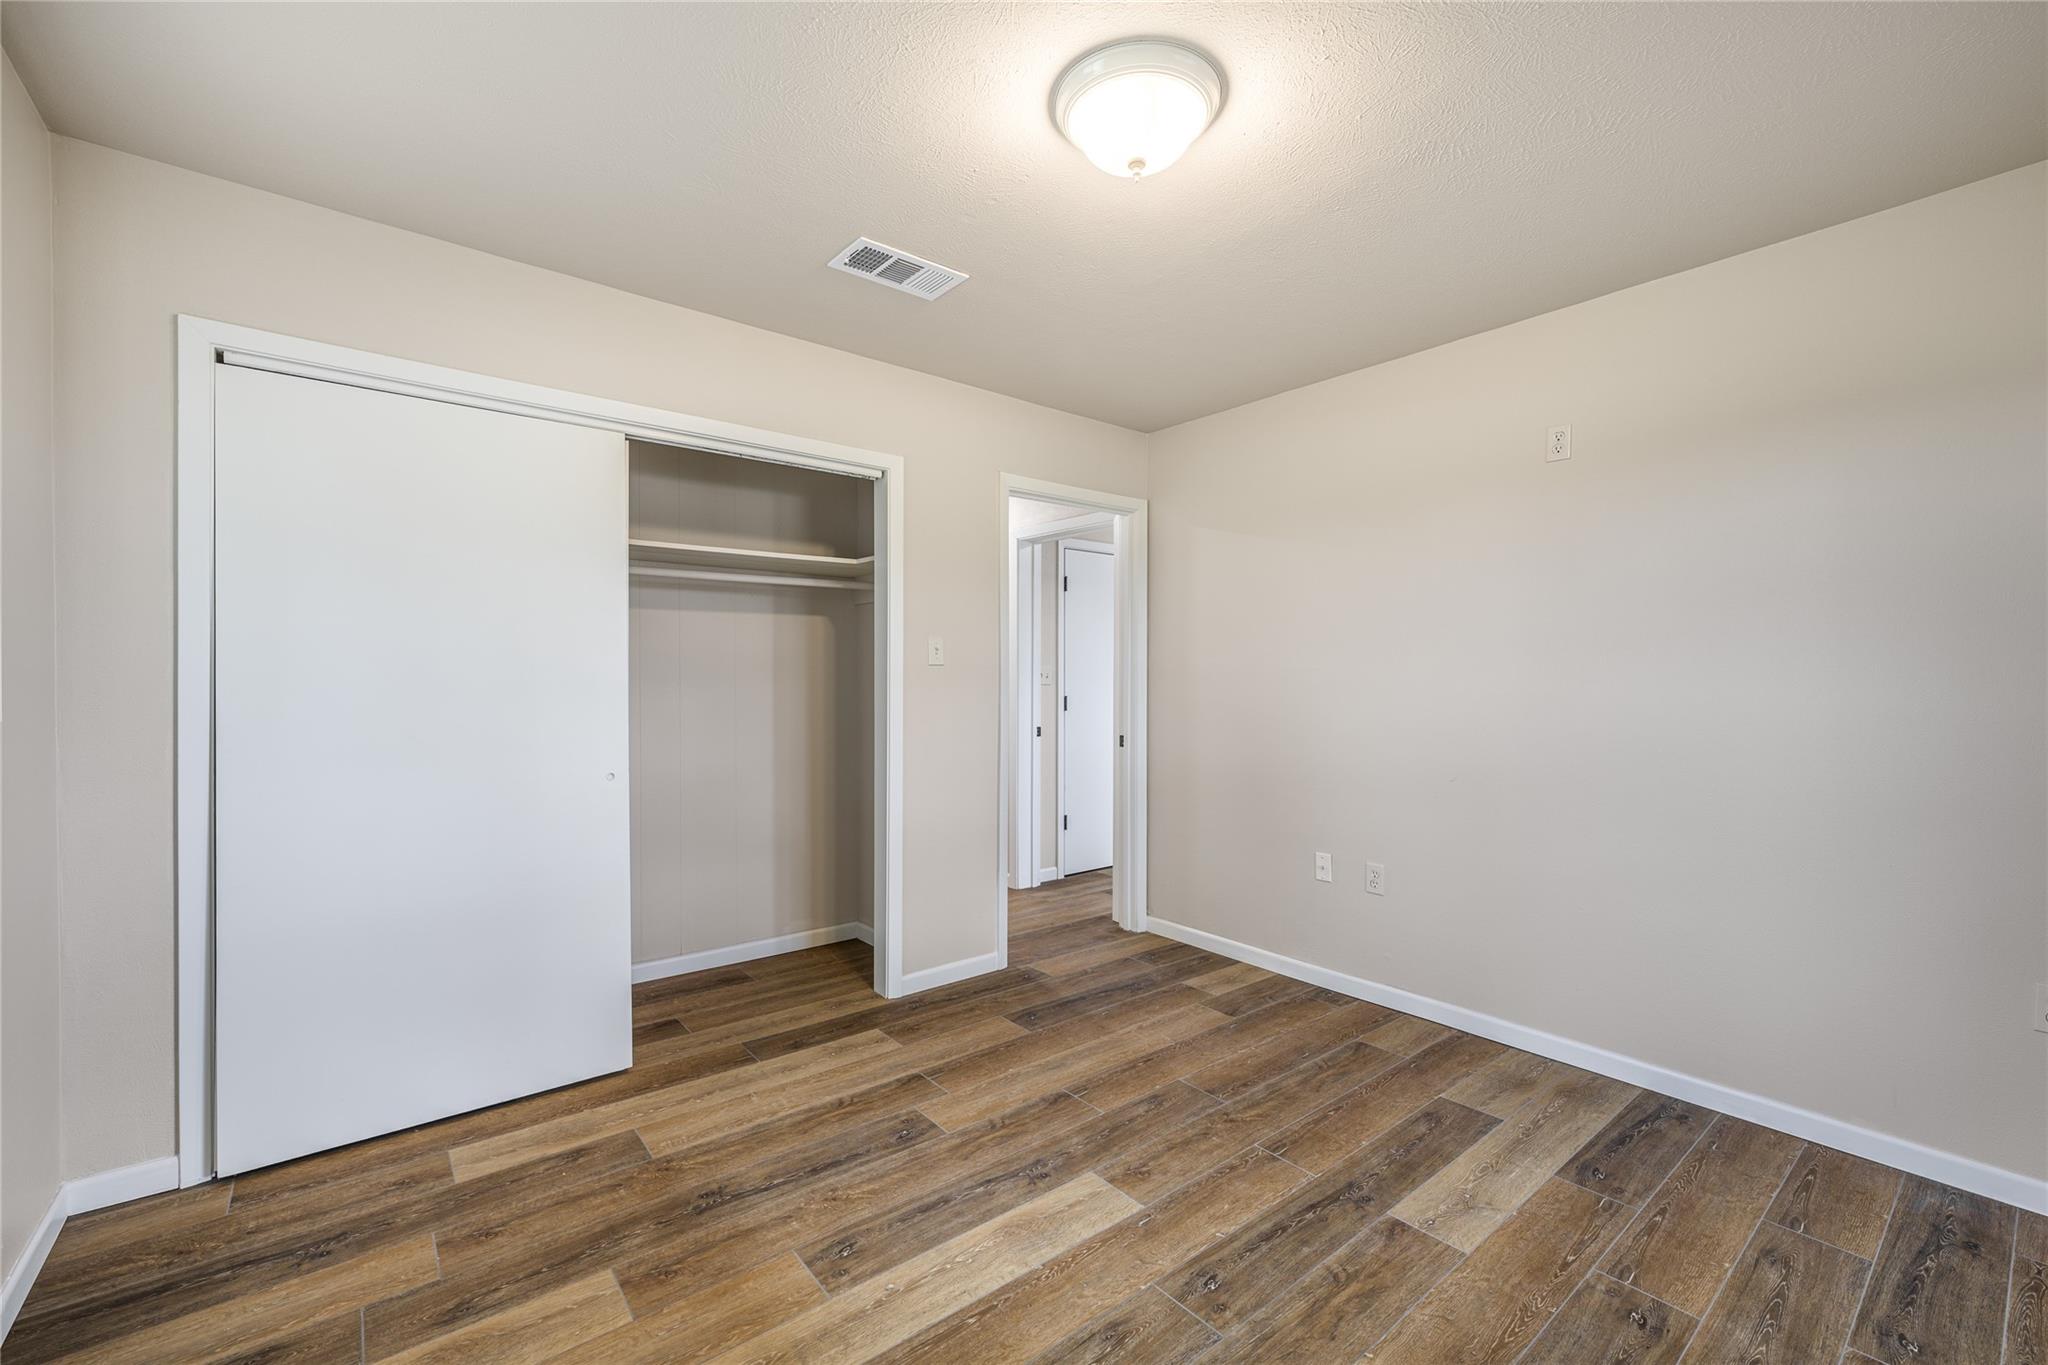
Empty bedroom with wood-look flooring and an open sliding-door closet.
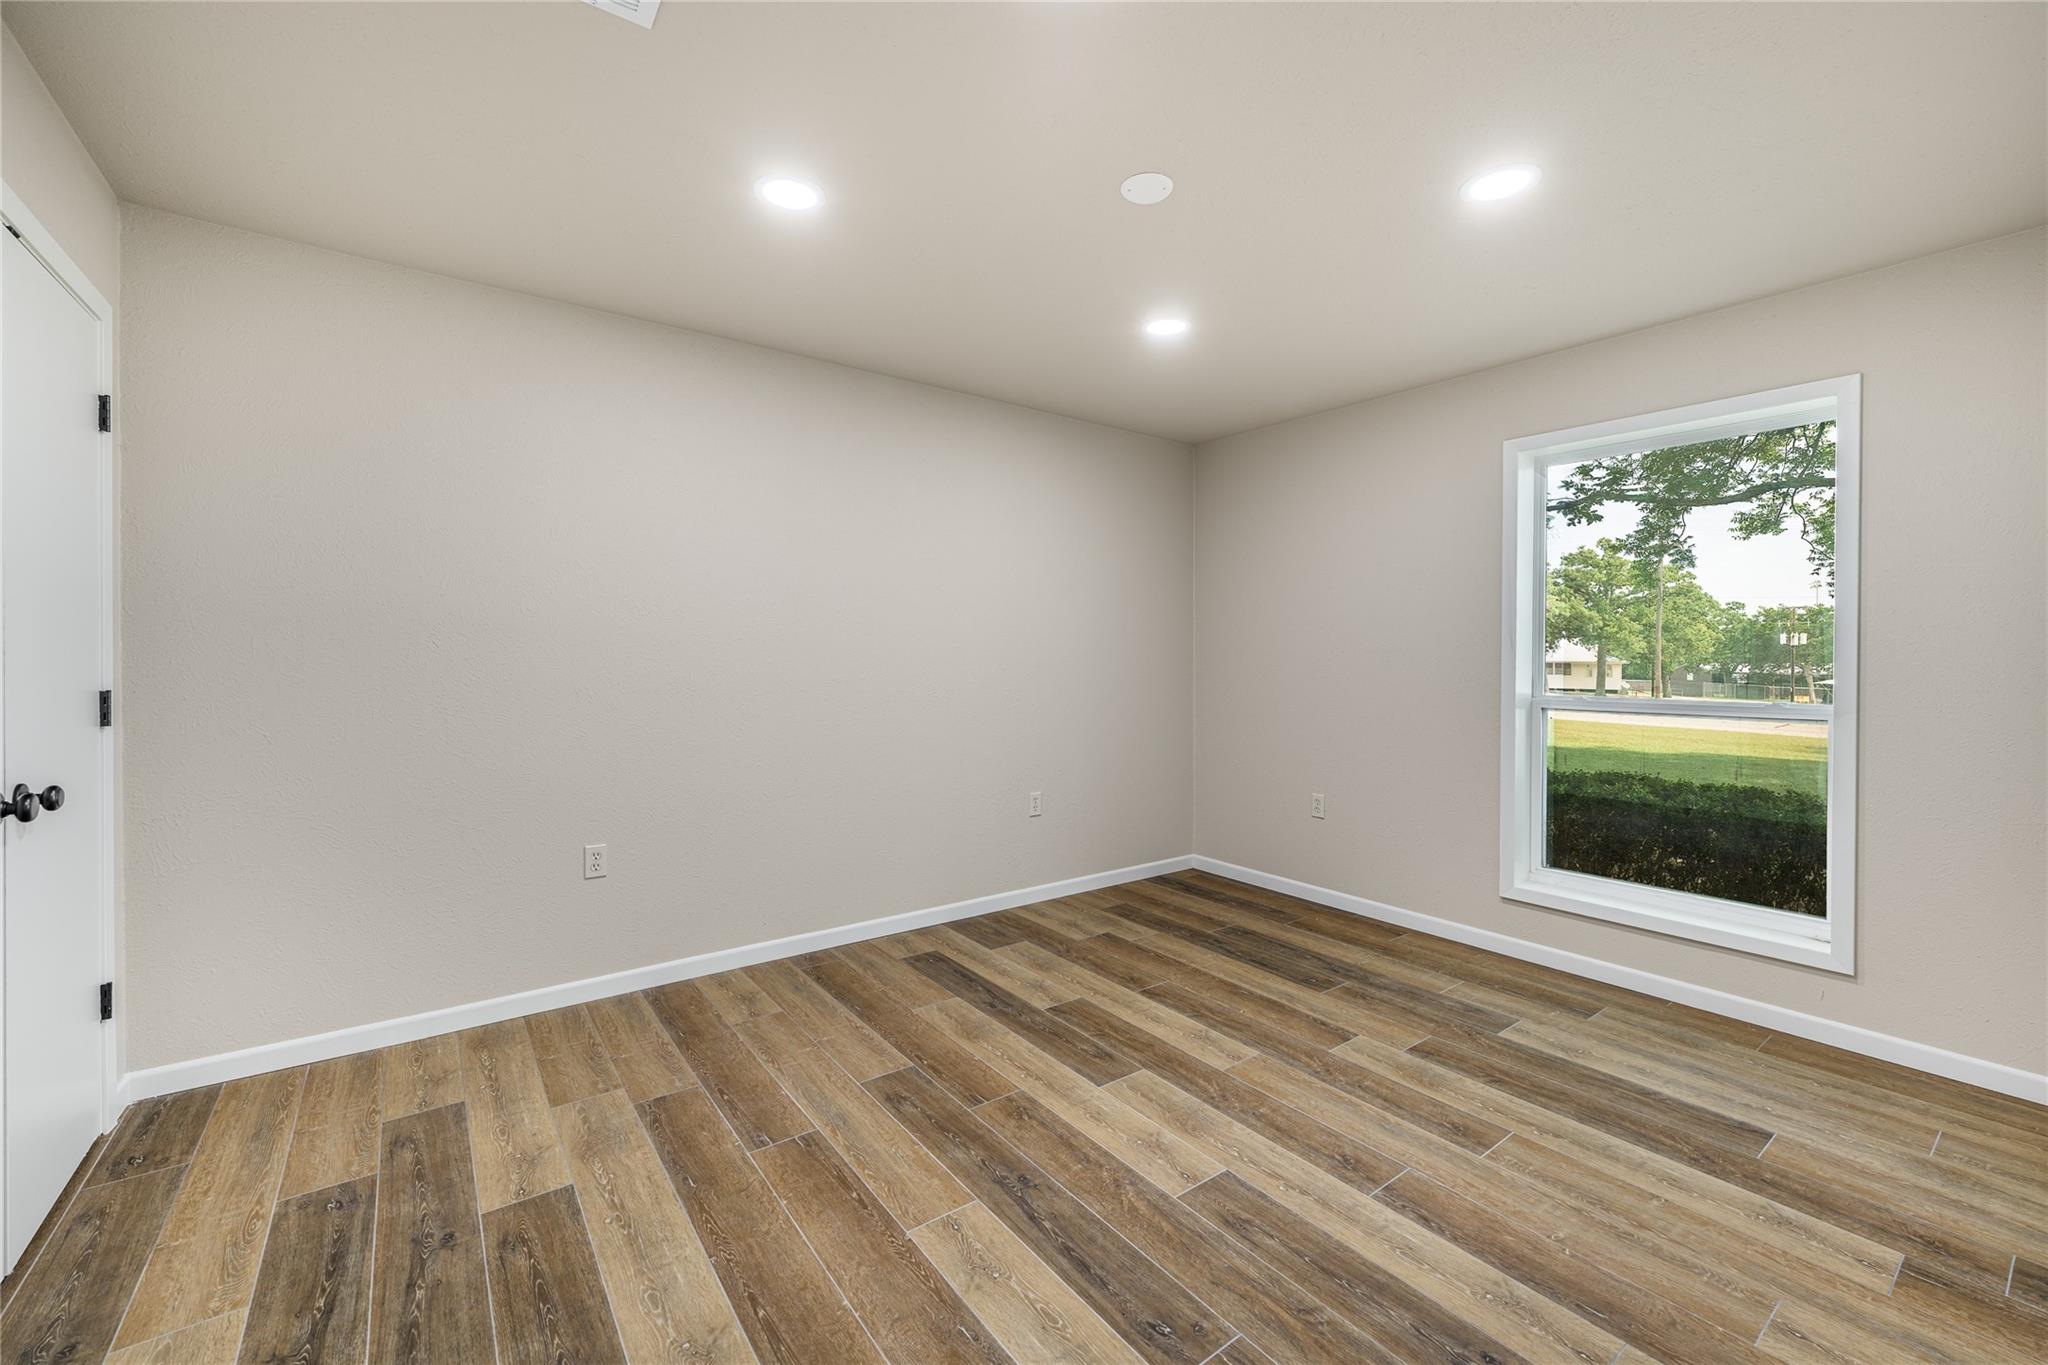
Vacant room with wood-look tile flooring and a large window overlooking trees.
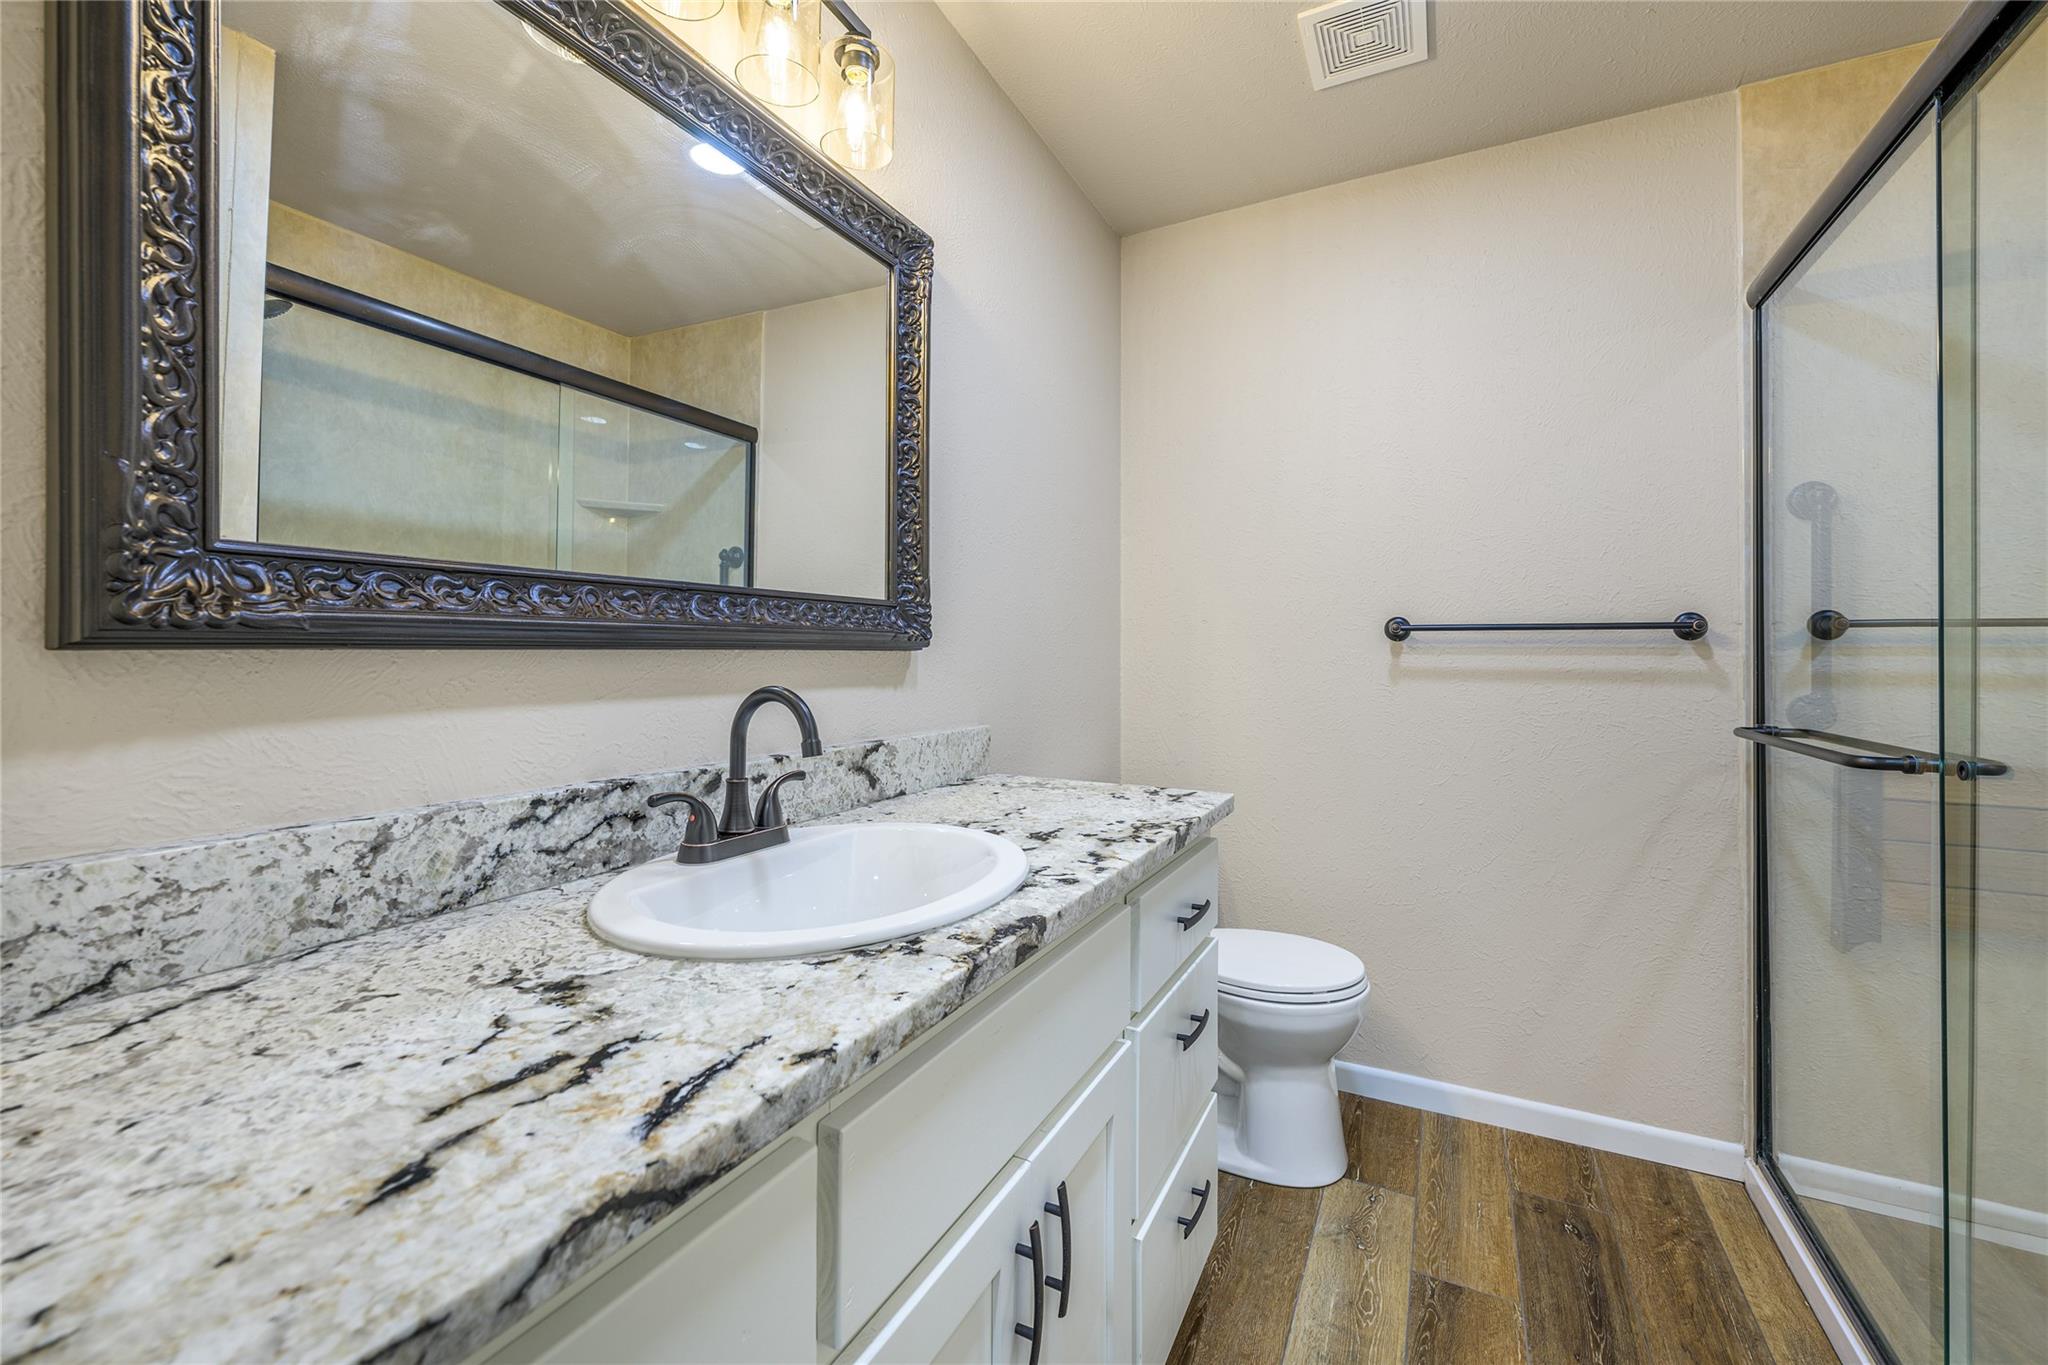
Bathroom with granite vanity, ornate mirror, toilet, and glass-enclosed shower.
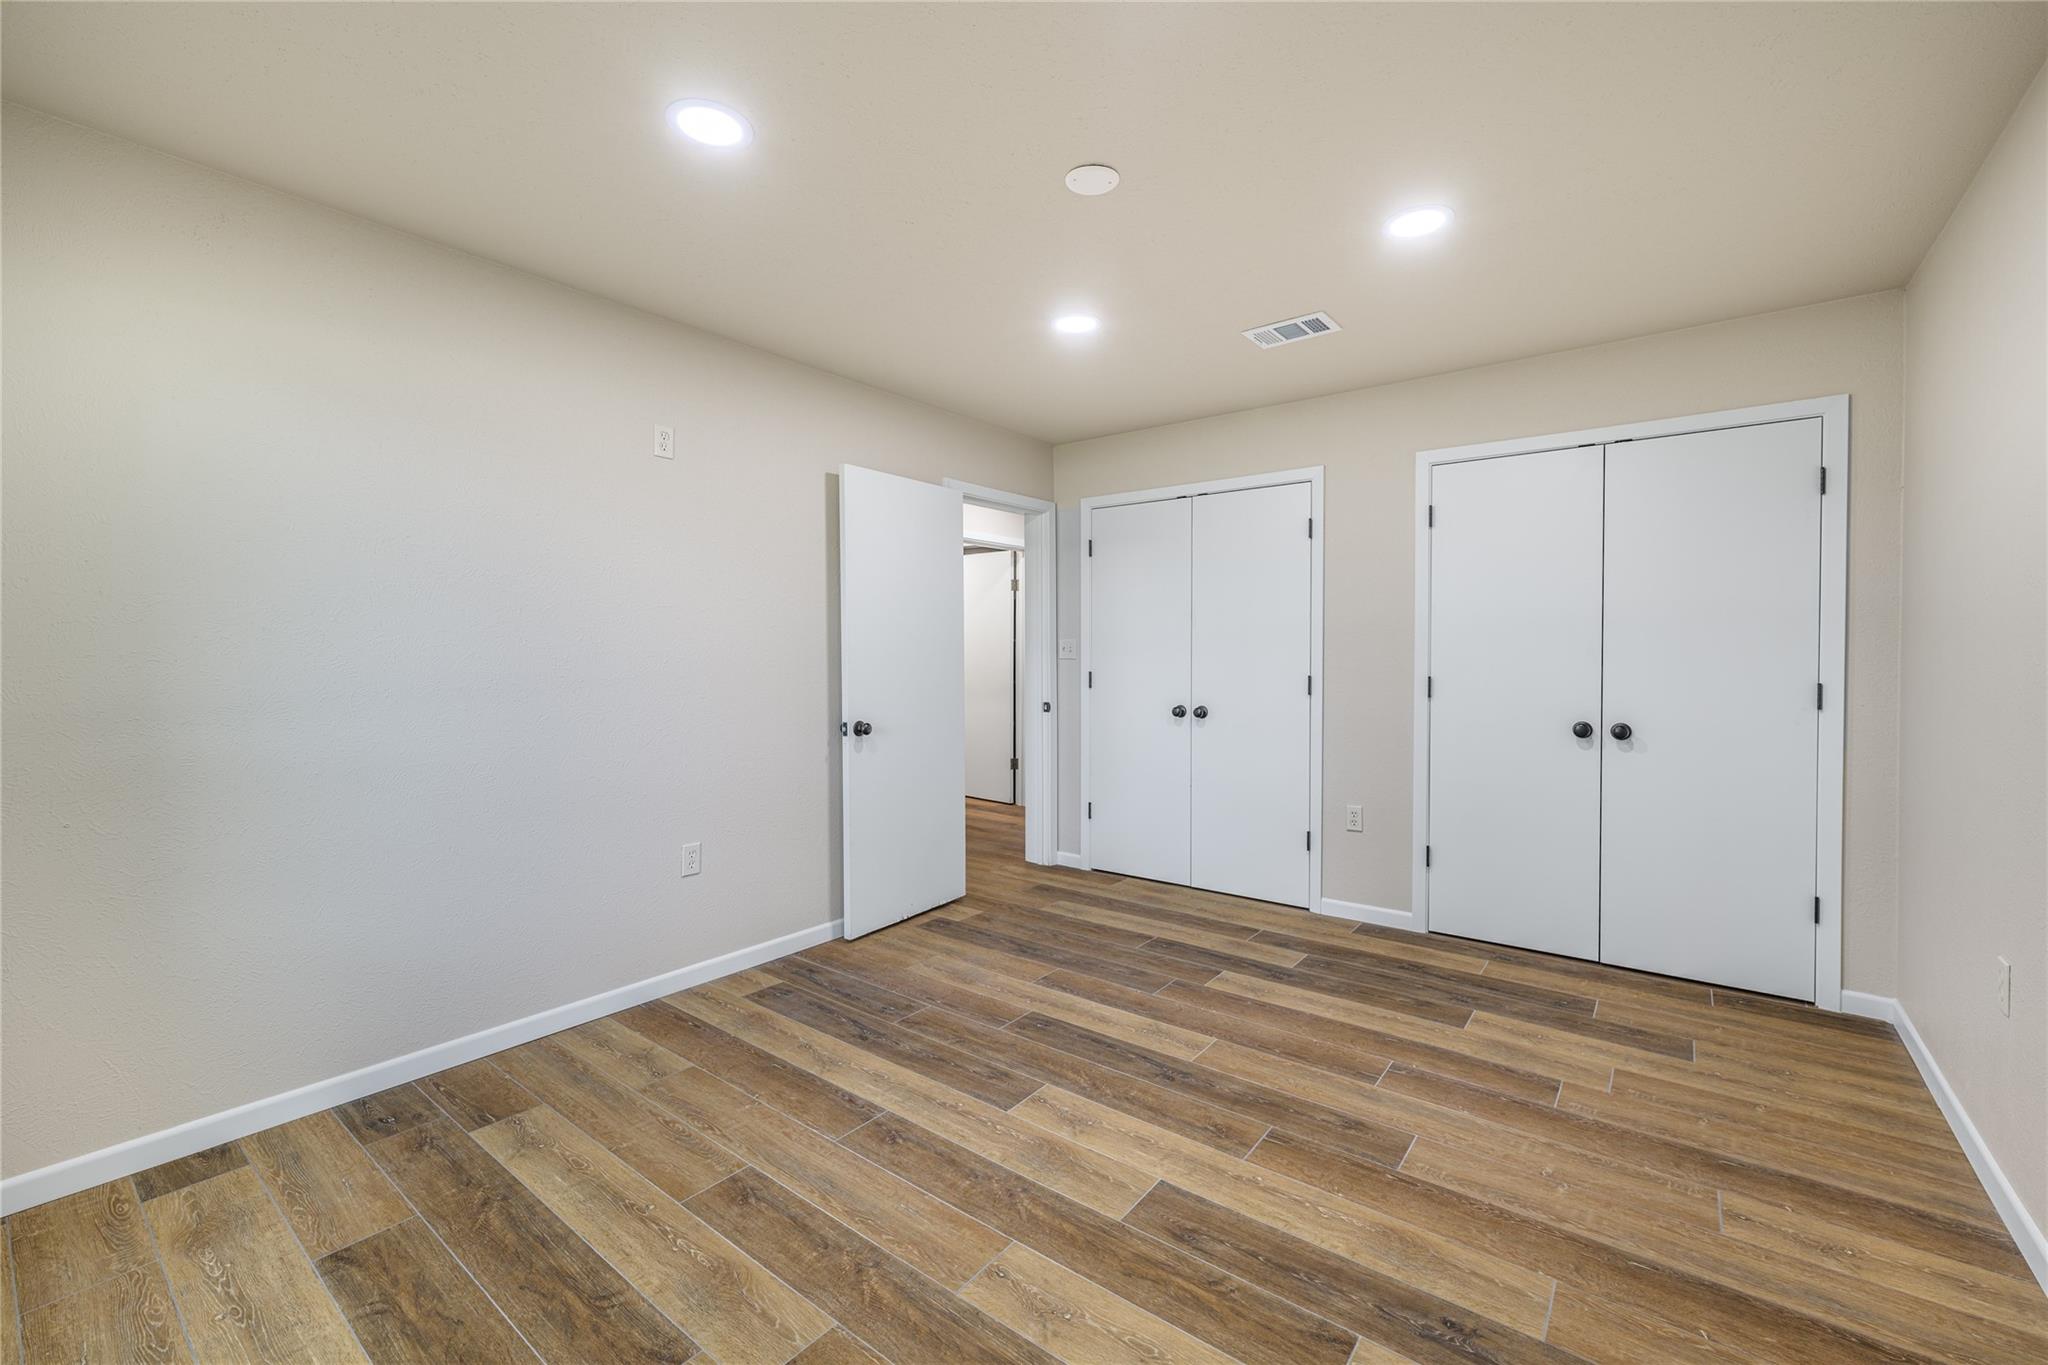
Empty room with wood-look tile flooring, two white closets, and recessed lights.
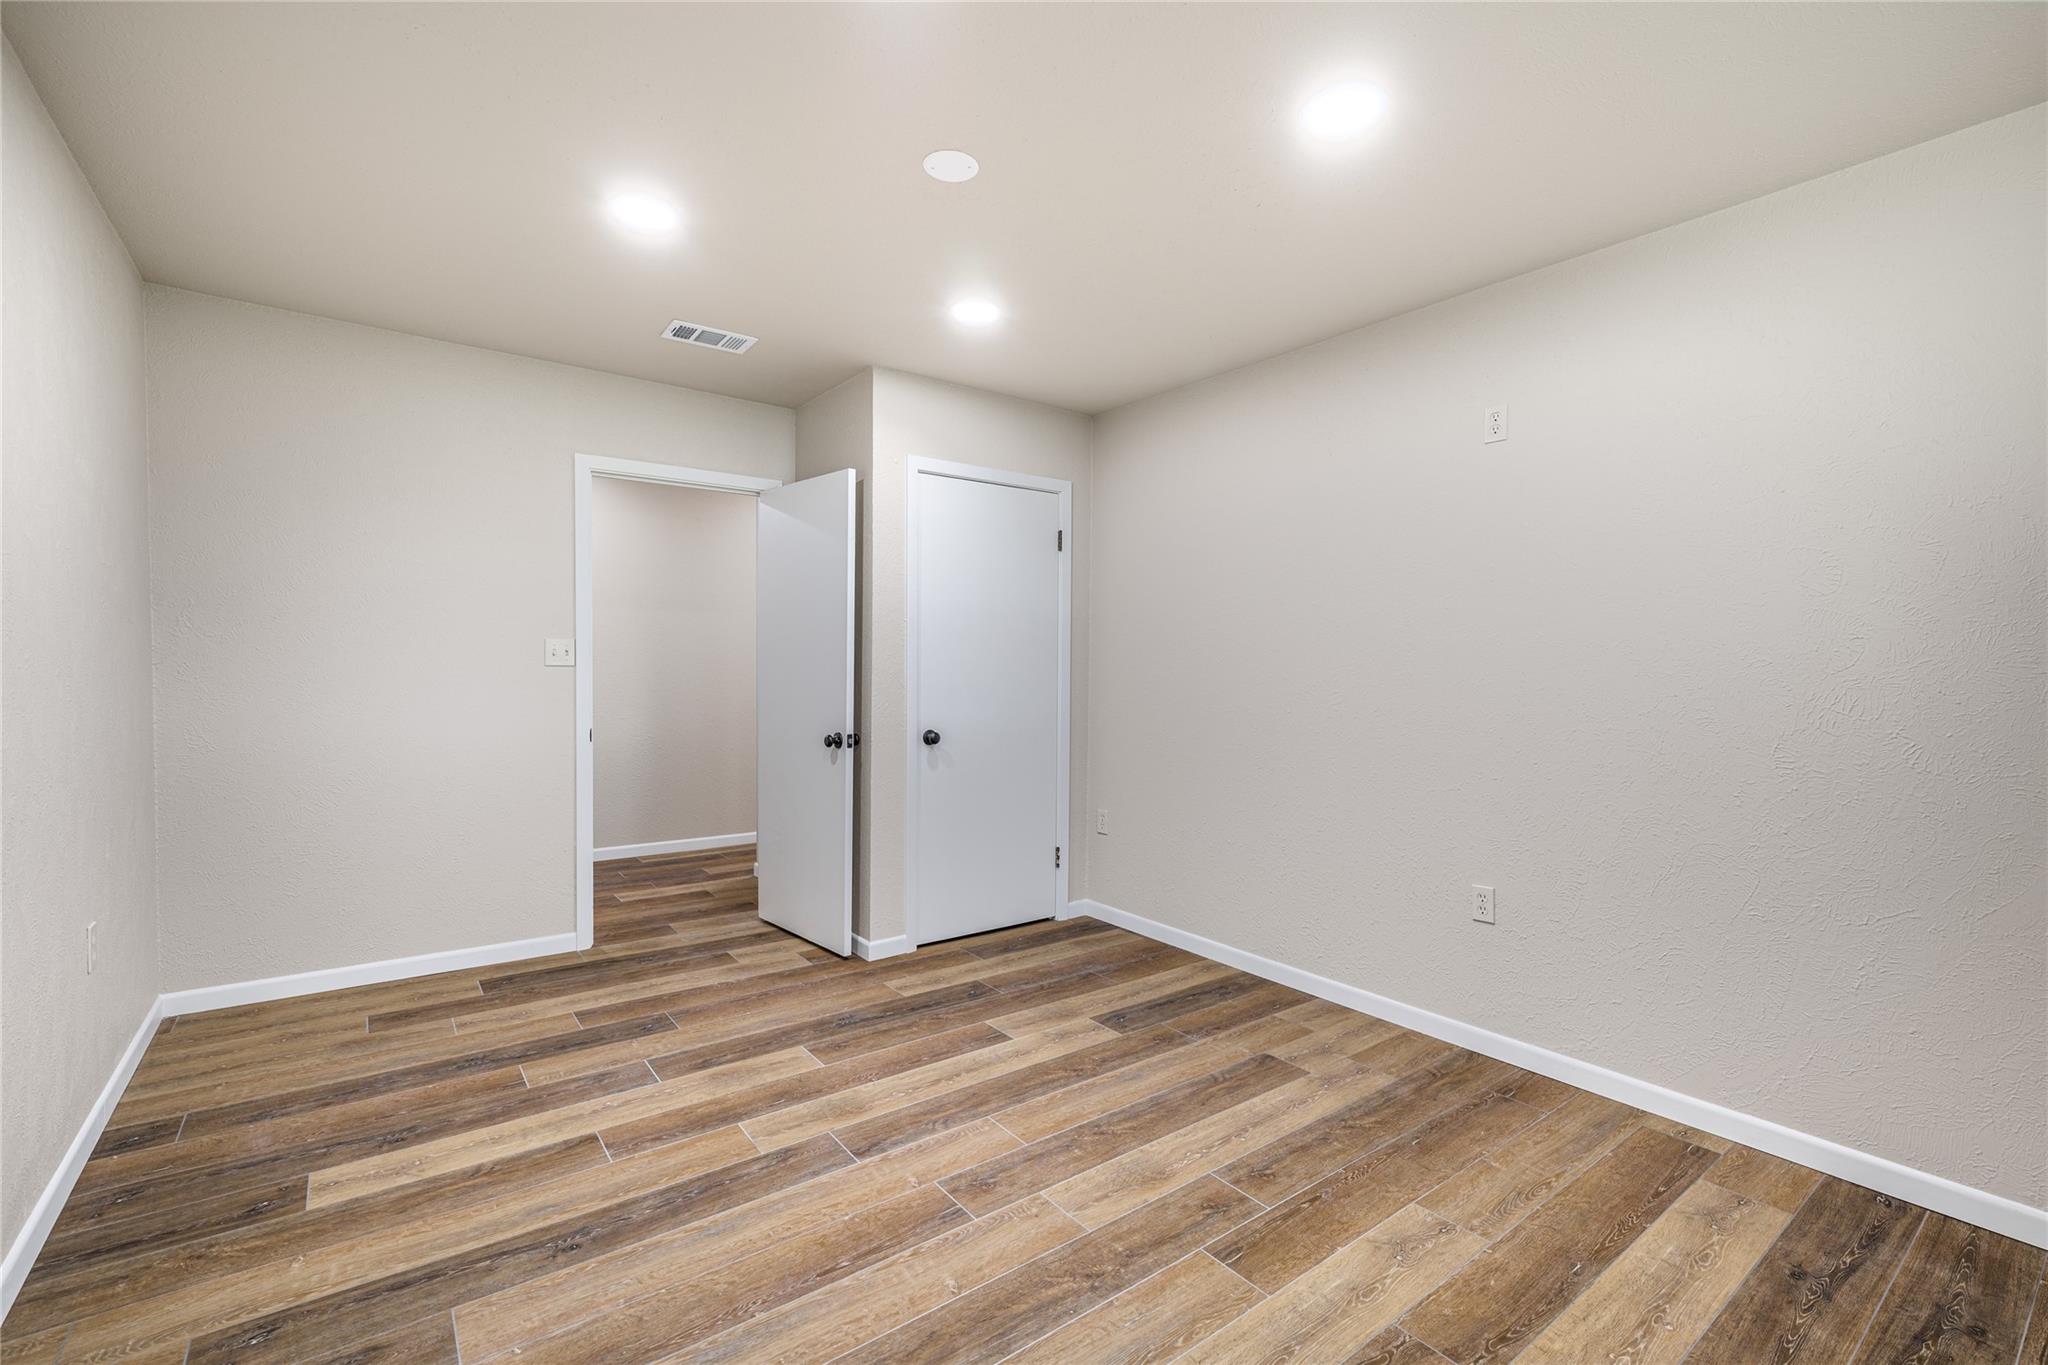
Empty room with brown wood-look plank flooring and two white doors.
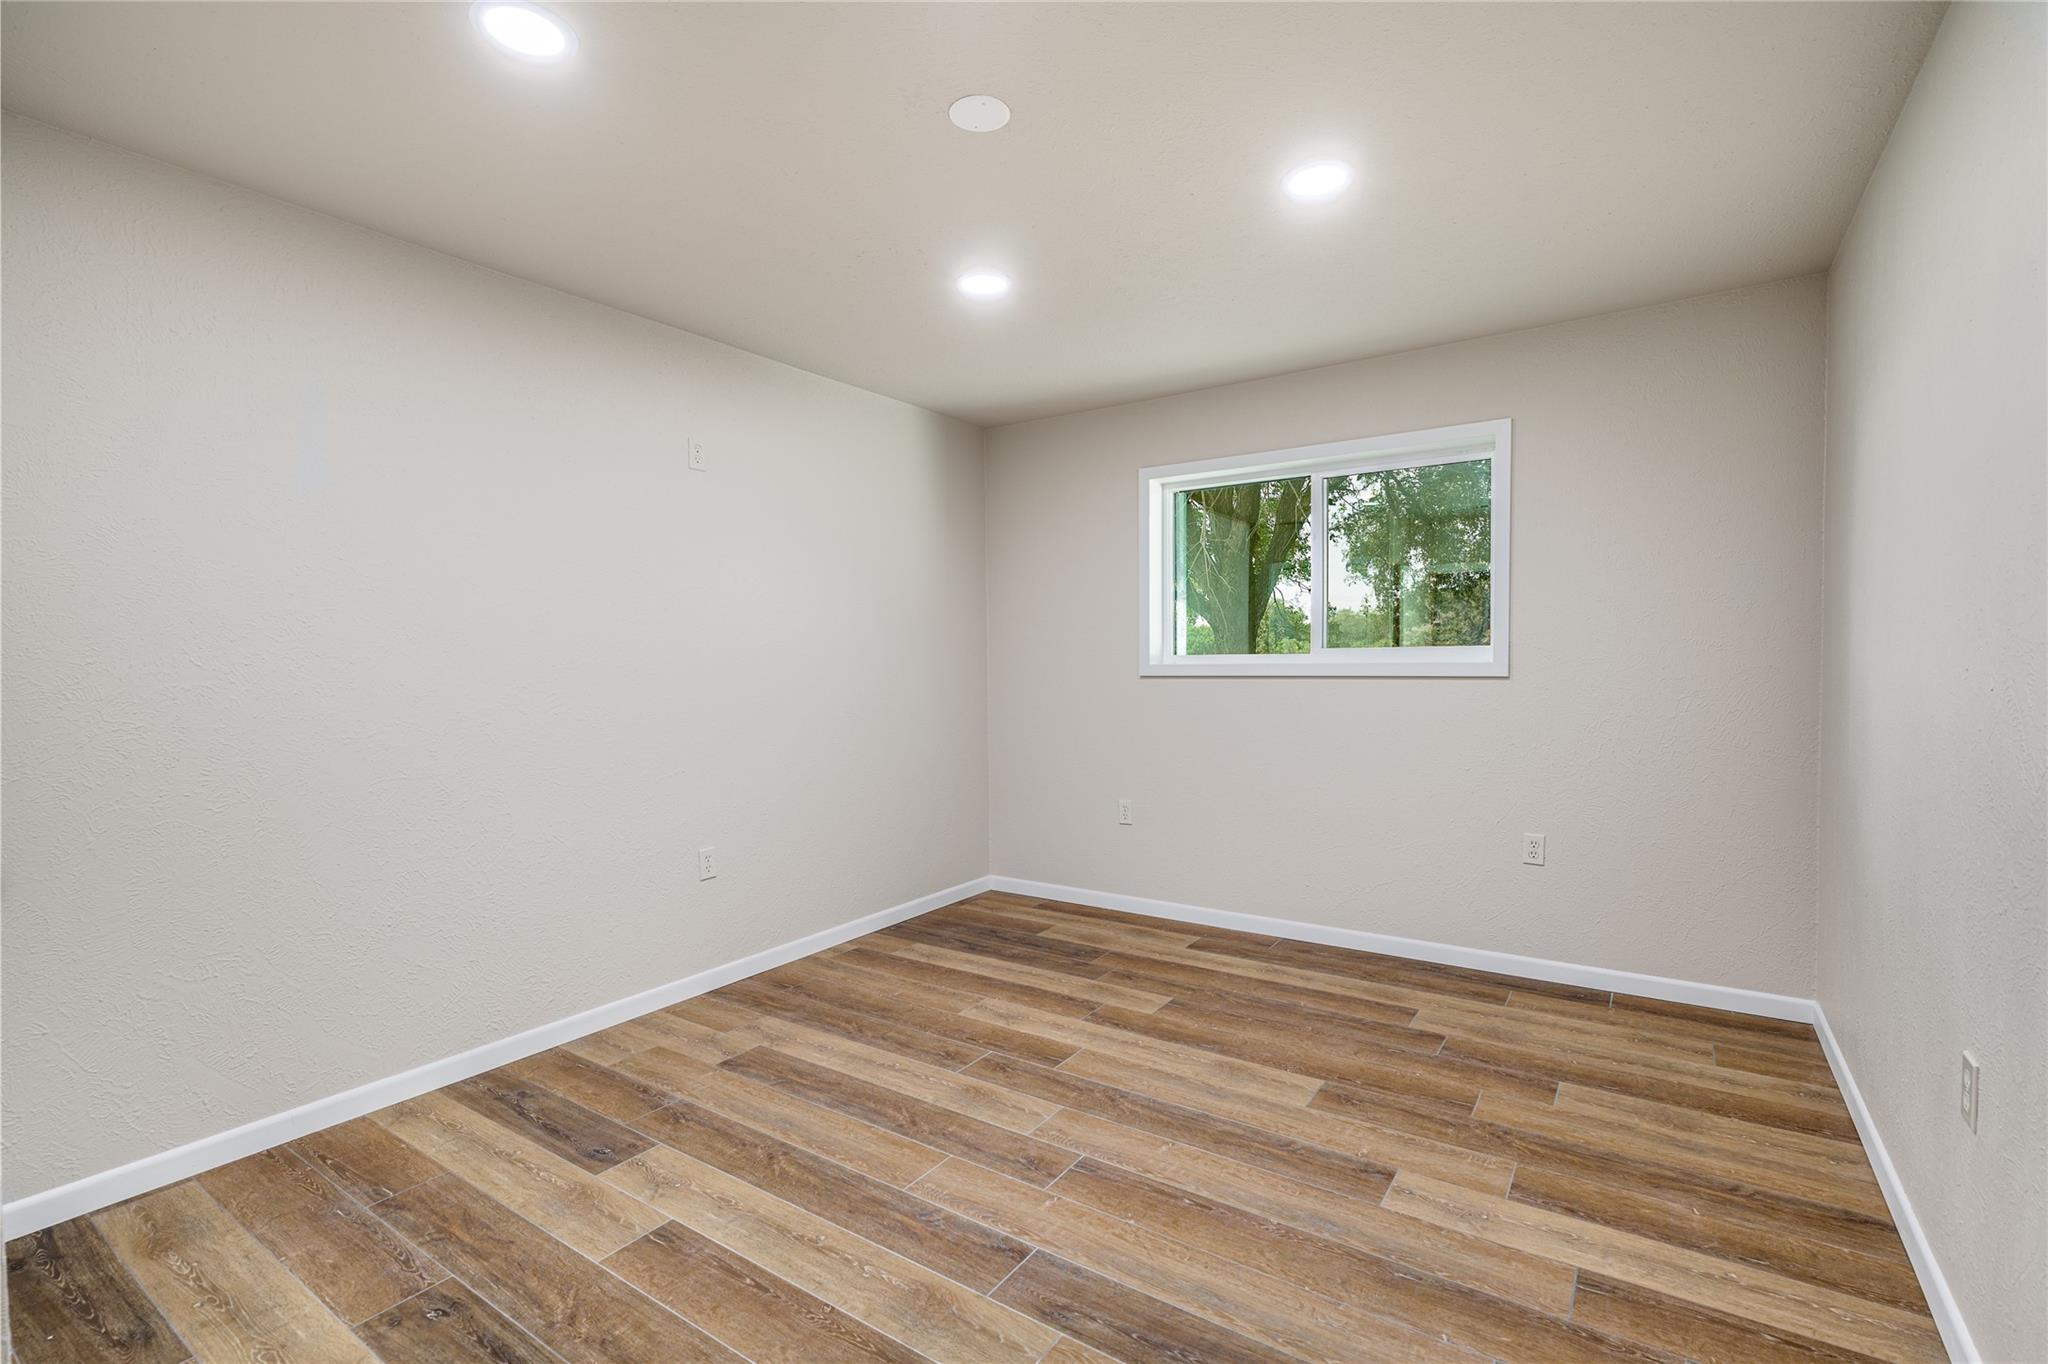
Empty room with wood-look flooring, recessed lights, and a window overlooking trees.
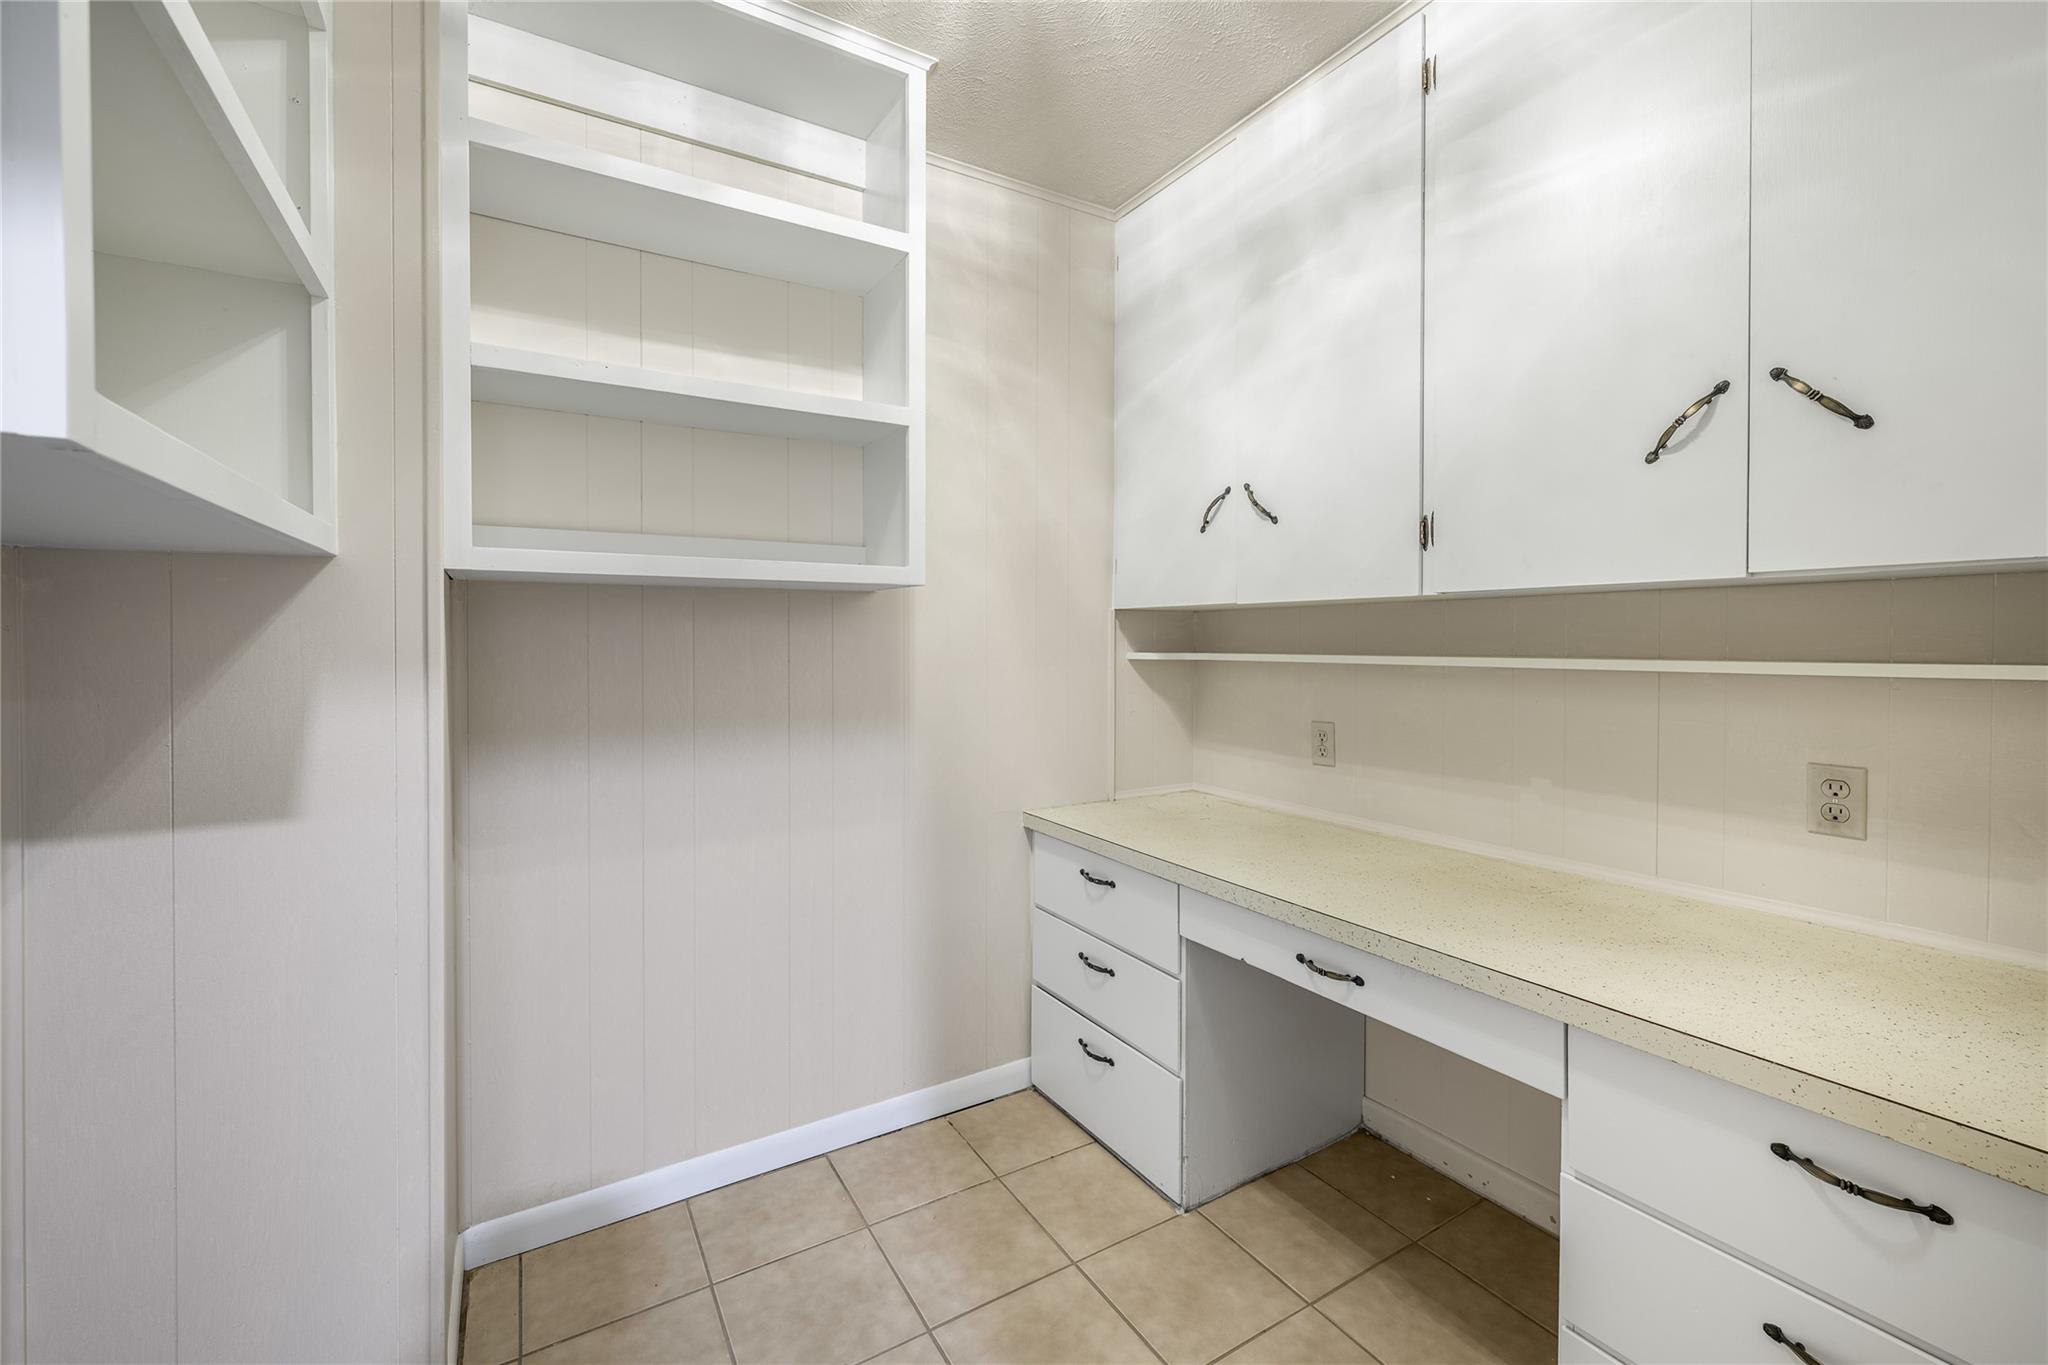
Pantry with white built-in cabinets, open shelves, and a long countertop.
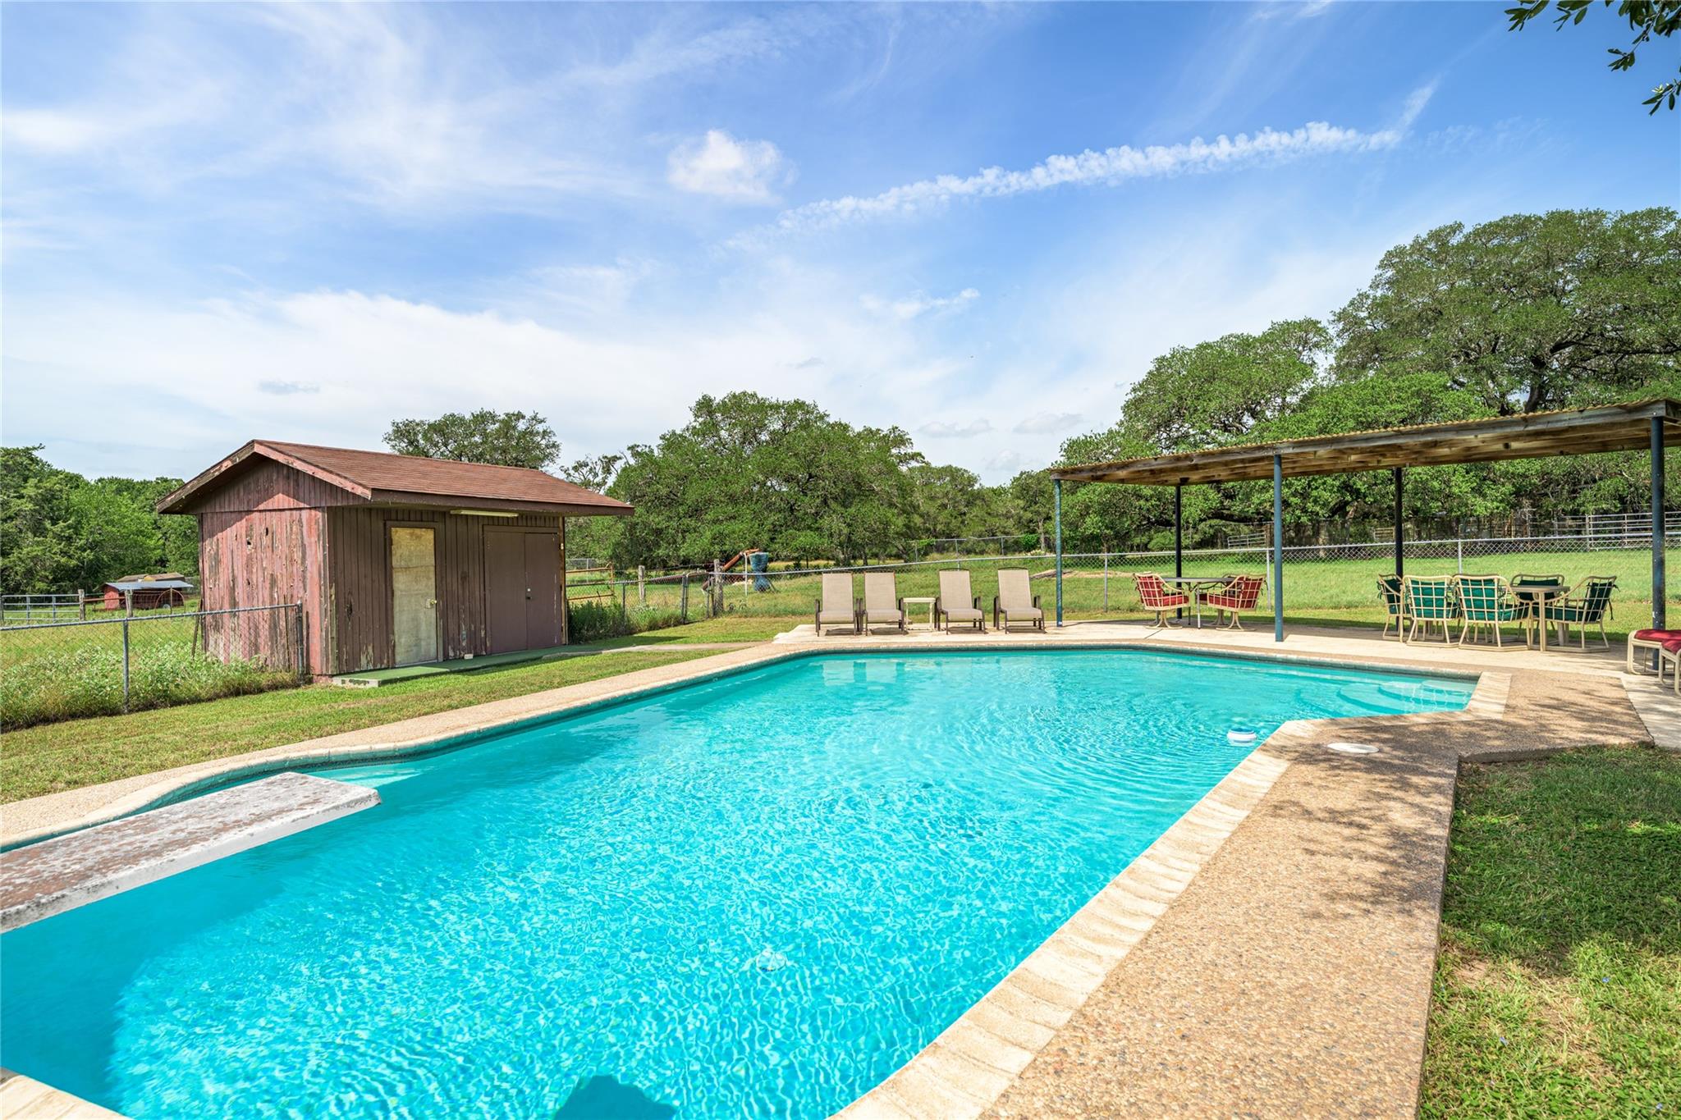
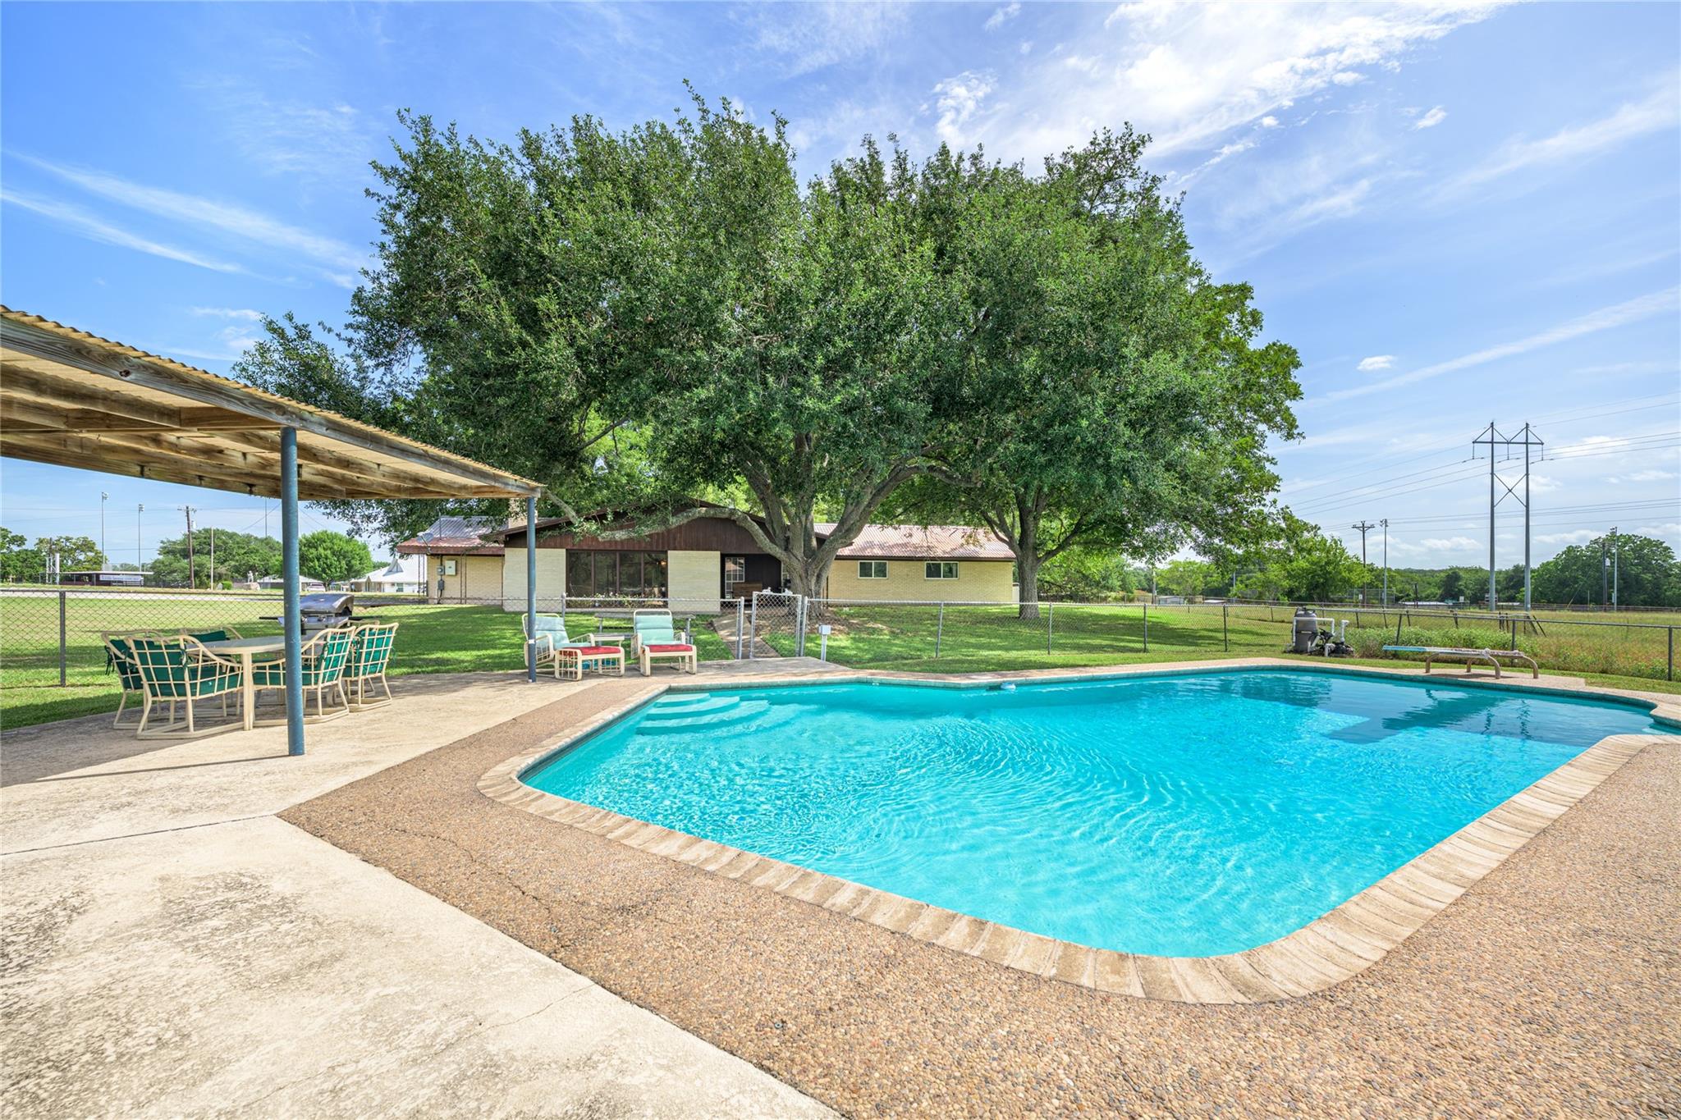
Outdoor swimming pool with a diving board, rustic shed, and covered patio with seating.
Outdoor swimming pool beside a covered patio seating area and large shade trees.
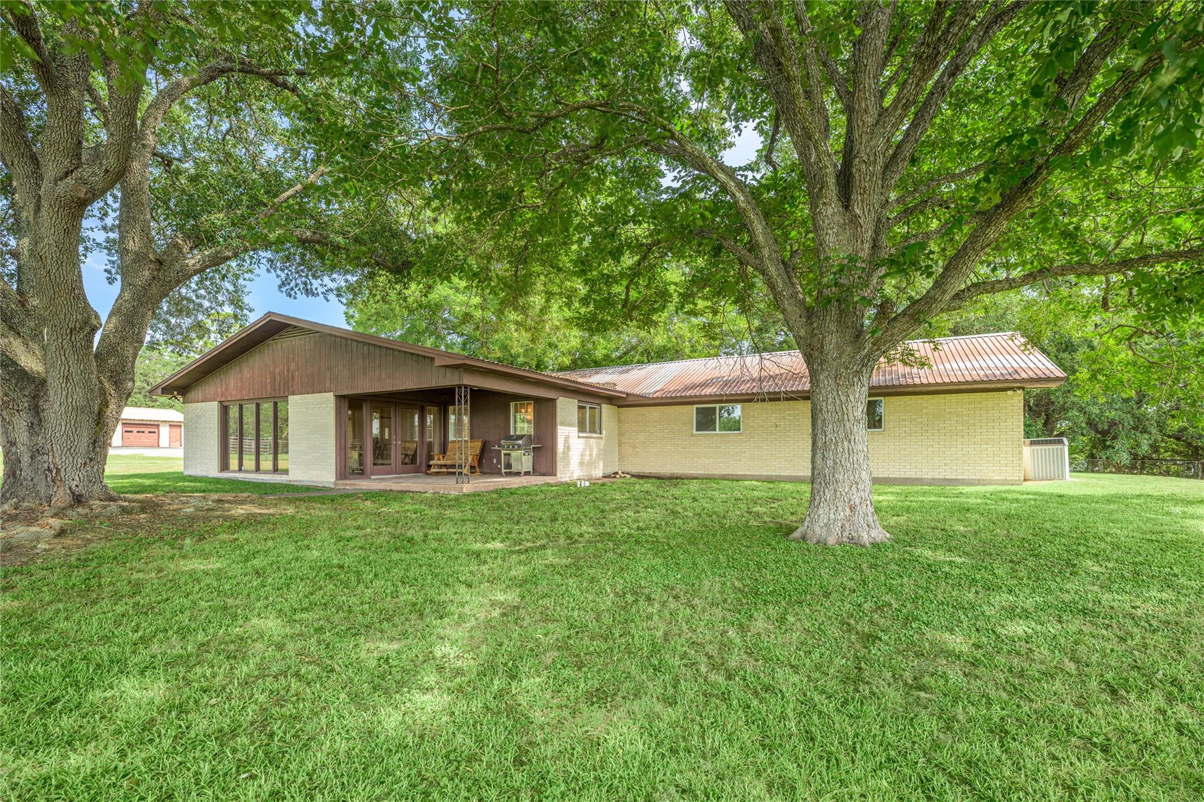
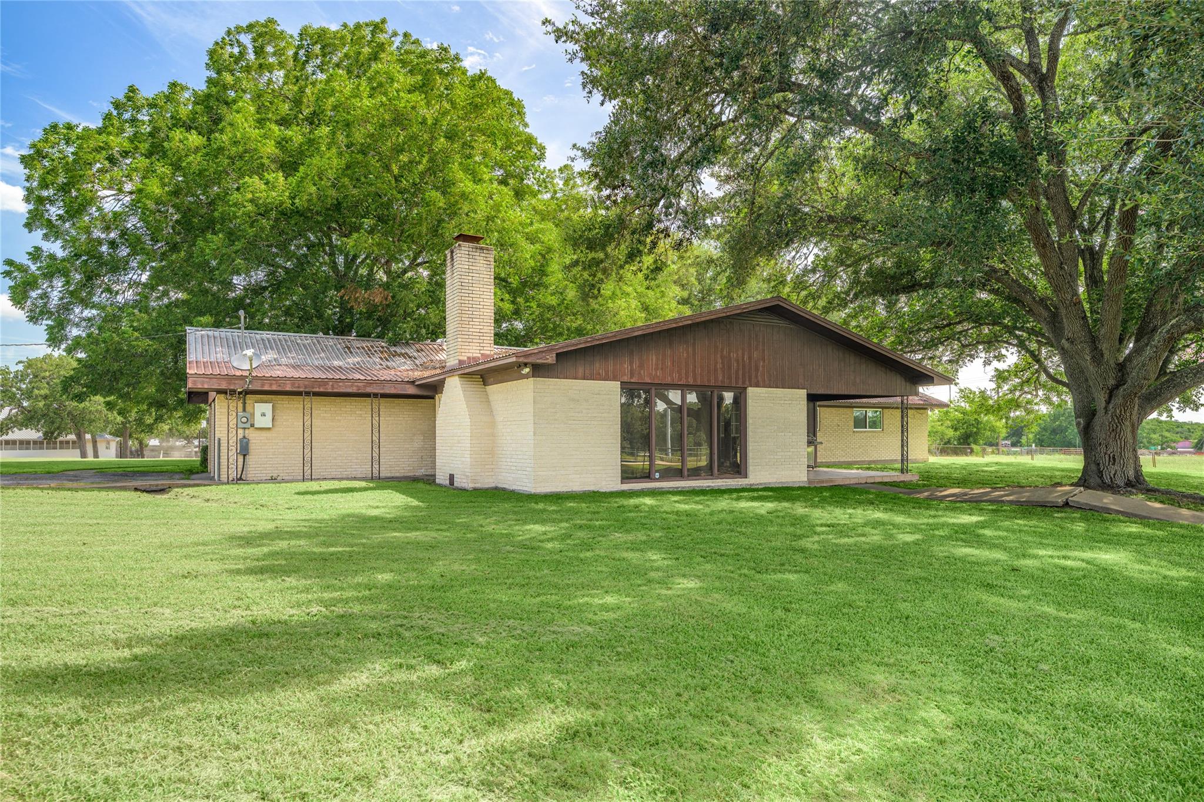
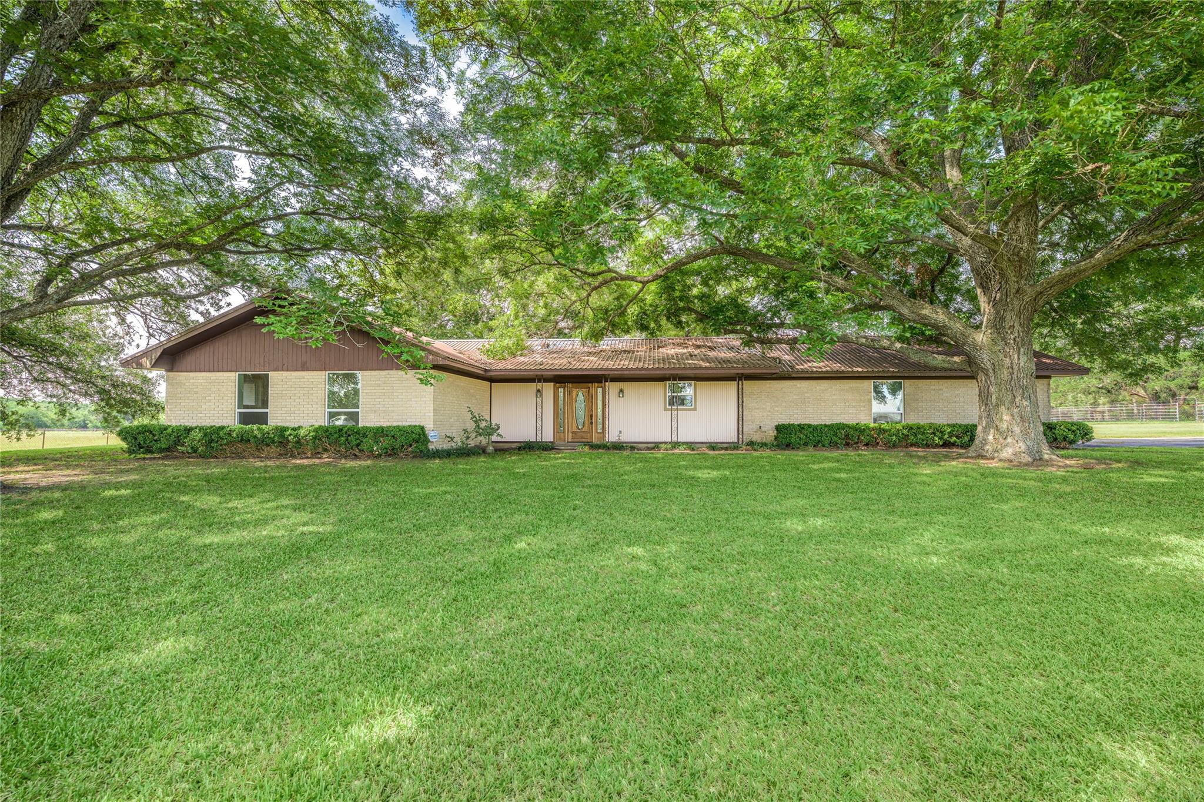
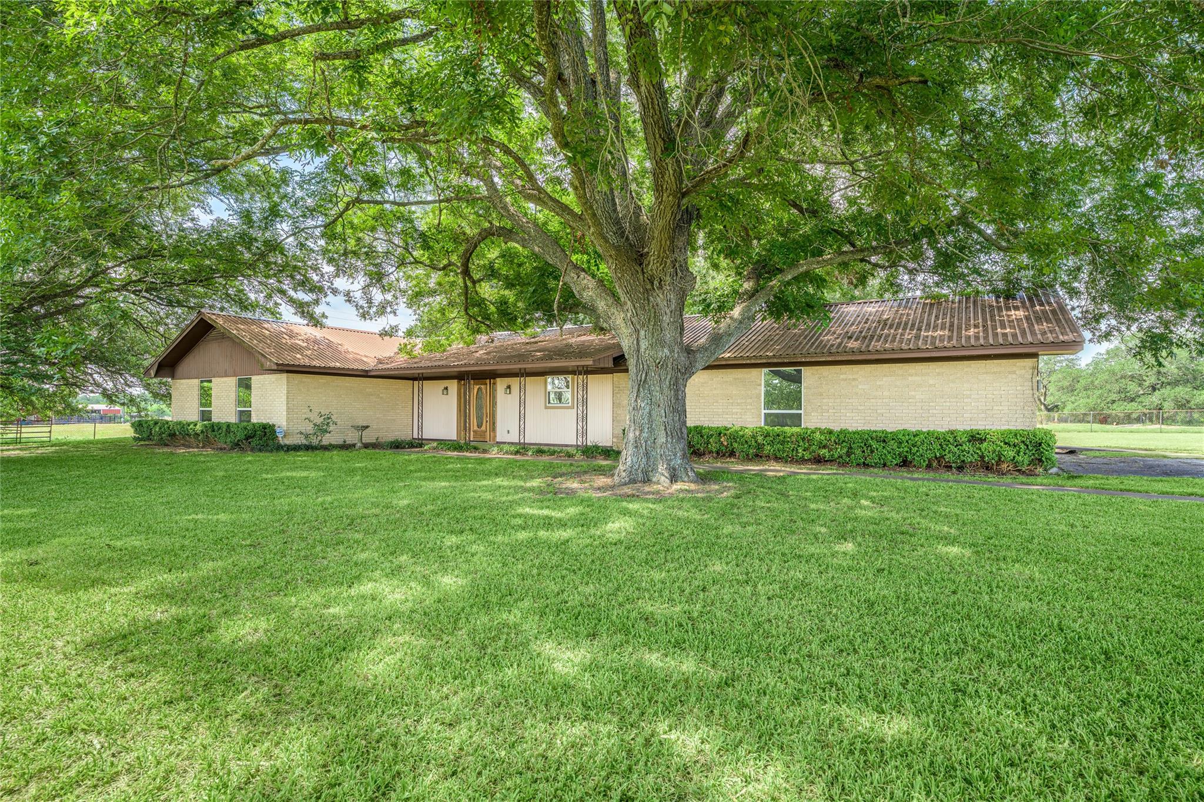
Single-story brick home with a metal roof, shaded by mature trees and fronted by a broad lawn.
Single-story cream brick home with a brown gabled facade, metal roof, and spacious lawn beneath mature trees.
Single-story brick ranch house beneath large shade trees, fronted by a broad green lawn.
Single-story brick home with a brown metal roof, shaded by a large tree above a broad lawn.
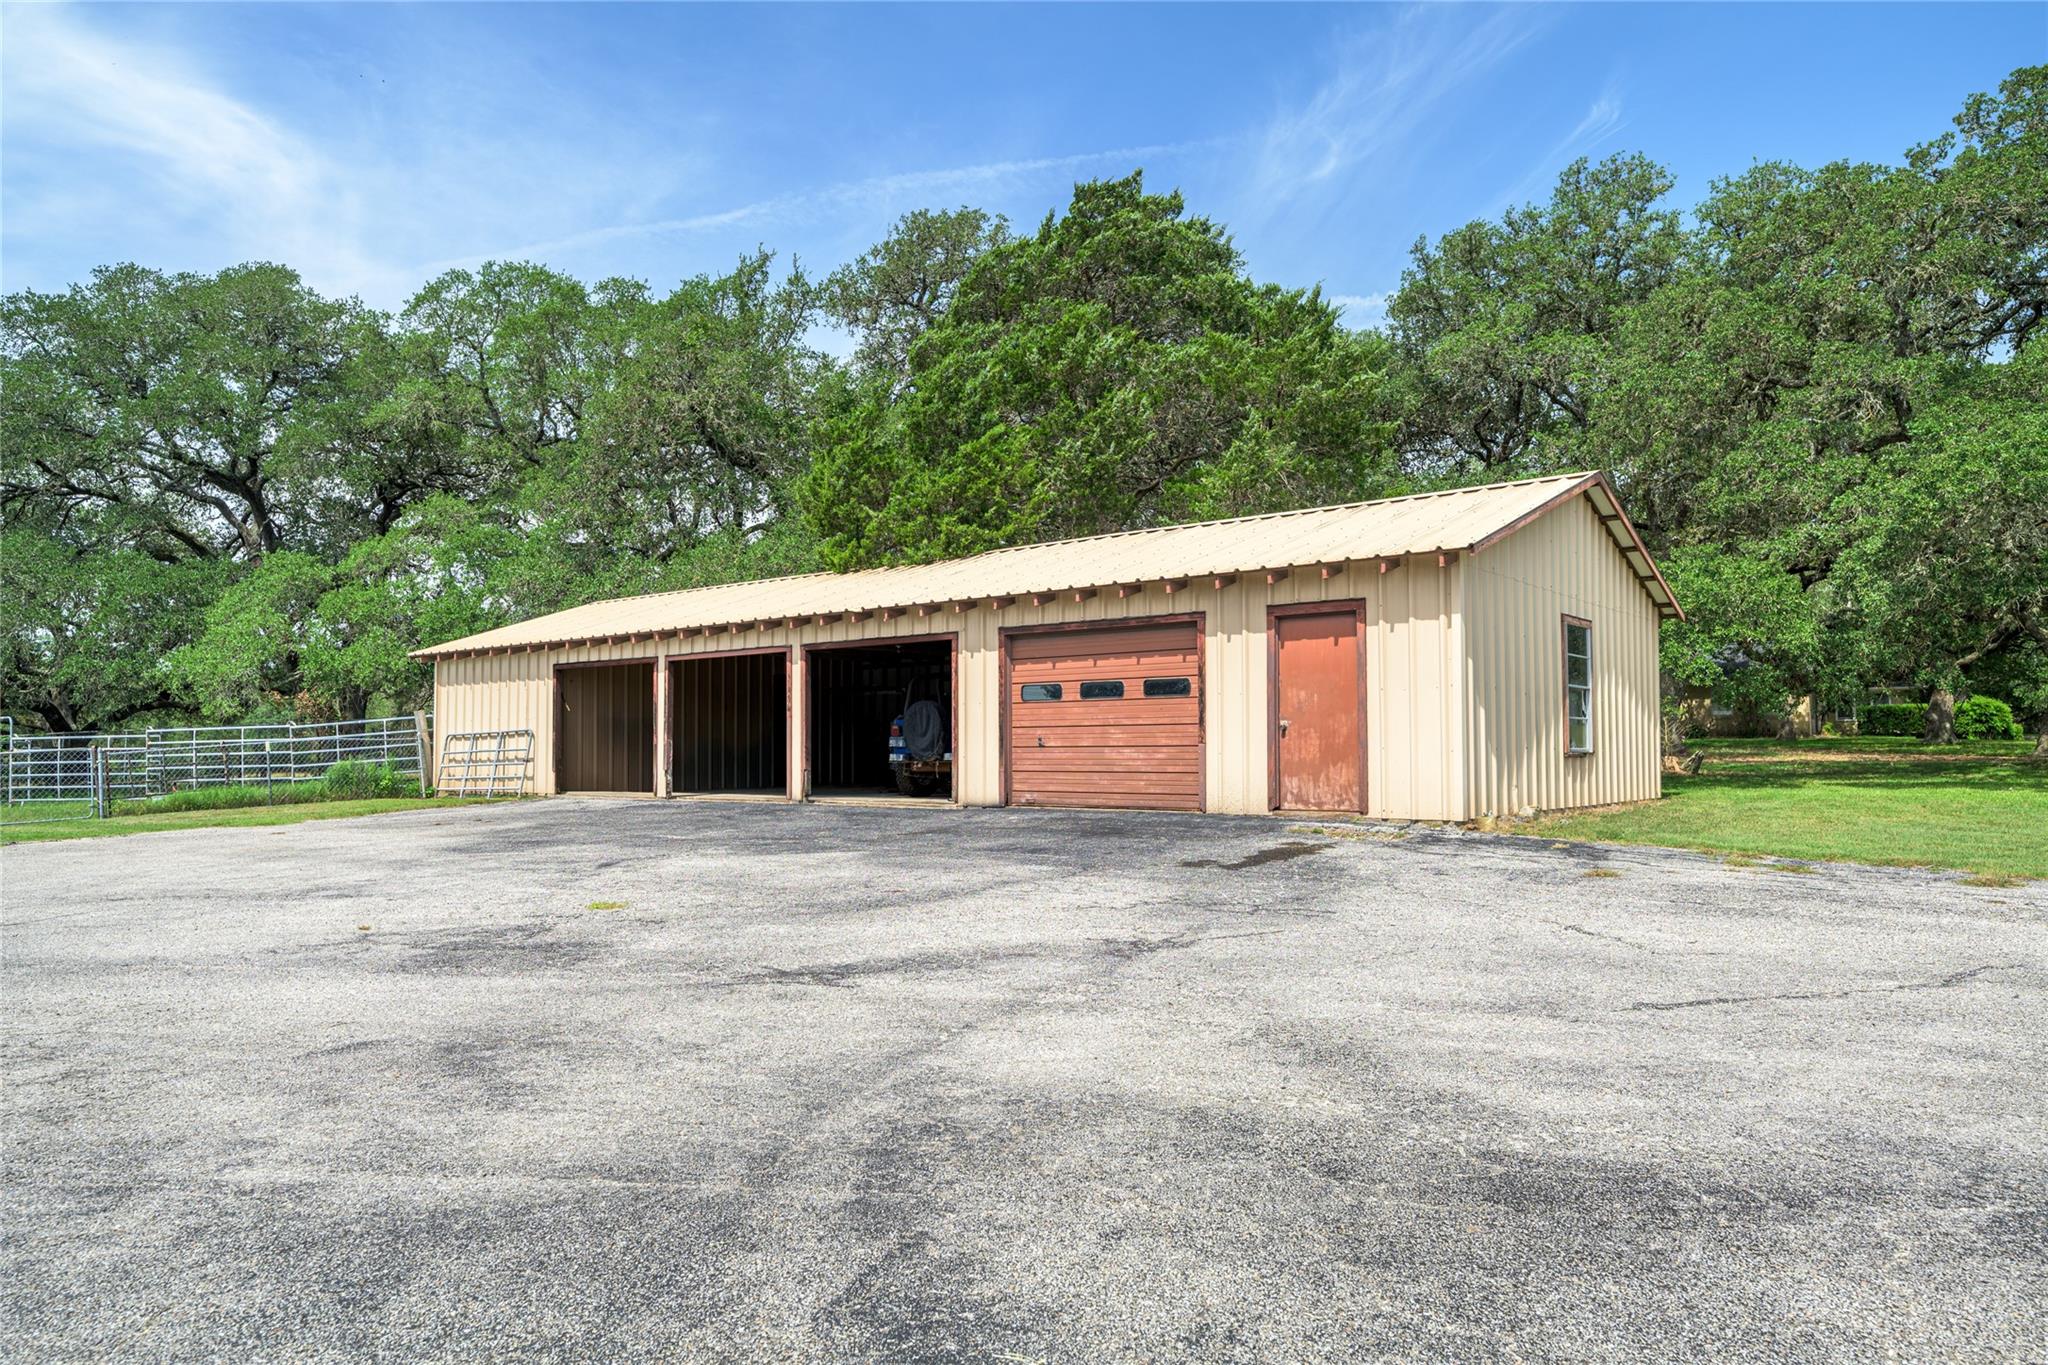
Tan metal garage with multiple vehicle bays beside a broad gravel parking area.
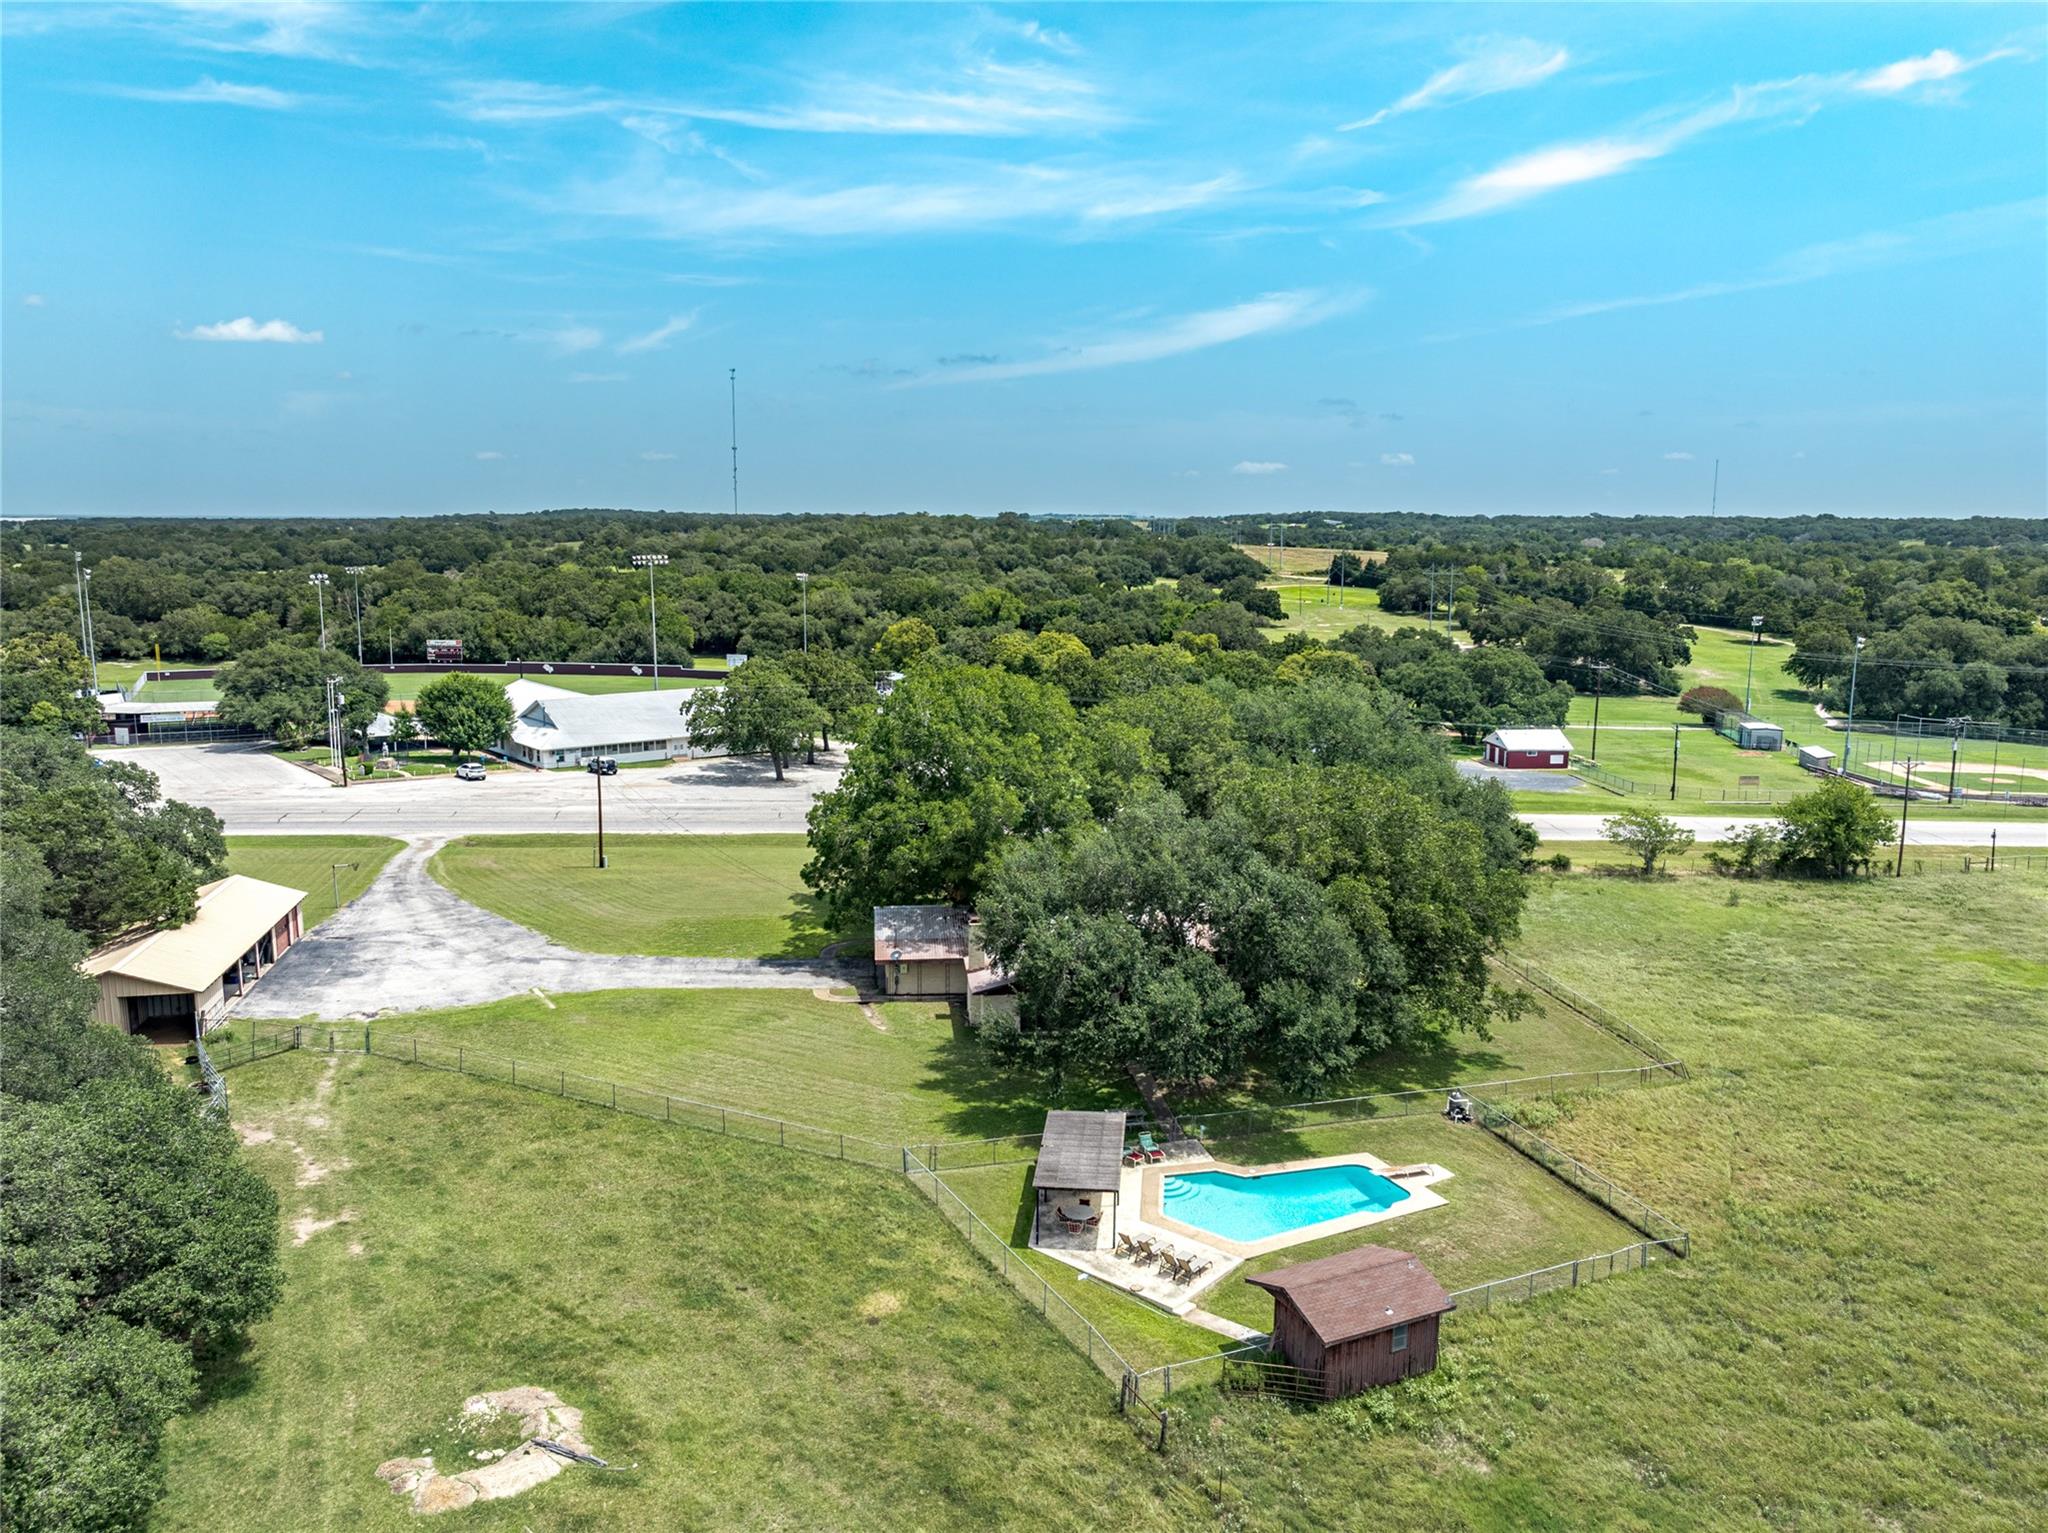
Aerial view of a fenced property with a swimming pool, outbuildings, and mature trees.
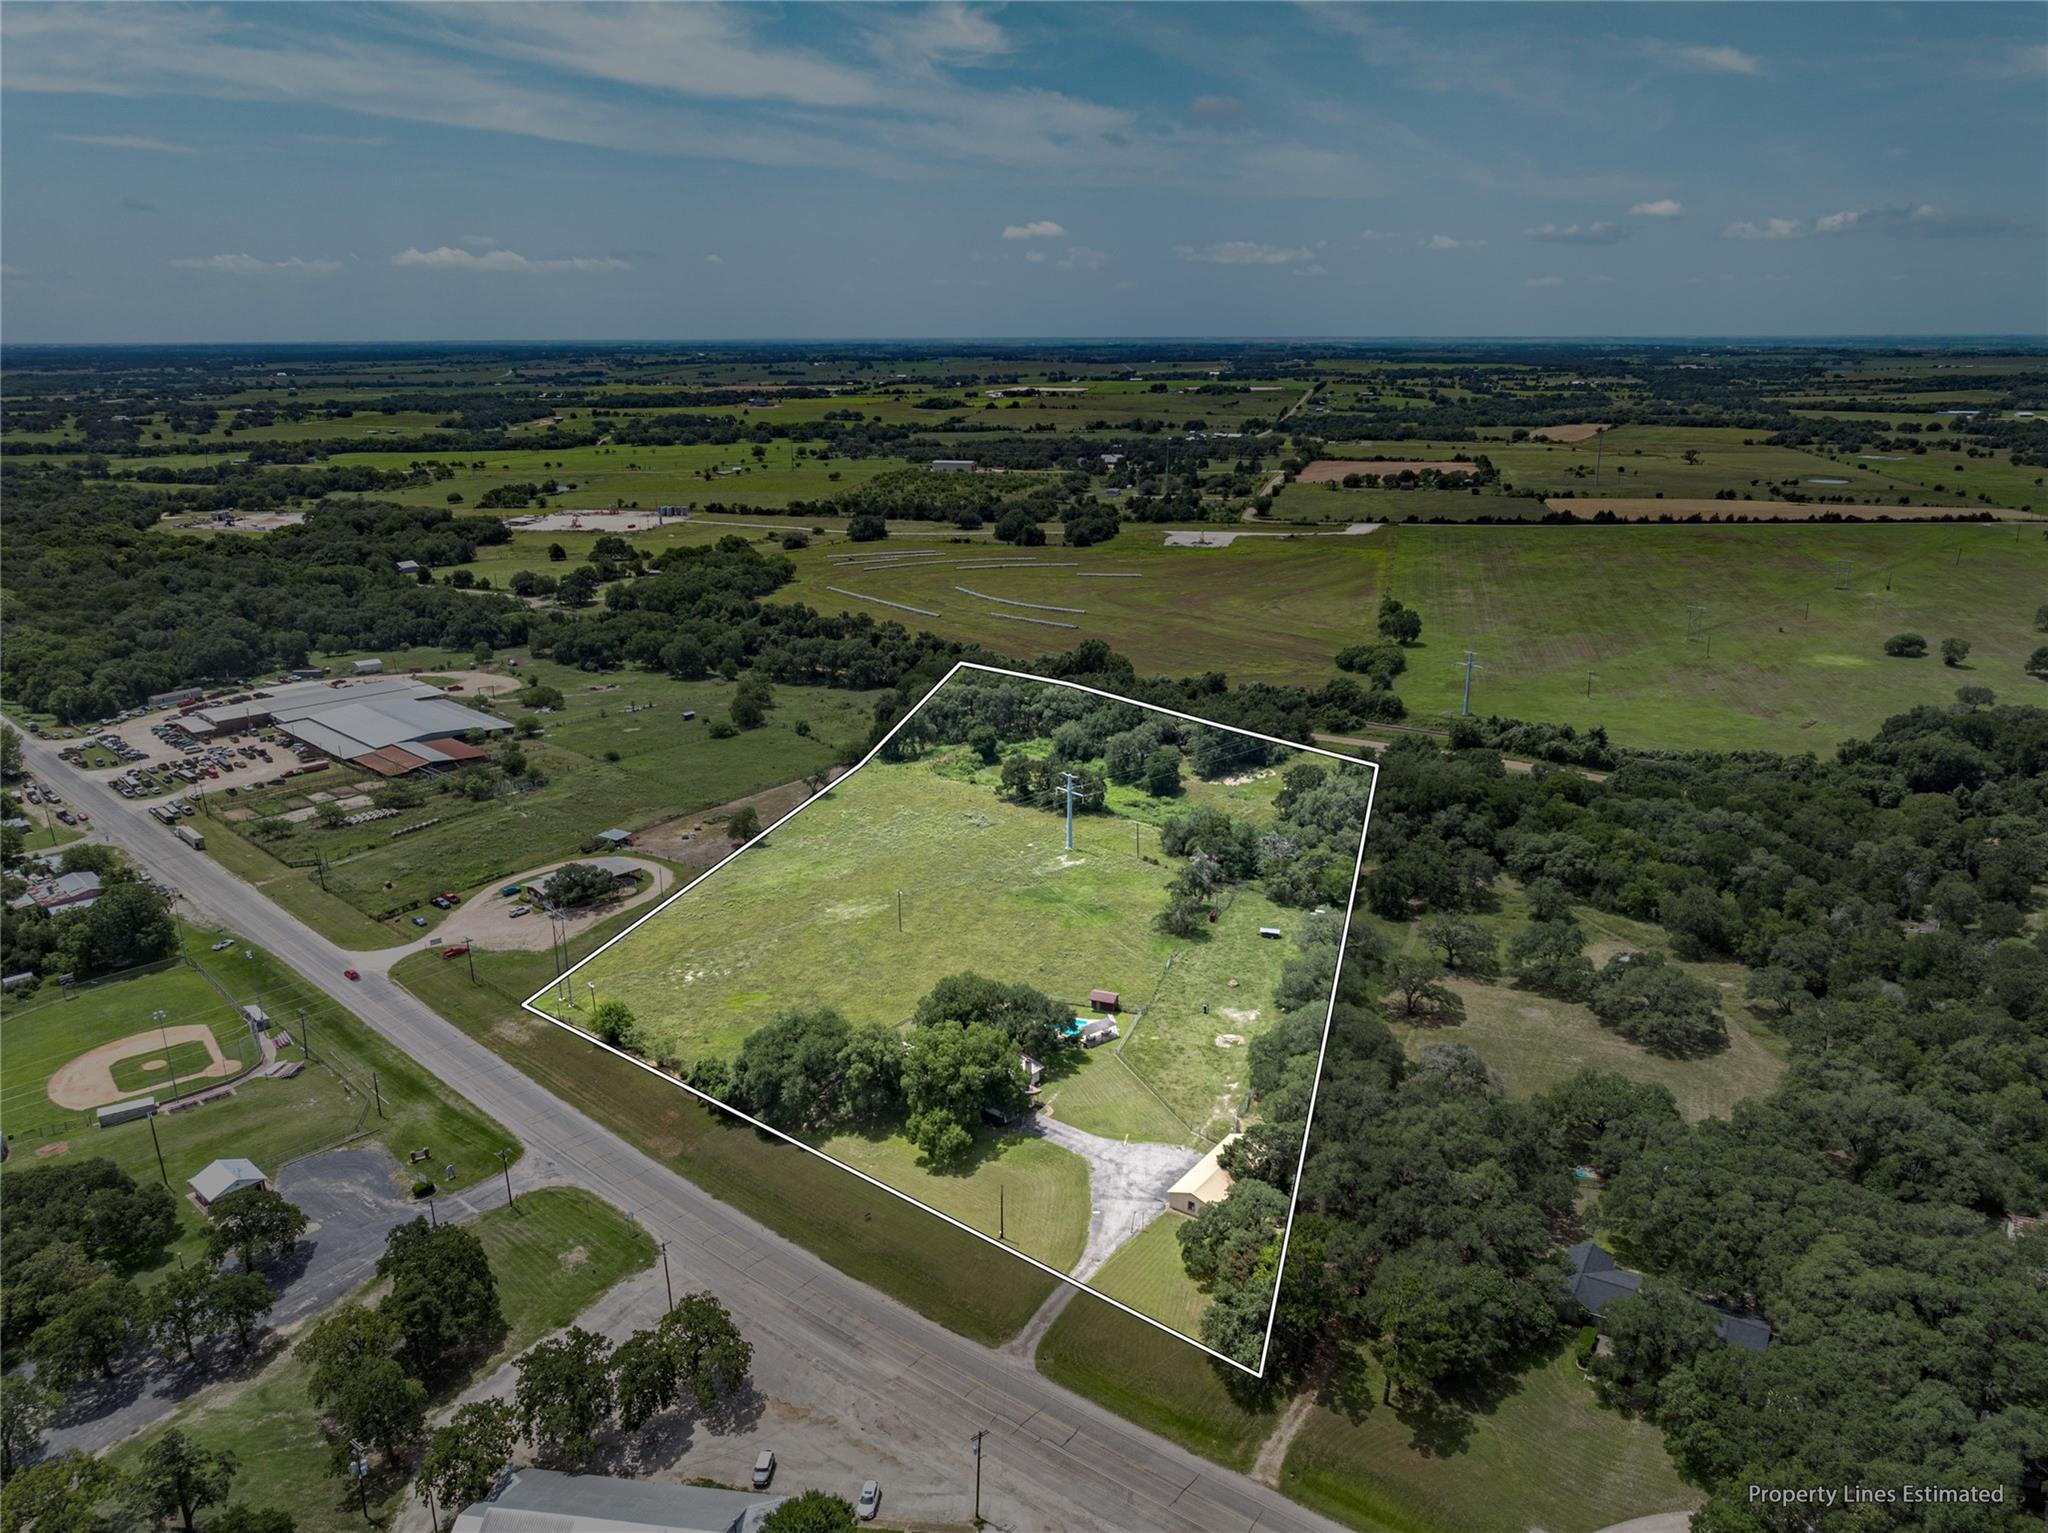
Aerial view of a grassy highway-frontage property outlined in white, with trees, a driveway, and small buildings.
SEE ALL PHOTOS
Furnished living room with exposed wood ceiling beams and built-in white shelving.
Living room with exposed ceiling beams, decorative glass entry door, and television between two sofas.
Empty dining room with wood-look floors and a crystal chandelier, opening into a living room.
Living room with a white brick fireplace and sliding glass doors overlooking the yard and pool.
Furnished living room with tiled floors, exposed wood beam, and glass doors overlooking a grassy yard.
Vacant kitchen with wood cabinets, tiled counters, a black cooktop, and a window overlooking greenery.
Kitchen with extensive wood cabinets, white tile counters, and a built-in wall oven.
Bathroom with a gray stone vanity countertop, oval mirror, and toilet.
Empty bedroom with wood-look tile flooring, a sliding barn door, and a window overlooking trees.
Unfurnished room with wood-look flooring and a sliding barn door to the bathroom.
Bathroom with a double-sink vanity and a tiled walk-in shower.
Empty room with two windows, beige walls, and brown wood-look plank flooring.
Empty bedroom with wood-look flooring and an open sliding-door closet.
Vacant room with wood-look tile flooring and a large window overlooking trees.
Bathroom with granite vanity, ornate mirror, toilet, and glass-enclosed shower.
Empty room with wood-look tile flooring, two white closets, and recessed lights.
Empty room with brown wood-look plank flooring and two white doors.
Empty room with wood-look flooring, recessed lights, and a window overlooking trees.
Pantry with white built-in cabinets, open shelves, and a long countertop.
Outdoor swimming pool with a diving board, rustic shed, and covered patio with seating.
Outdoor swimming pool beside a covered patio seating area and large shade trees.
Single-story brick home with a metal roof, shaded by mature trees and fronted by a broad lawn.
Single-story cream brick home with a brown gabled facade, metal roof, and spacious lawn beneath mature trees.
Single-story brick ranch house beneath large shade trees, fronted by a broad green lawn.
Single-story brick home with a brown metal roof, shaded by a large tree above a broad lawn.
Tan metal garage with multiple vehicle bays beside a broad gravel parking area.
Aerial view of a fenced property with a swimming pool, outbuildings, and mature trees.
Aerial view of a grassy highway-frontage property outlined in white, with trees, a driveway, and small buildings.
For Sale

1226 E Us Highway 90

1226 E Us Highway 90, Flatonia, TX 78941

$595,000
Rare opportunity to own 10.05 acres inside Flatonia city limits with city utilities, pond, pool, and a fully updated 2,807 sq ft home. This 4-bed, 2.5-bath home offers multiple living areas including a formal living room, formal dining, and den. Recent updates include full interior paint, new flooring in most of the home, new sheetrock in all bedrooms, updated countertops, sinks, faucets, and toilets in all bathrooms, new recessed lighting throughout much of the home, and all-new plumbing. Enjoy a spacious backyard with a pool, pool house with full bathroom, and a recently replaced pool pump and filter. Property includes a barn/workshop with tack room and features 529 ft of frontage on Hwy 90, plus access from S. La Grange St. This one-of-a-kind property combines the comfort of in-town living with the space and privacy of a country retreat. Ideal for those wanting room to grow, play, or possibly develop--all within city limits.

4
beds

3
baths

2,807 Sq.Ft. LIVING AREA

10.05 Acres lot

Learn more about this property.

Contact Us

Features & Amenities

Interior

  • total bedrooms4
  • Total bathrooms3
  • full bathrooms2
  • half bathroom1
  • Laundry room Electric Dryer Hookup, Washer Hookup
  • Flooring Laminate, Tile
  • APPLIANCES Electric Oven, Electric Cooktop, Dishwasher
  • other interior Features All Bedrooms Down, En-Suite Bath, Primary Bed - 1st Floor, Walk-In Closet(s)

Area & Lot

  • Status For Sale
  • Living Area2,807 Sq.Ft.
  • Total Area2,807 Sq.Ft.
  • Lot Area10.05 Acres
  • MLS® ID44765920
  • TypeResidential
  • YEAR BUILT1974
  • NeighborhoodFayette County
  • Architecture StylesTraditional
  • Elementary SchoolFlatonia Elementary School
  • Middle SchoolFlatonia Secondary School
  • High SchoolFlatonia Secondary School
  • School District227 - Flatonia

Exterior

  • STORIES1
  • Garage Space2.0
  • water SourcePublic
  • PoolGunite
  • lot featuresPasture, 10 Up to 15 Acres
  • parkingAttached, Detached, Additional Parking, Double-Wide Driveway
  • HEAT TYPEElectric
  • AIR CONDITIONINGElectric
  • sewerPublic Sewer
  • SubstructureSlab

Financial

  • Sales Price$595,000
  • Real Estate Tax $7,421/yr
Living room with exposed ceiling beams, decorative glass entry door, and television between two sofas.

Schedule a Showing

We would love to show you our beautiful property. Please select your preferred date and time below. An agent will be in touch shortly to confirm your appointment.

Schedule a Showing

We would love to show you our beautiful property. Please select your preferred date and time below. An agent will be in touch shortly to confirm your appointment.
Thank you for your interest in 1226 E Us Highway 90, Flatonia, TX 78941. We are reviewing your request and will be in touch shortly!

Mortgage Calculator

Estimate your monthly mortgage payment, including the principal and interest, property taxes, and HOA. Adjust the values to generate a more accurate rate.
All estimates are provided for informational purposes only. Actual amounts may vary.
$0,000 Your Payment 20 15 65
$0,000 Your Payment

Fayette County

Explore

Work With Us

At Legacy Land Associates, we prioritize building strong relationships with our clients, have a deep understanding of the local market, and are committed to providing trustworthy and professional service. With our personalized approach, and dedication to our clients' success we will ensure your buying and selling experience exceeds your expectations.

Follow Us on Instagram