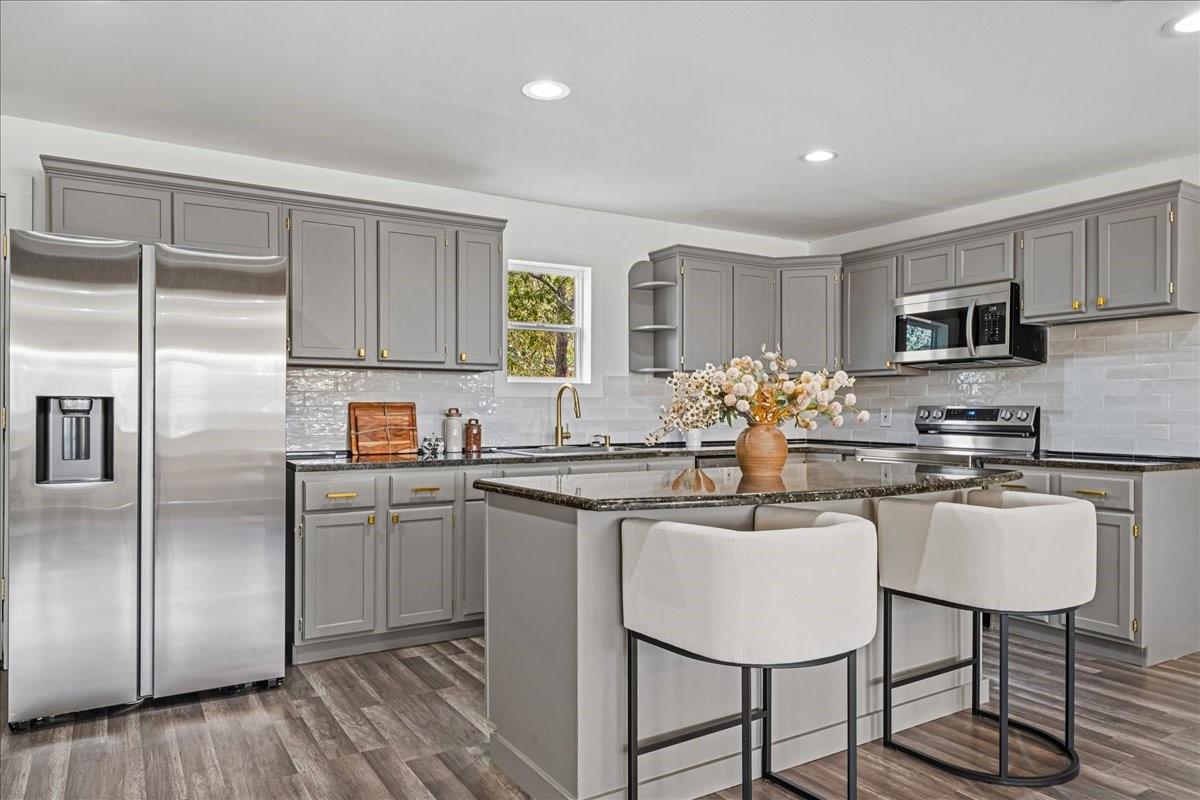
Staged kitchen with gray cabinets, stainless steel appliances, and a large island with two white stools.
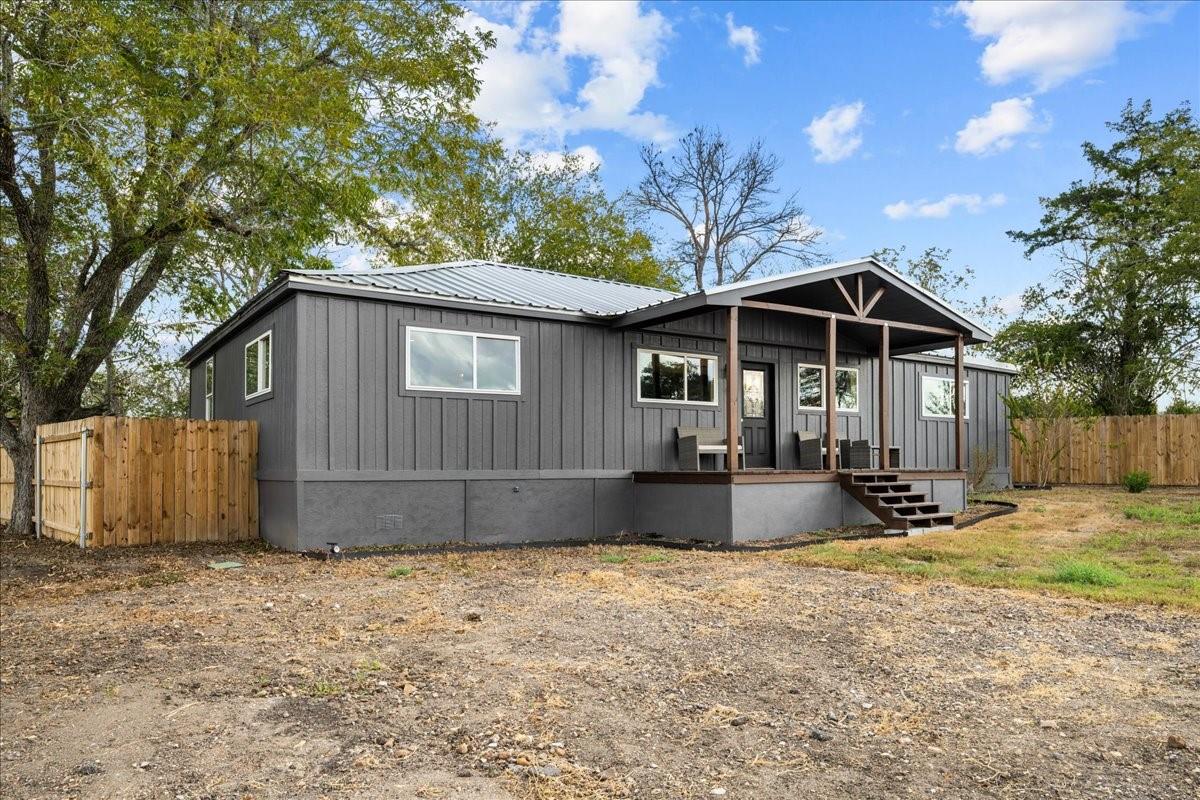
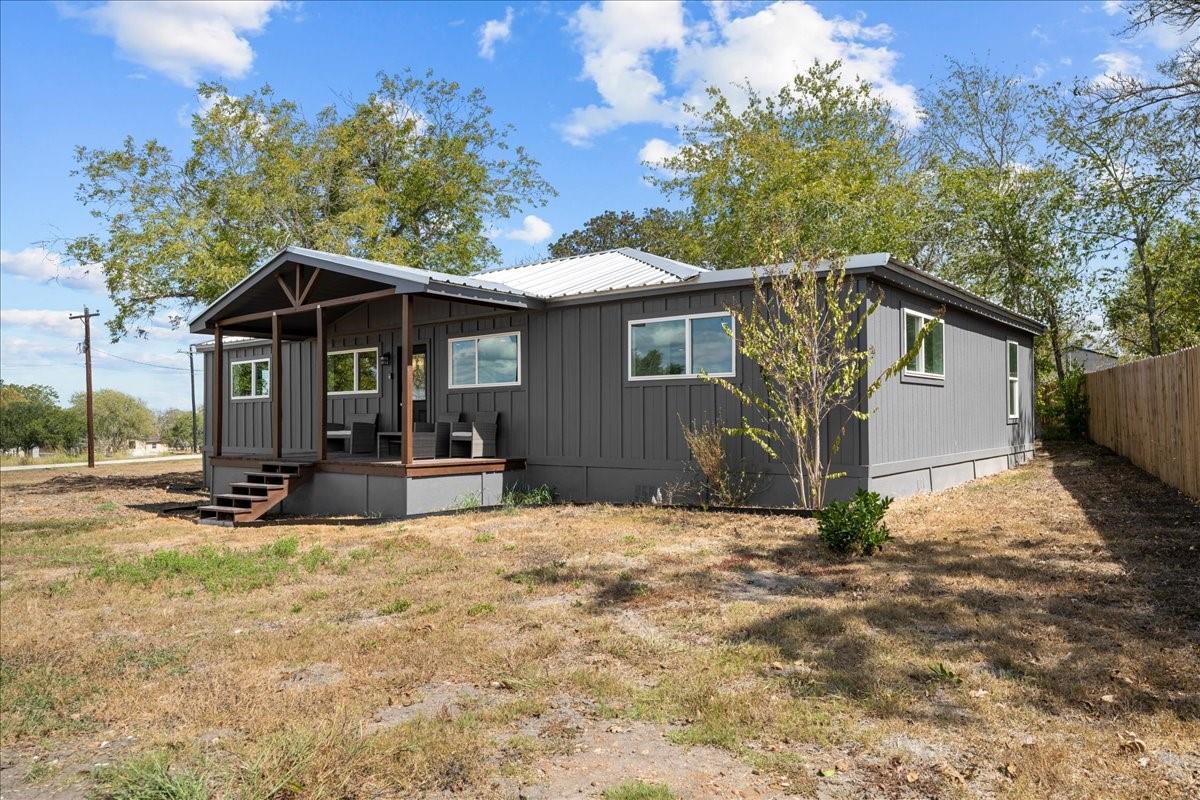
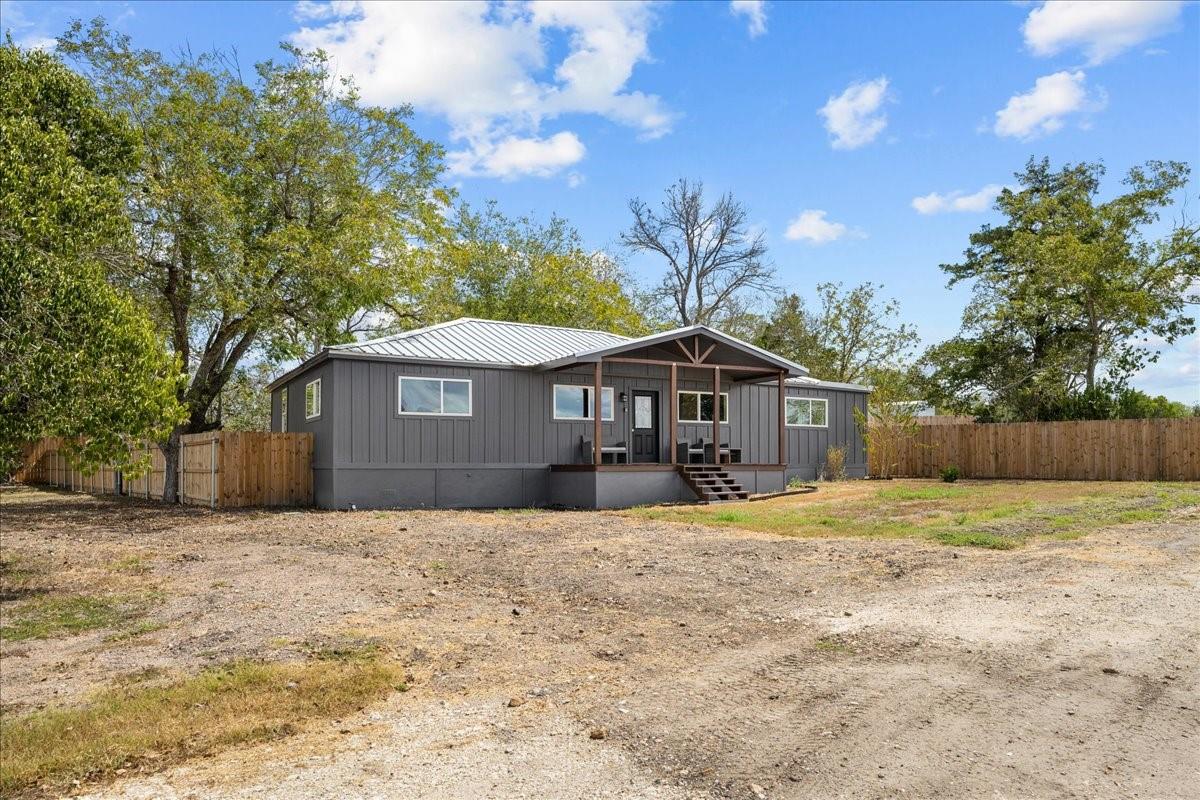
Single-story gray house with a metal roof, covered porch, and fenced gravel yard.
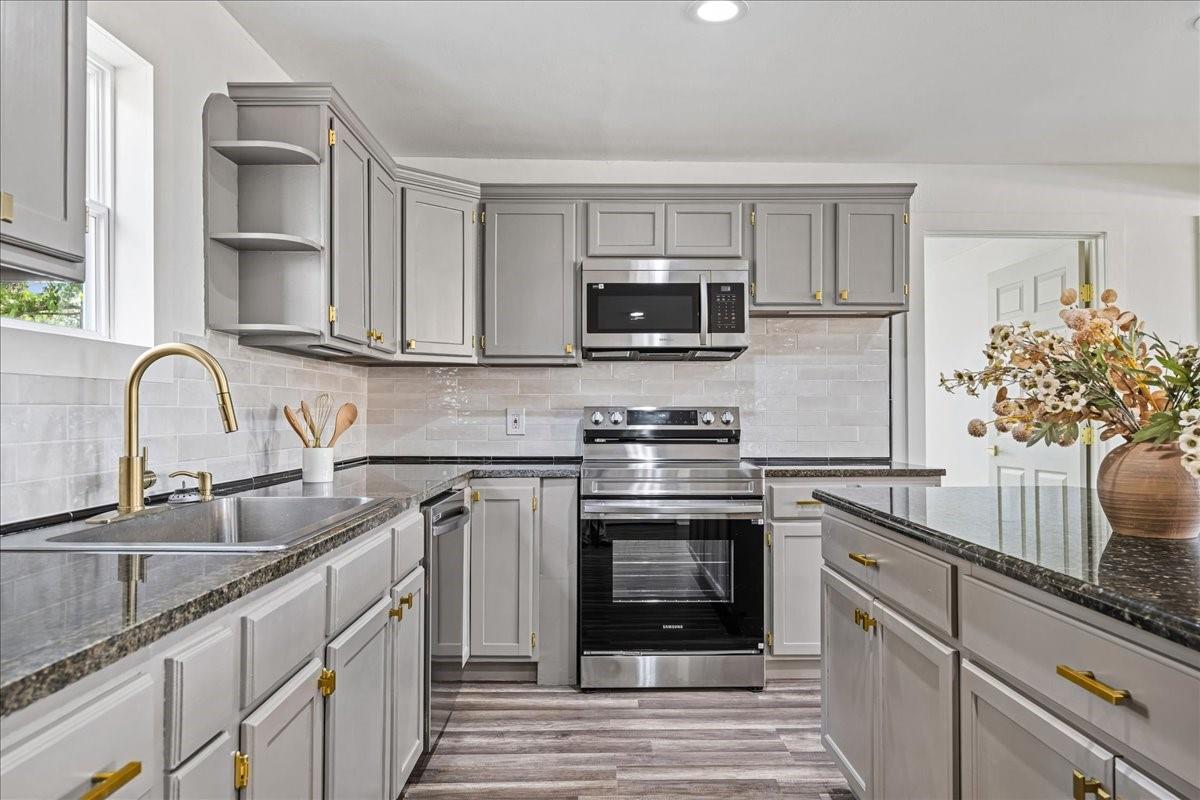
Kitchen with gray cabinets, stainless steel appliances, dark countertops, and a flower arrangement on the island.
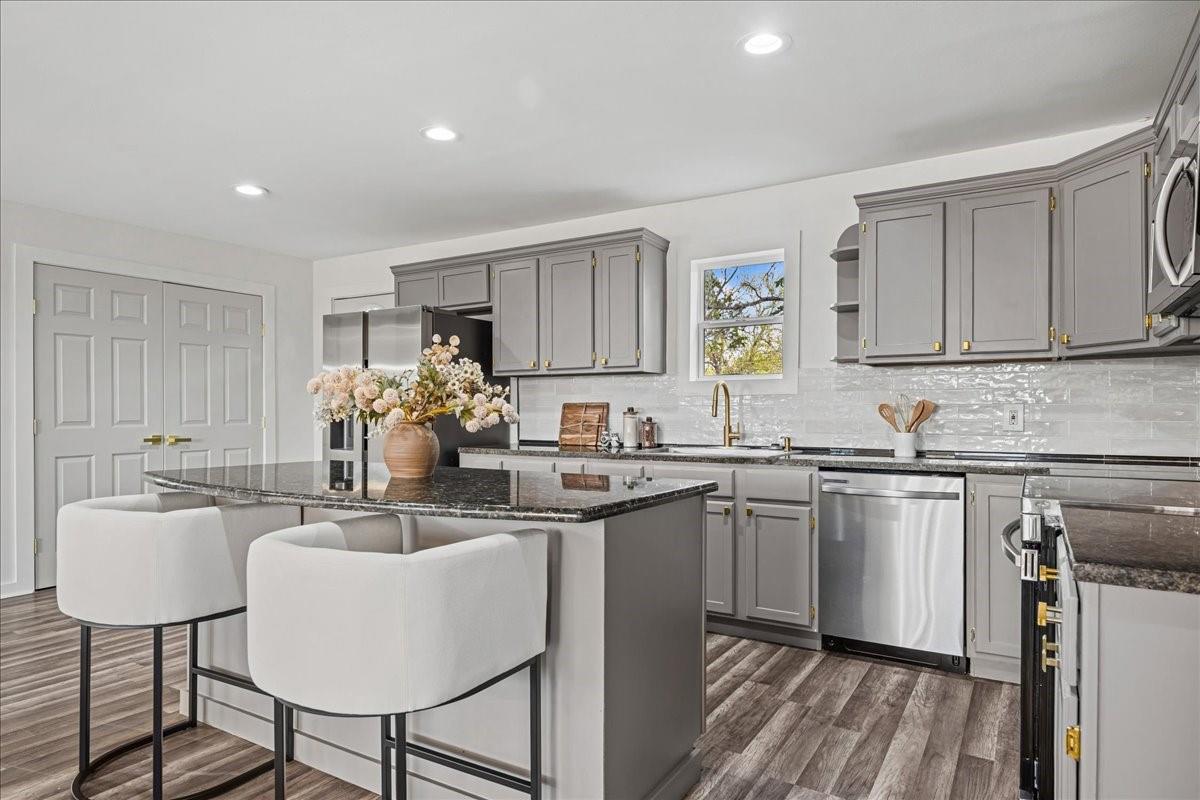
Kitchen with gray cabinets, stainless steel appliances, and a dark stone island with two white barstools.
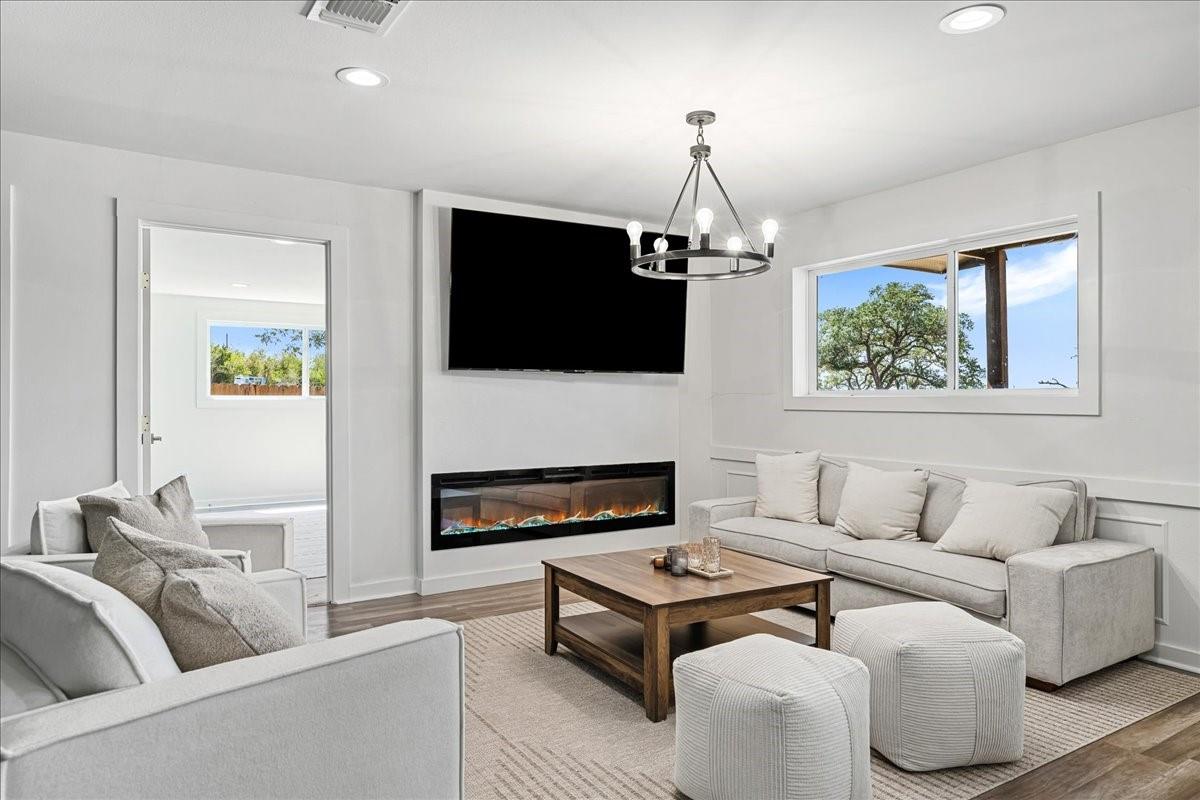
Living room with white sofas, a wood coffee table, and a wall-mounted TV above an electric fireplace.
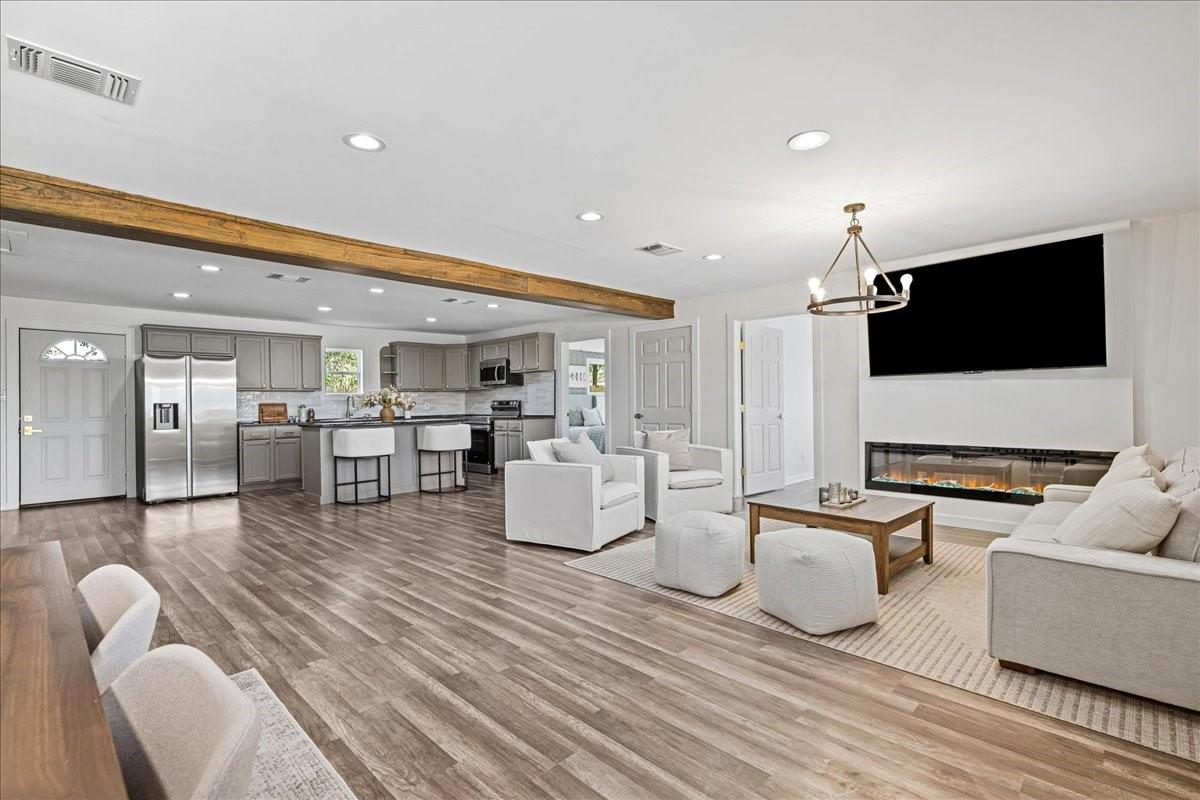
Open-plan living room and kitchen with white seating, gray cabinets, and a linear fireplace.
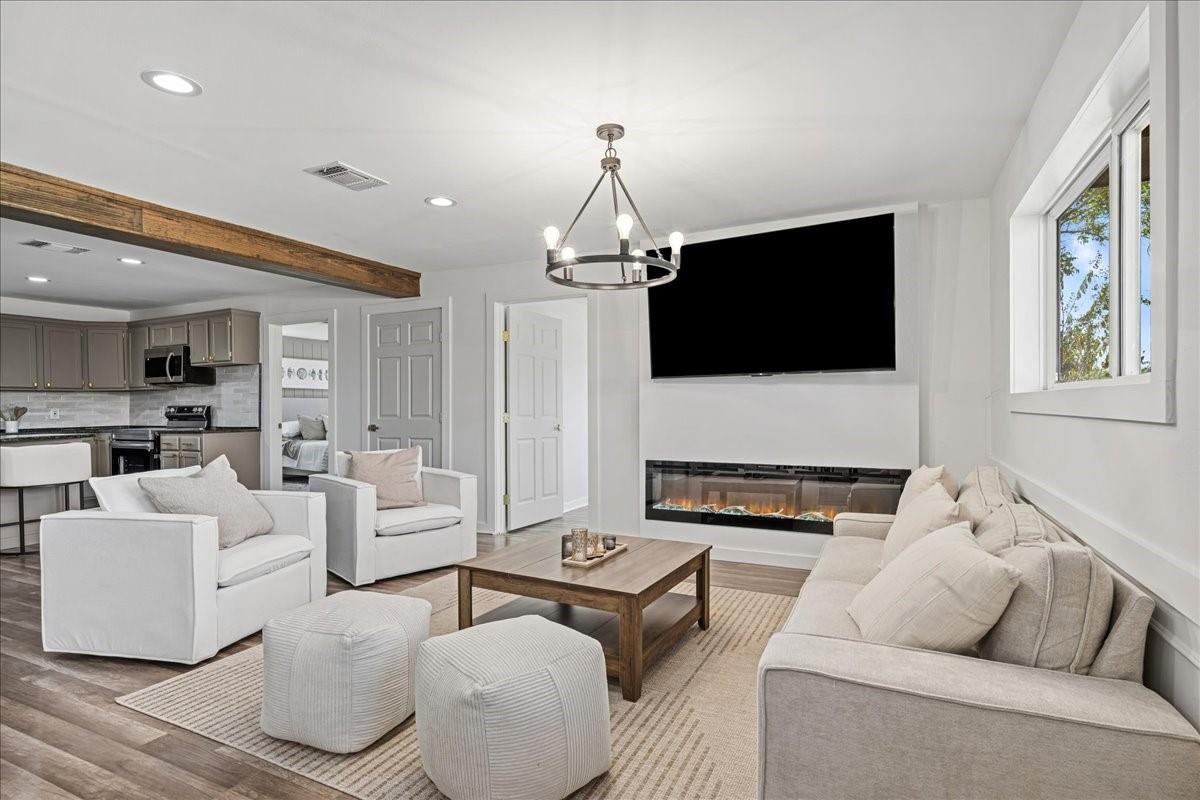
Staged living room with a sectional, linear fireplace, wall-mounted TV, and exposed beam overlooking the kitchen.
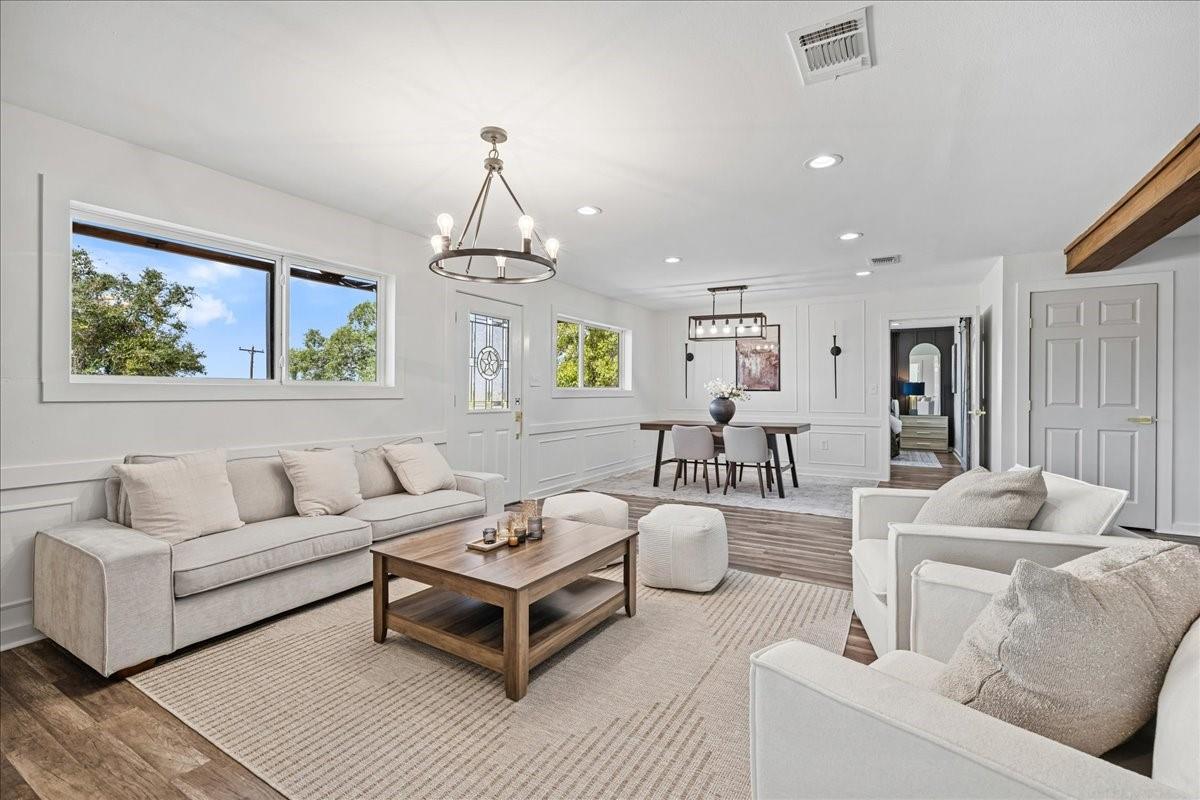
Staged living room with neutral seating, a wood coffee table, wide windows, and an adjoining dining area.
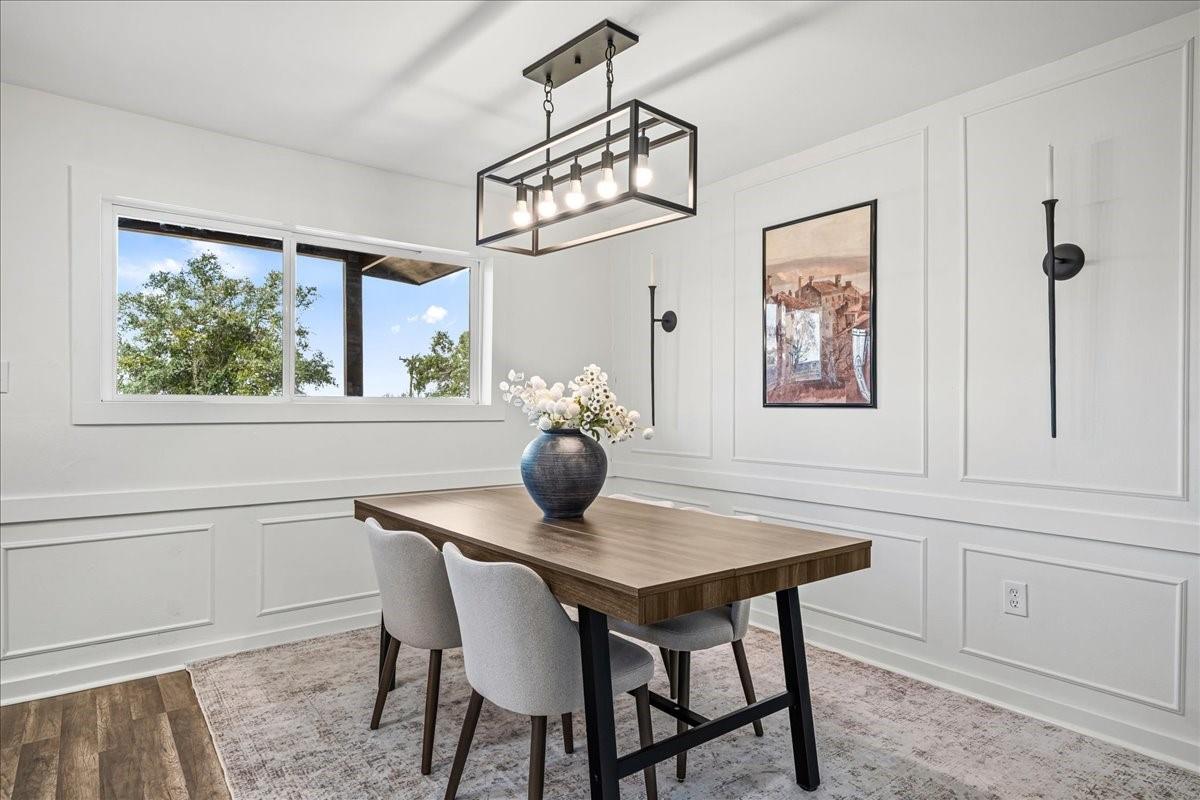
Dining room with a wood table, upholstered chairs, white paneled walls, and a wide window.
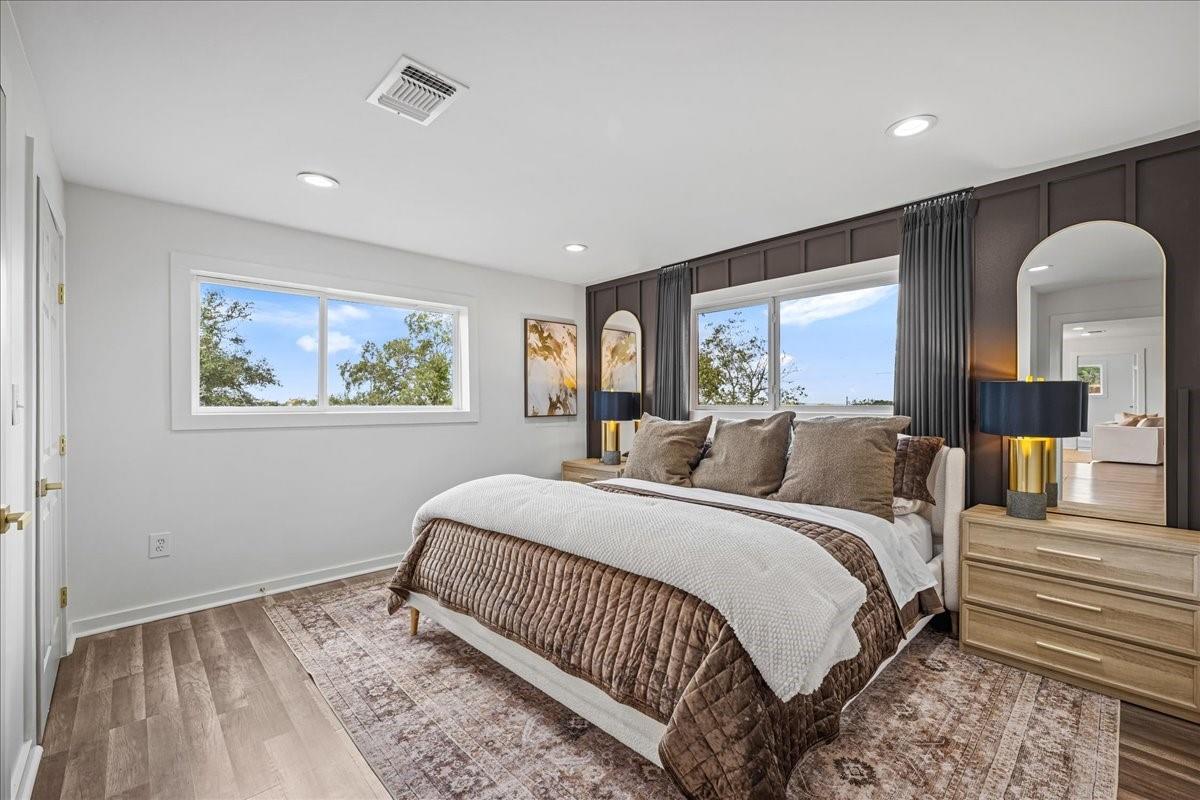
Staged bedroom with a large bed, dark paneled accent wall, and two windows.
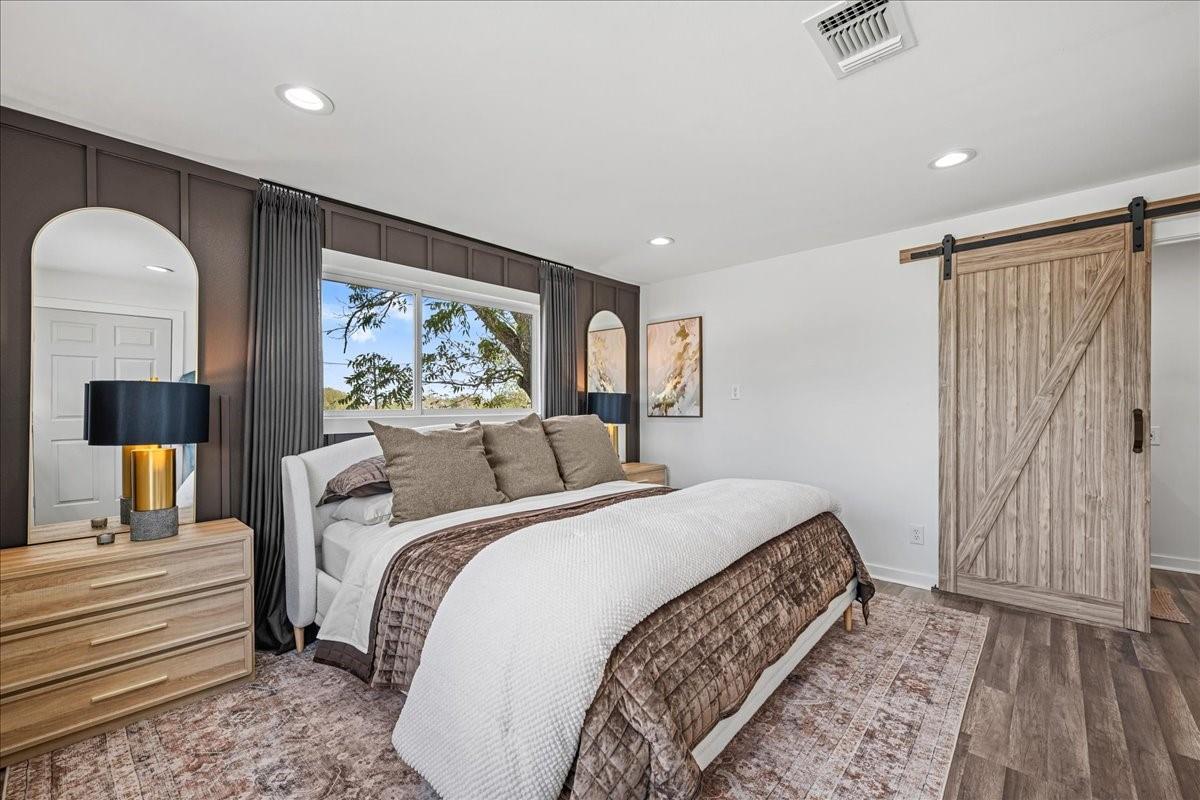
Staged bedroom with a large bed, rustic sliding barn door, and dark paneled accent wall.
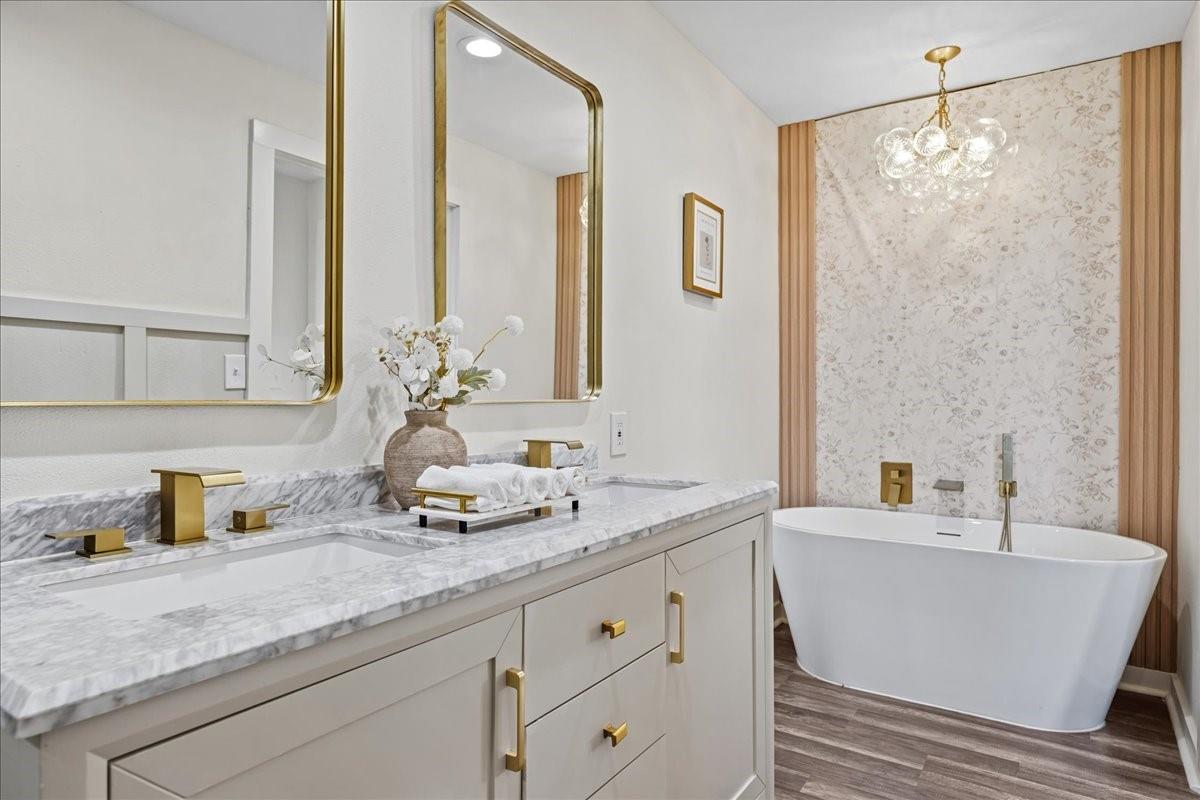
Bathroom with a marble-look double vanity and brass fixtures beside a freestanding tub.
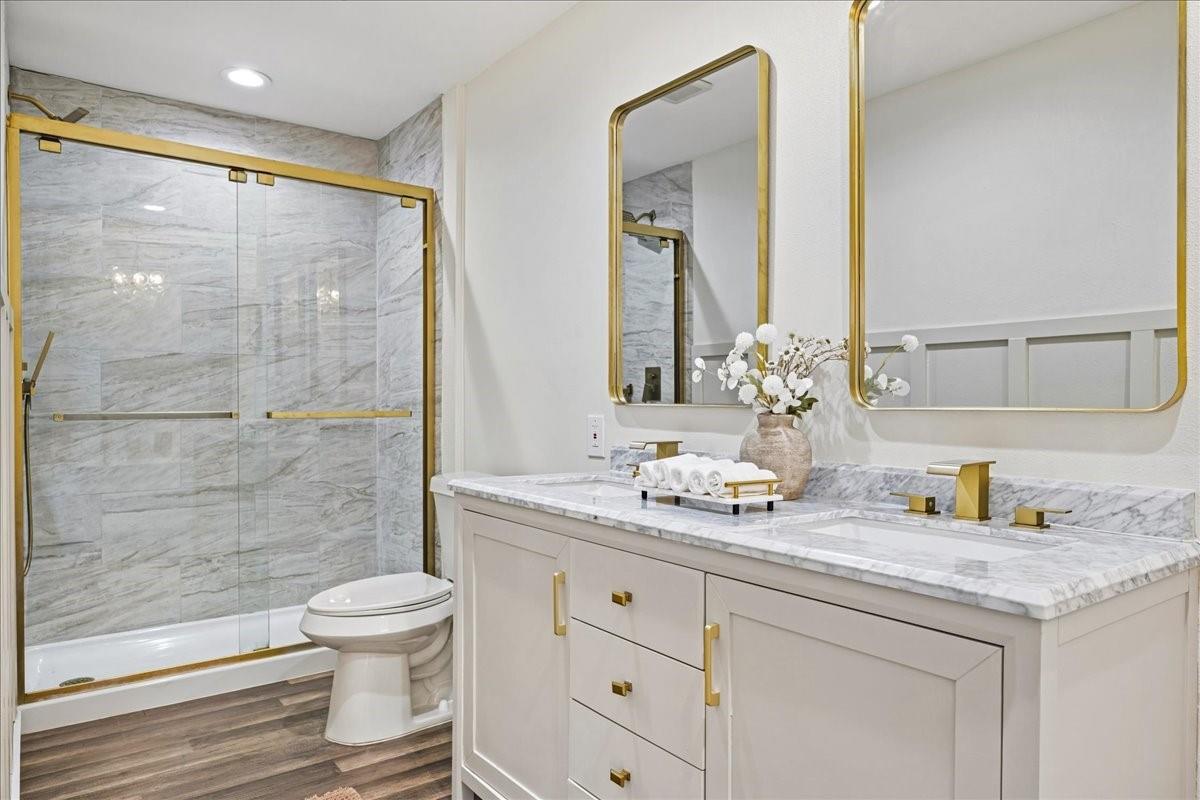
Bathroom with a marble-look shower, glass doors, and white vanity with gold fixtures.
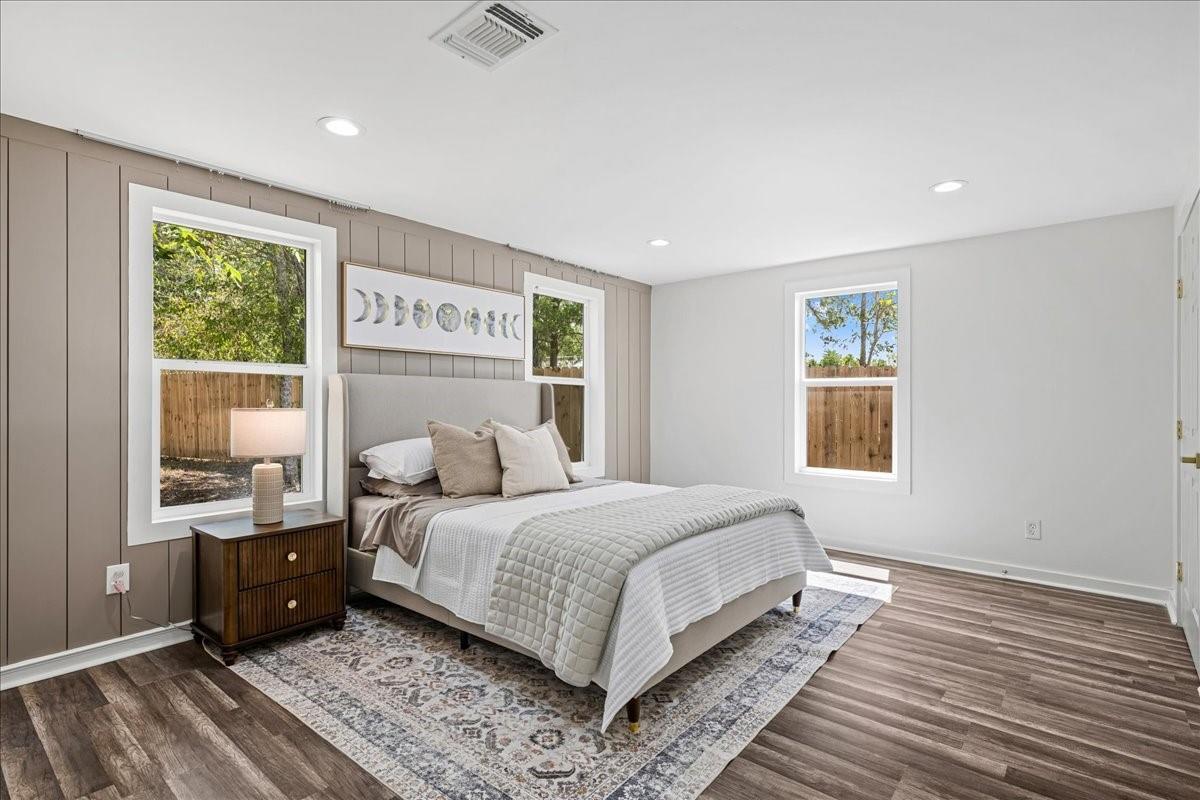
Staged bedroom with a bed against taupe paneling, three windows, and a patterned rug.
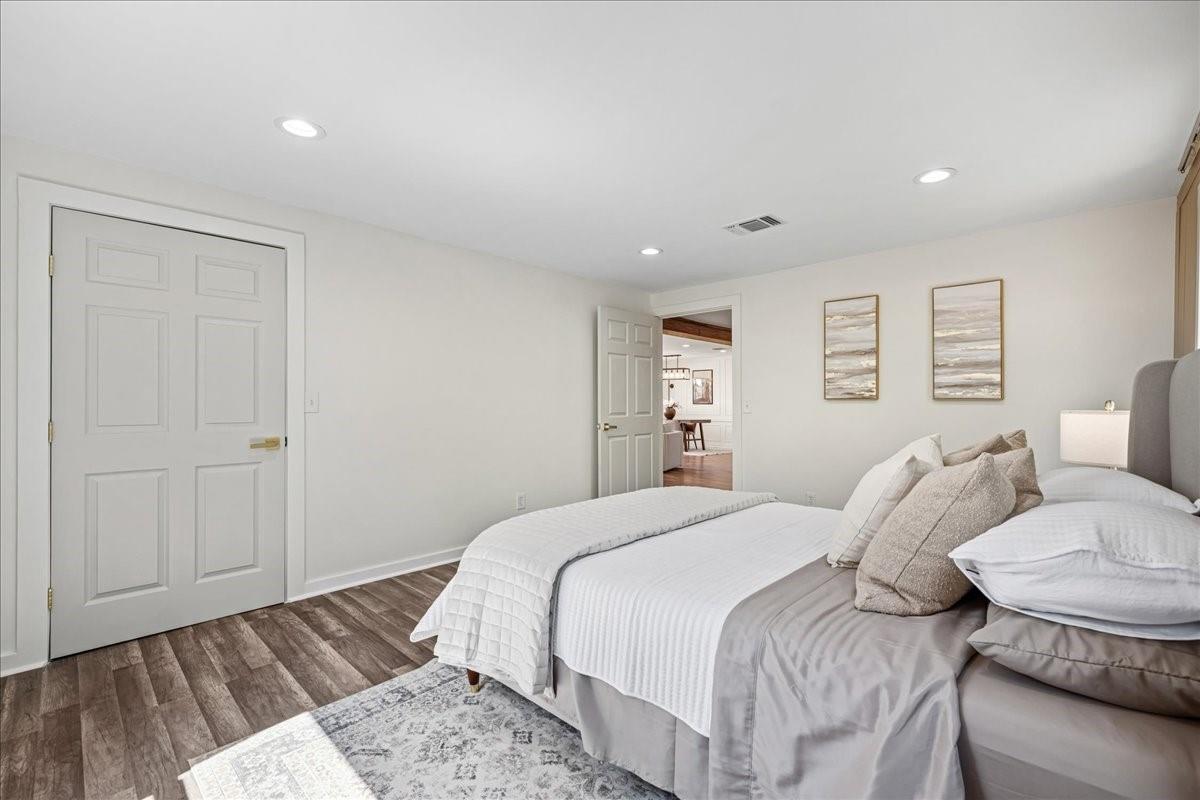
Bedroom with a large white-and-gray bed, patterned rug, and wood-look flooring.
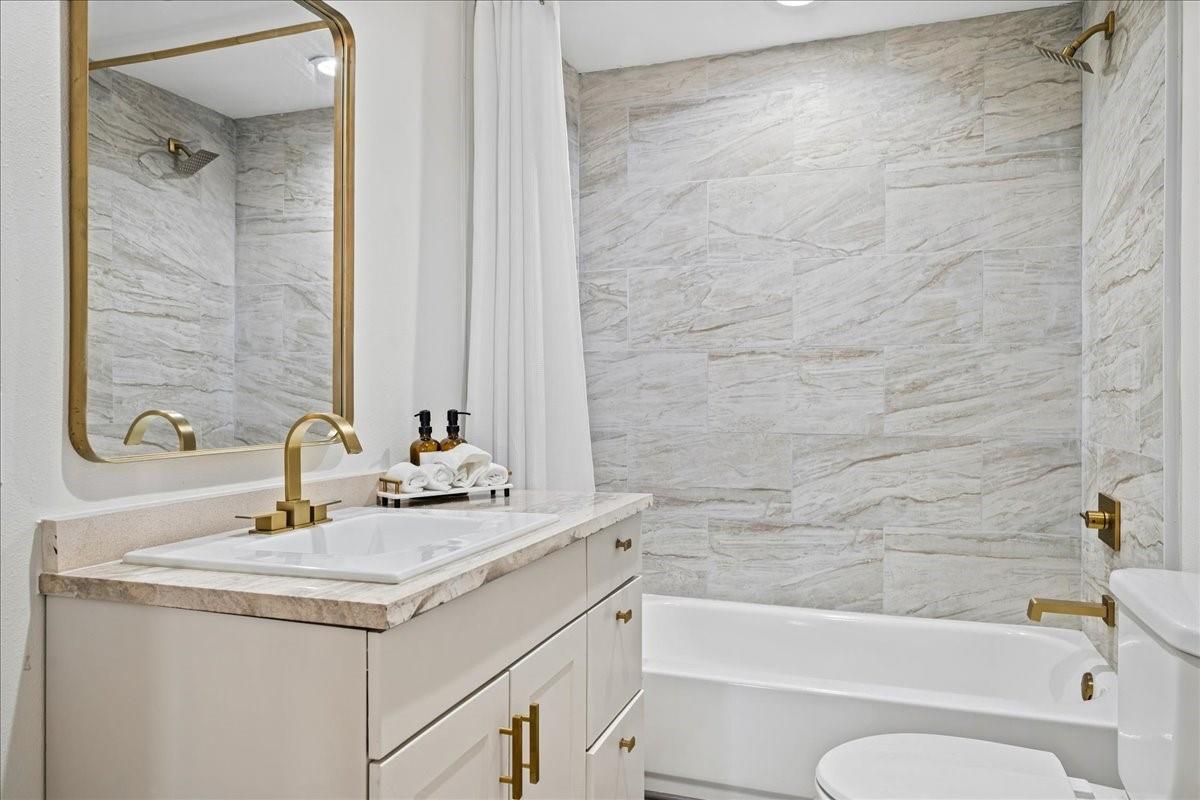
Bathroom with a marble-look tub surround, white vanity, and gold-tone fixtures.
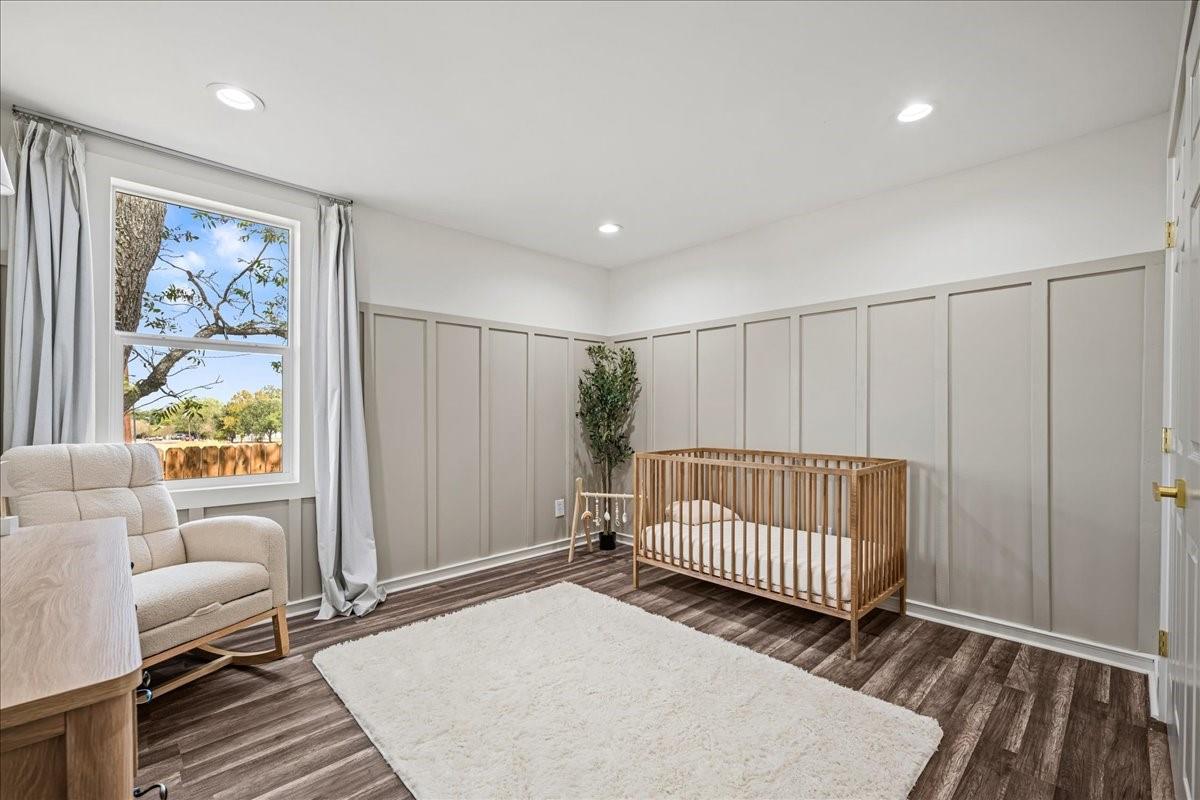
Furnished nursery with a wooden crib, cream rocking chair, gray paneled walls, and a large curtained window.
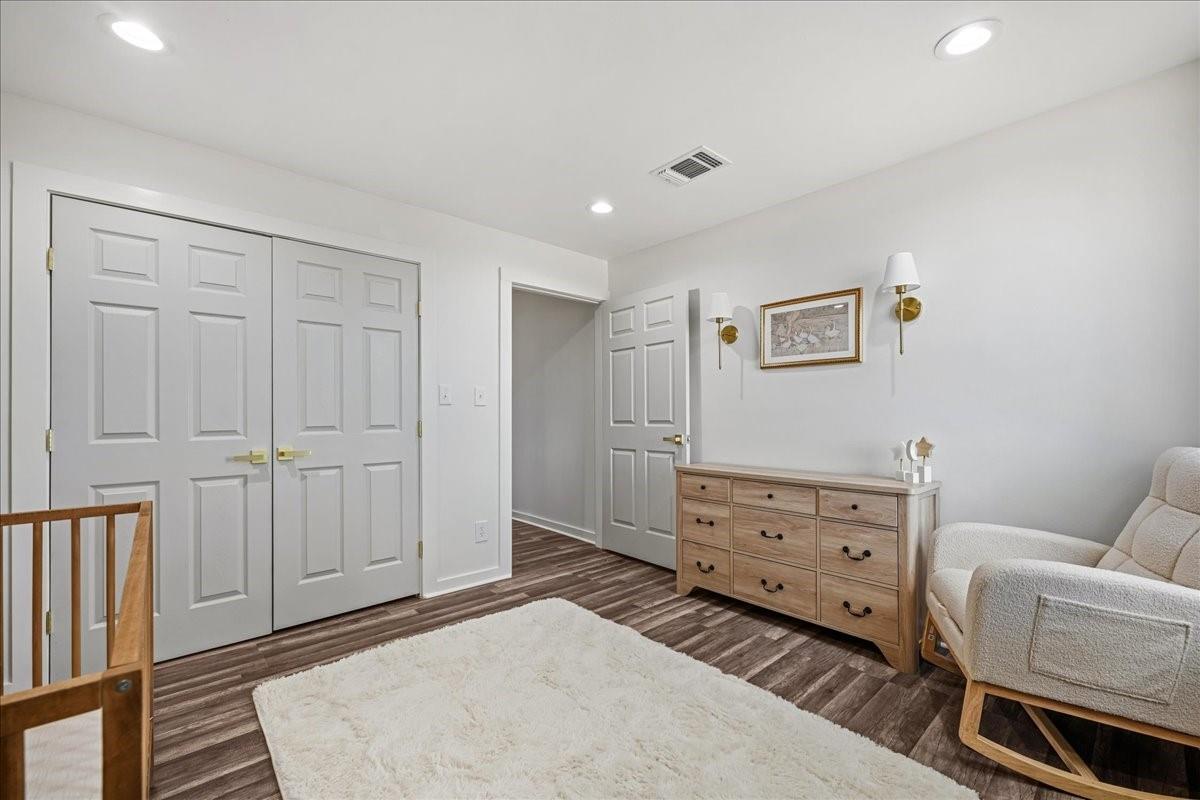
Furnished room with paneled closet doors, a wood dresser, and an upholstered chair.
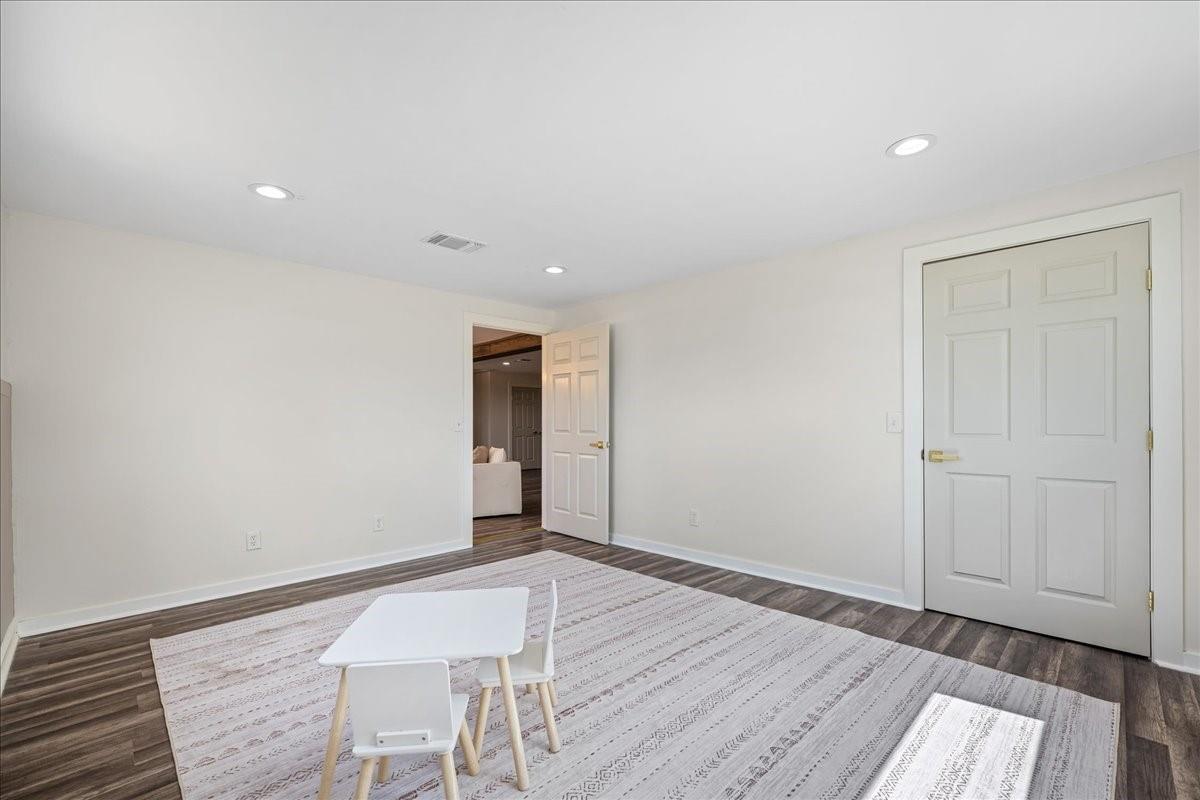
Bright room with a patterned rug, small white table and chairs, and white double doors.
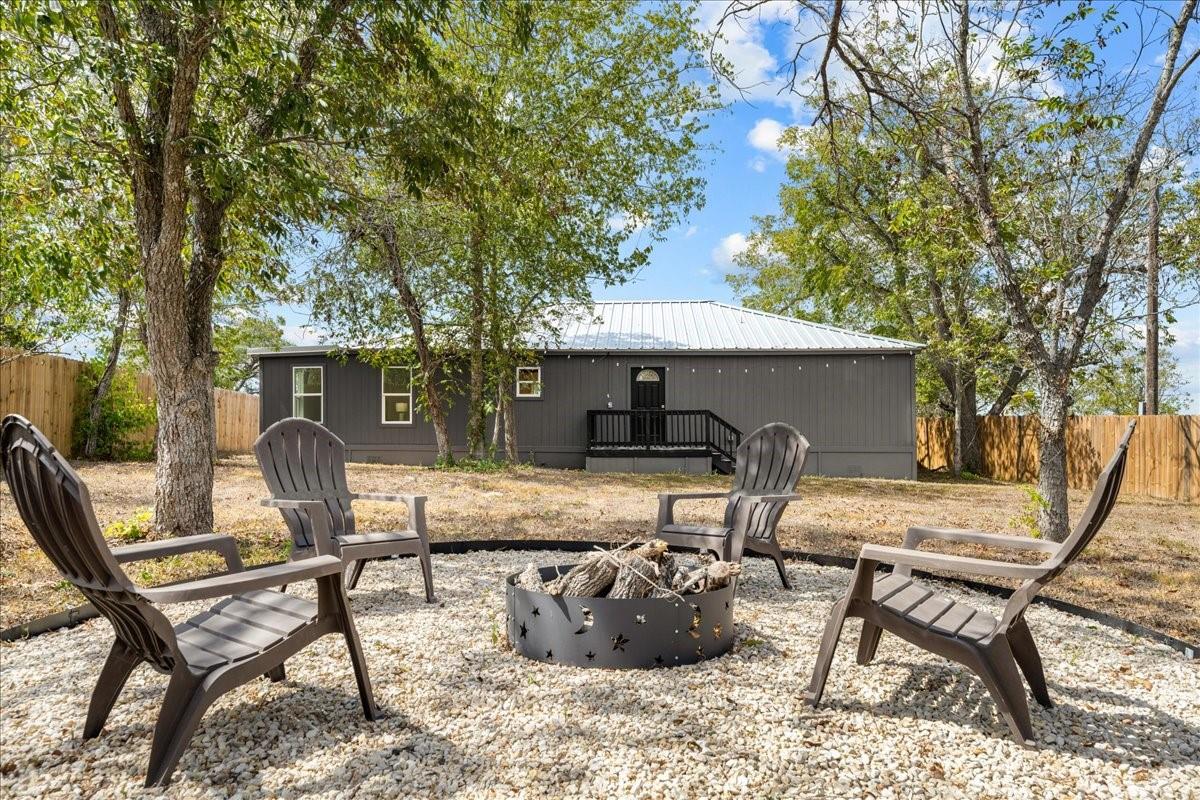
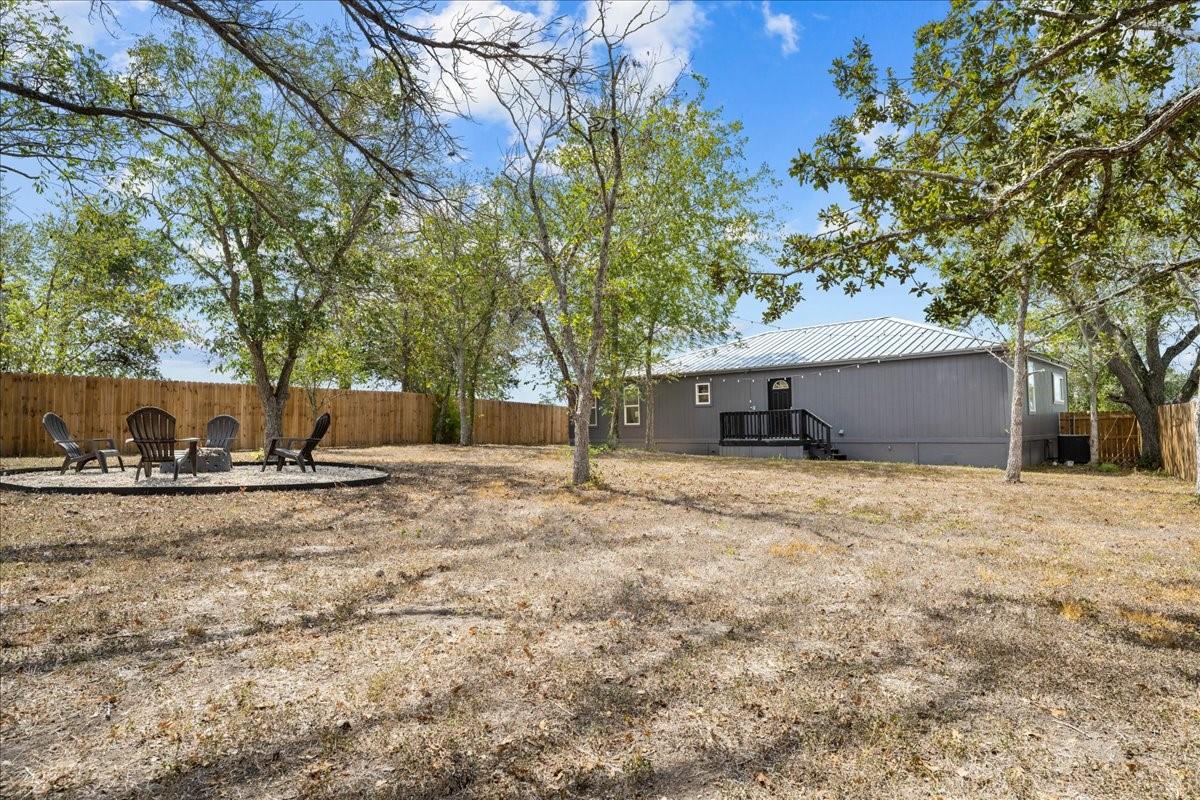
Dark gray single-story home behind a gravel yard with Adirondack chairs and a fire pit.
Single-story dark gray home with a covered porch, metal roof, and dry yard.
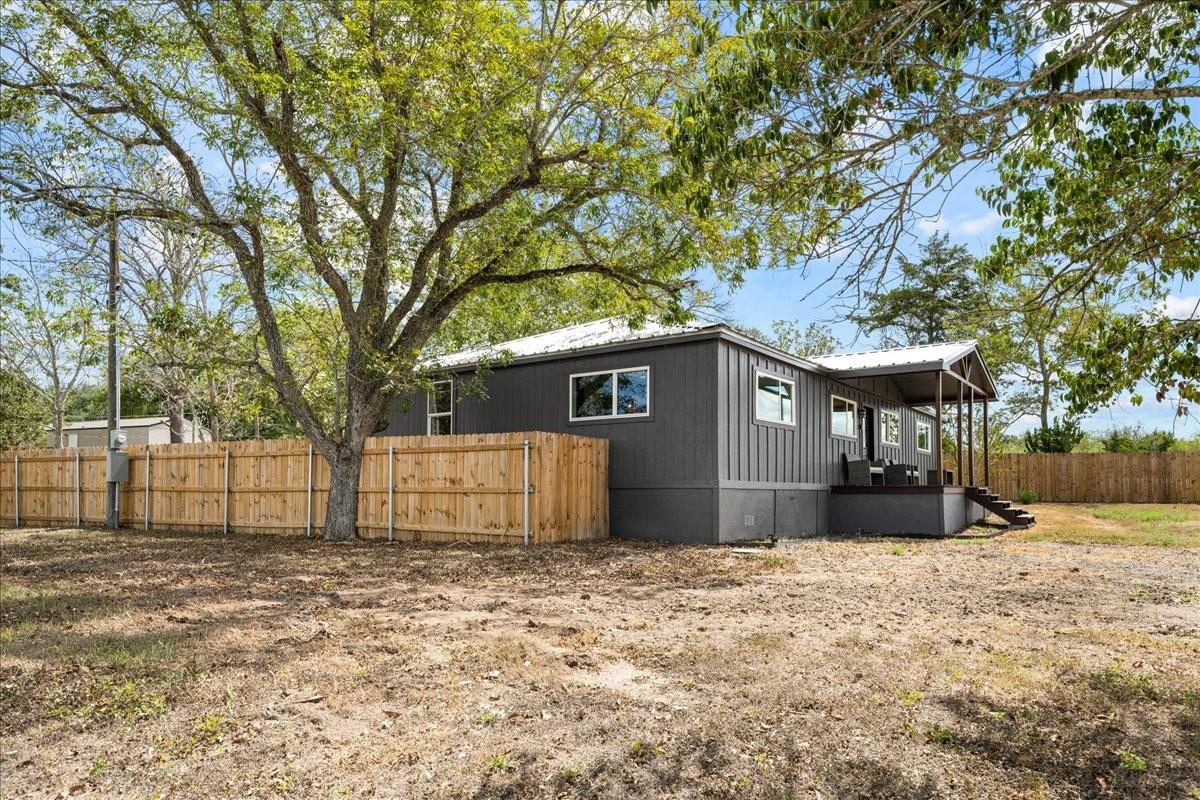
Gray single-story home with a covered porch, metal roof, and fenced yard.
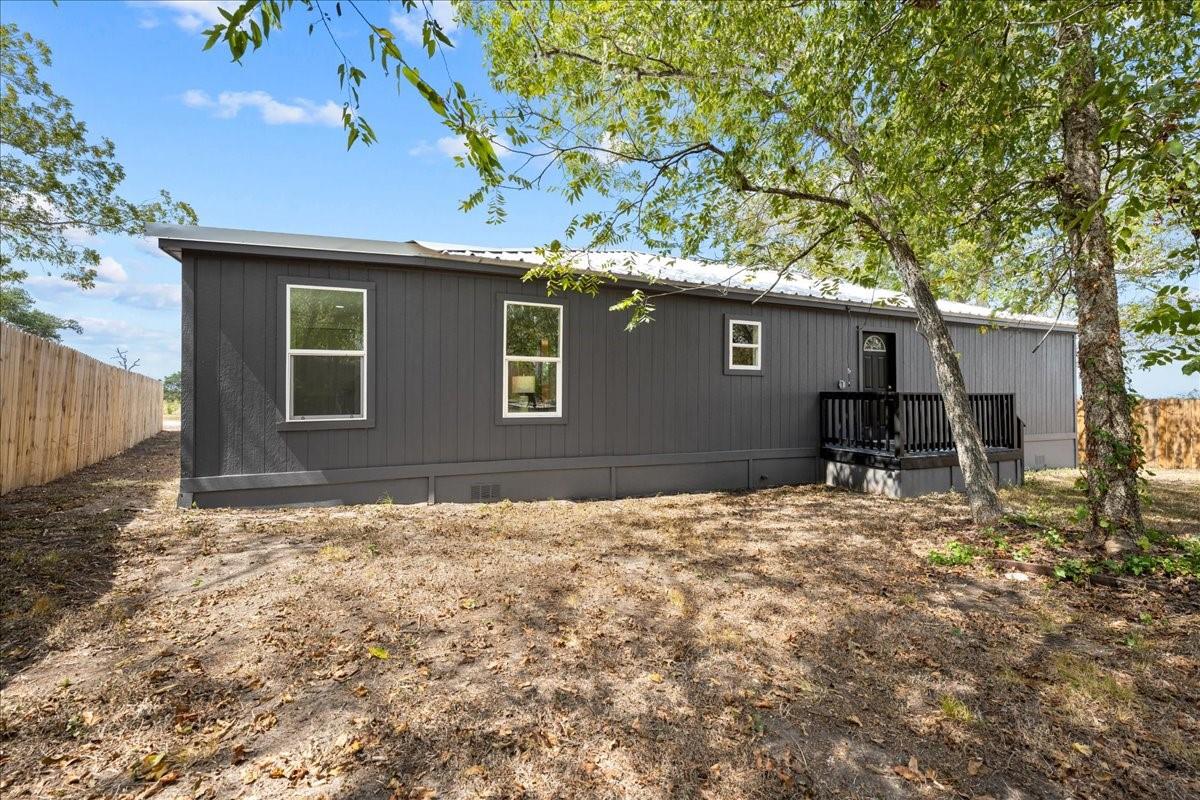
Dark gray home with white-trimmed windows and a small porch beneath mature trees.
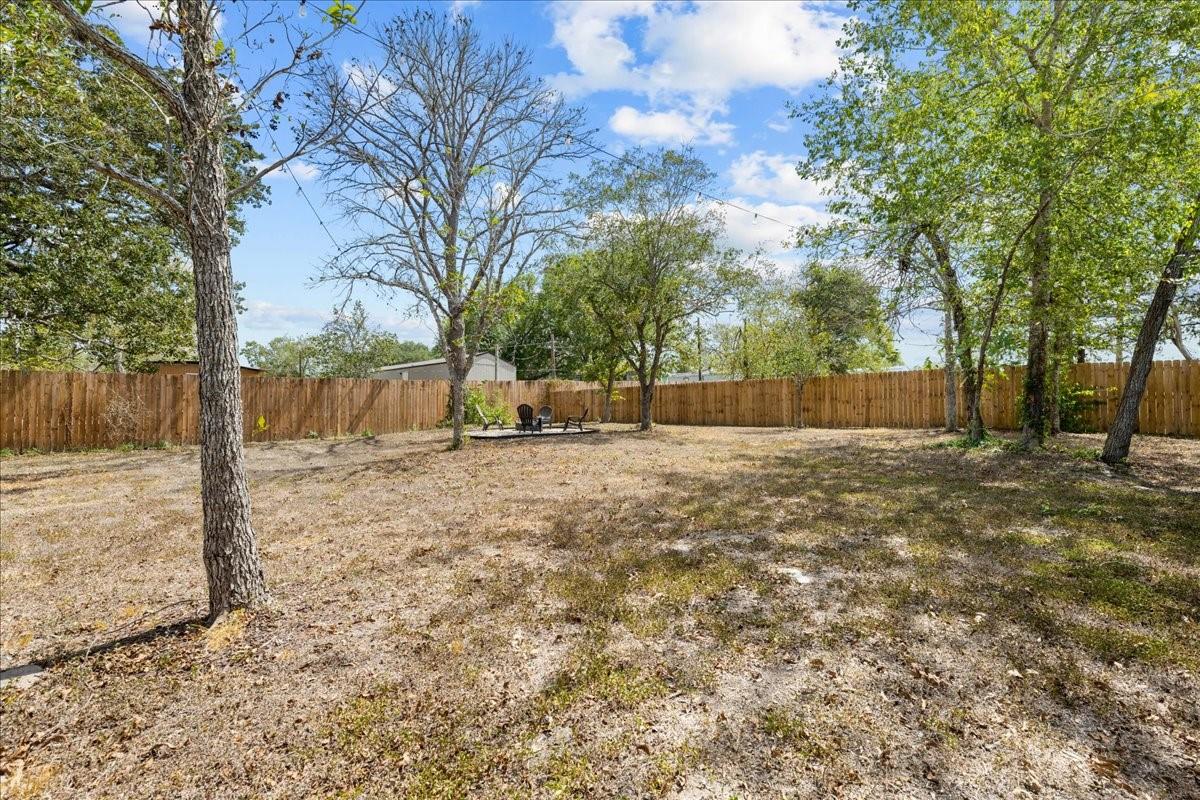
Fenced backyard with mature trees and a small seating area.
Gray home with a metal roof and raised entry deck in a fenced, tree-shaded yard.
Dark gray single-story home with a covered porch, wooden privacy fence, and large shade tree.
SEE ALL PHOTOS
Staged kitchen with gray cabinets, stainless steel appliances, and a large island with two white stools.
Single-story gray house with a metal roof, covered porch, and fenced gravel yard.
Kitchen with gray cabinets, stainless steel appliances, dark countertops, and a flower arrangement on the island.
Kitchen with gray cabinets, stainless steel appliances, and a dark stone island with two white barstools.
Living room with white sofas, a wood coffee table, and a wall-mounted TV above an electric fireplace.
Open-plan living room and kitchen with white seating, gray cabinets, and a linear fireplace.
Staged living room with a sectional, linear fireplace, wall-mounted TV, and exposed beam overlooking the kitchen.
Staged living room with neutral seating, a wood coffee table, wide windows, and an adjoining dining area.
Dining room with a wood table, upholstered chairs, white paneled walls, and a wide window.
Staged bedroom with a large bed, dark paneled accent wall, and two windows.
Staged bedroom with a large bed, rustic sliding barn door, and dark paneled accent wall.
Bathroom with a marble-look double vanity and brass fixtures beside a freestanding tub.
Bathroom with a marble-look shower, glass doors, and white vanity with gold fixtures.
Staged bedroom with a bed against taupe paneling, three windows, and a patterned rug.
Bedroom with a large white-and-gray bed, patterned rug, and wood-look flooring.
Bathroom with a marble-look tub surround, white vanity, and gold-tone fixtures.
Furnished nursery with a wooden crib, cream rocking chair, gray paneled walls, and a large curtained window.
Furnished room with paneled closet doors, a wood dresser, and an upholstered chair.
Bright room with a patterned rug, small white table and chairs, and white double doors.
Dark gray single-story home behind a gravel yard with Adirondack chairs and a fire pit.
Single-story dark gray home with a covered porch, metal roof, and dry yard.
Gray single-story home with a covered porch, metal roof, and fenced yard.
Dark gray home with white-trimmed windows and a small porch beneath mature trees.
Fenced backyard with mature trees and a small seating area.
Gray home with a metal roof and raised entry deck in a fenced, tree-shaded yard.
Dark gray single-story home with a covered porch, wooden privacy fence, and large shade tree.
For Sale

105 Willow Drive

105 Willow Drive, Flatonia, TX 78941

$299,000
Come home to small-town Texas living ......"halfway to everywhere," conveniently situated between Houston, San Antonio, and Austin.

Located on the outskirts of town, this completely remodeled and "move in ready" 4-bedroom, 2-bath home offers the best of both worlds; a little extra space with the convenience of city utilities and easy access to everything Flatonia has to offer.

Step inside to a bright, open floor plan with plenty of windows and natural light. The spacious living area flows into the updated kitchen, featuring granite countertops, a center island, and stainless appliances. The open layout provides plenty of room for family and friends to gather, while the thoughtful remodel gives the home a fresh, updated feel and comfortable spaces for everyday living.

Out back, you'll find a large backyard with a privacy fence--plenty of space for family and friends to gather, pets to play, or simply relaxing at the end of the day.

4
beds

2
baths

1,568 Sq.Ft. LIVING AREA

10,563.3 Sq.Ft. lot

Learn more about this property.

Contact Us

Features & Amenities

Interior

  • total bedrooms4
  • Total bathrooms2
  • full bathrooms2
  • Laundry room Electric Dryer Hookup, Washer Hookup
  • Flooring Laminate
  • Fireplace Electric, Decorative
  • APPLIANCES Refrigerator Included, Electric Oven, Oven, Microwave, Electric Range, Free-Standing Range, Dishwasher

Area & Lot

  • Status For Sale
  • Living Area1,568 Sq.Ft.
  • Total Area1,568 Sq.Ft.
  • Lot Area10,563.3 Sq.Ft.
  • MLS® ID38459484
  • TypeResidential
  • YEAR BUILT2021
  • NeighborhoodFayette County
  • Architecture StylesTraditional
  • Elementary SchoolFlatonia Elementary School
  • Middle SchoolFlatonia Secondary School
  • High SchoolFlatonia Secondary School
  • School District227 - Flatonia

Exterior

  • STORIES1
  • water SourcePublic
  • roofMetal
  • lot featuresBack Yard, Cleared, Subdivided, 0 Up To 1/4 Acre
  • parkingNo Garage
  • HEAT TYPEElectric
  • AIR CONDITIONINGElectric
  • sewerPublic Sewer
  • SubstructurePillar/Post/Pier

Financial

  • Sales Price$299,000
  • Real Estate Tax $3,500/yr
Single-story gray house with a metal roof, covered porch, and fenced gravel yard.

Schedule a Showing

We would love to show you our beautiful property. Please select your preferred date and time below. An agent will be in touch shortly to confirm your appointment.

Schedule a Showing

We would love to show you our beautiful property. Please select your preferred date and time below. An agent will be in touch shortly to confirm your appointment.
Thank you for your interest in 105 Willow Drive, Flatonia, TX 78941. We are reviewing your request and will be in touch shortly!

Mortgage Calculator

Estimate your monthly mortgage payment, including the principal and interest, property taxes, and HOA. Adjust the values to generate a more accurate rate.
All estimates are provided for informational purposes only. Actual amounts may vary.
$0,000 Your Payment 20 15 65
$0,000 Your Payment

Fayette County

Explore

Work With Us

At Legacy Land Associates, we prioritize building strong relationships with our clients, have a deep understanding of the local market, and are committed to providing trustworthy and professional service. With our personalized approach, and dedication to our clients' success we will ensure your buying and selling experience exceeds your expectations.

Follow Us on Instagram