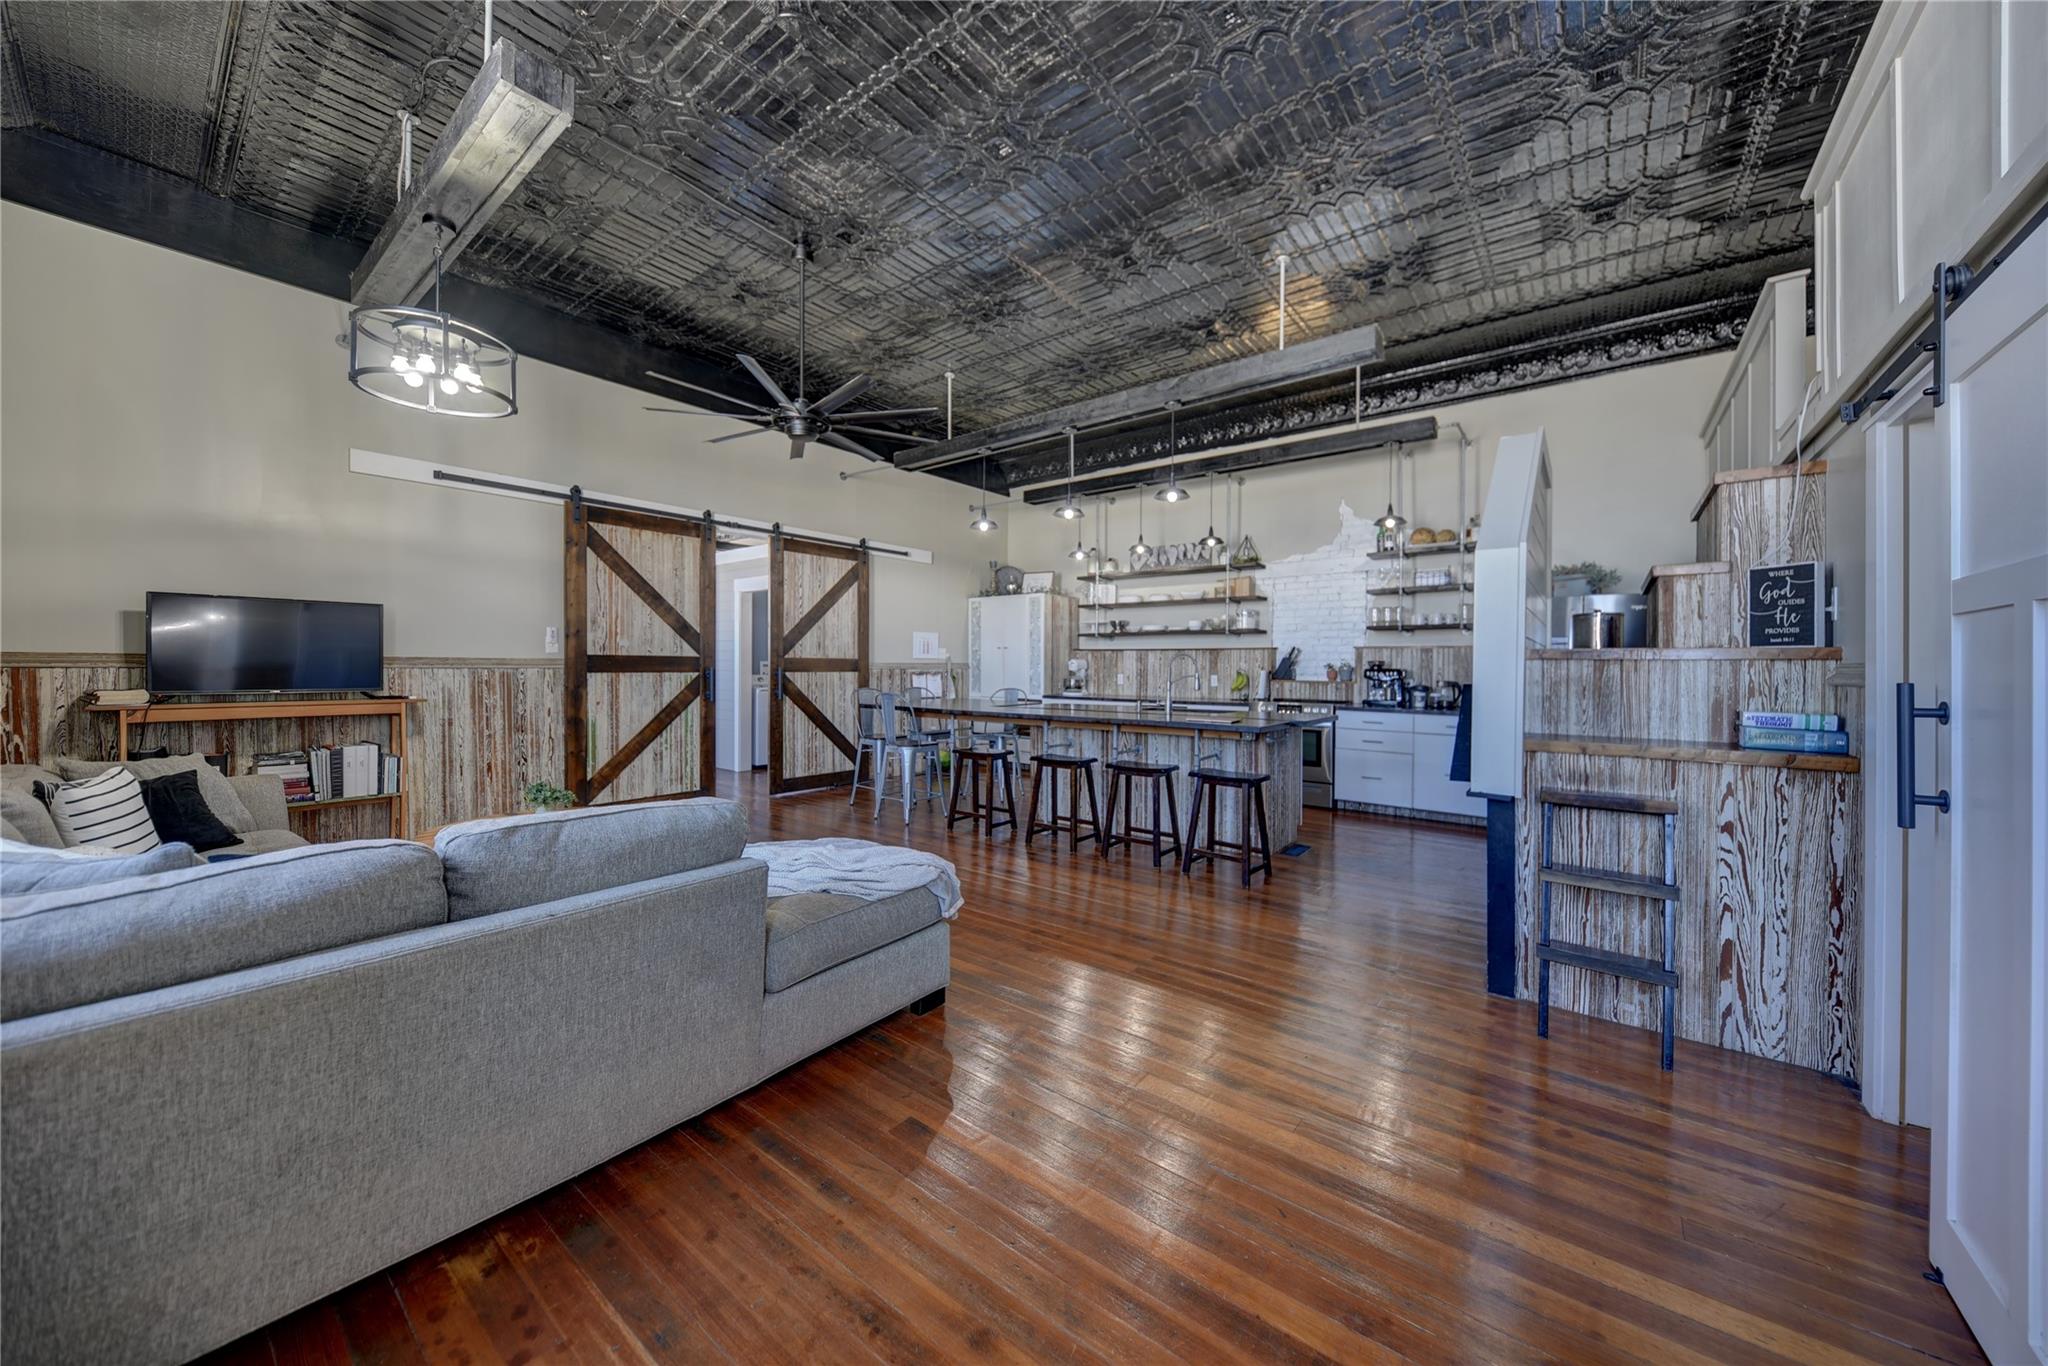
Open-plan living room and kitchen with a gray sectional, rustic barn doors, long island, and ornate tin ceiling.
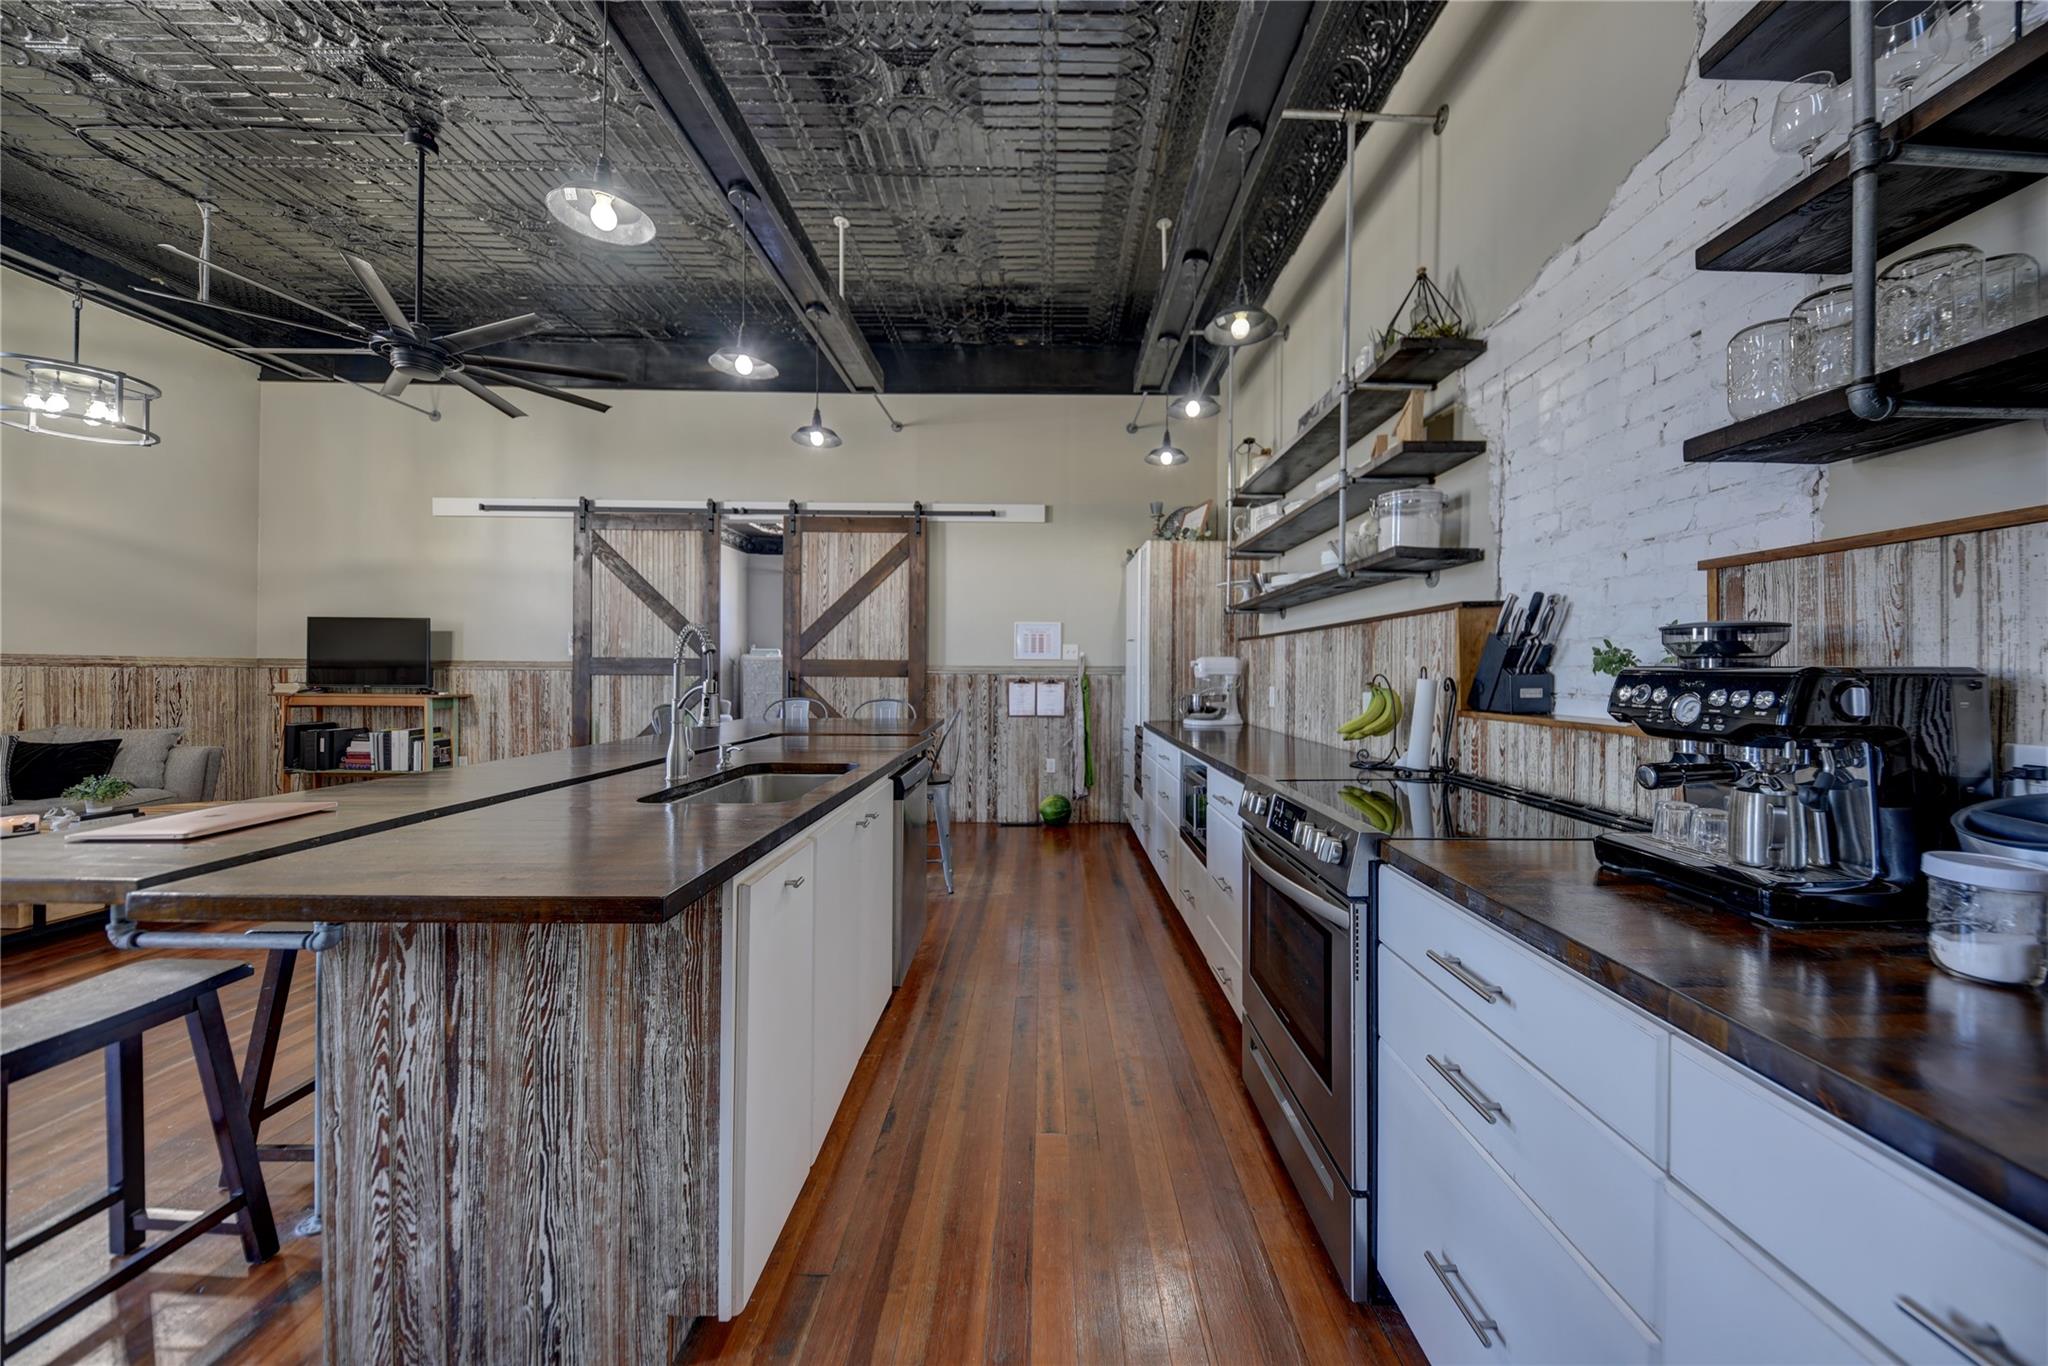
Kitchen with a large island, sliding barn doors, pressed-tin ceiling, and open shelves.
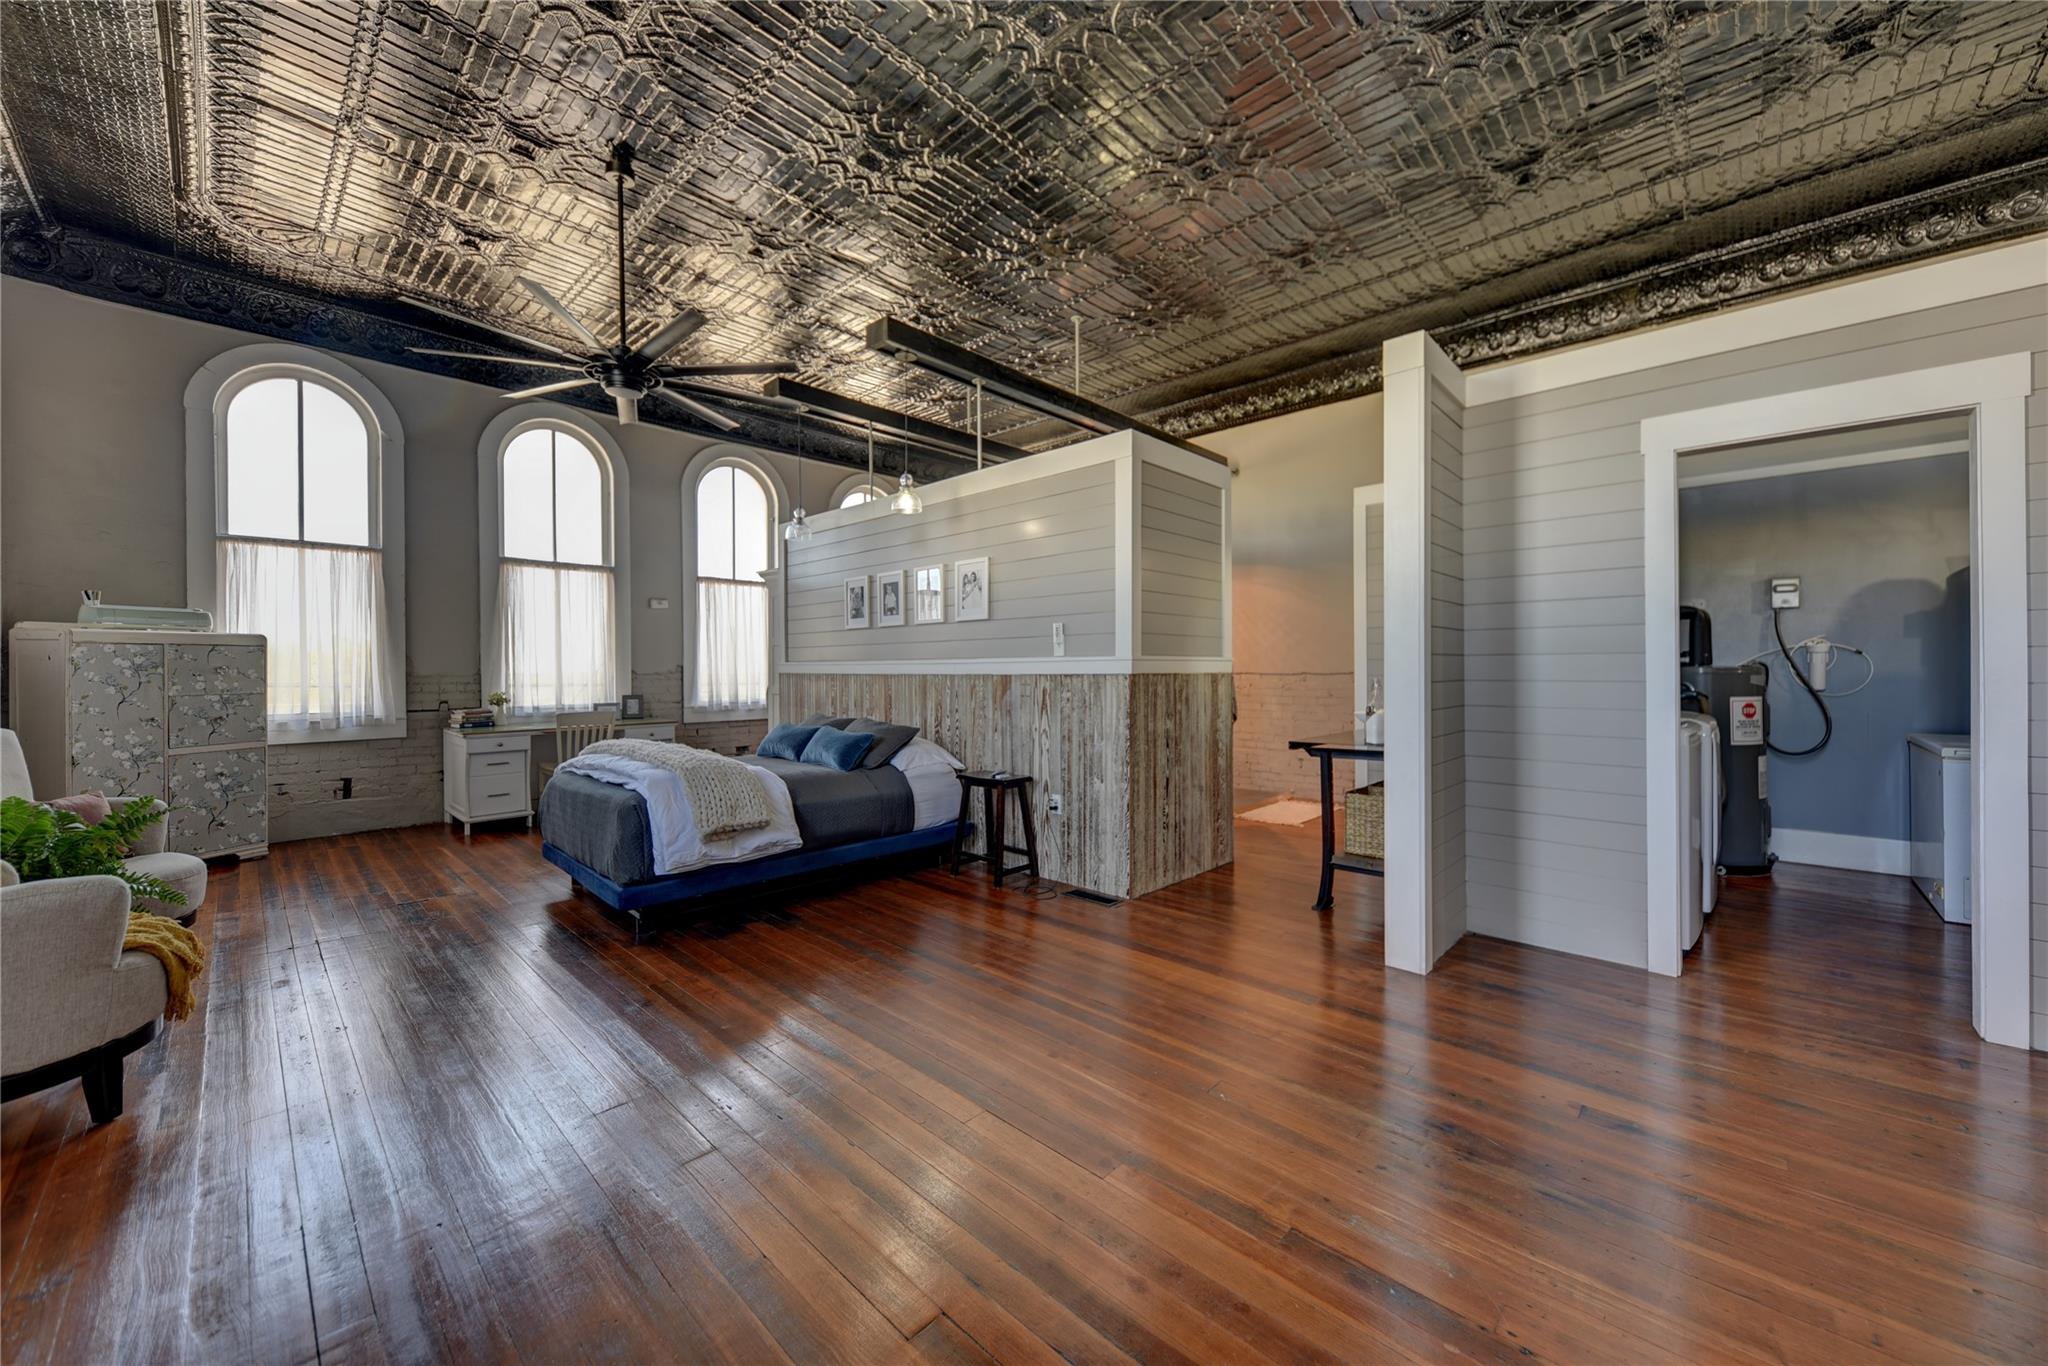
Open-plan bedroom with a bed, tall arched windows, polished wood floors, and a decorative metal ceiling.
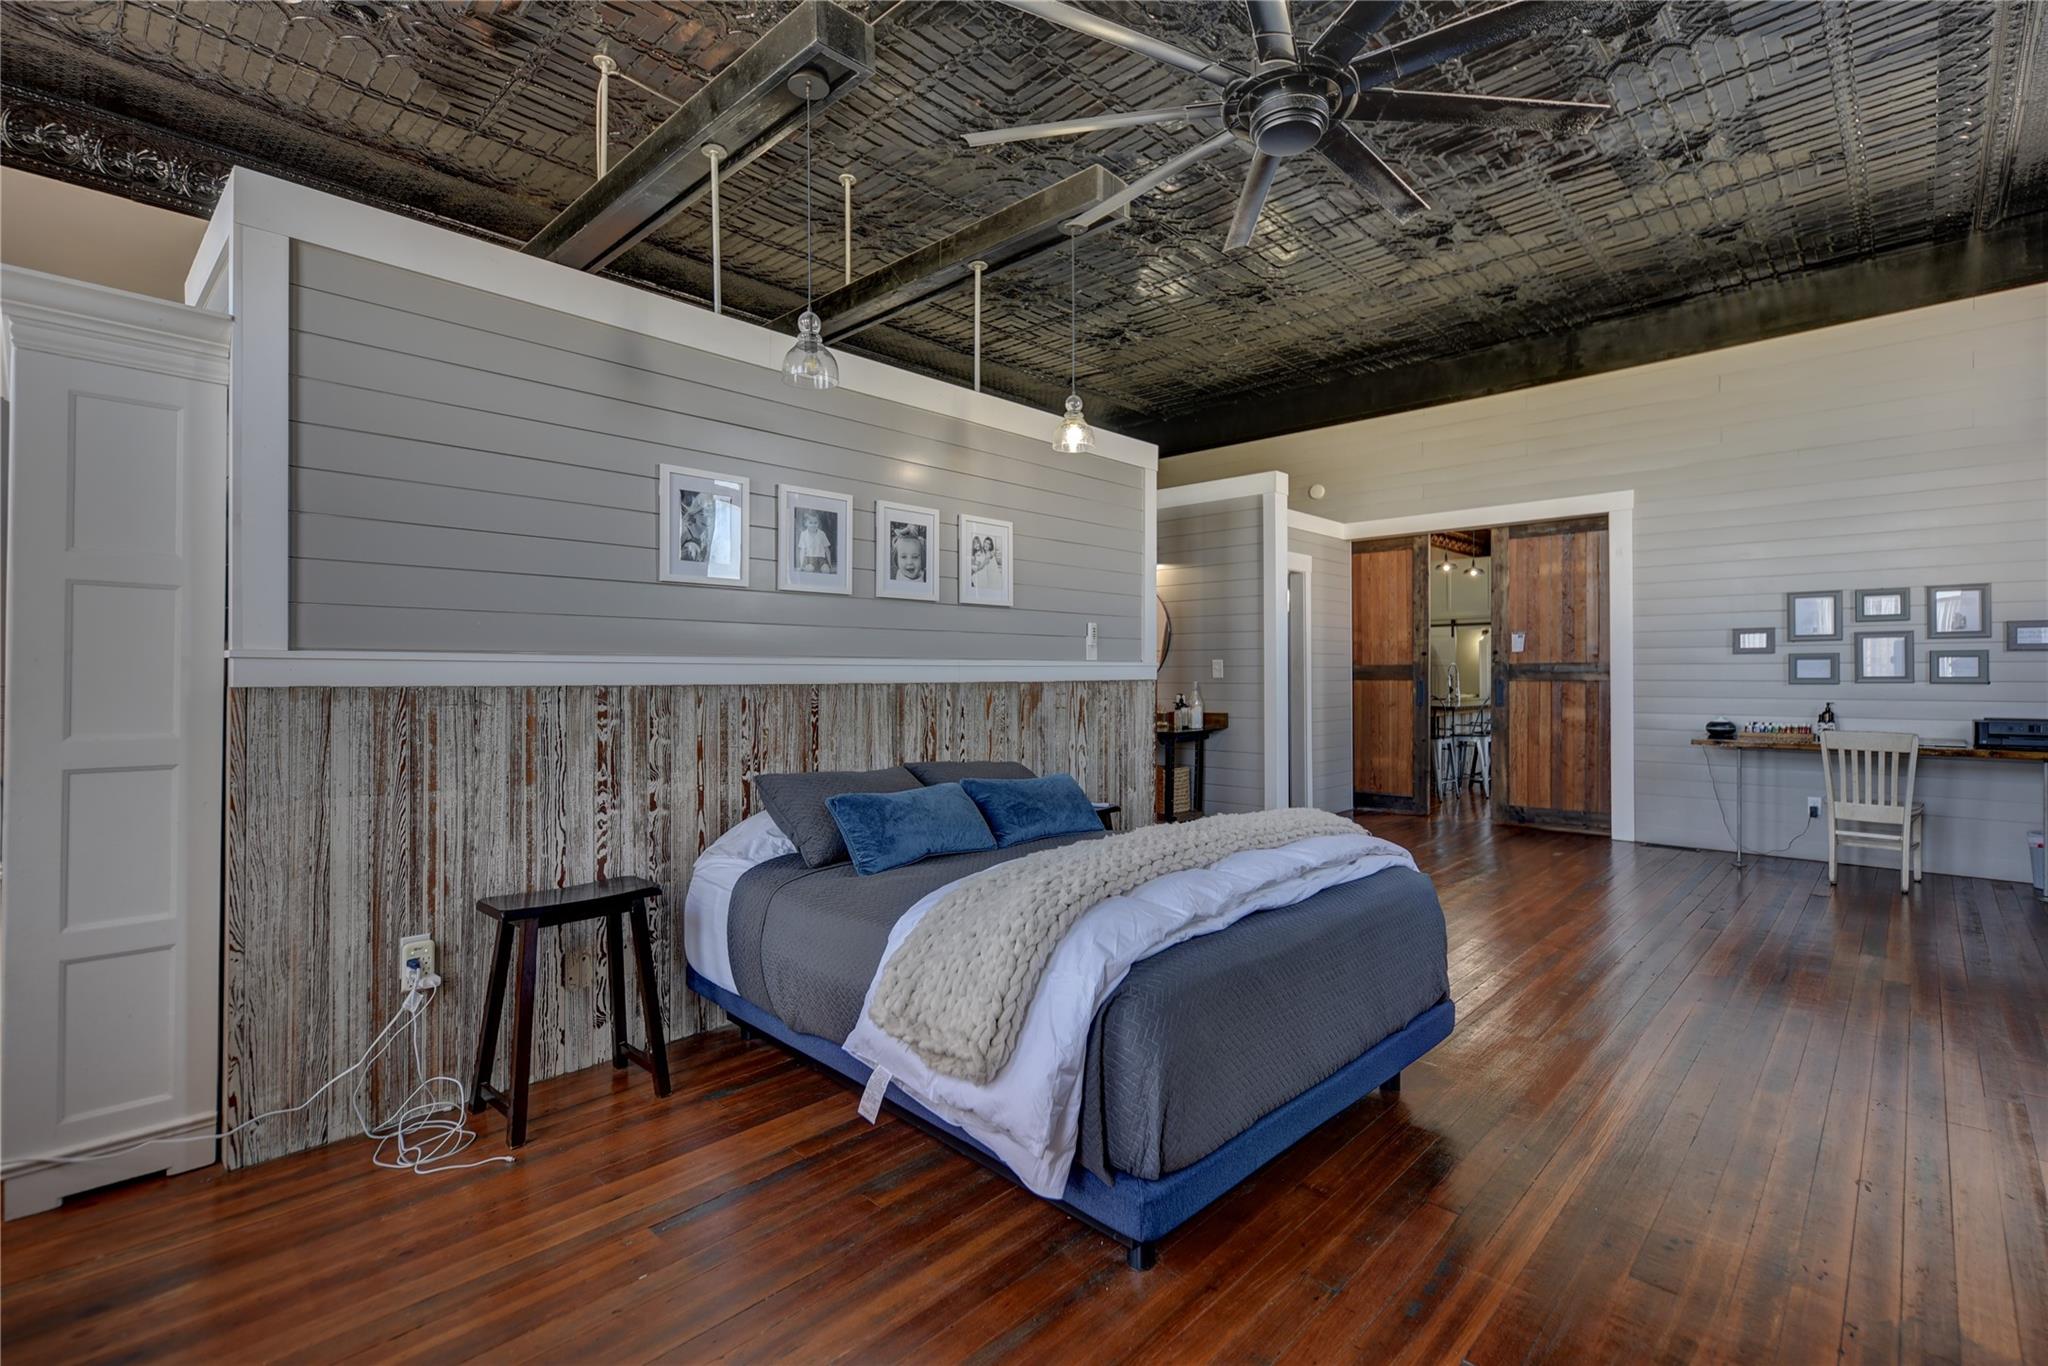
Furnished bedroom with a blue-gray bed, exposed tin ceiling, wood floors, and rustic sliding barn doors.
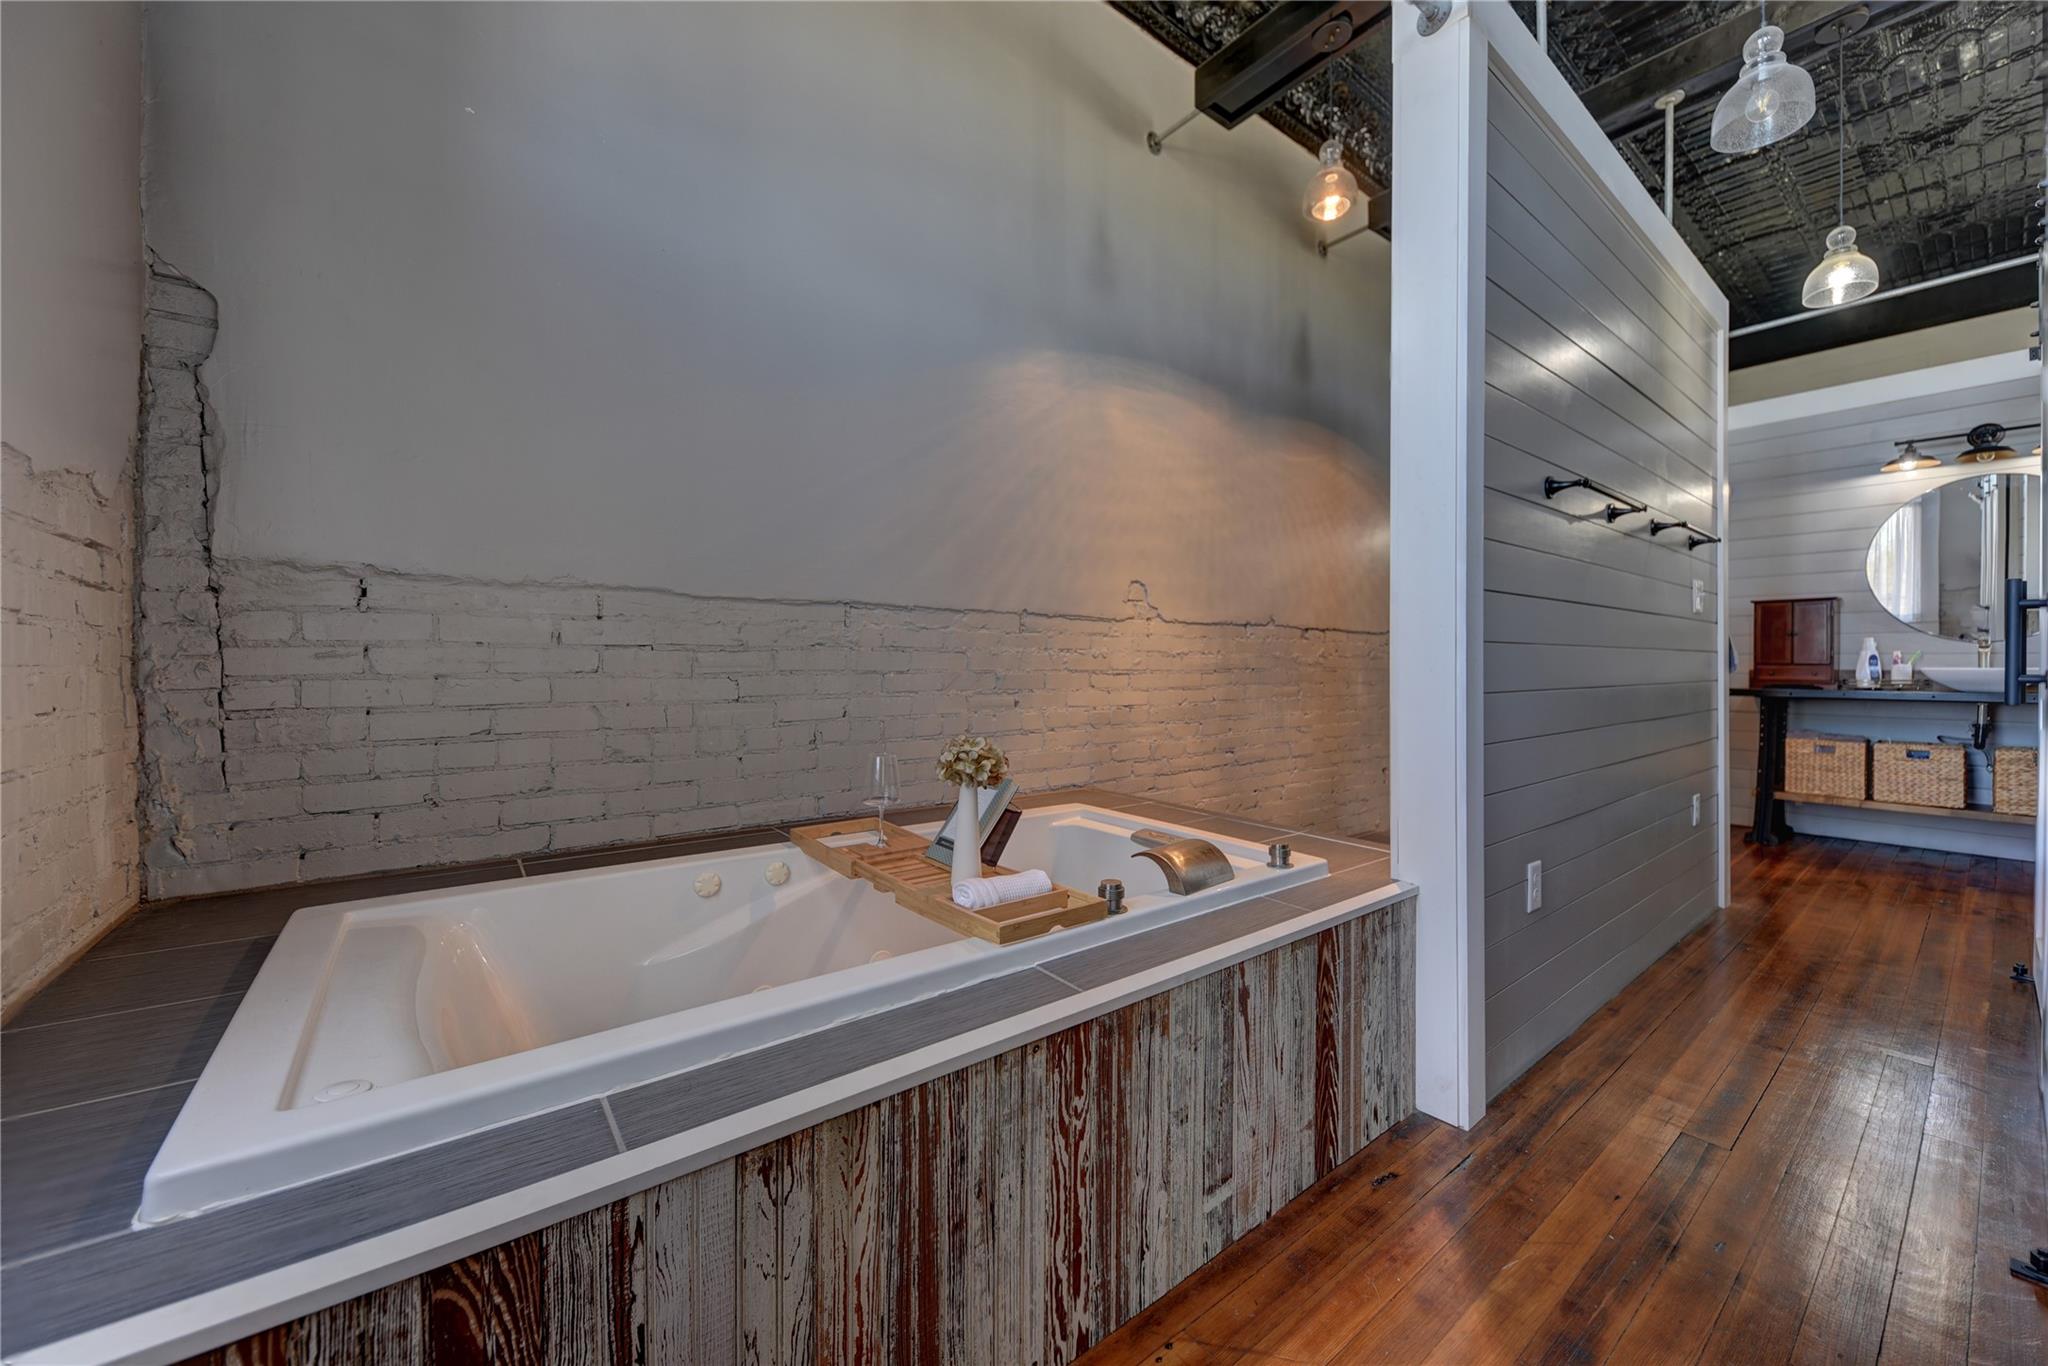
Bathroom with a large soaking tub against a painted brick wall and a vanity beyond the partition.
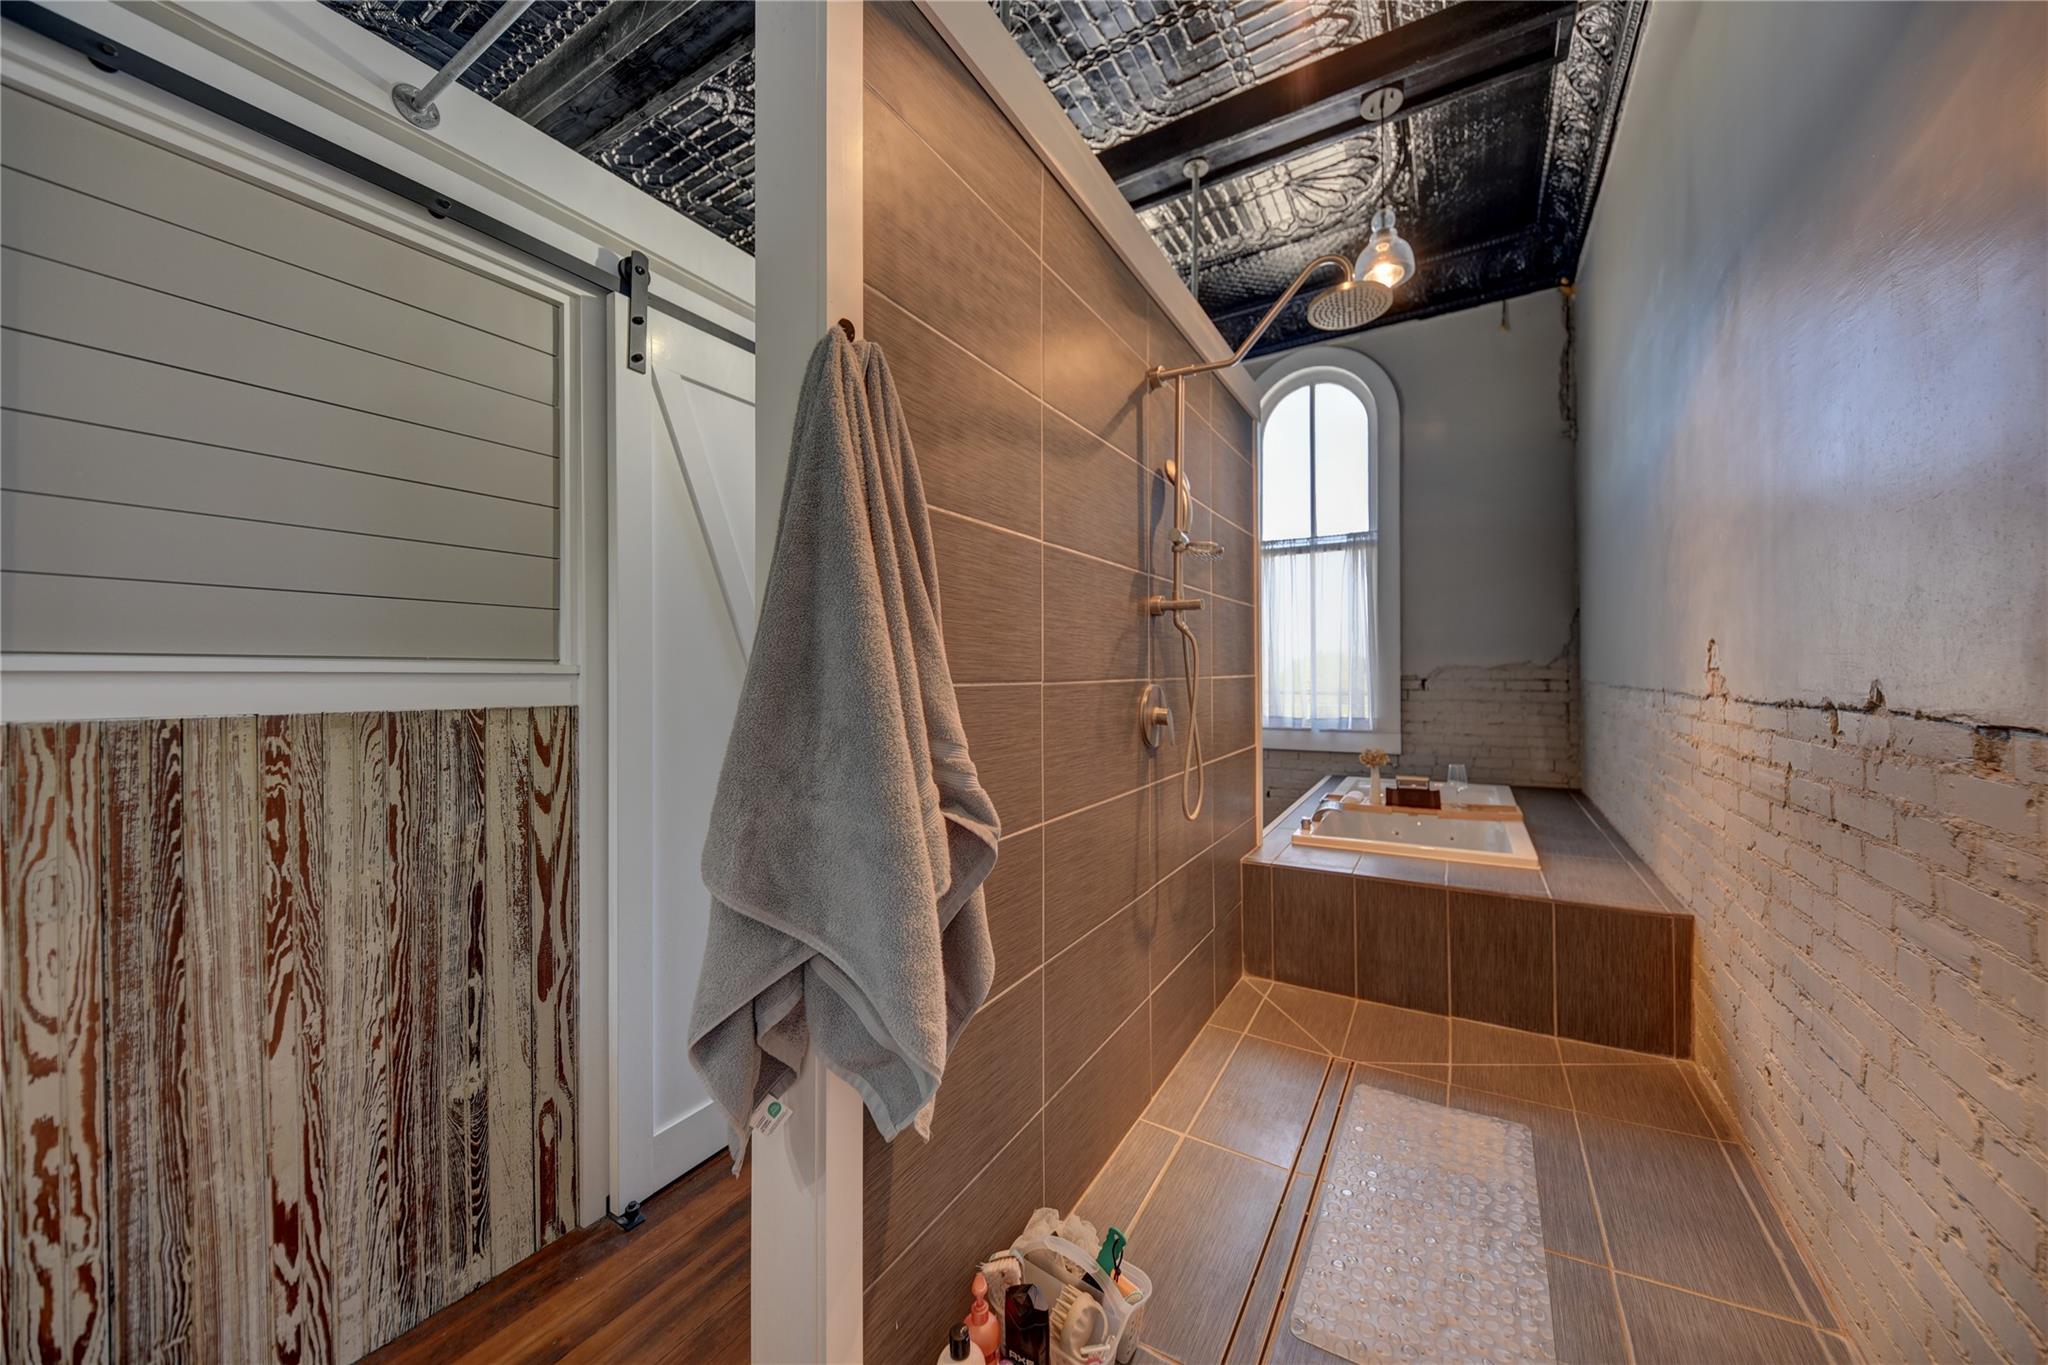
Narrow bathroom with tiled walk-in shower, built-in tub, arched window, and decorative metal ceiling.
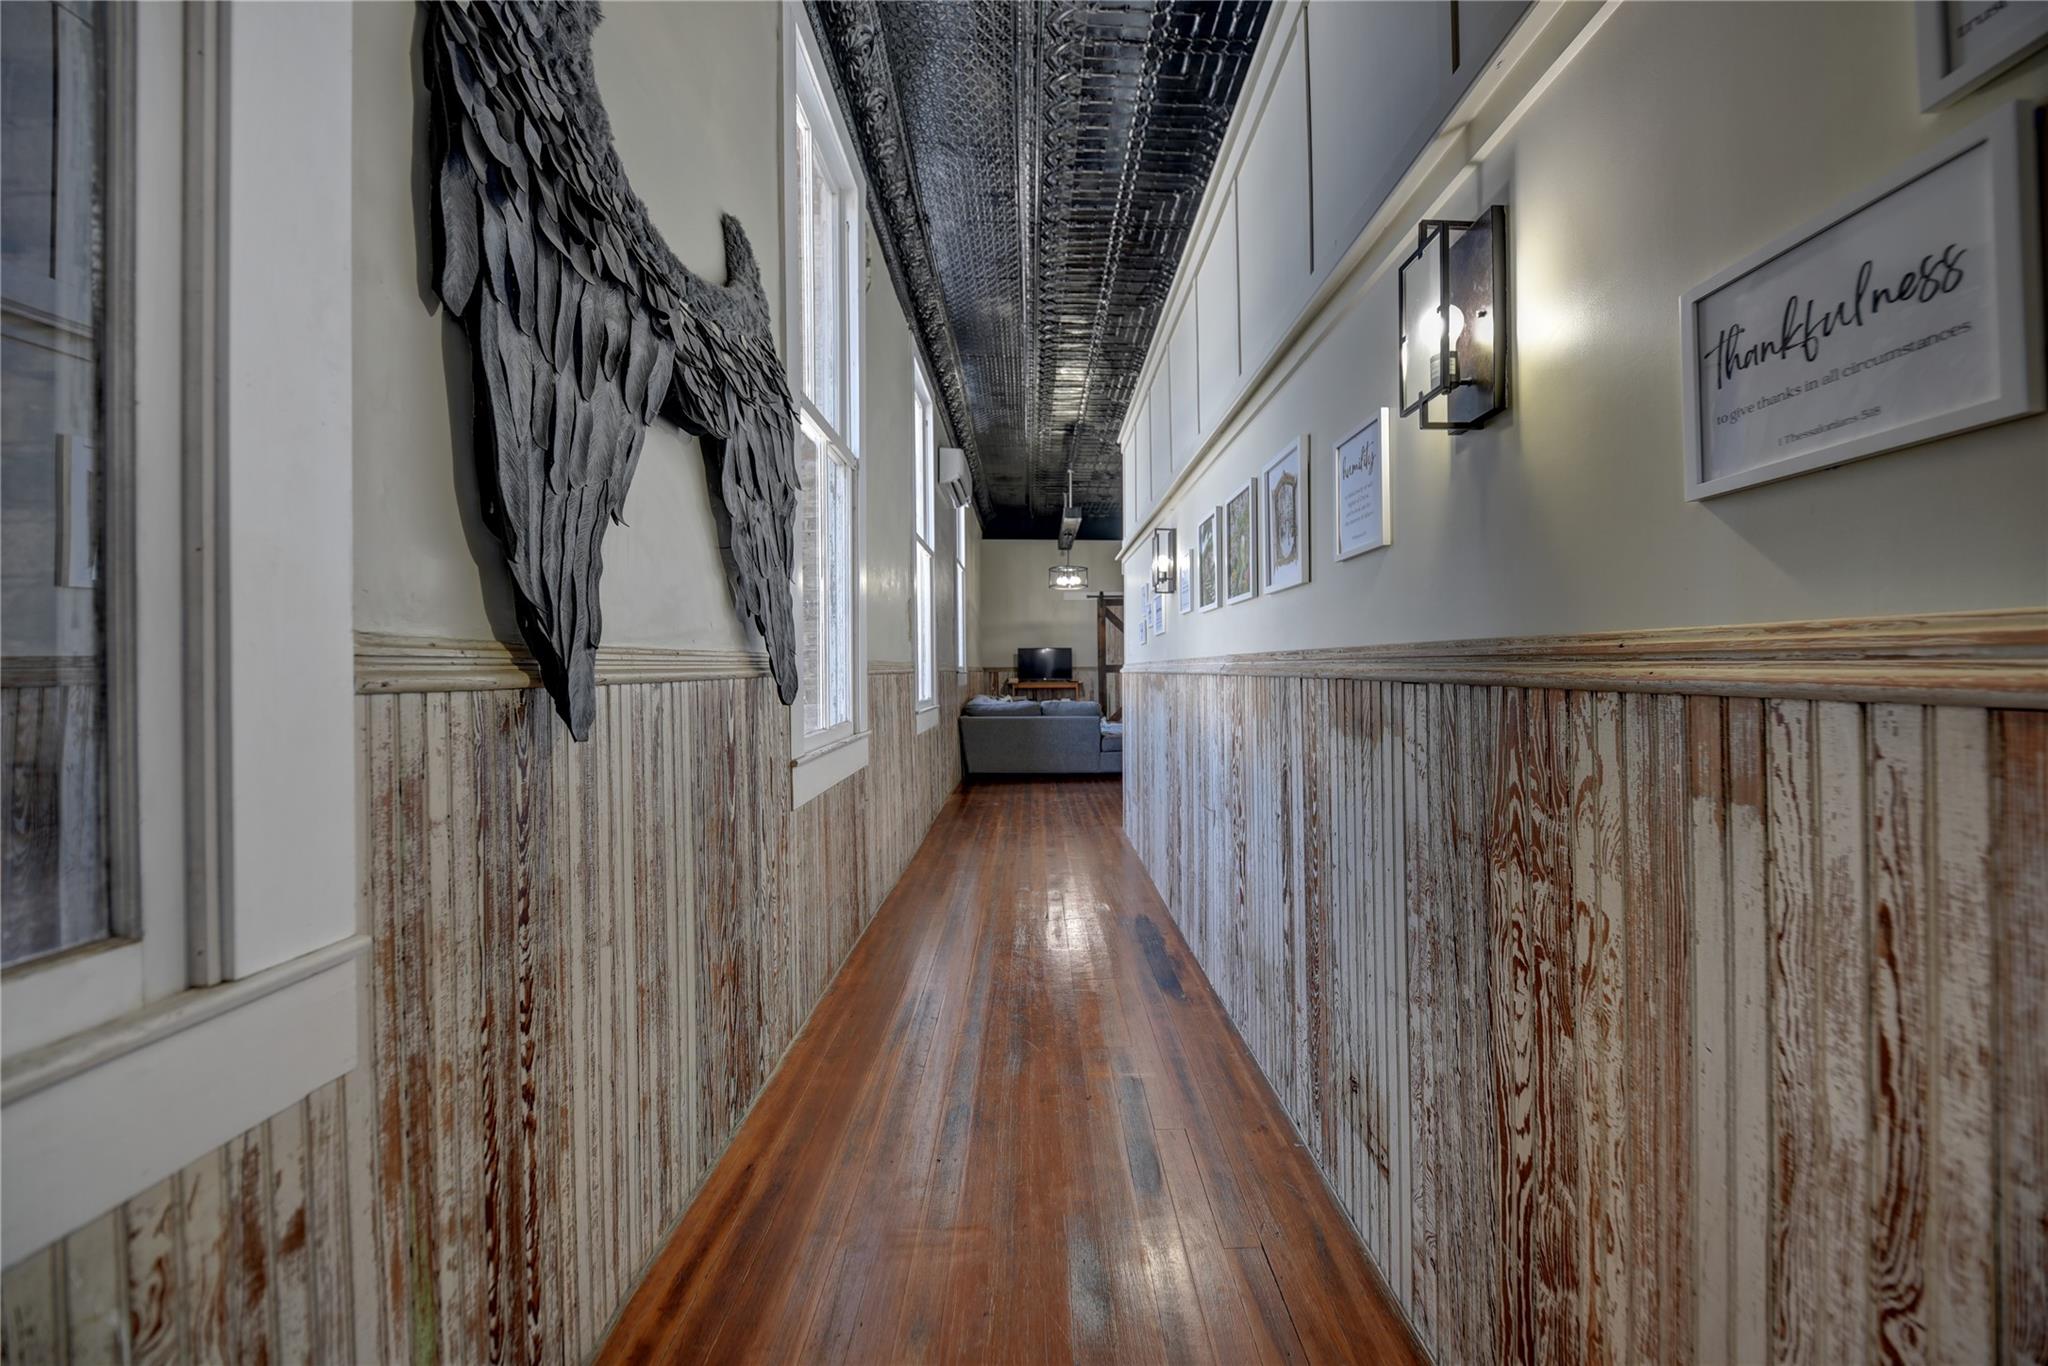
Long wood-floored hallway with distressed wainscoting, tall windows, and sculptural wall wings.
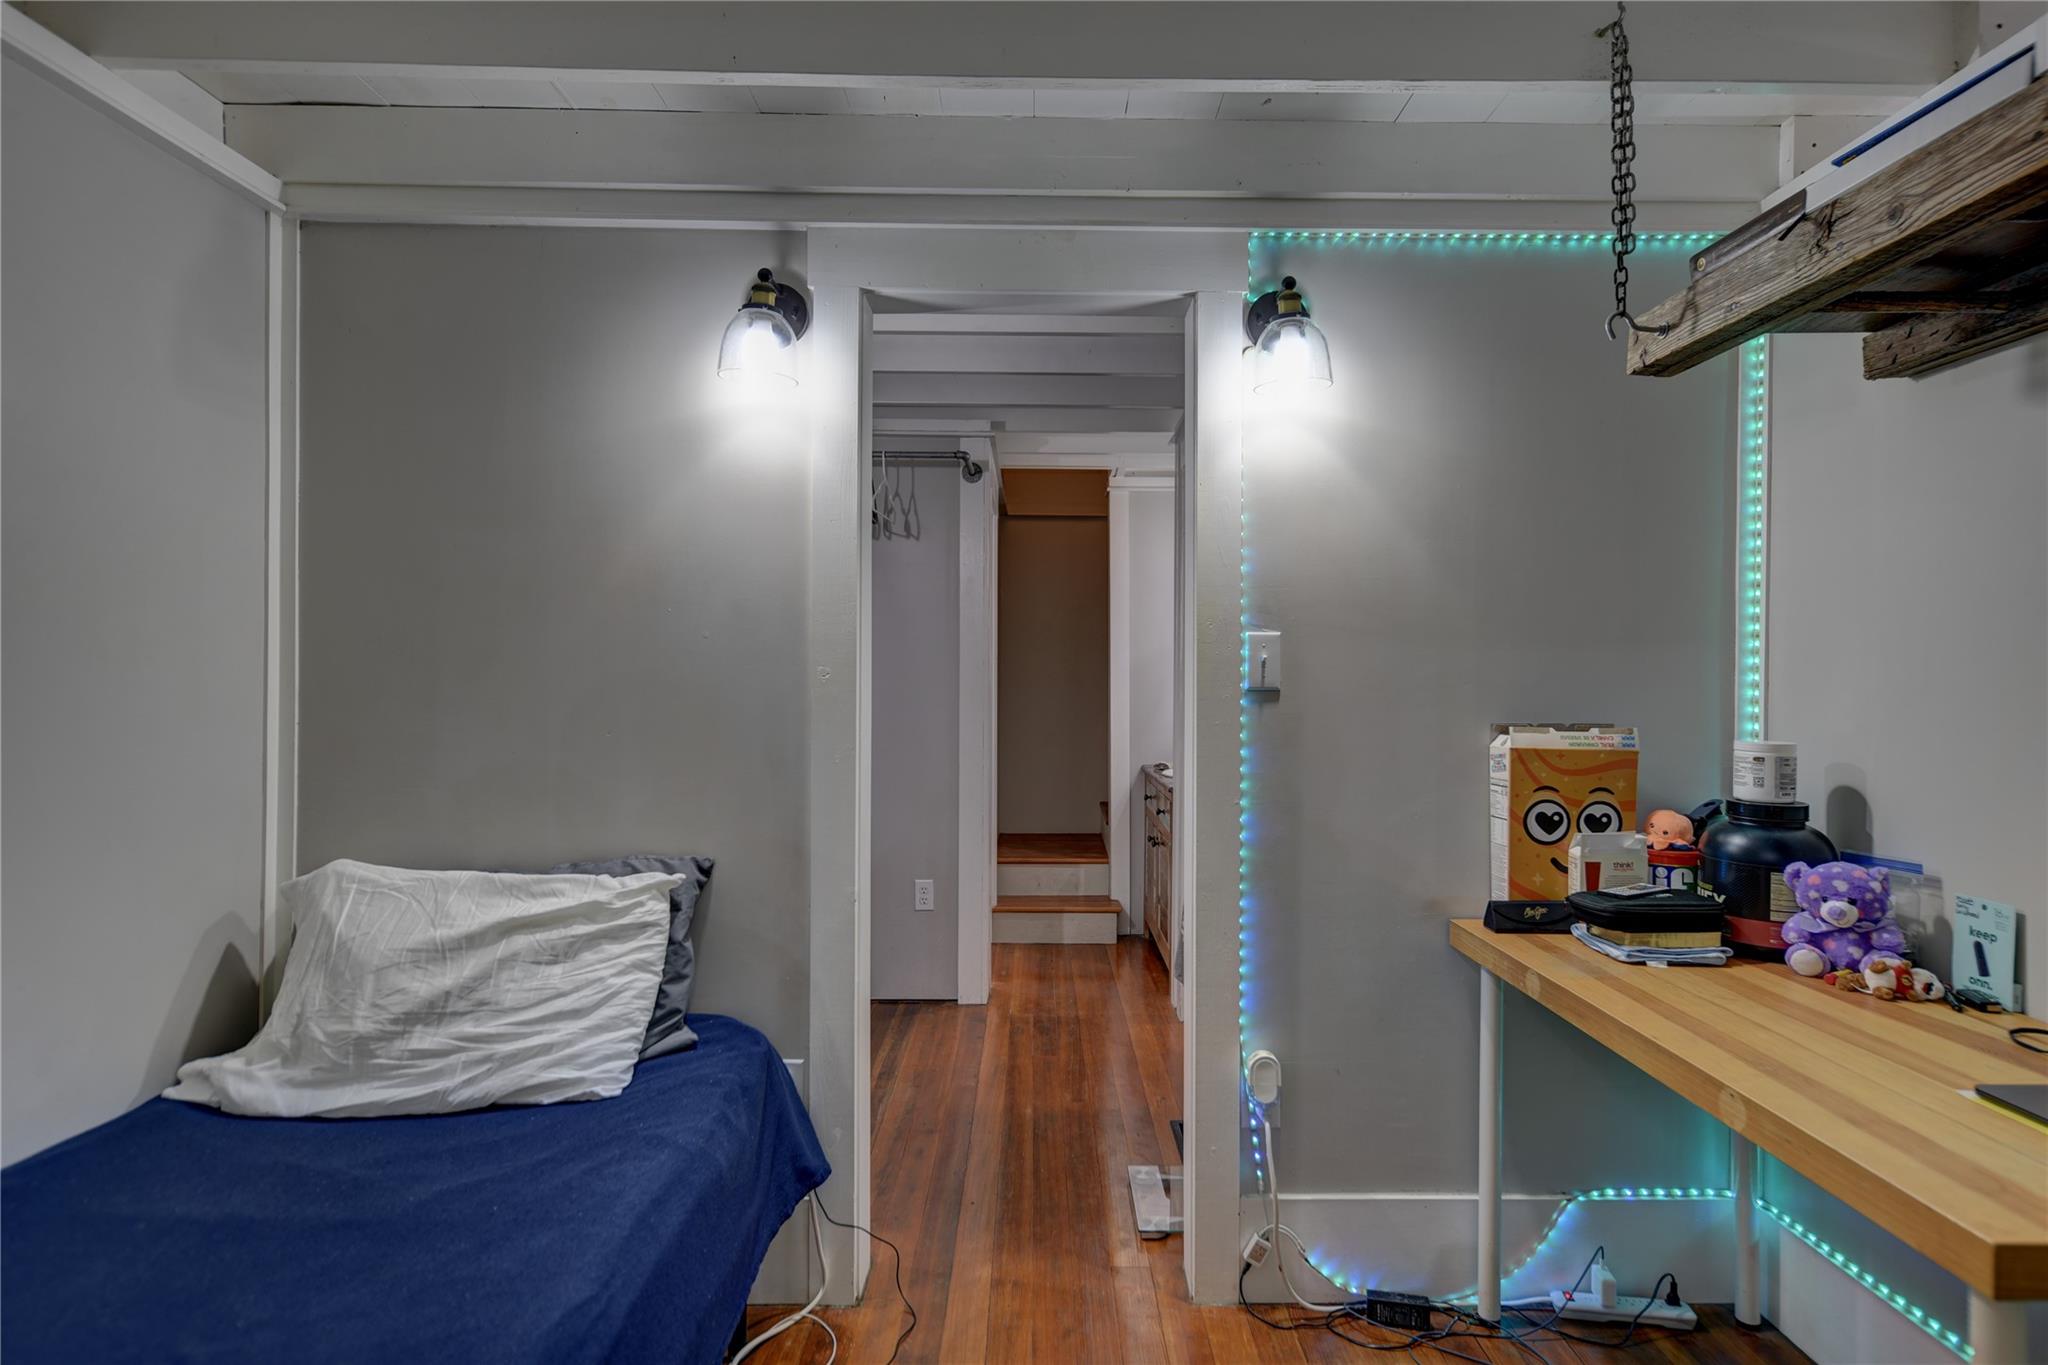
Small bedroom with a blue-covered single bed, wooden desk, and blue-green LED strip lighting.
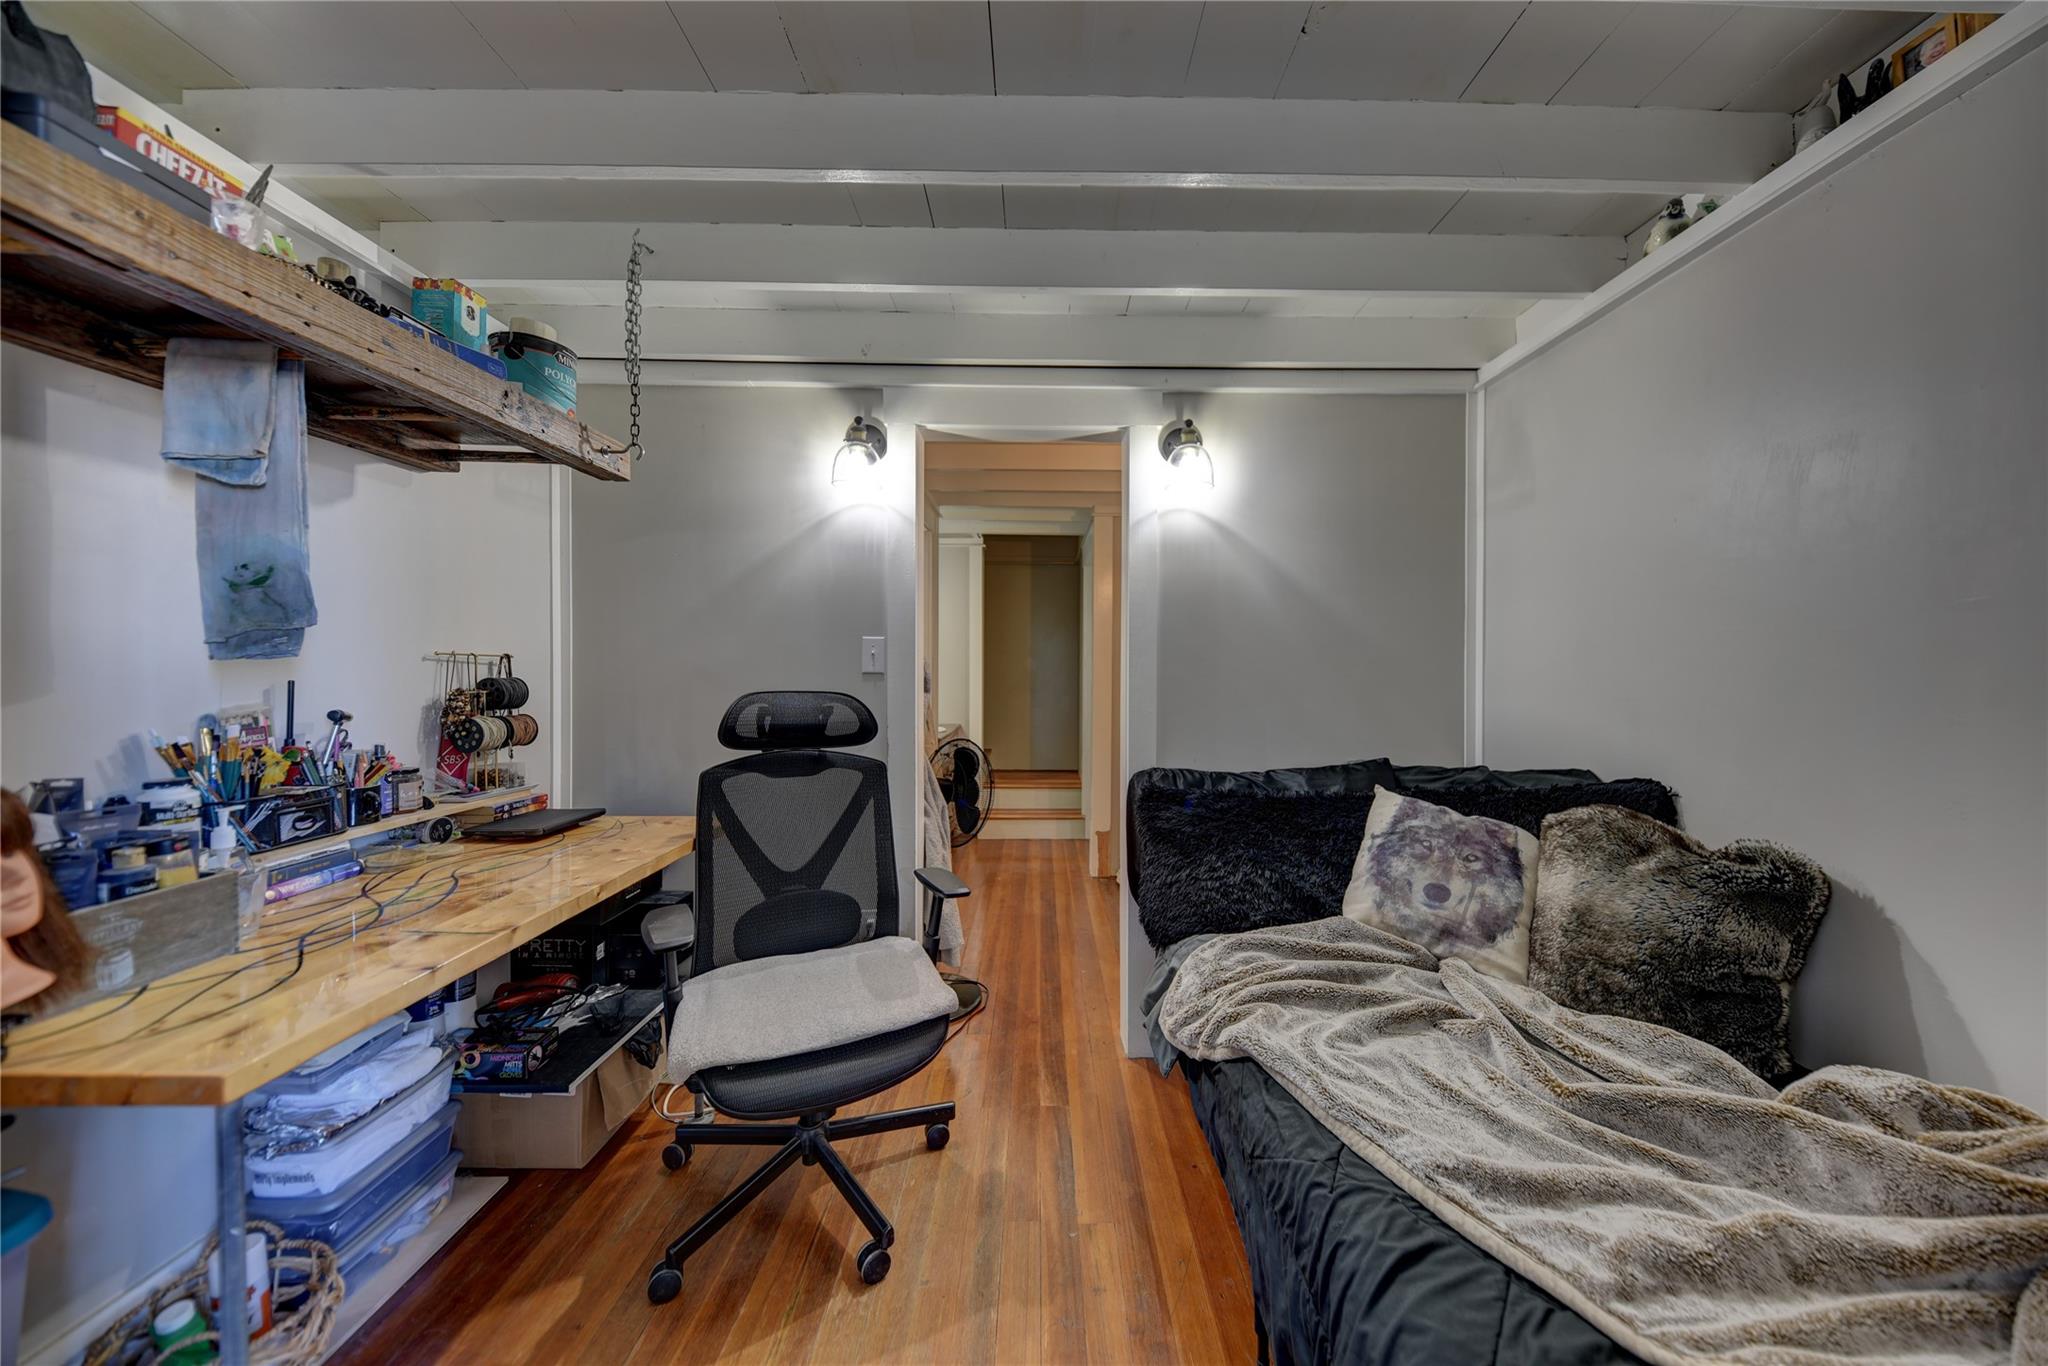
Bedroom and workspace with a wooden desk, office chair, and bed with layered blankets.
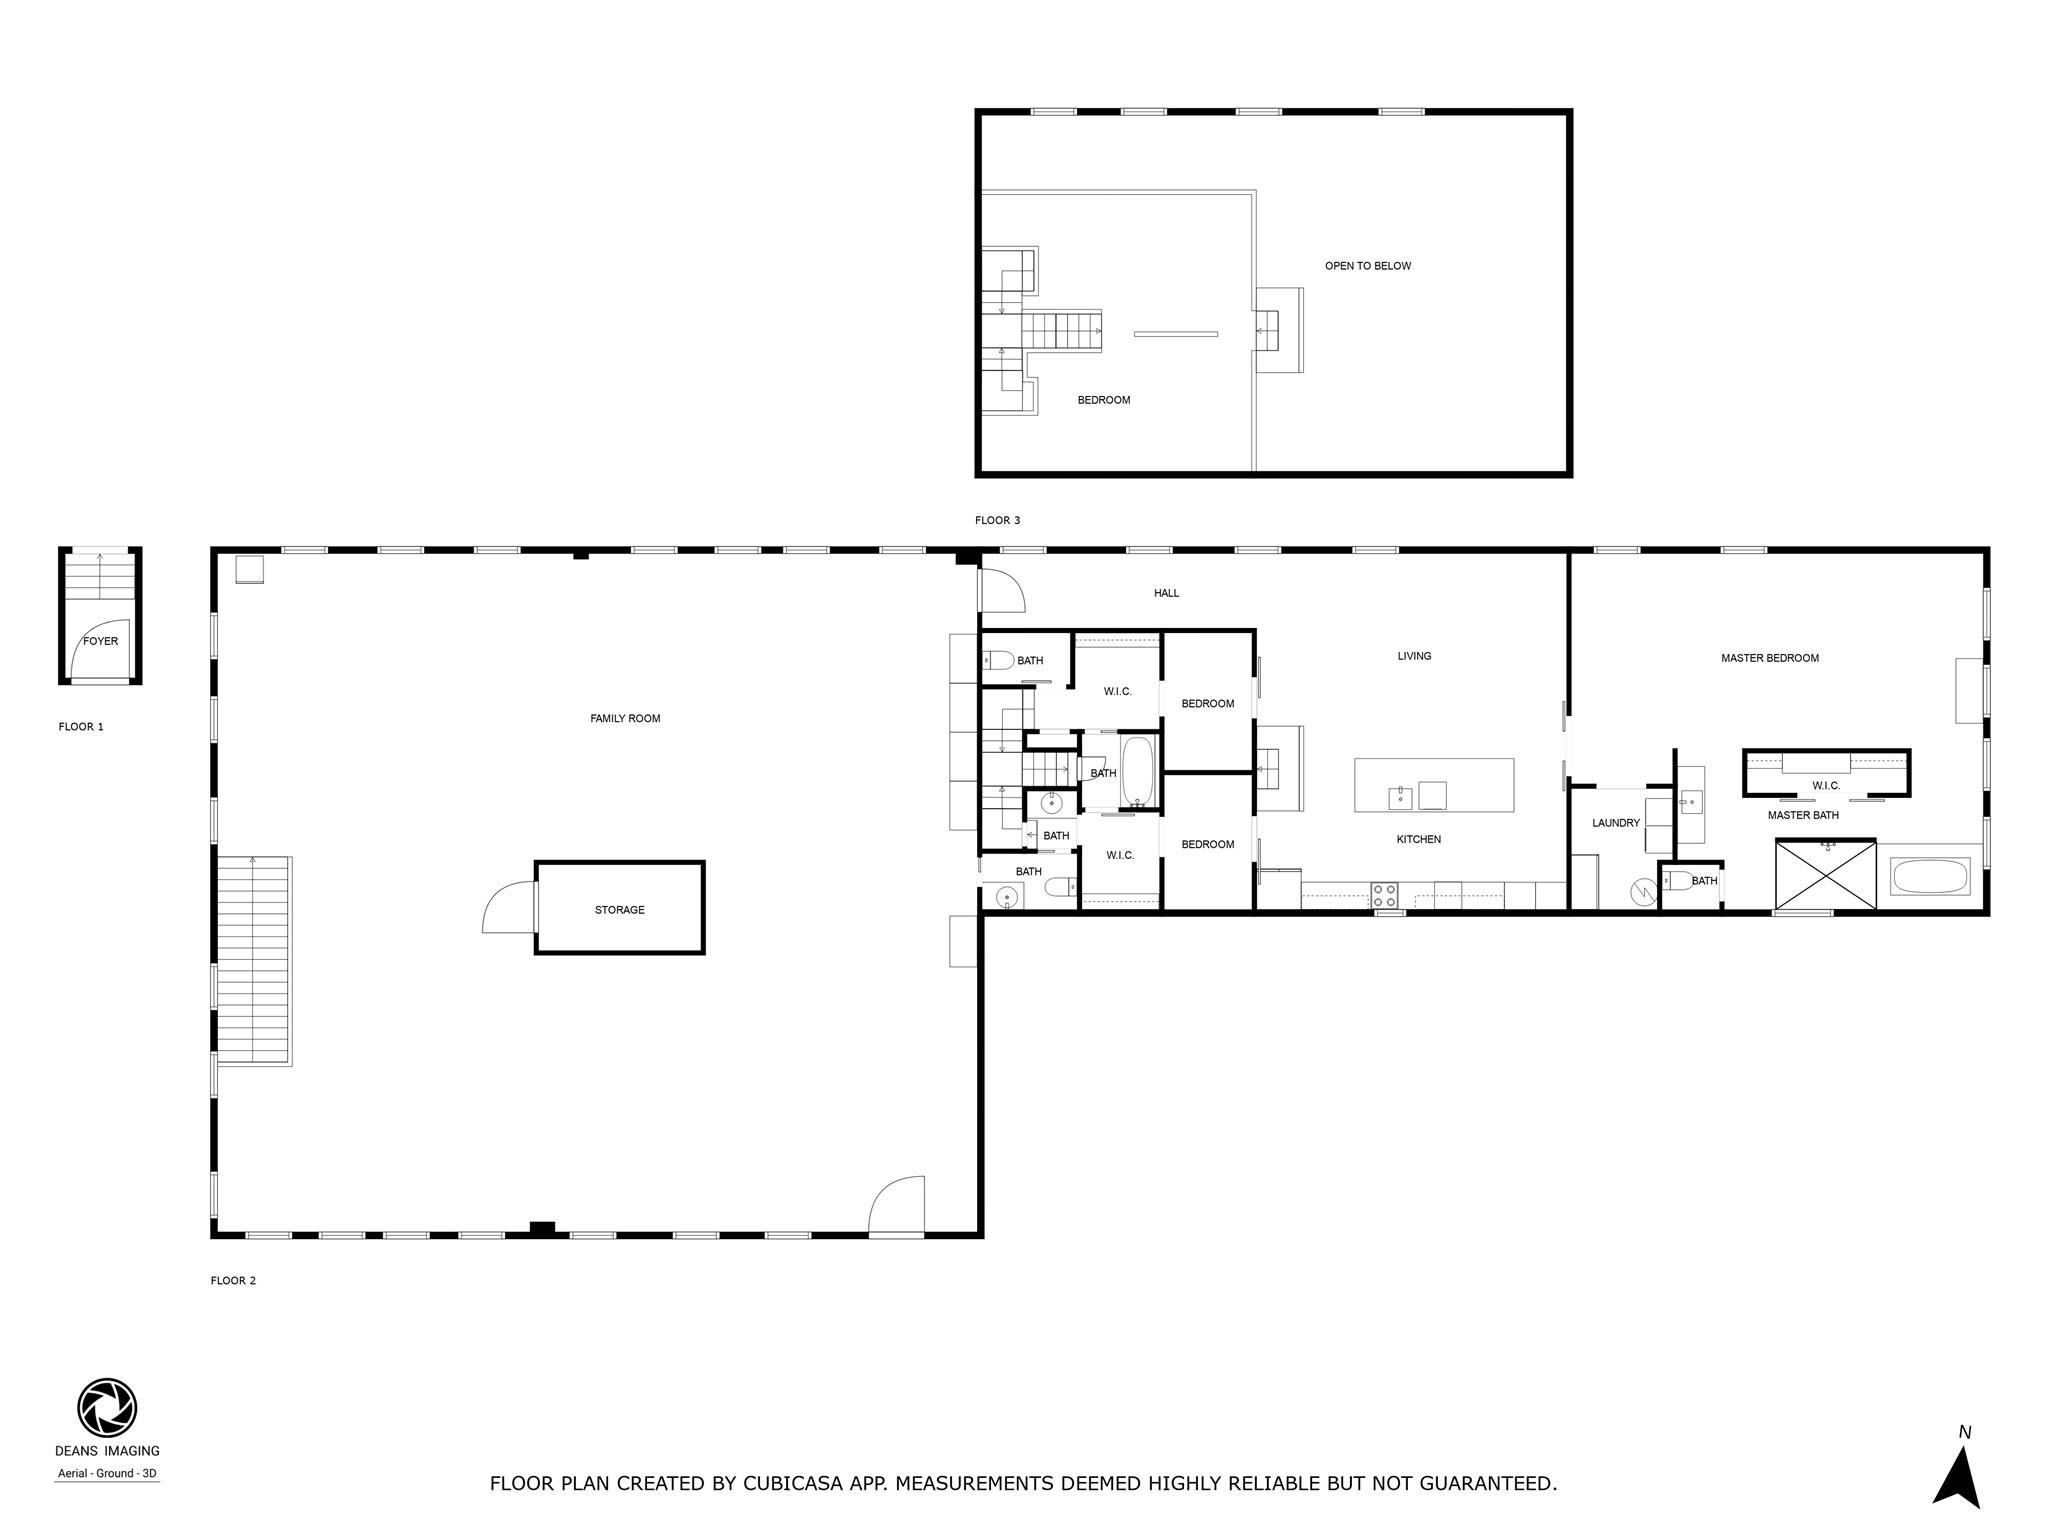
Three-level floor plan with a large family room, kitchen, multiple bedrooms, and a master suite.
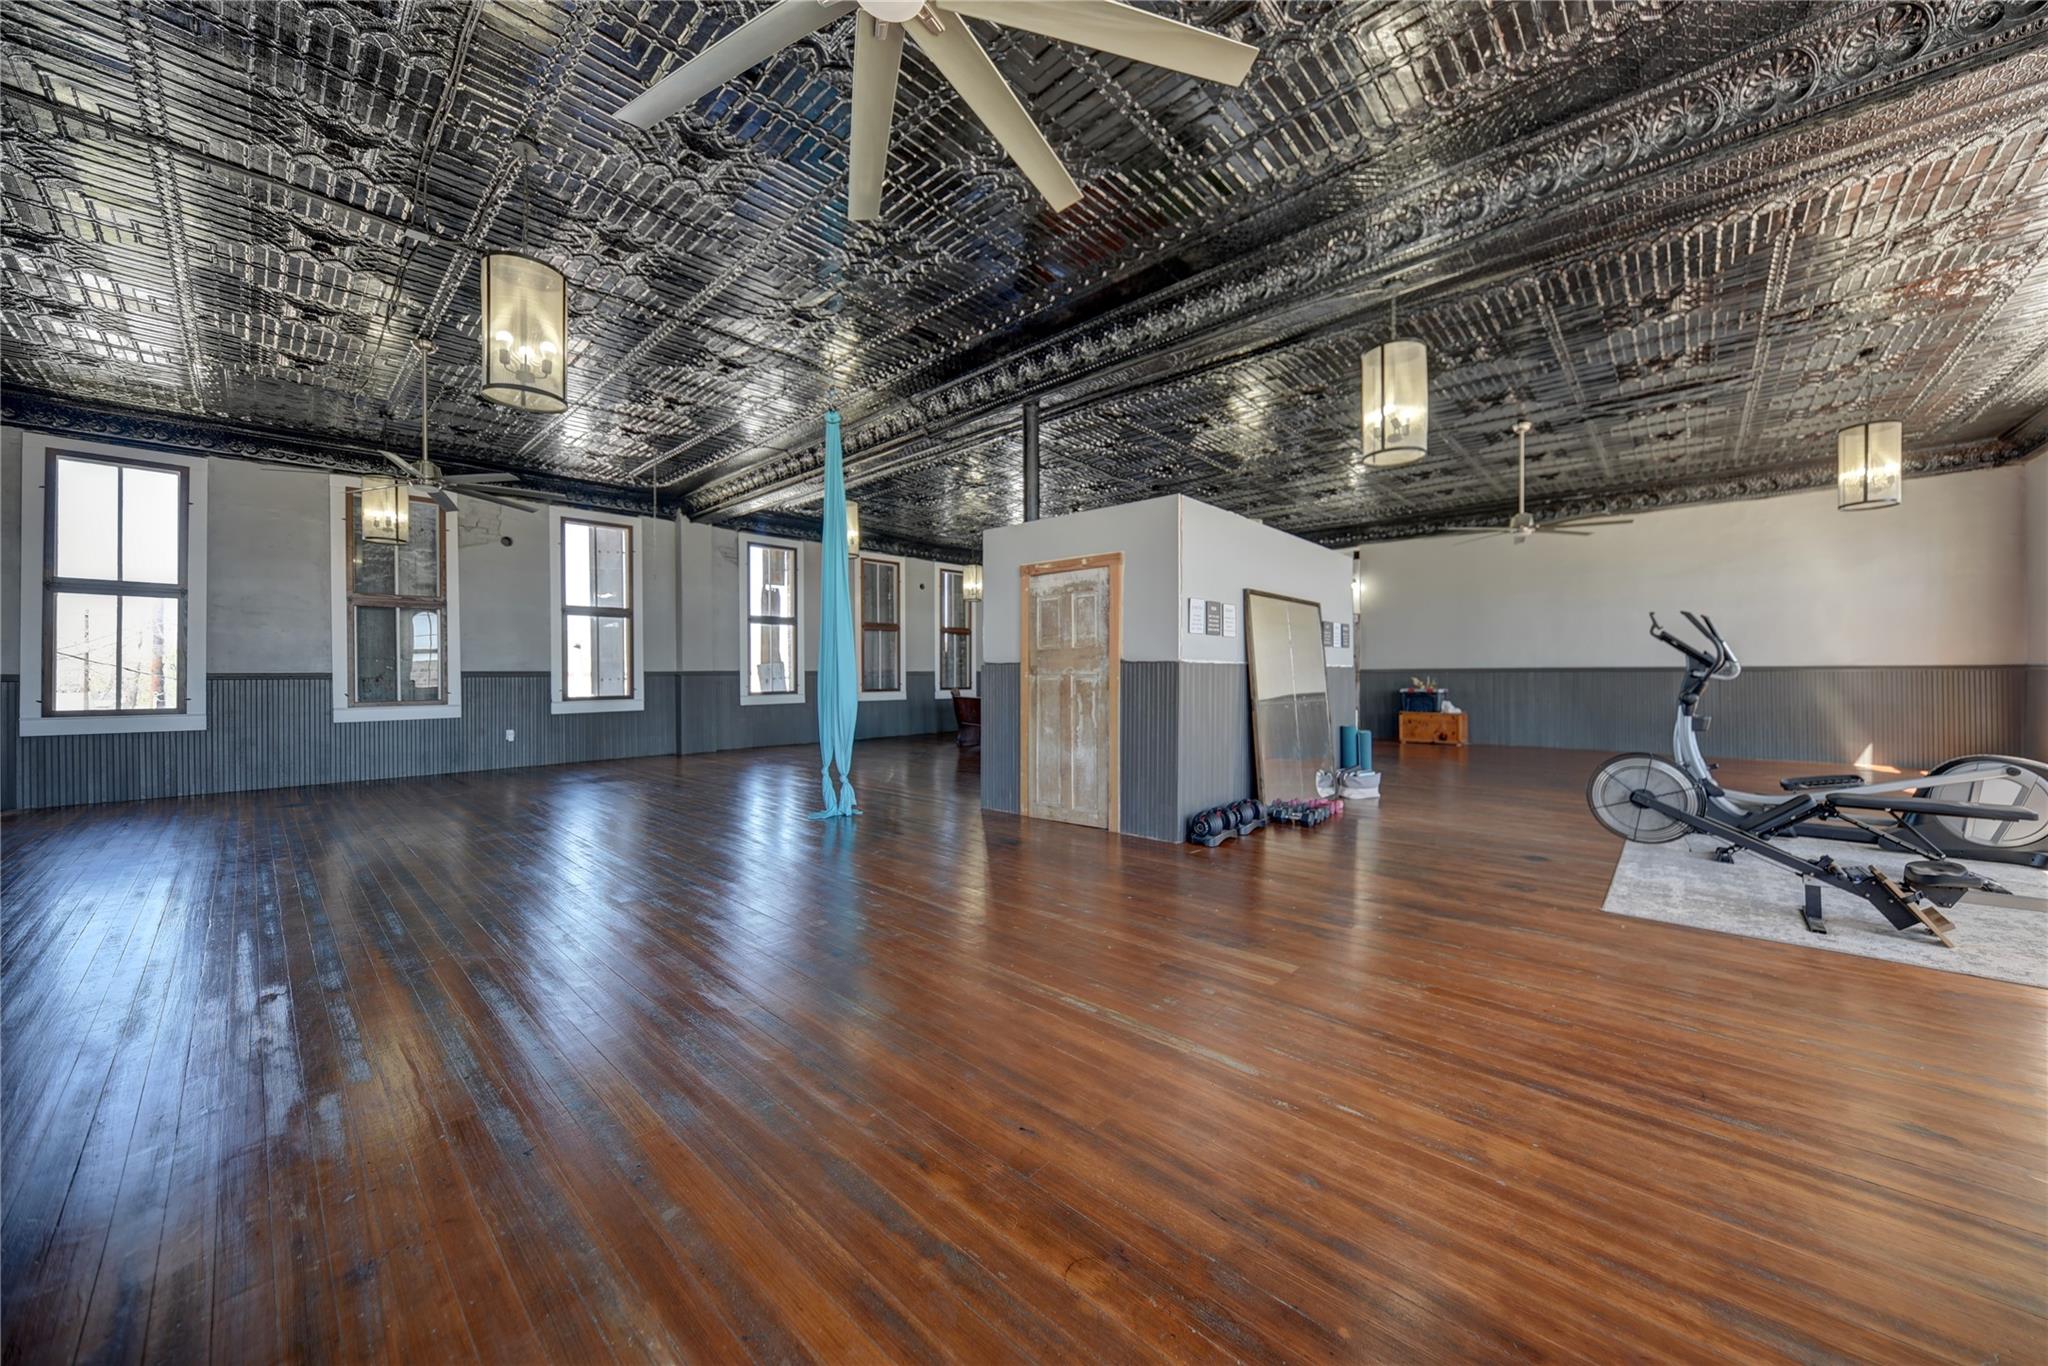
Studio with polished hardwood floors, ornate metal ceiling, aerial yoga fabric, and workout equipment.
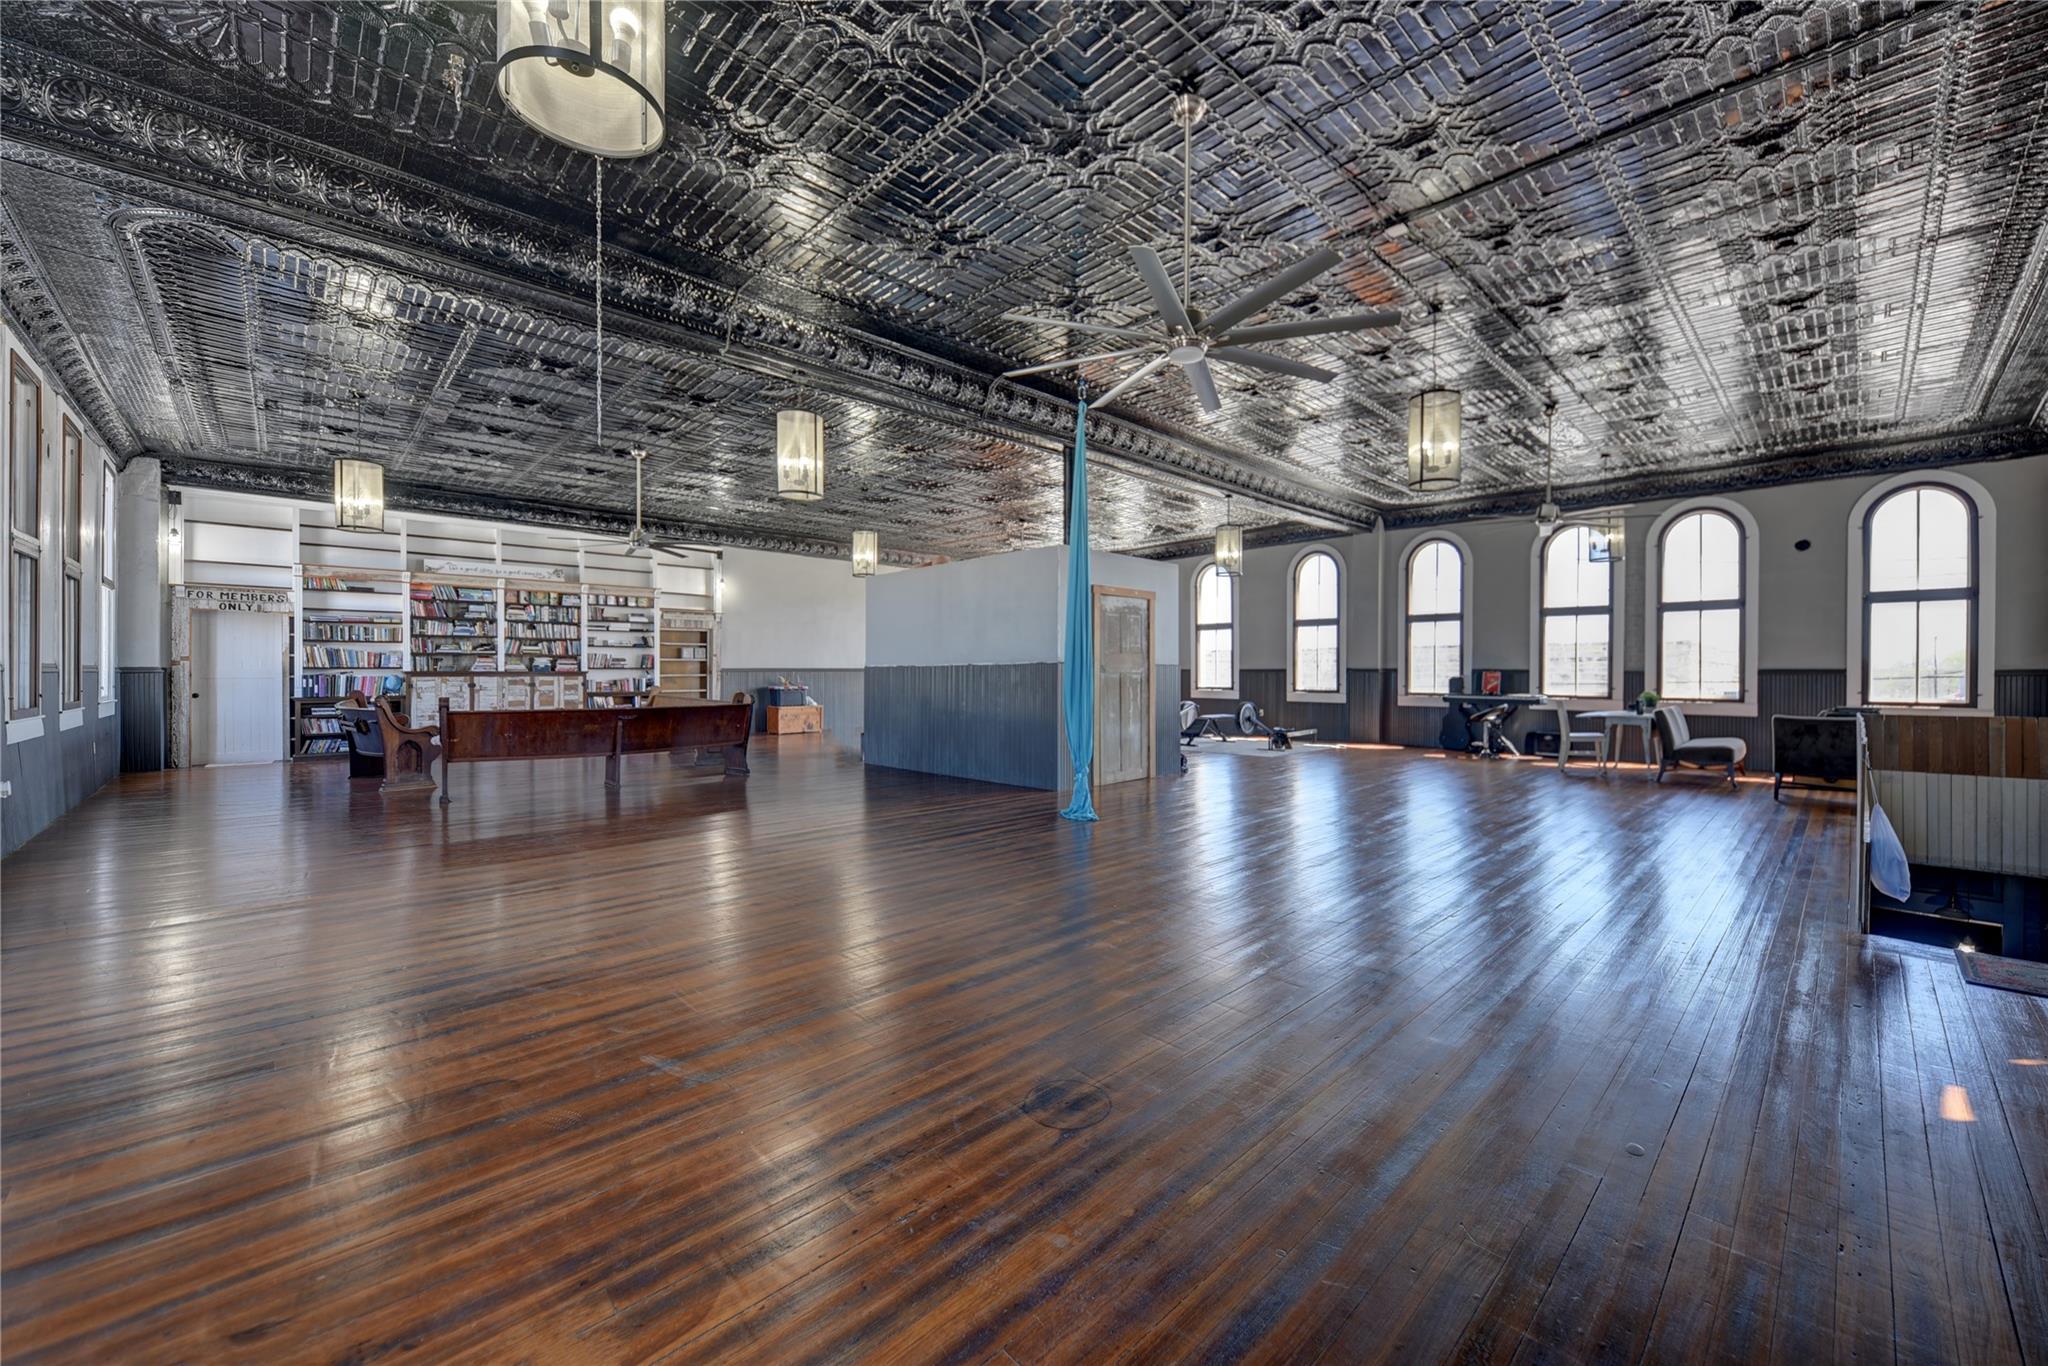
Spacious historic room with a pressed-tin ceiling, arched windows, polished wood floors and bookshelves.
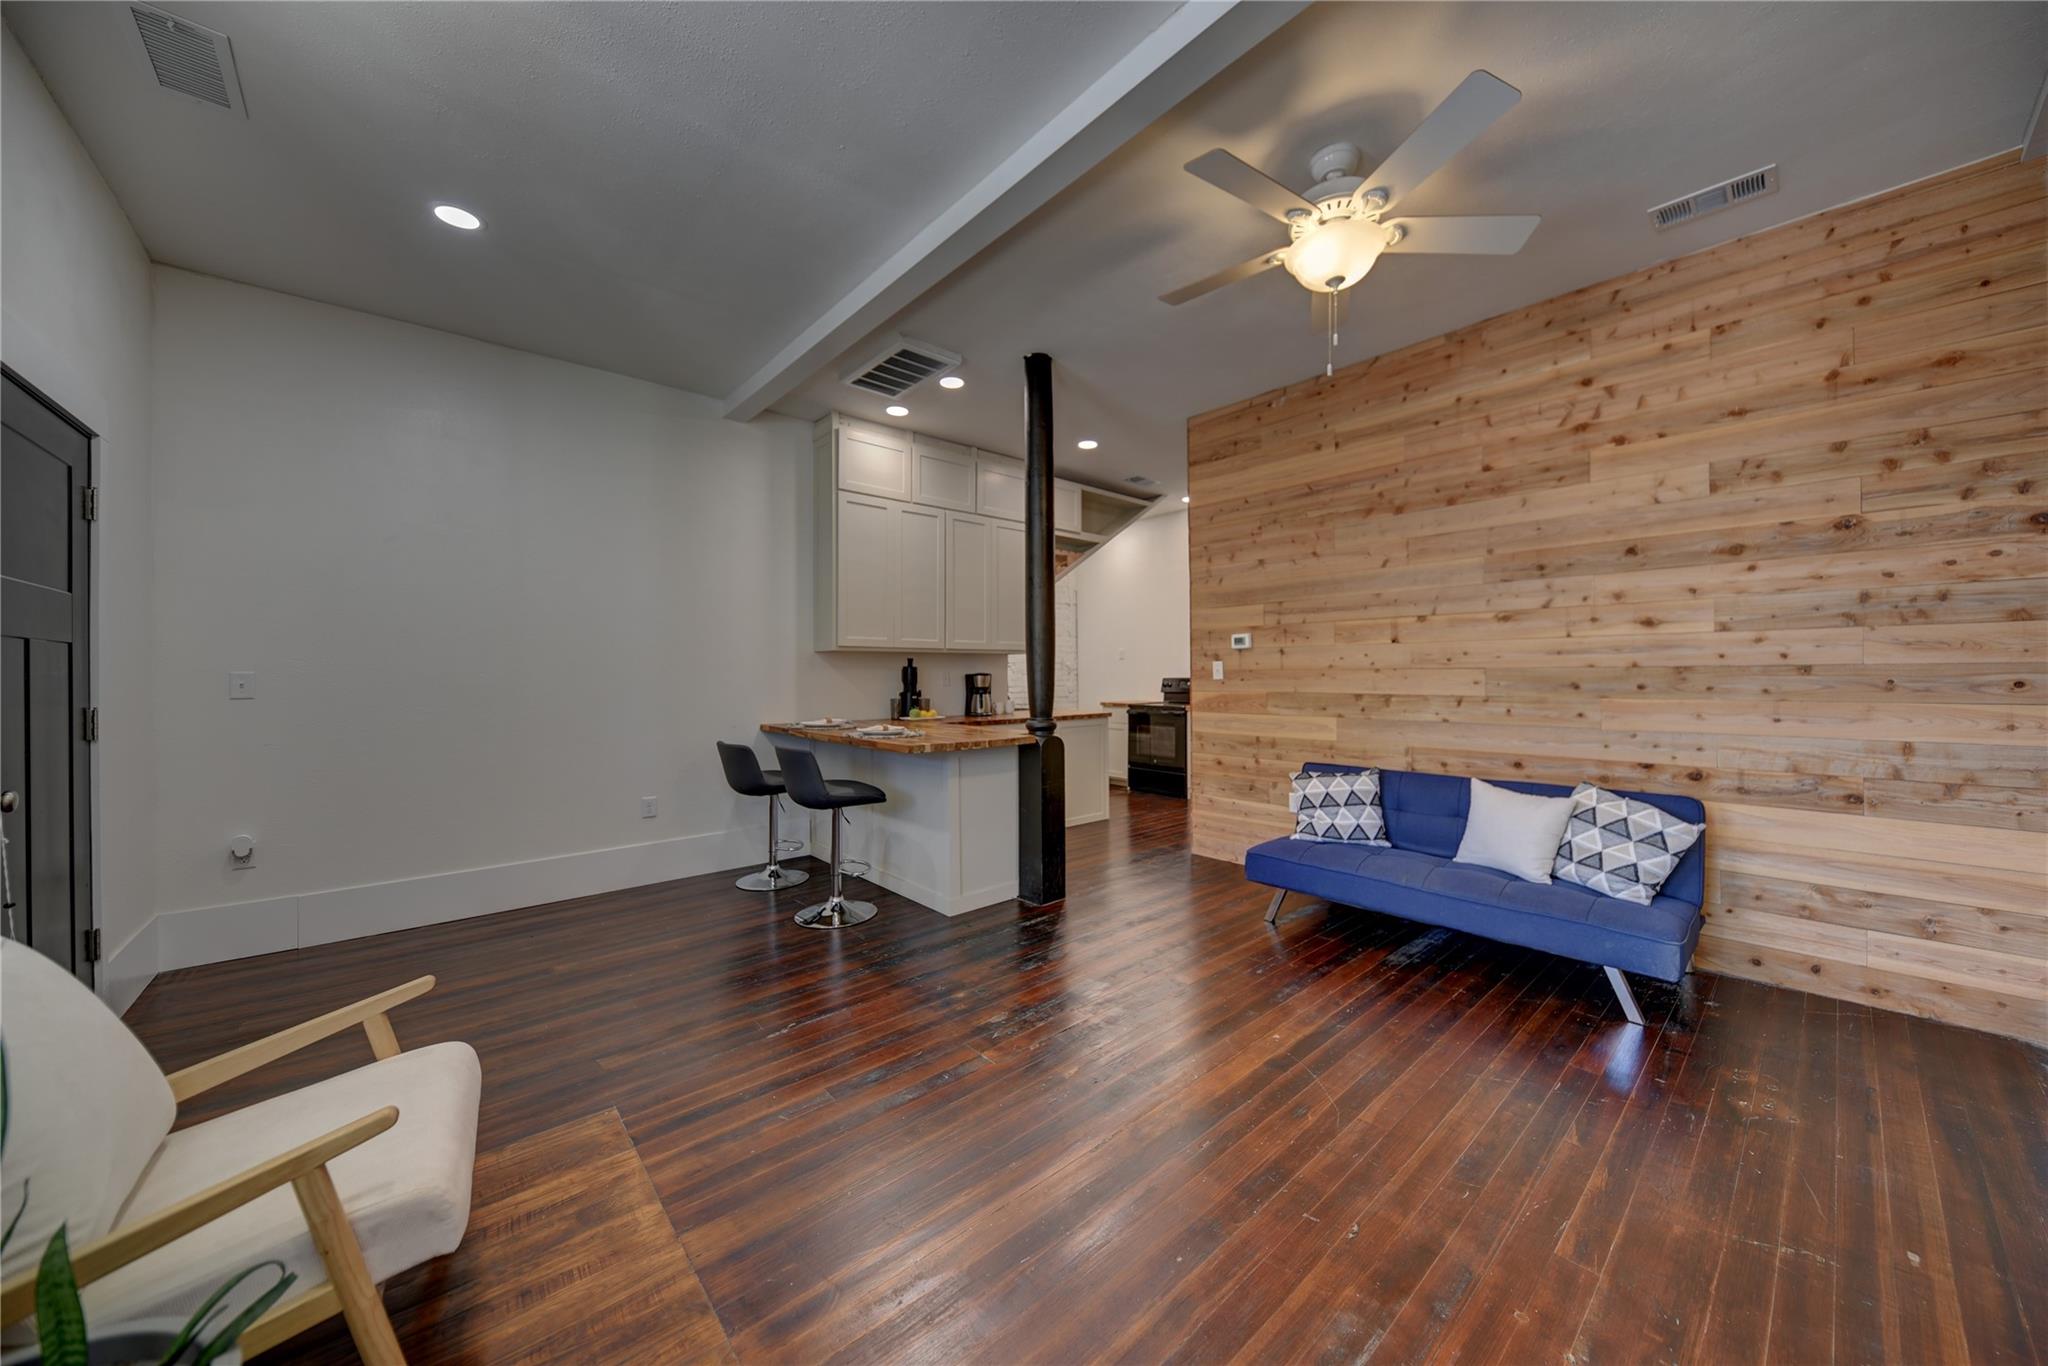
Open-plan living room with a blue sofa against a wood plank accent wall and a kitchen breakfast bar.
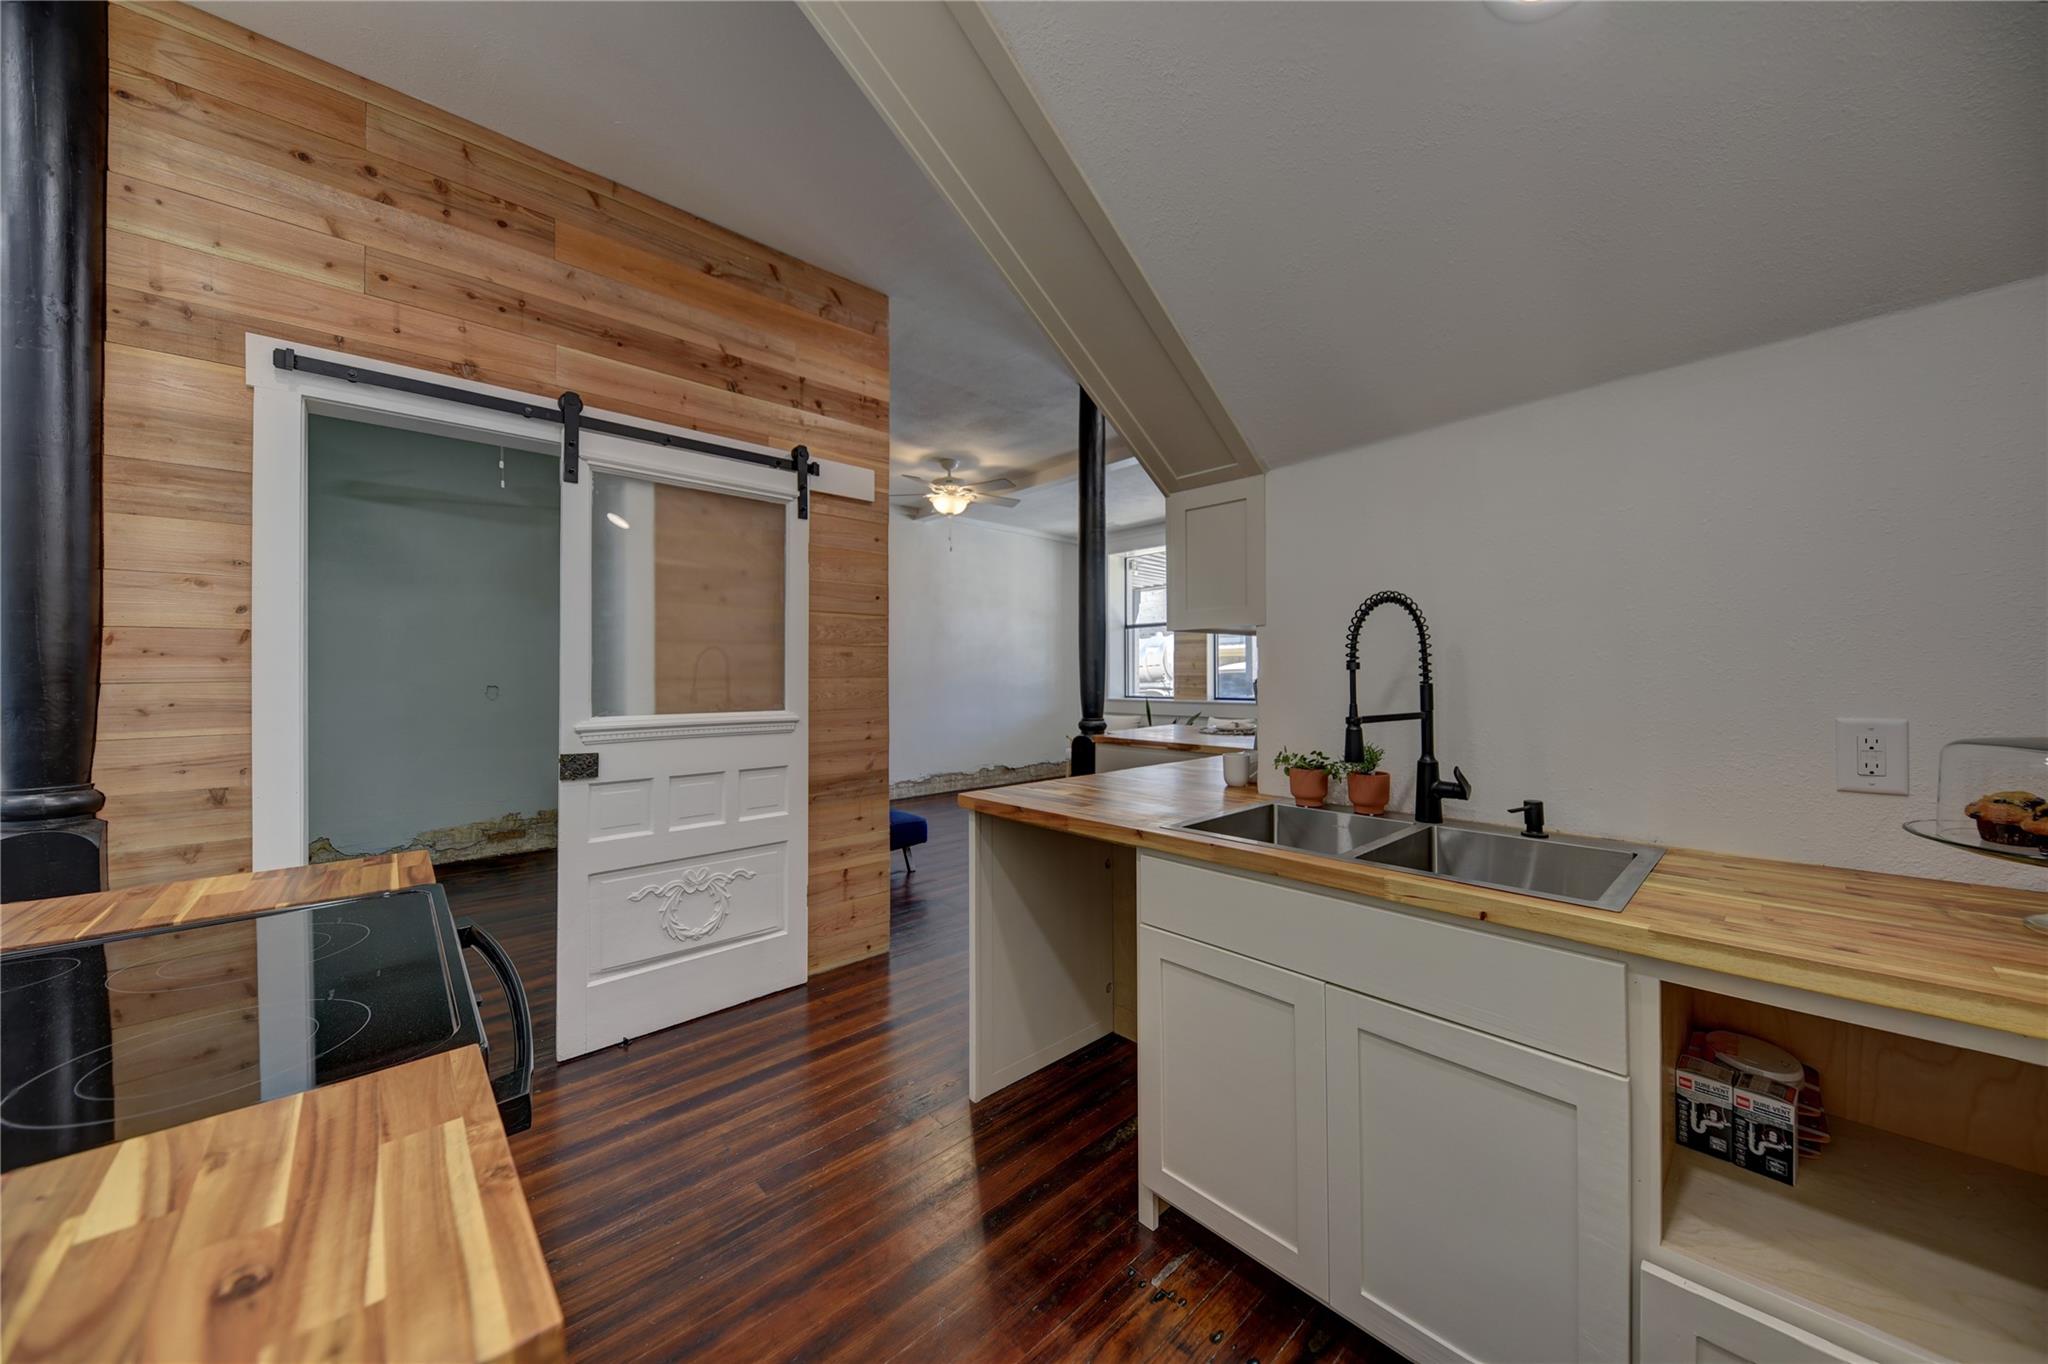
Kitchen with butcher-block counters, a sliding barn door, and a wood-plank accent wall.
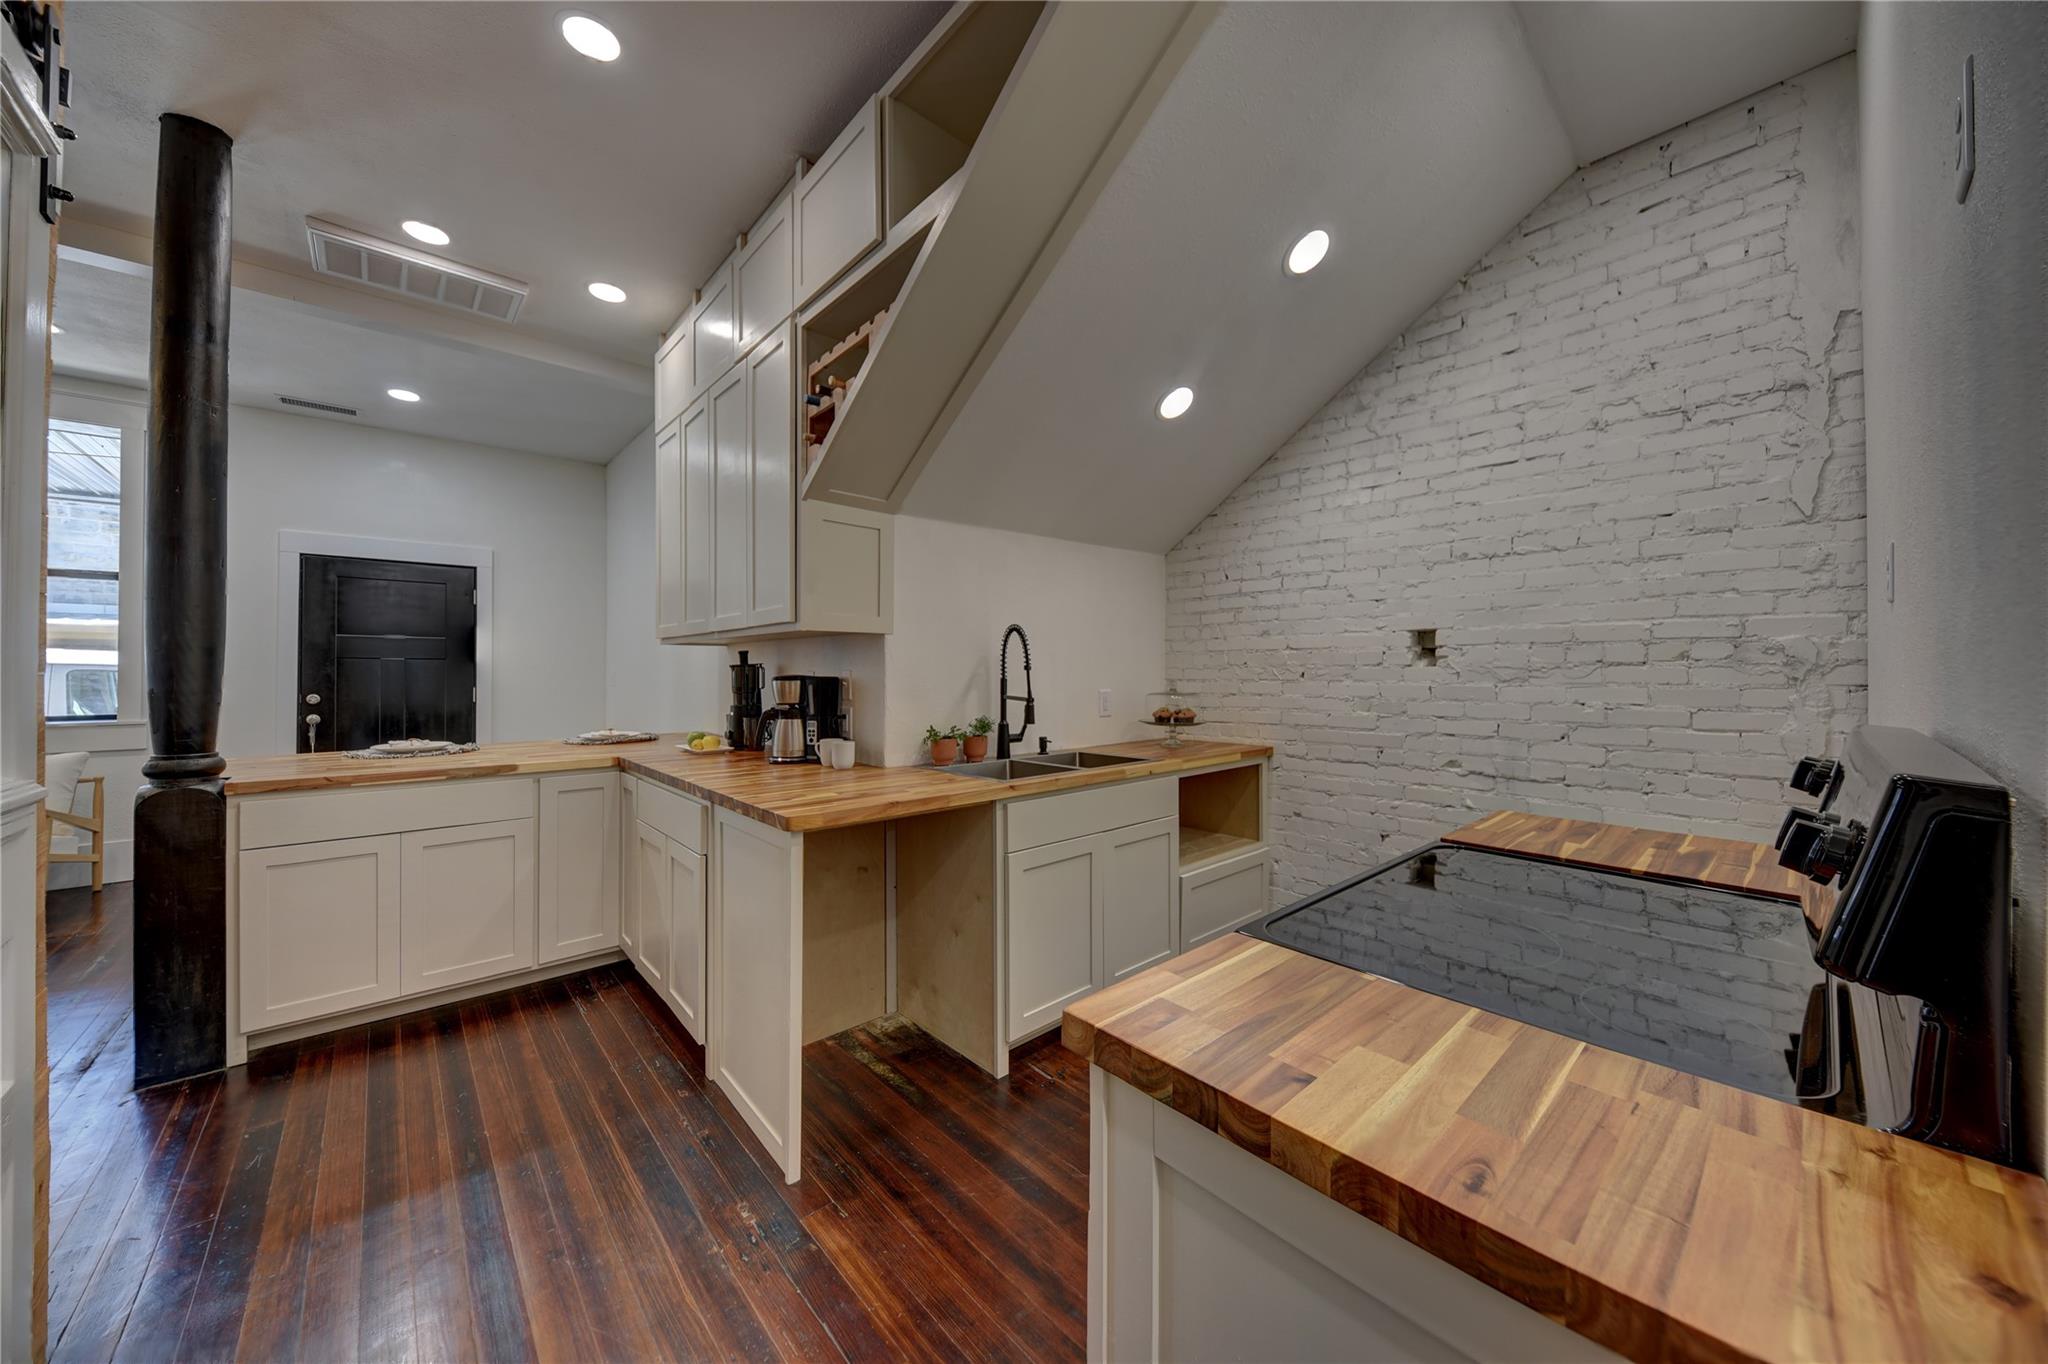
Kitchen with butcher-block counters, white cabinets, black cooktop, and exposed white brick wall.
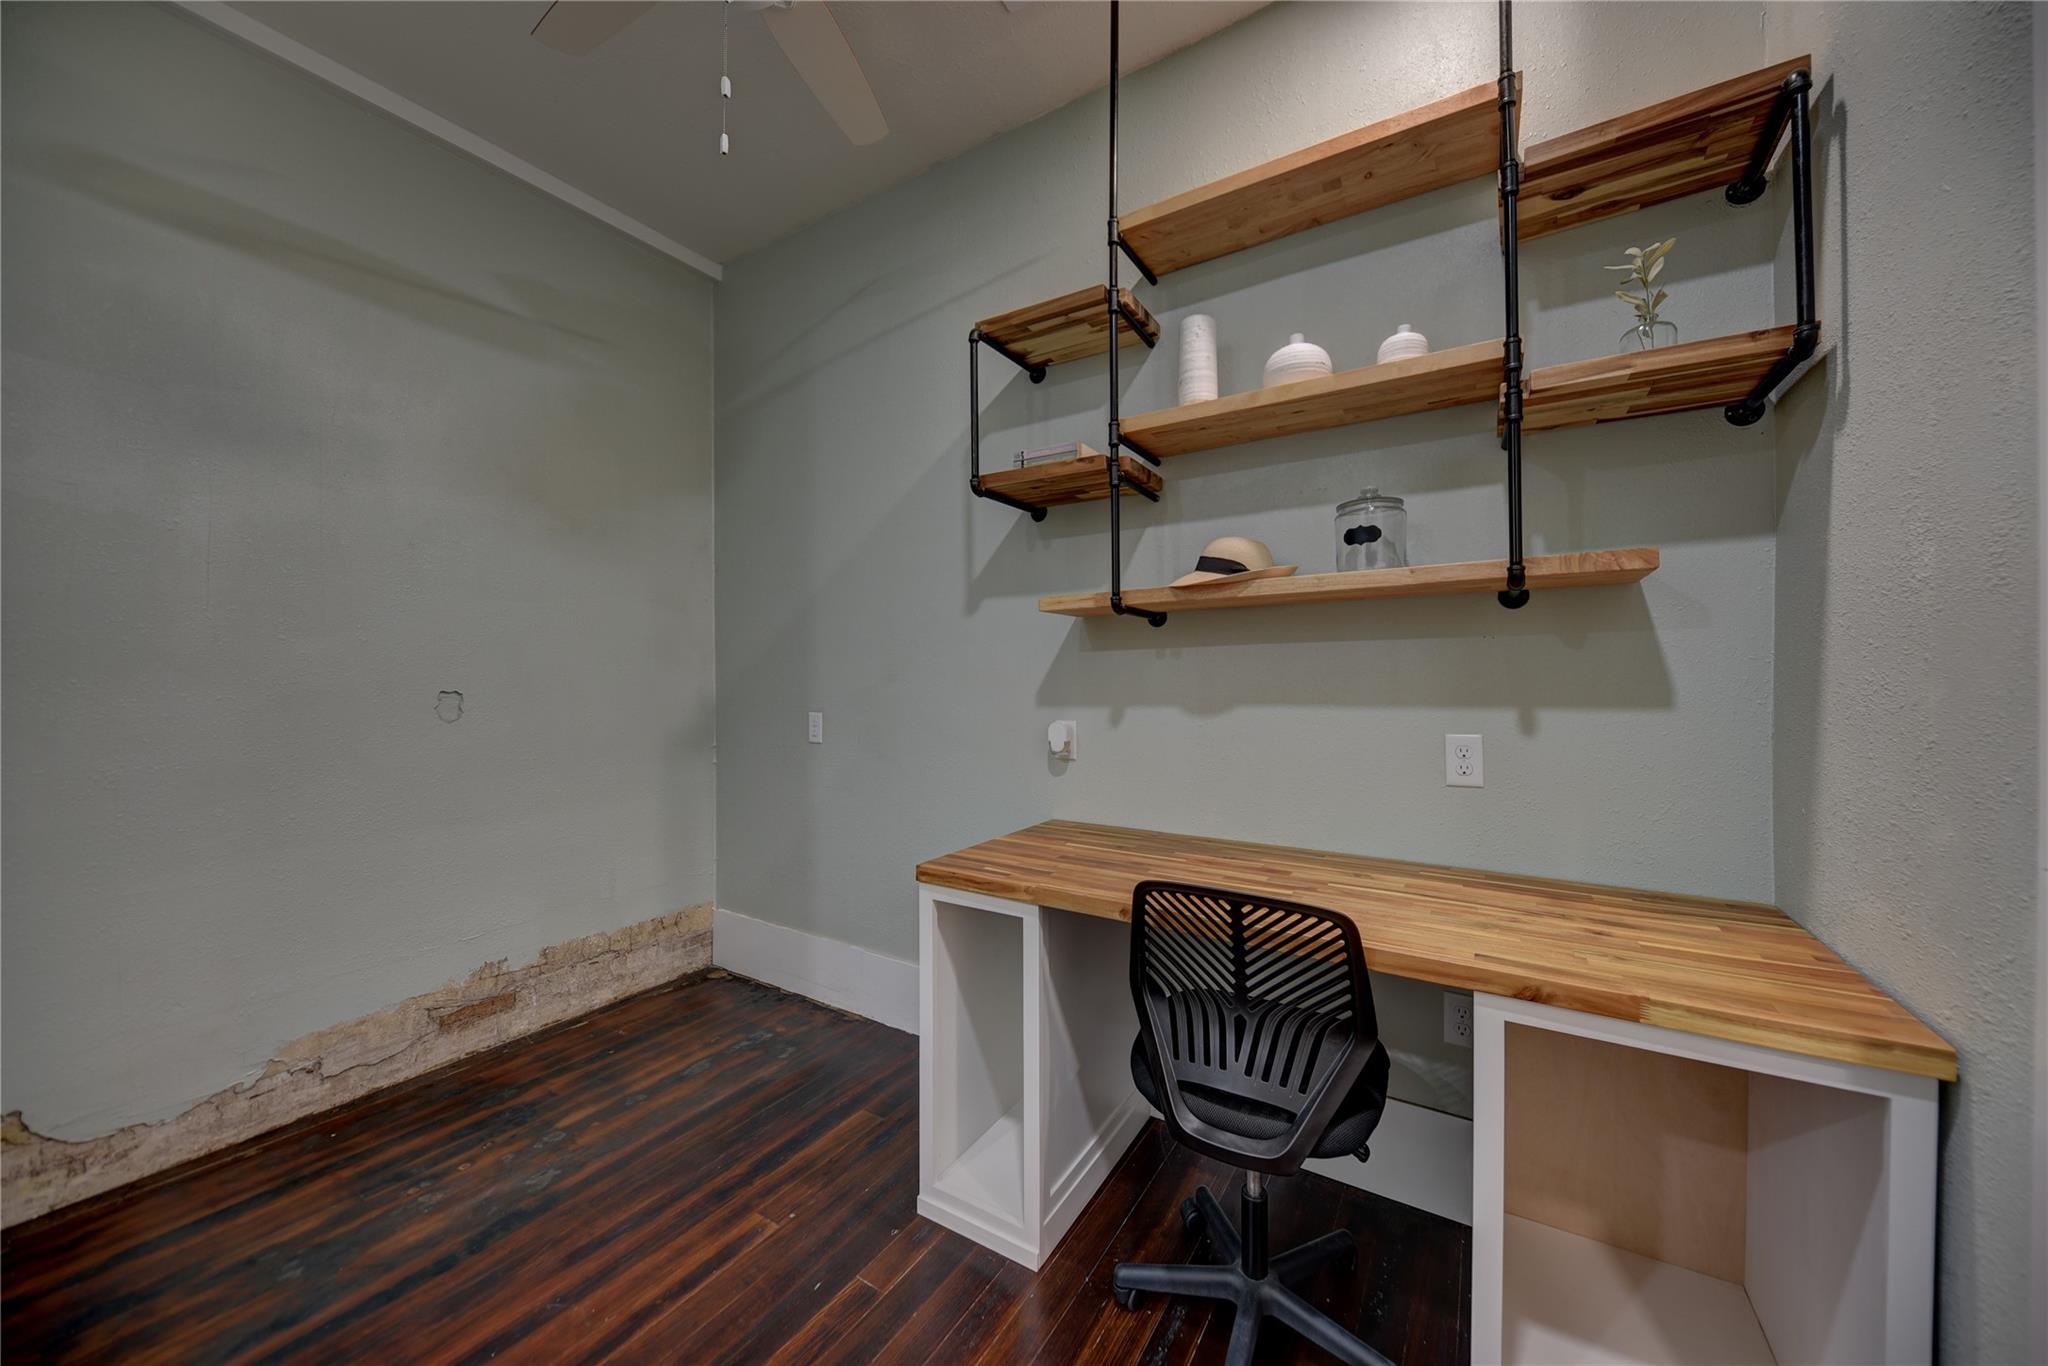
Small office with a wooden desk, black chair, wall shelves, and dark wood flooring.
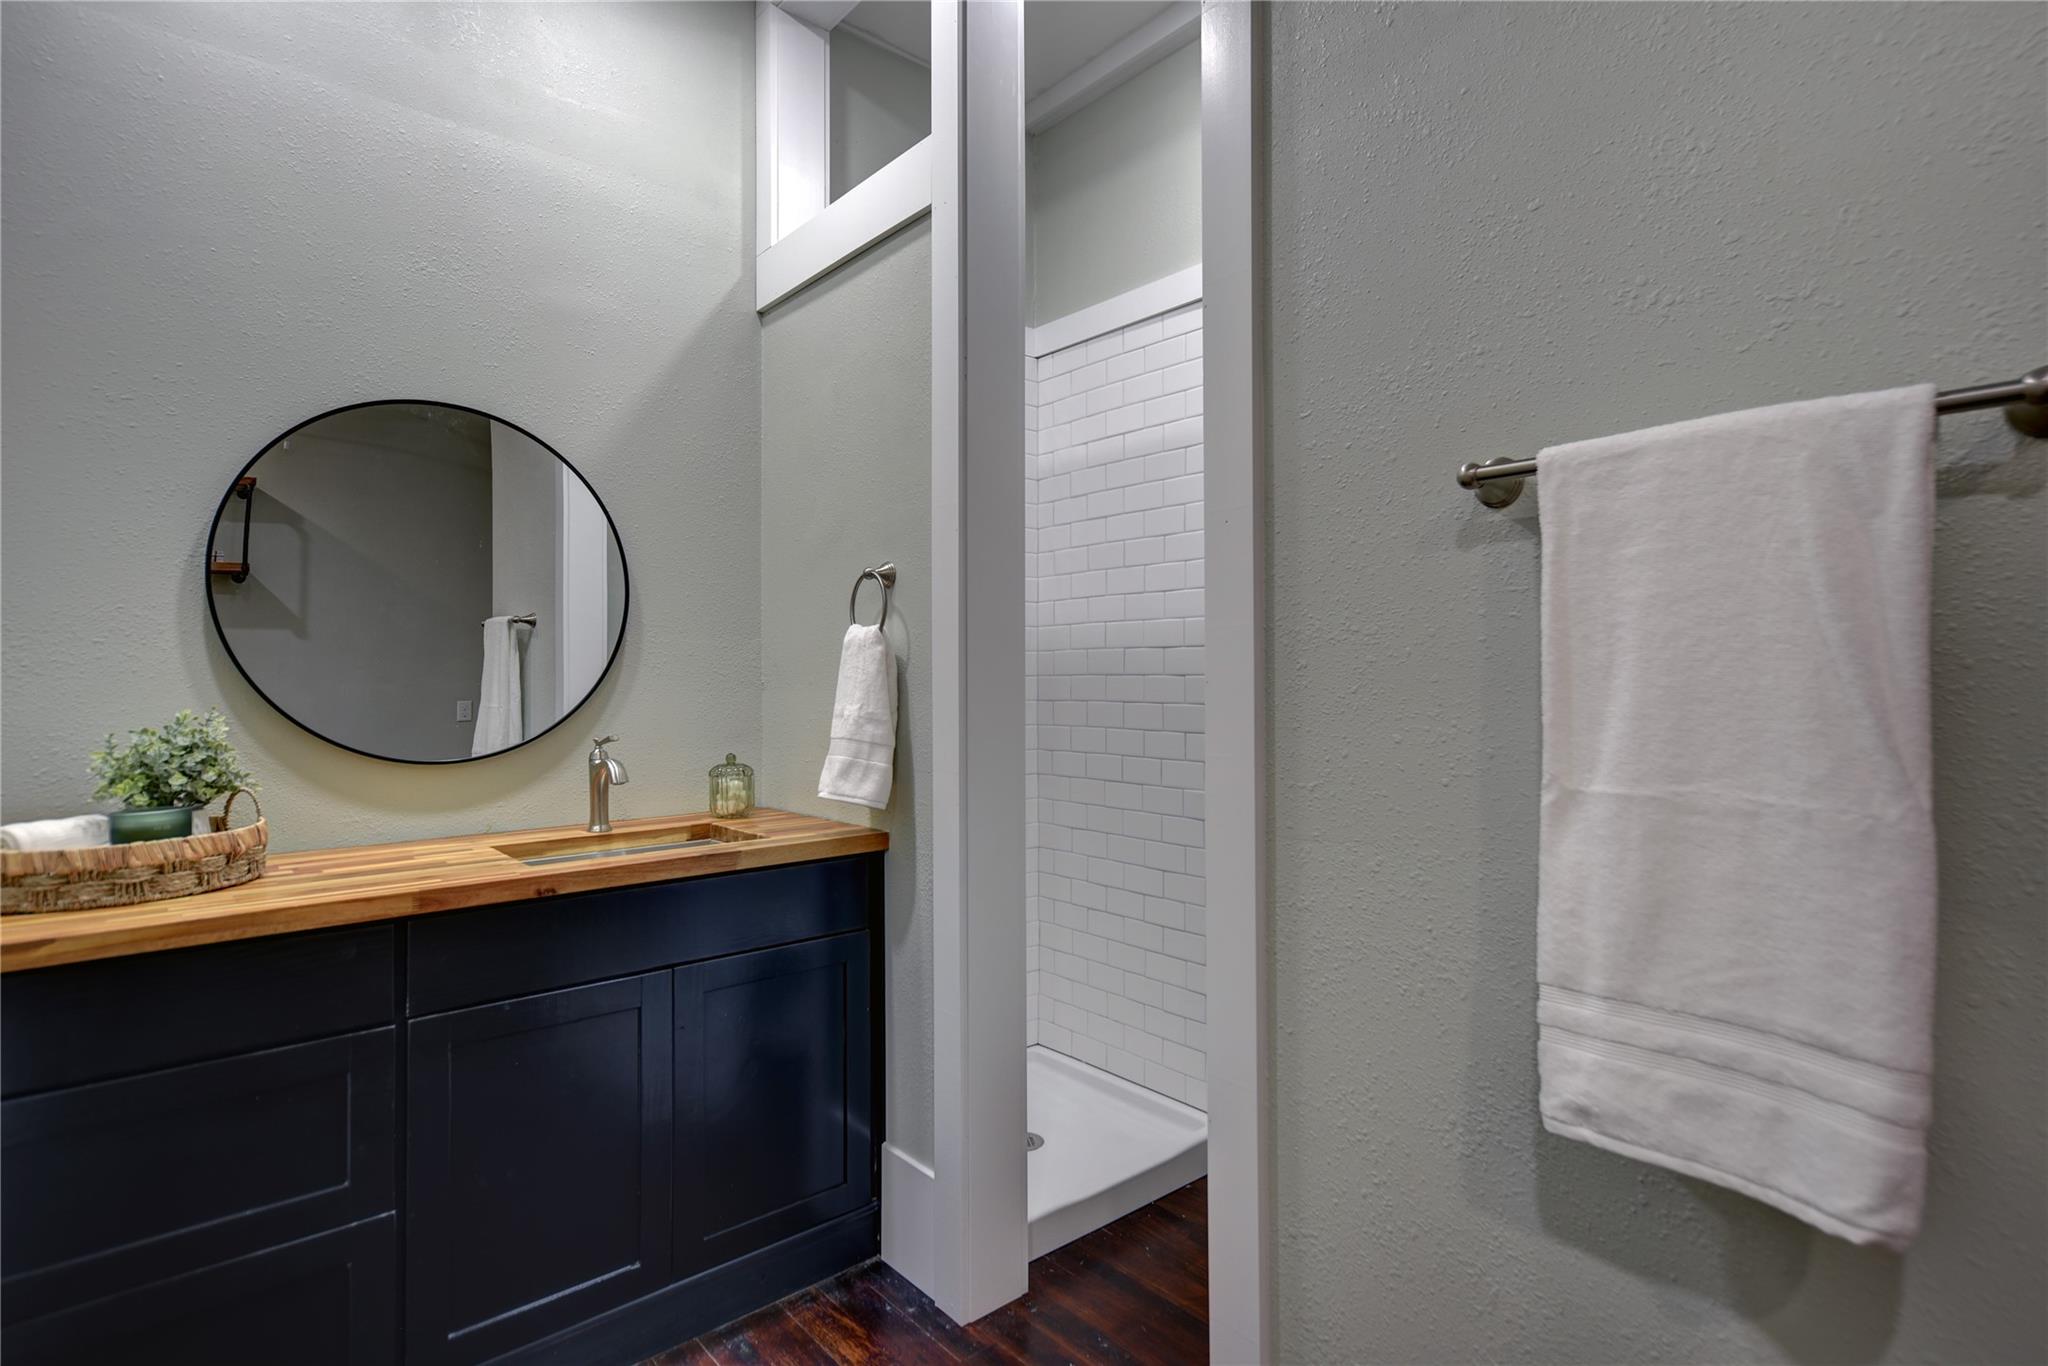
Bathroom with a navy vanity, striped wood countertop, round mirror, and white subway-tile shower.
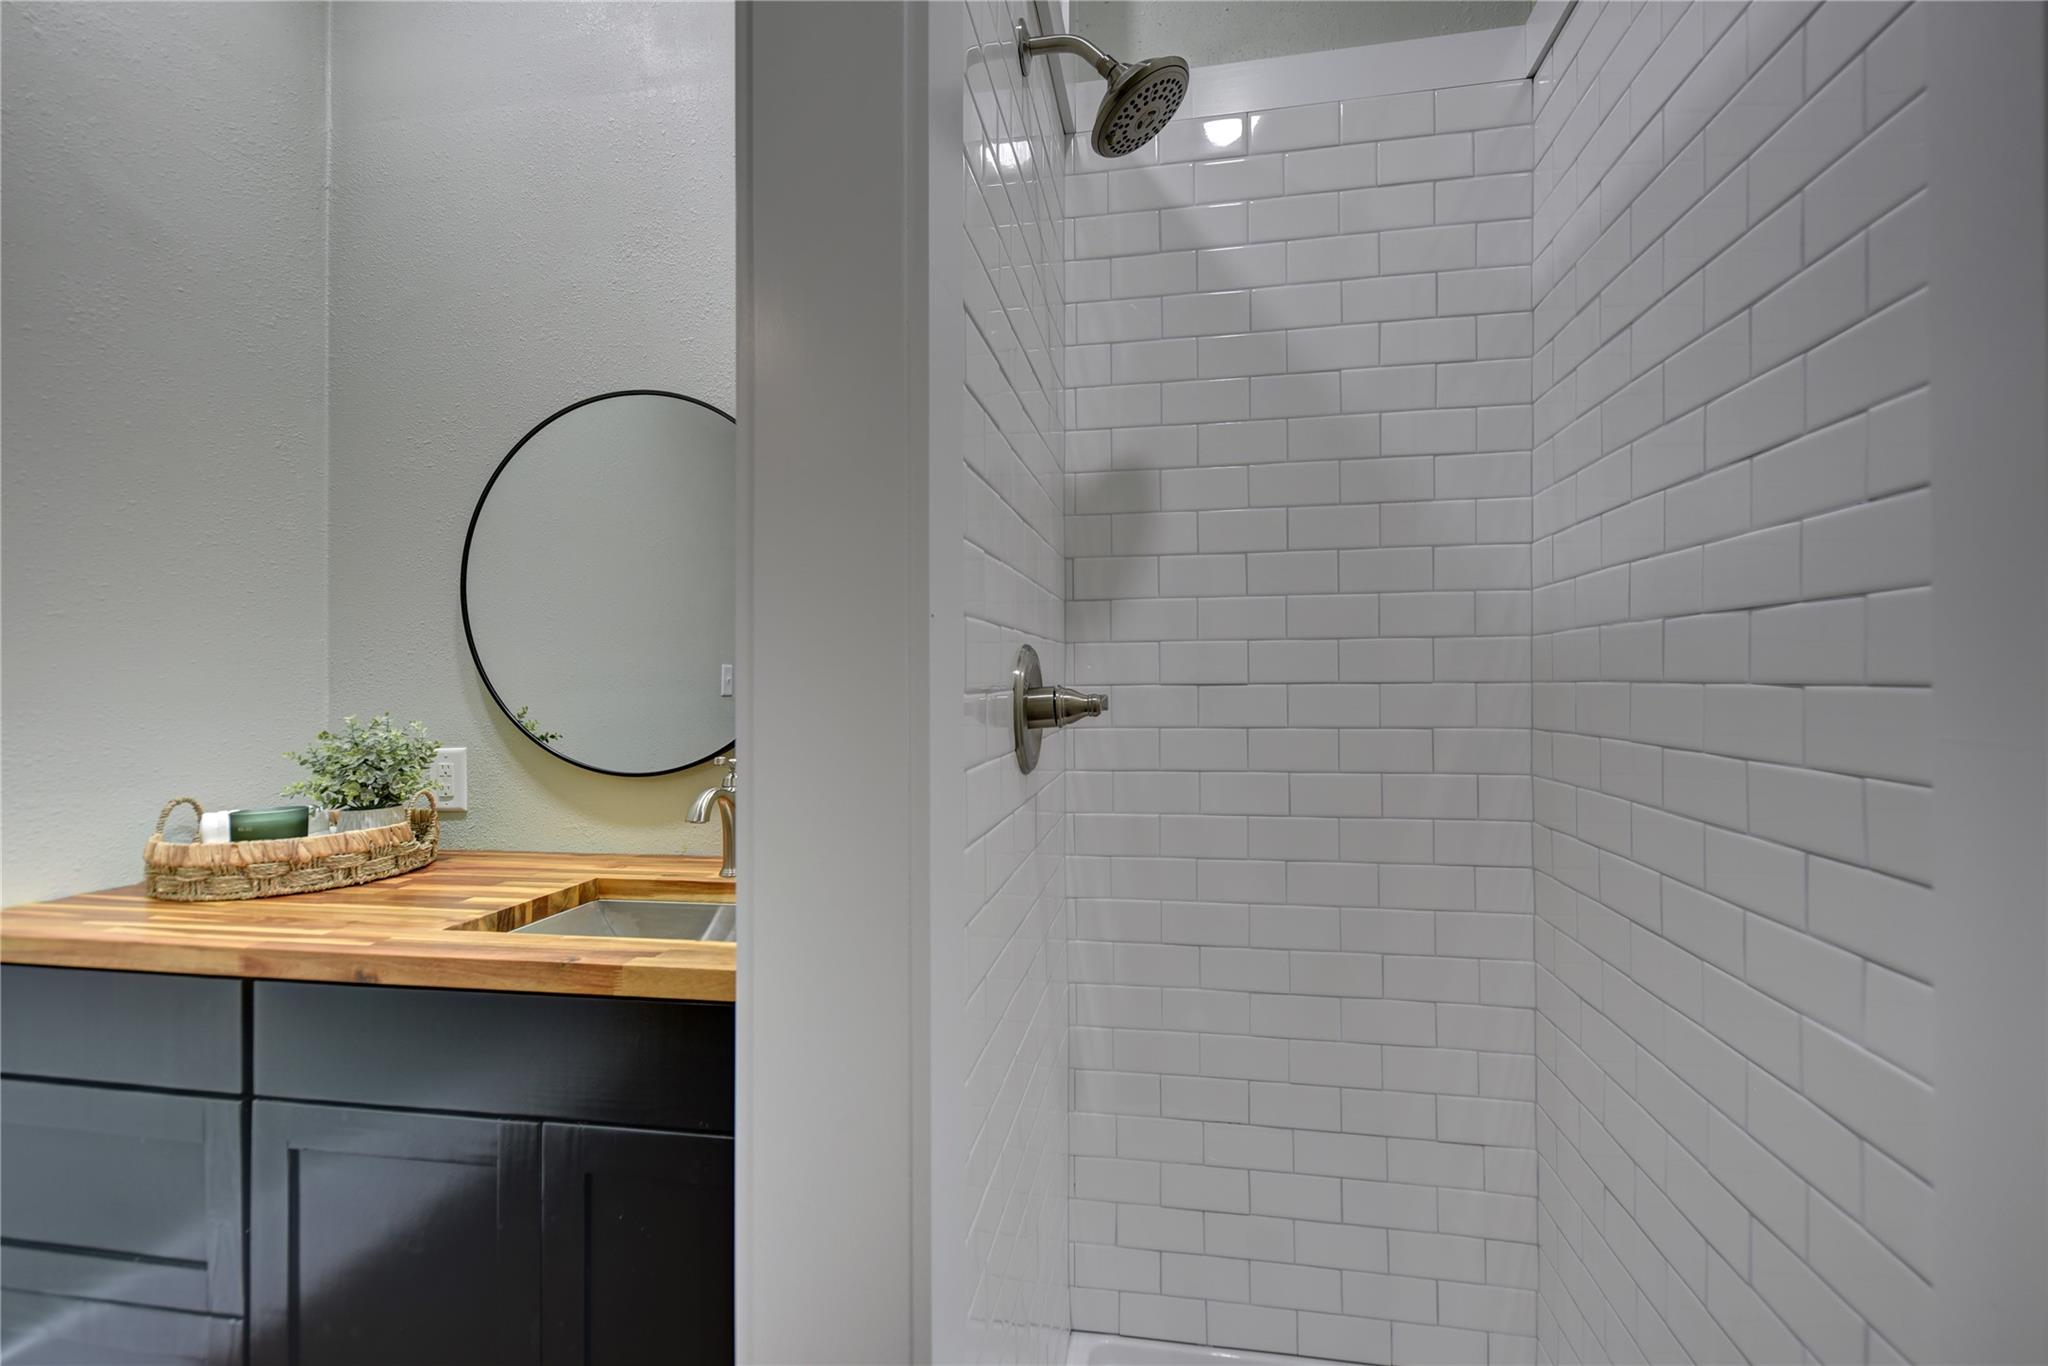
Bathroom with a white subway-tile shower beside a wood countertop vanity and round mirror.
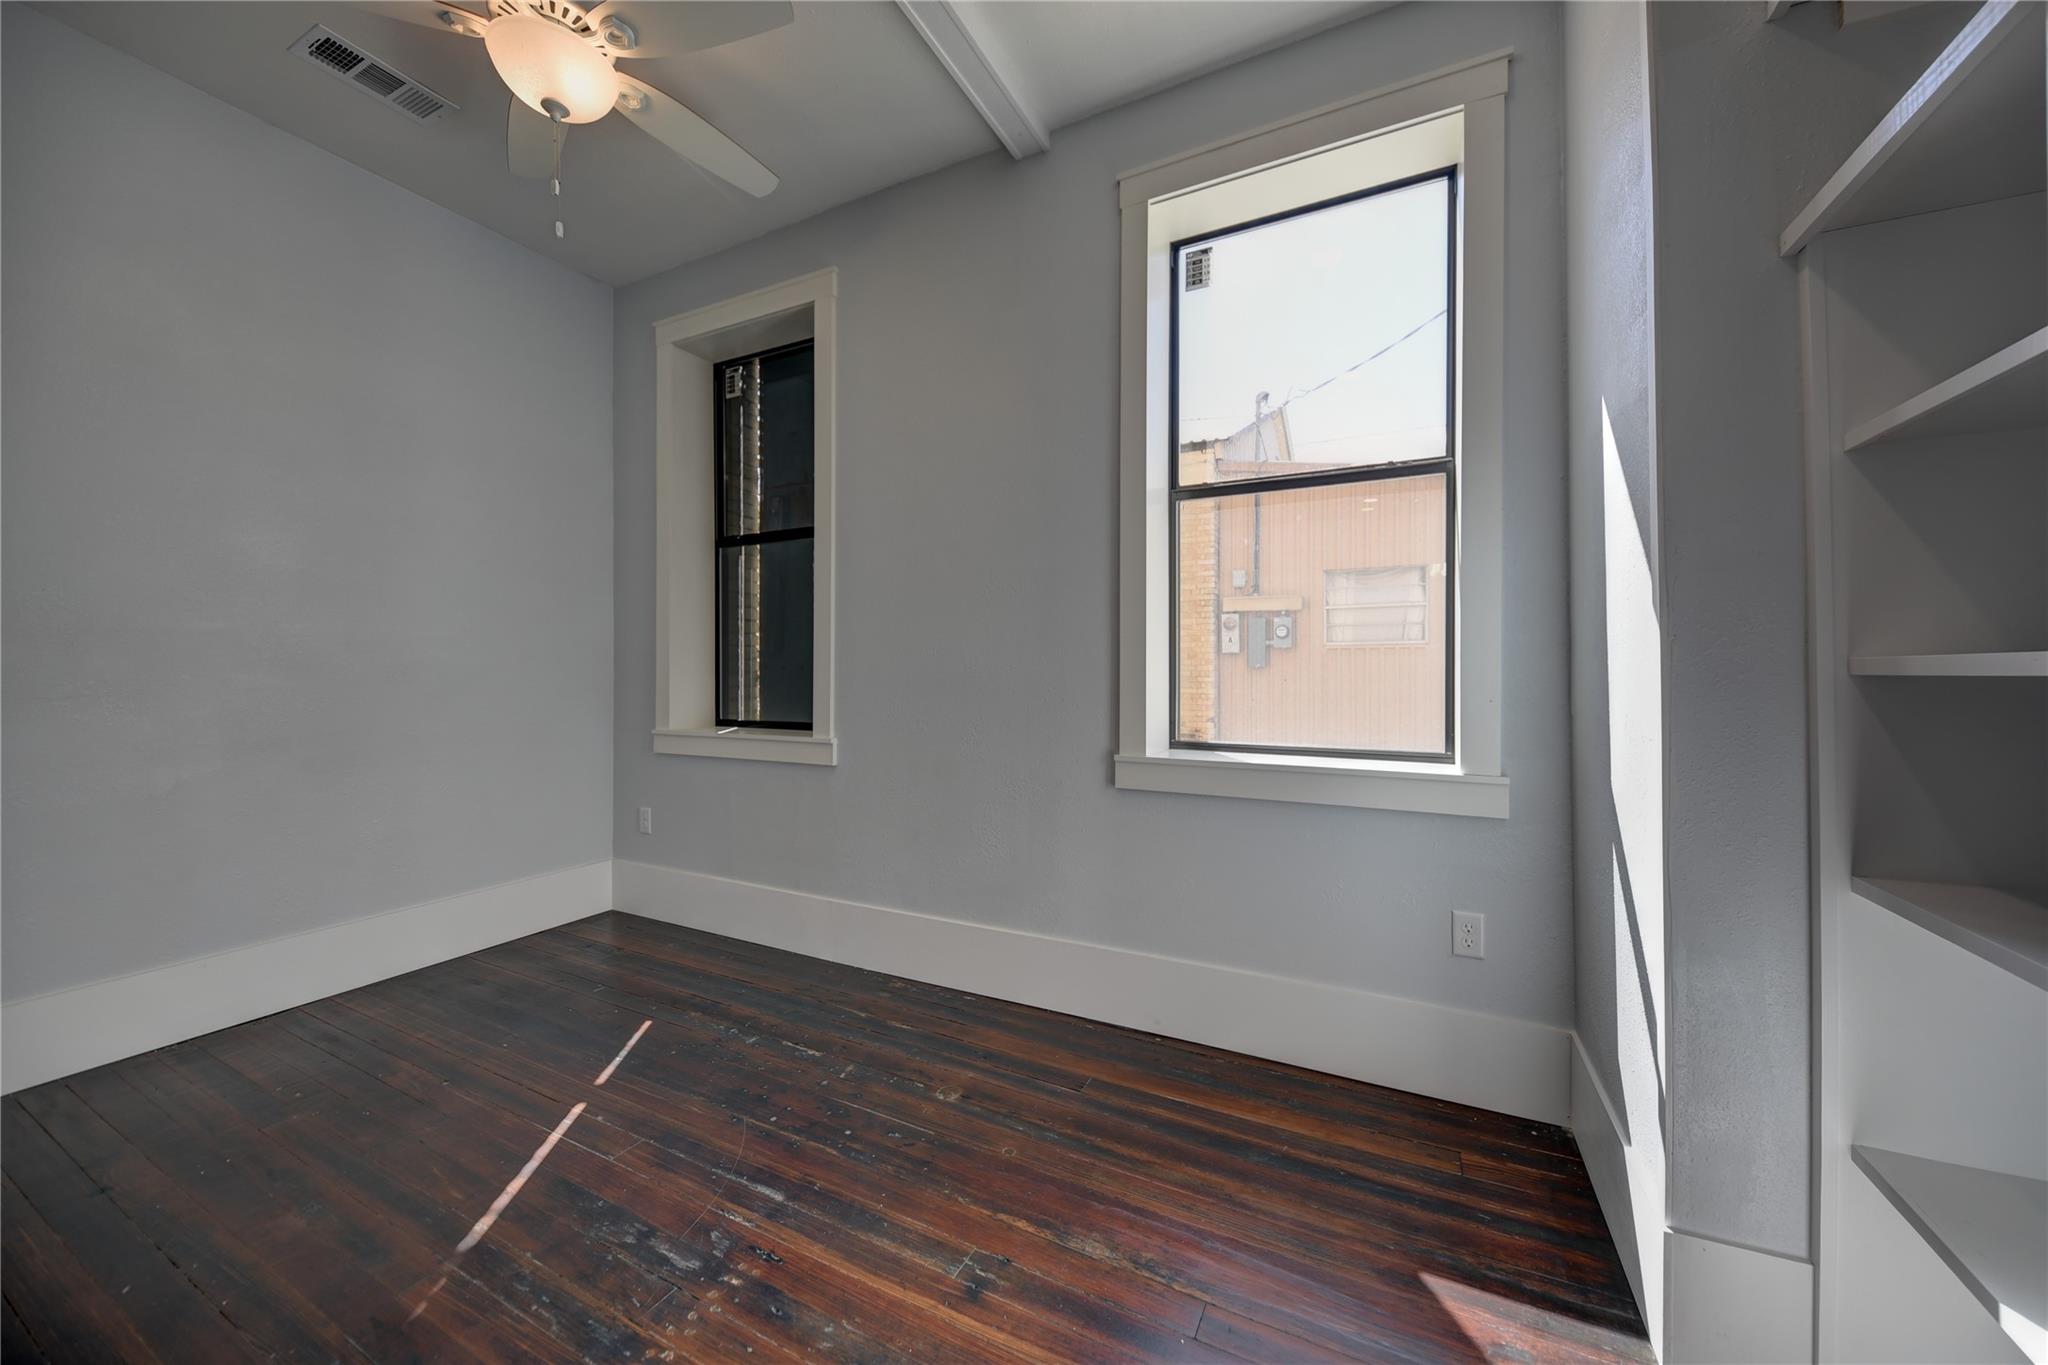
Vacant bedroom with dark wood floors, two windows, and built-in shelving.
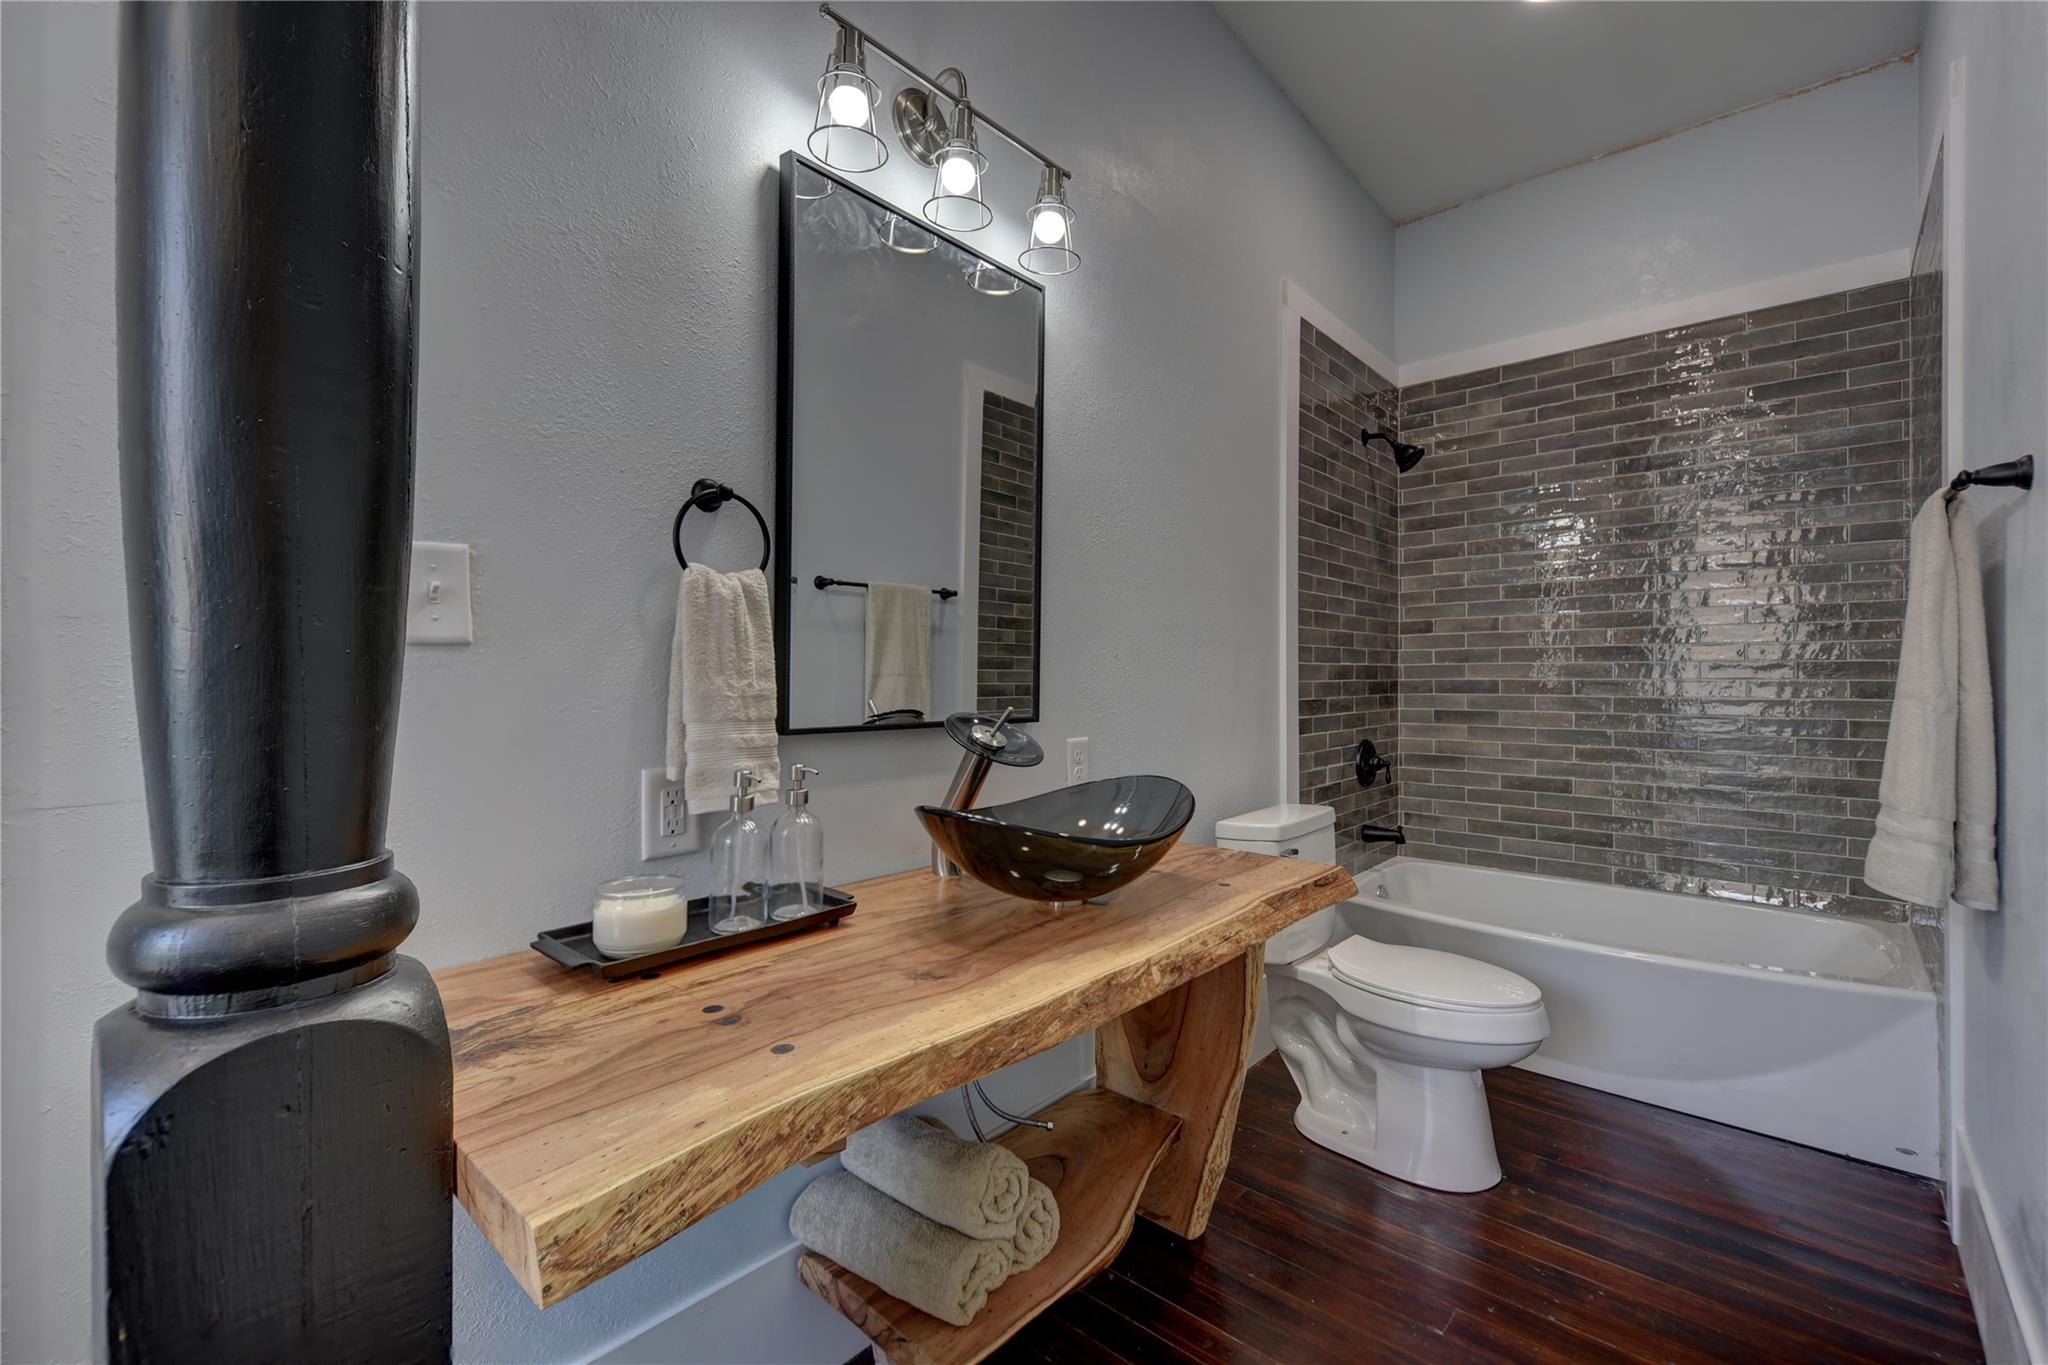
Bathroom with a live-edge wood vanity and gray tiled tub surround.
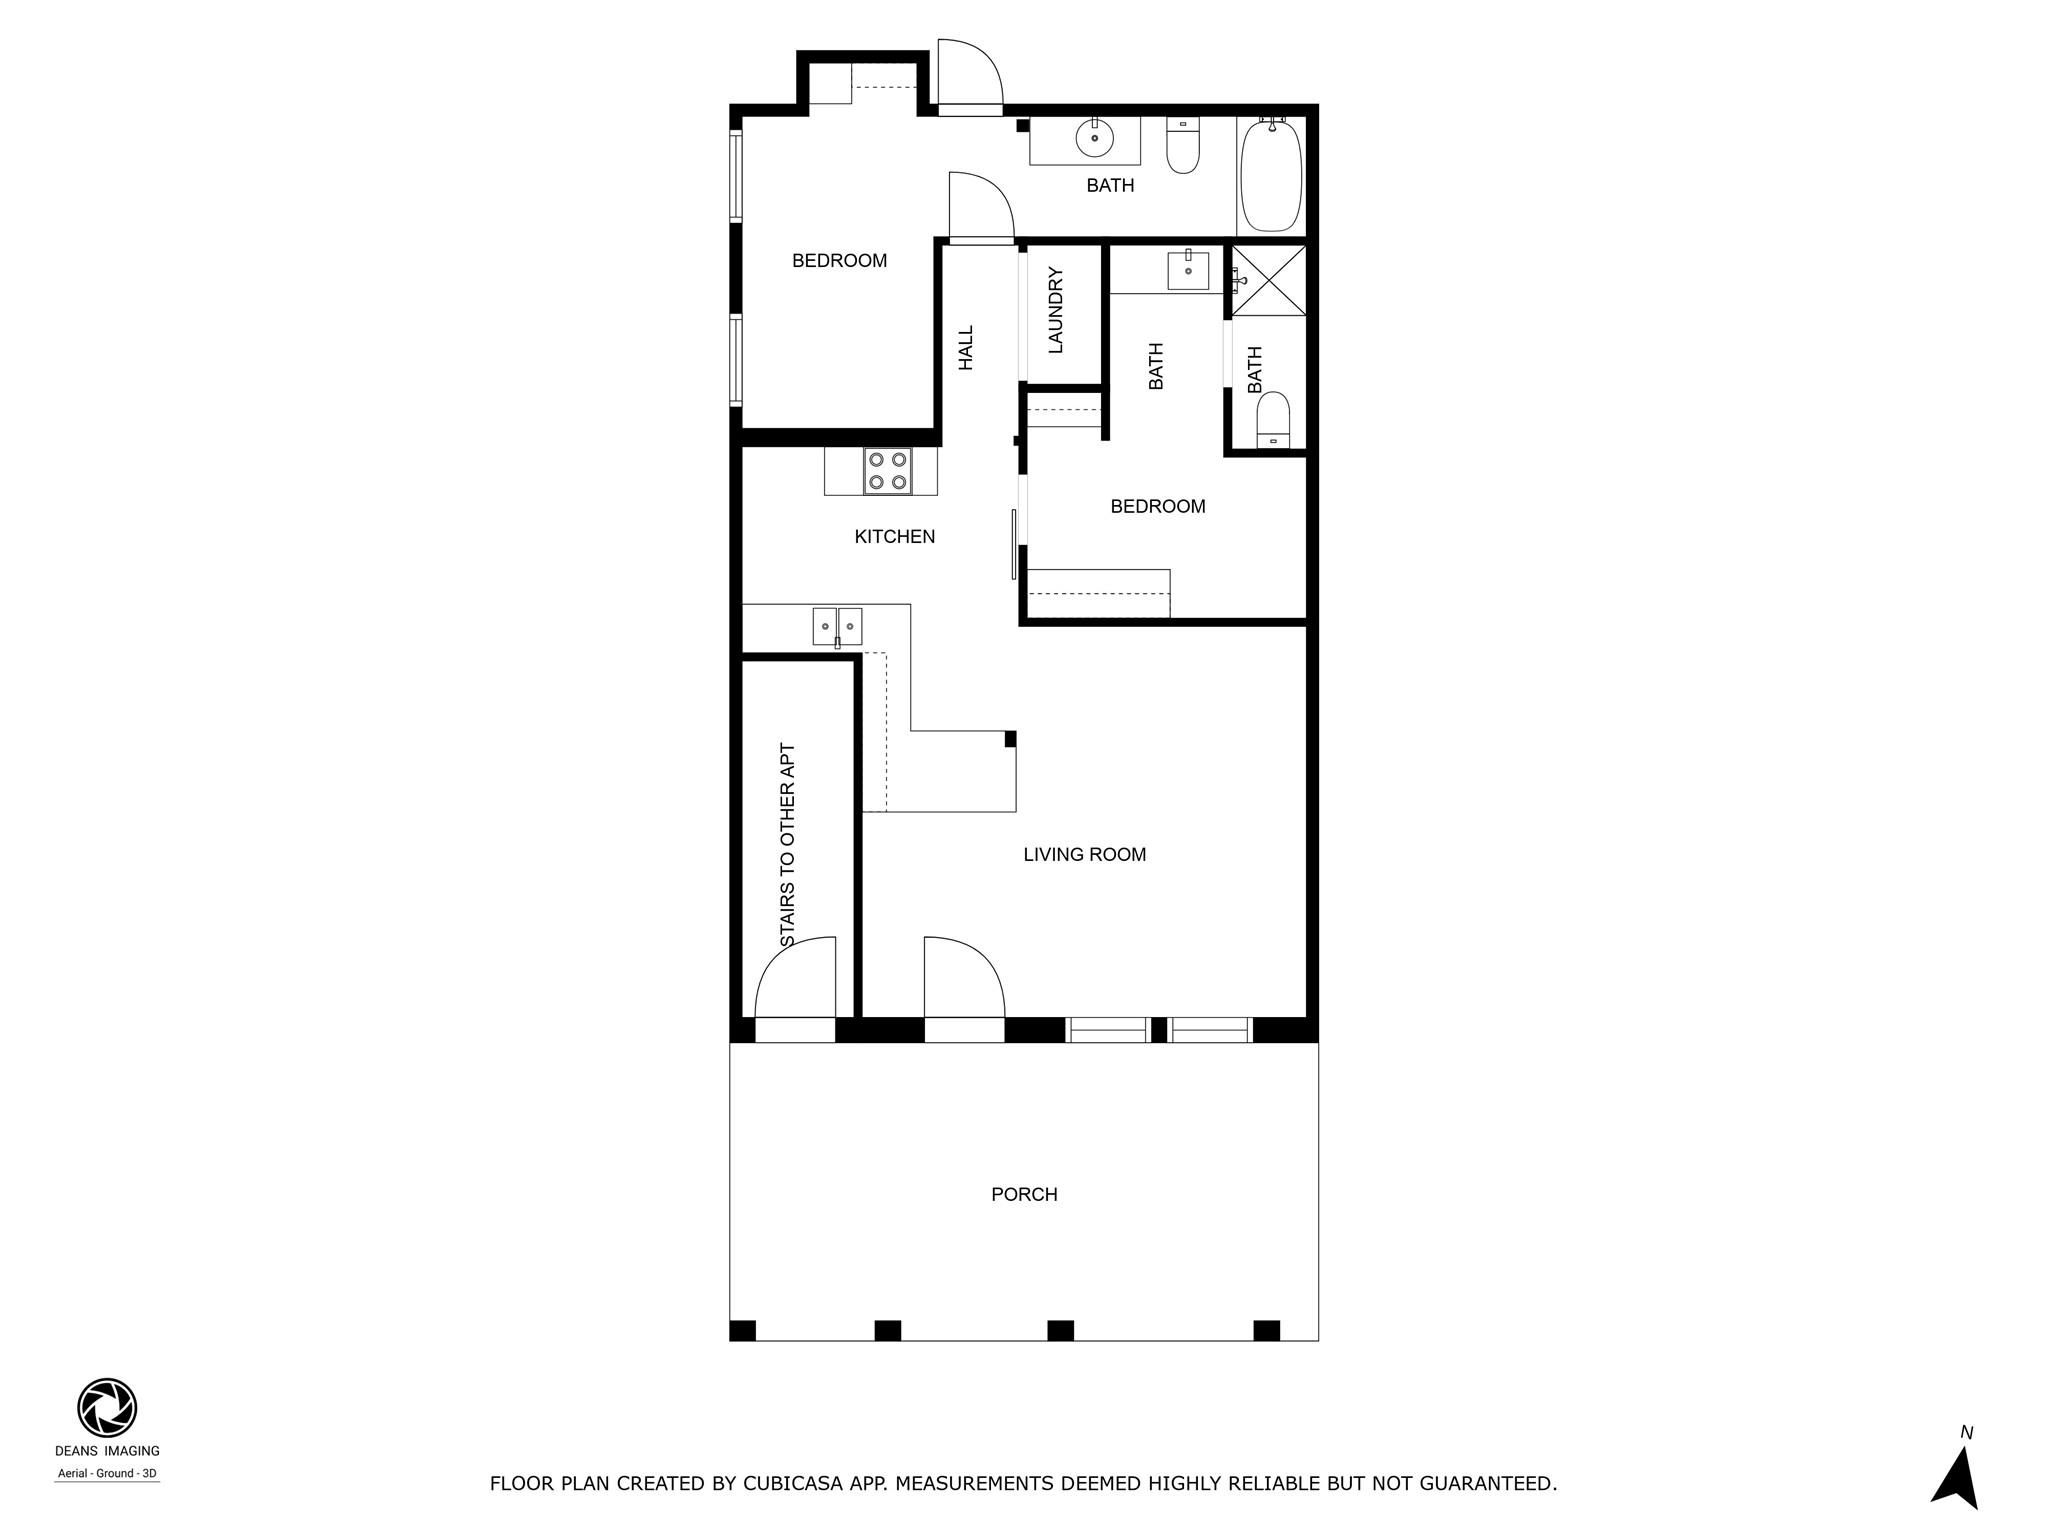
Floor plan showing two bedrooms, kitchen, living room, porch, laundry, bathrooms, and stairs to another apartment.
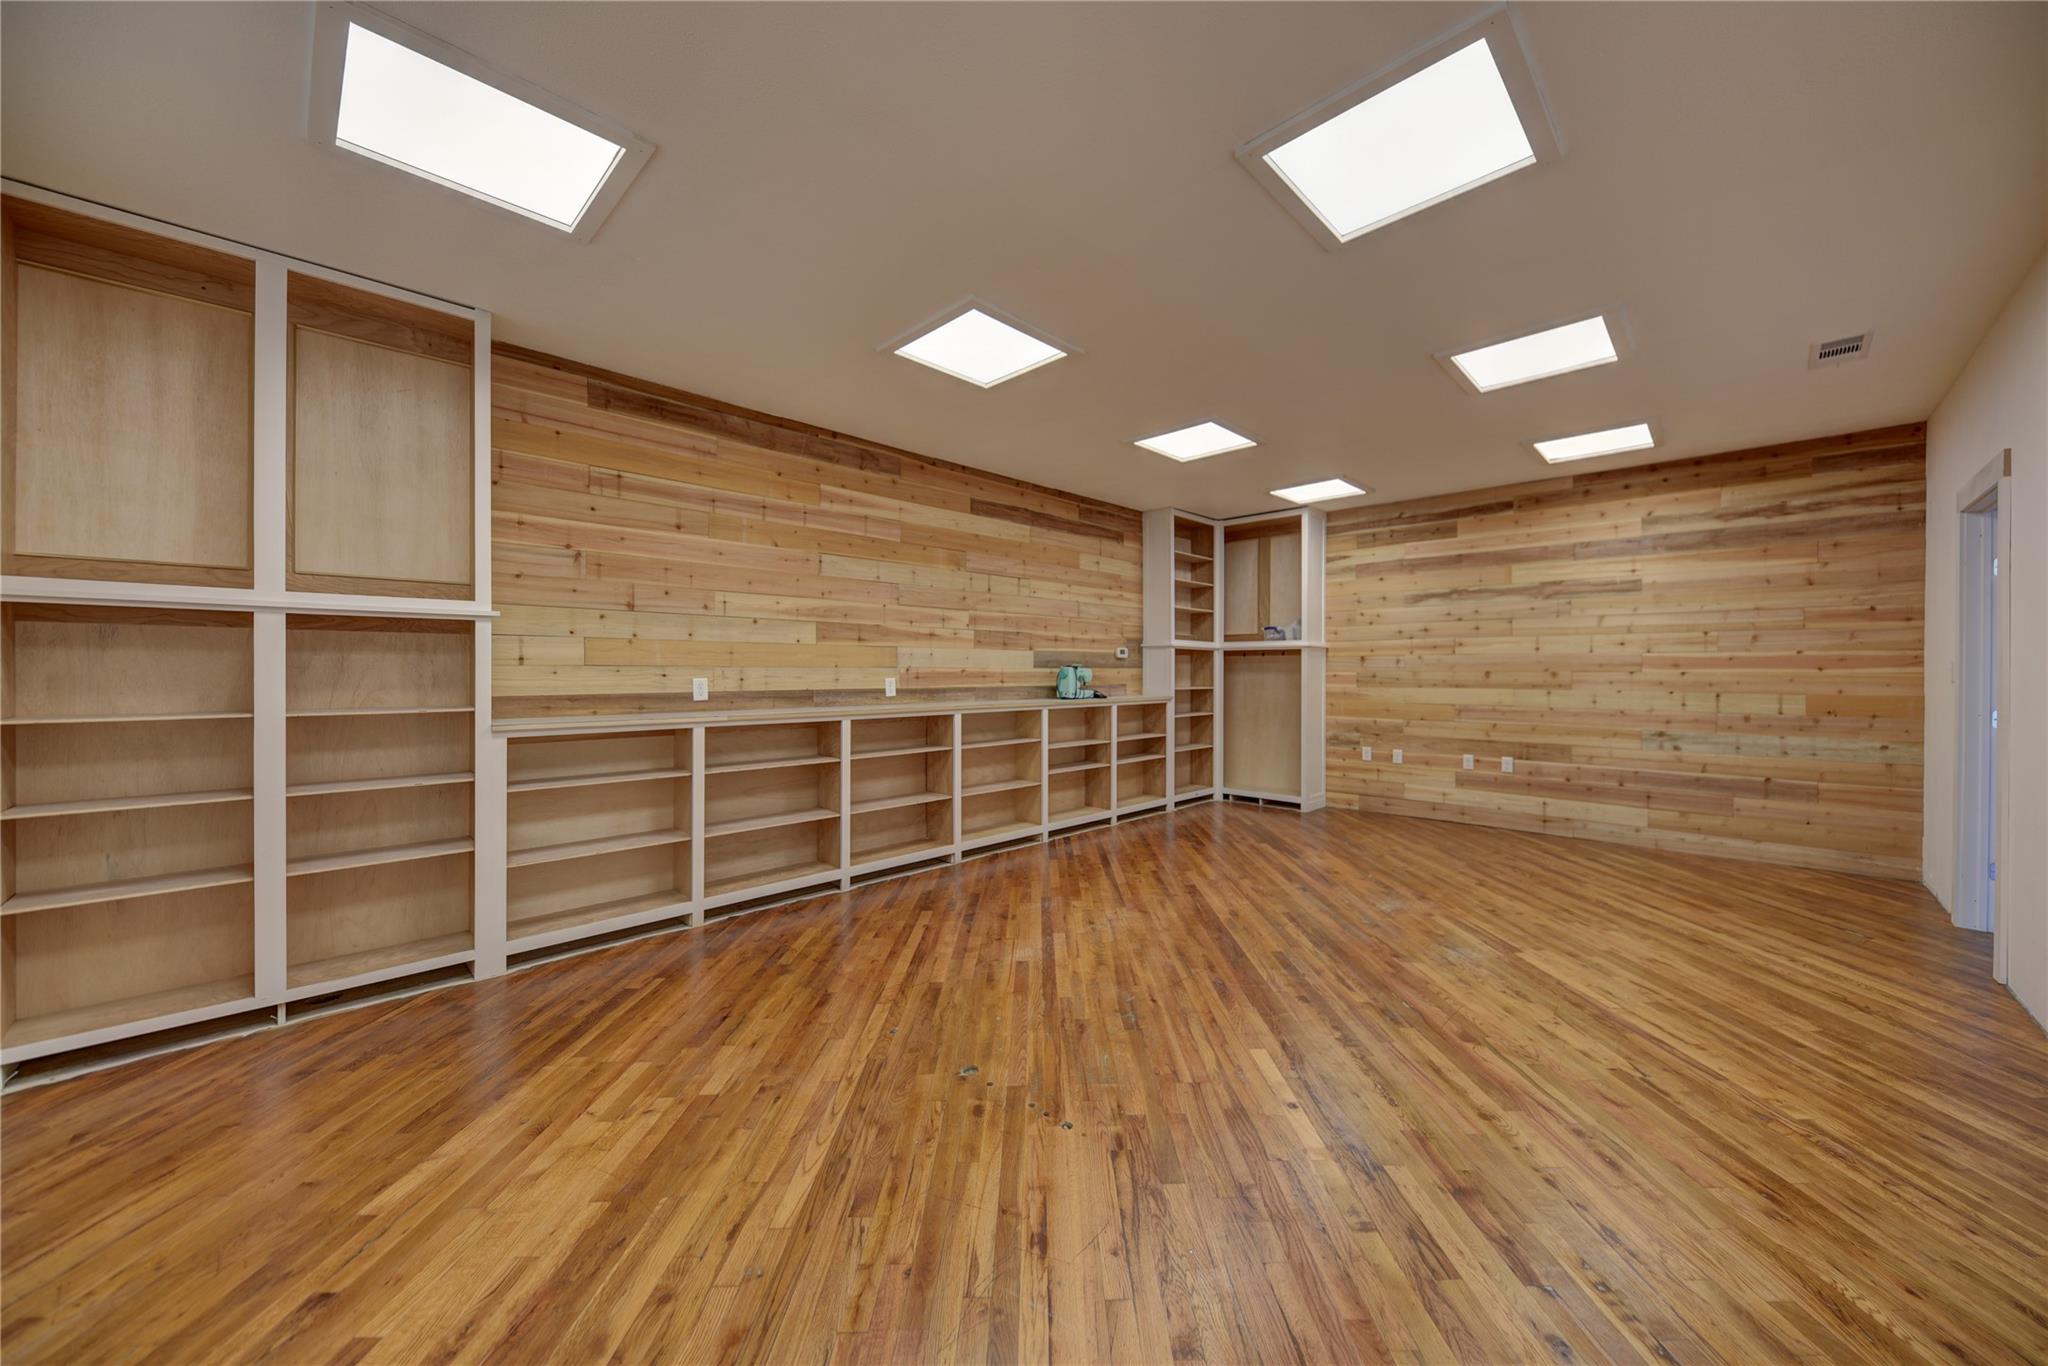
Empty room with wood-paneled walls, hardwood floors, built-in shelving, and skylights.
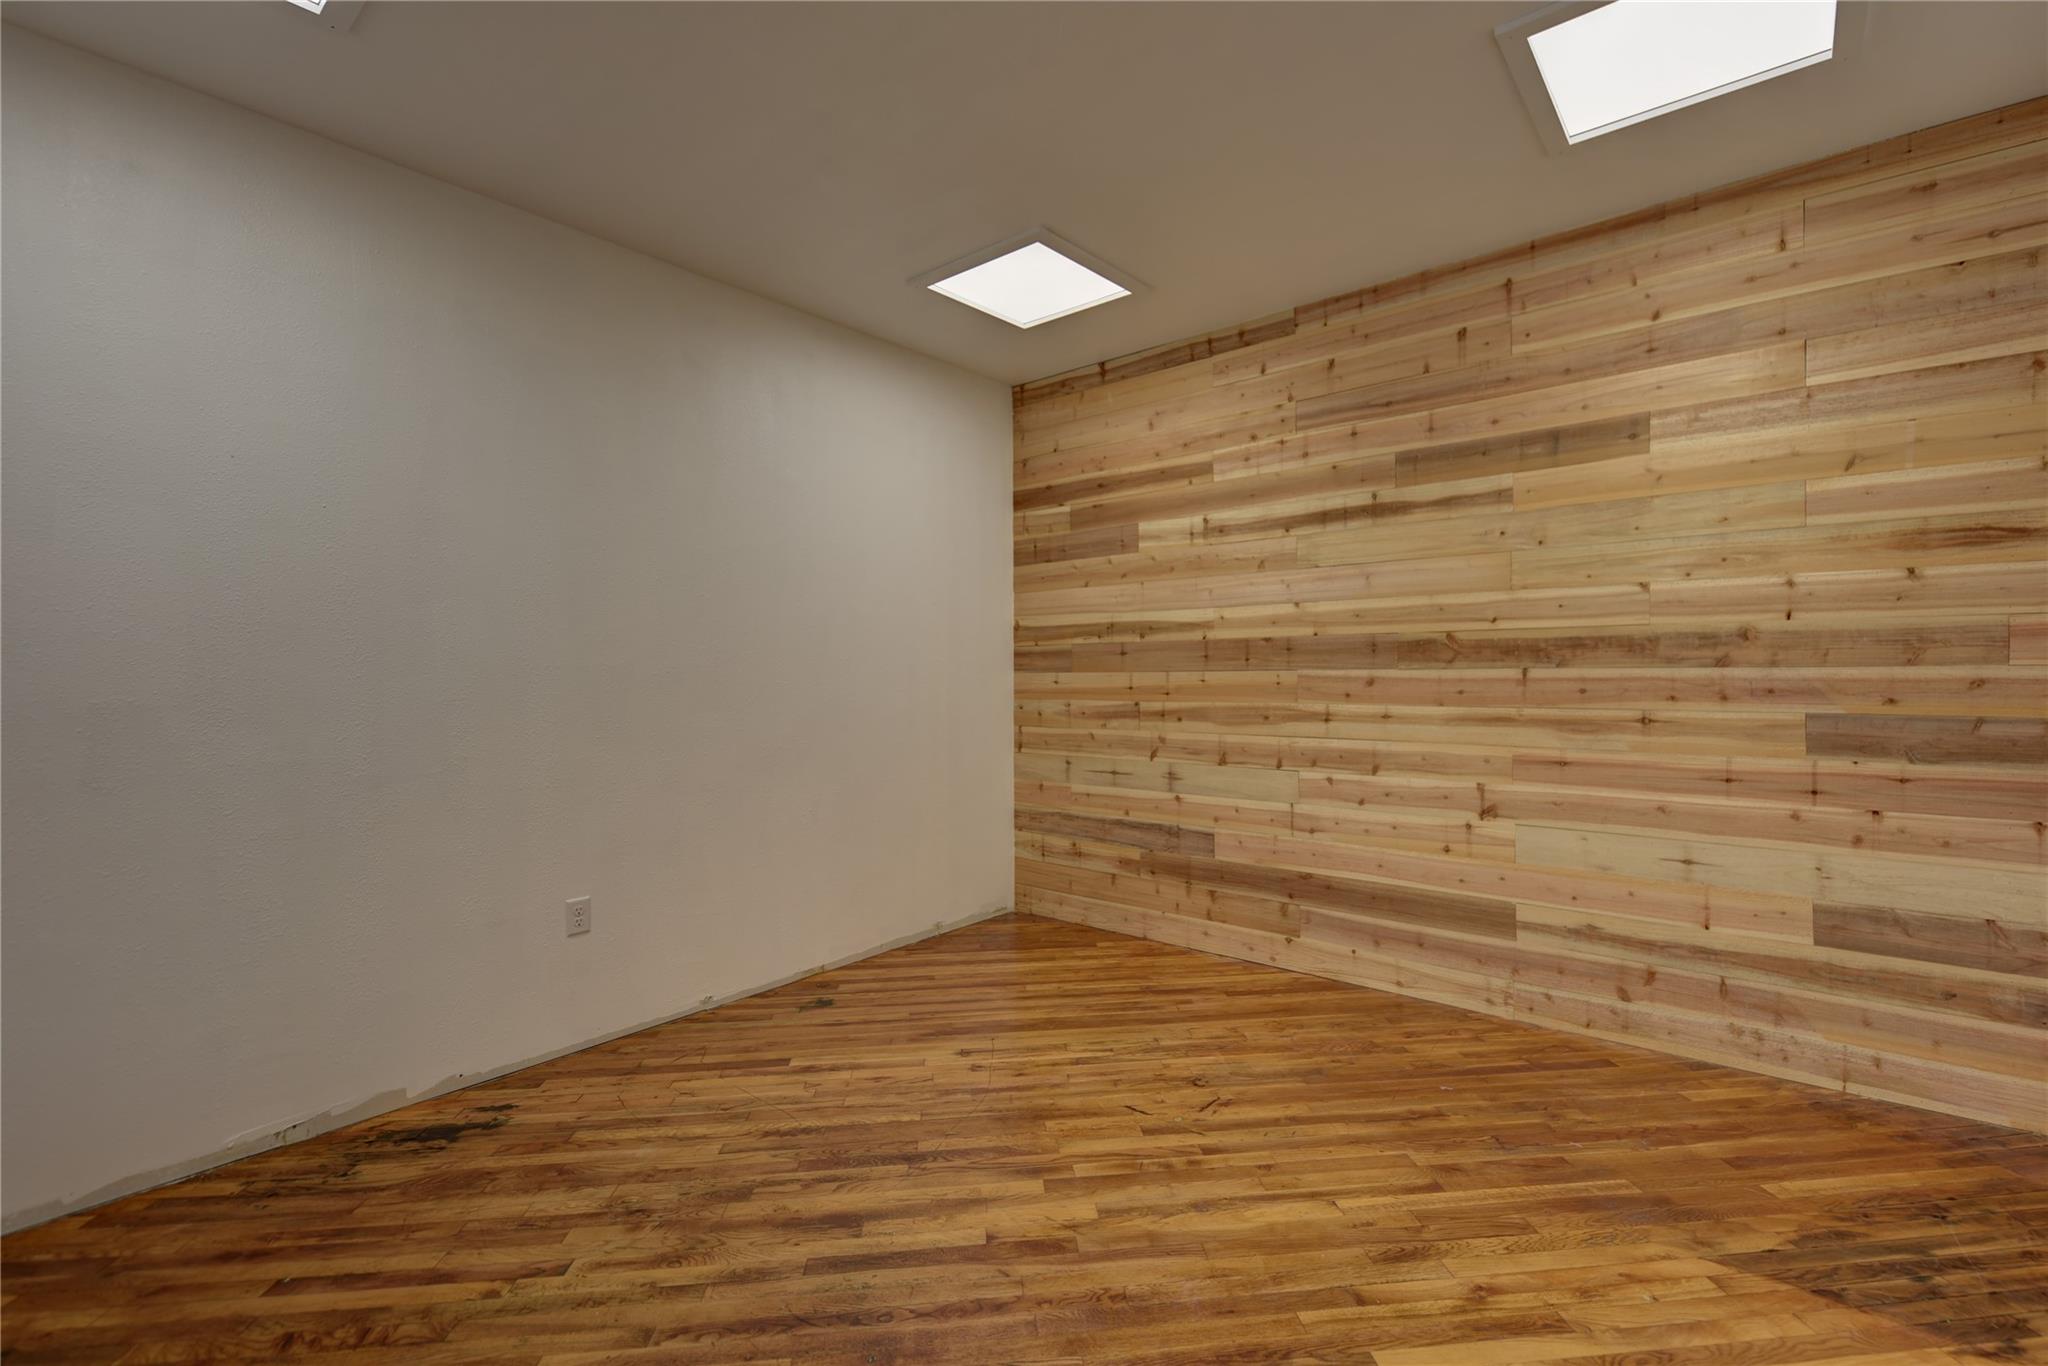
Vacant room with a wood-plank accent wall, hardwood floor, and ceiling skylights.
Vacant room with wood plank flooring, bright ceiling lights, and an open doorway.
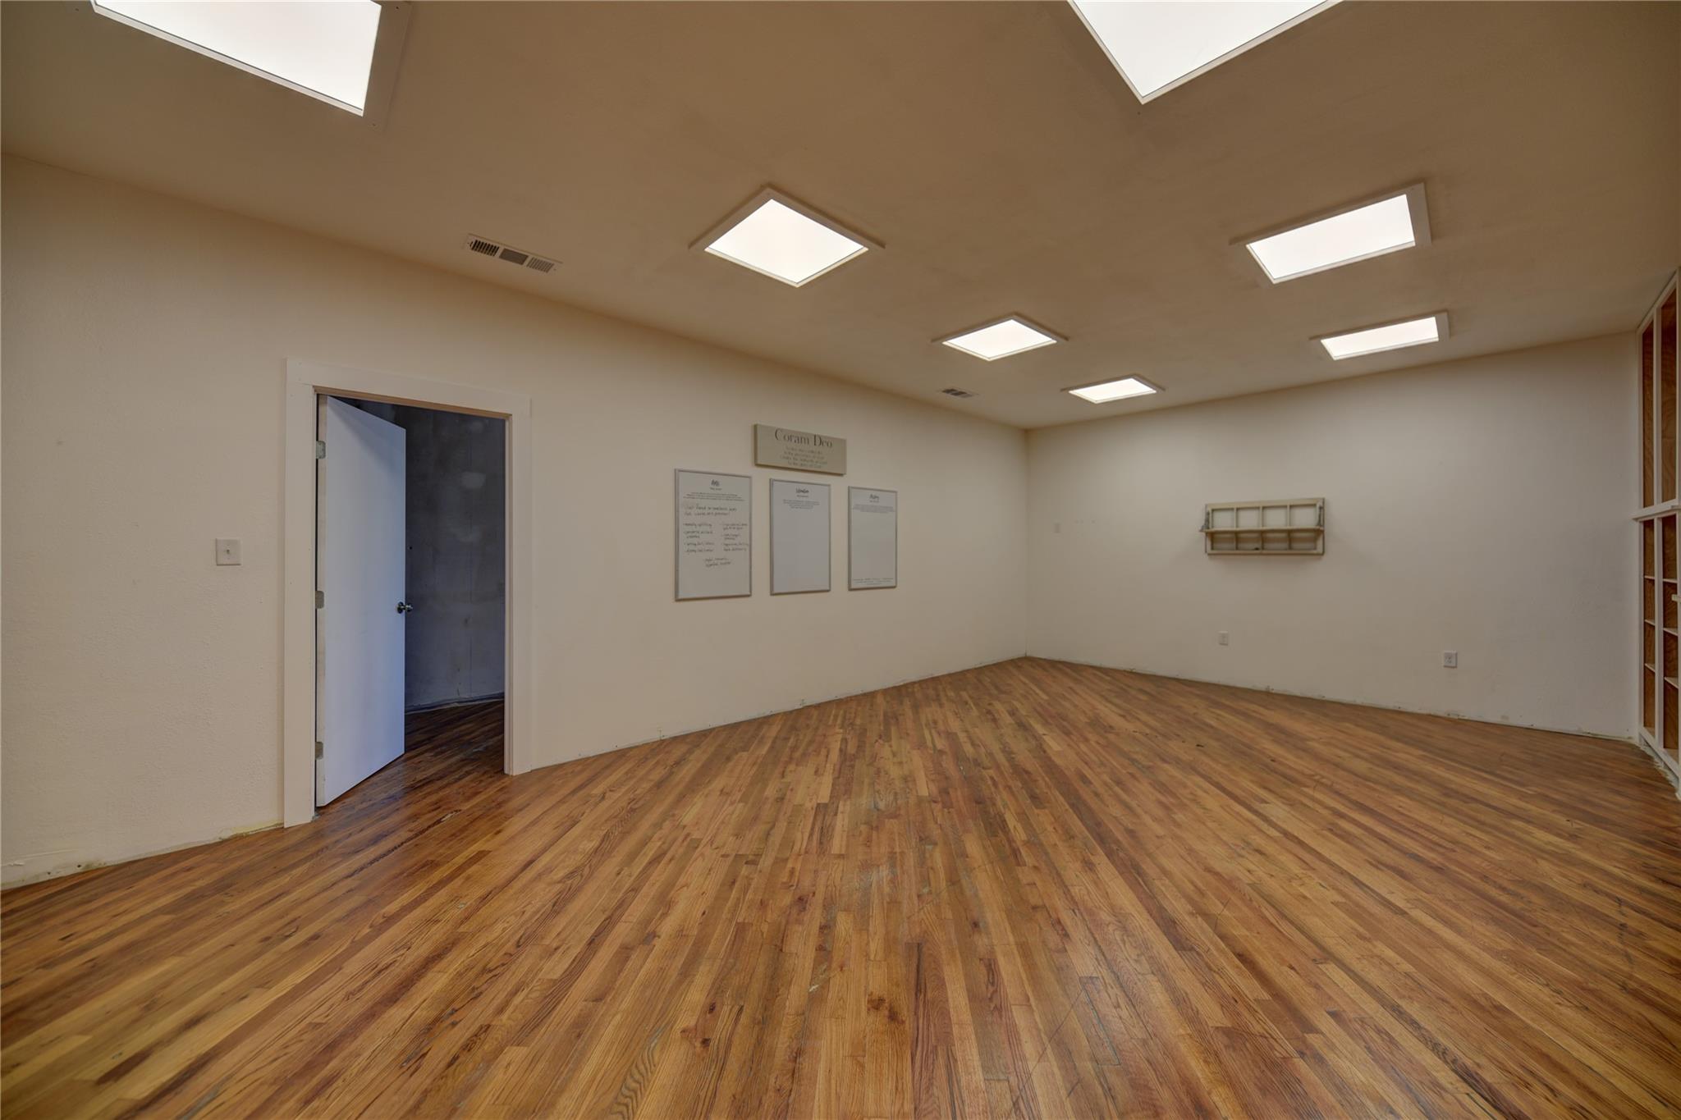
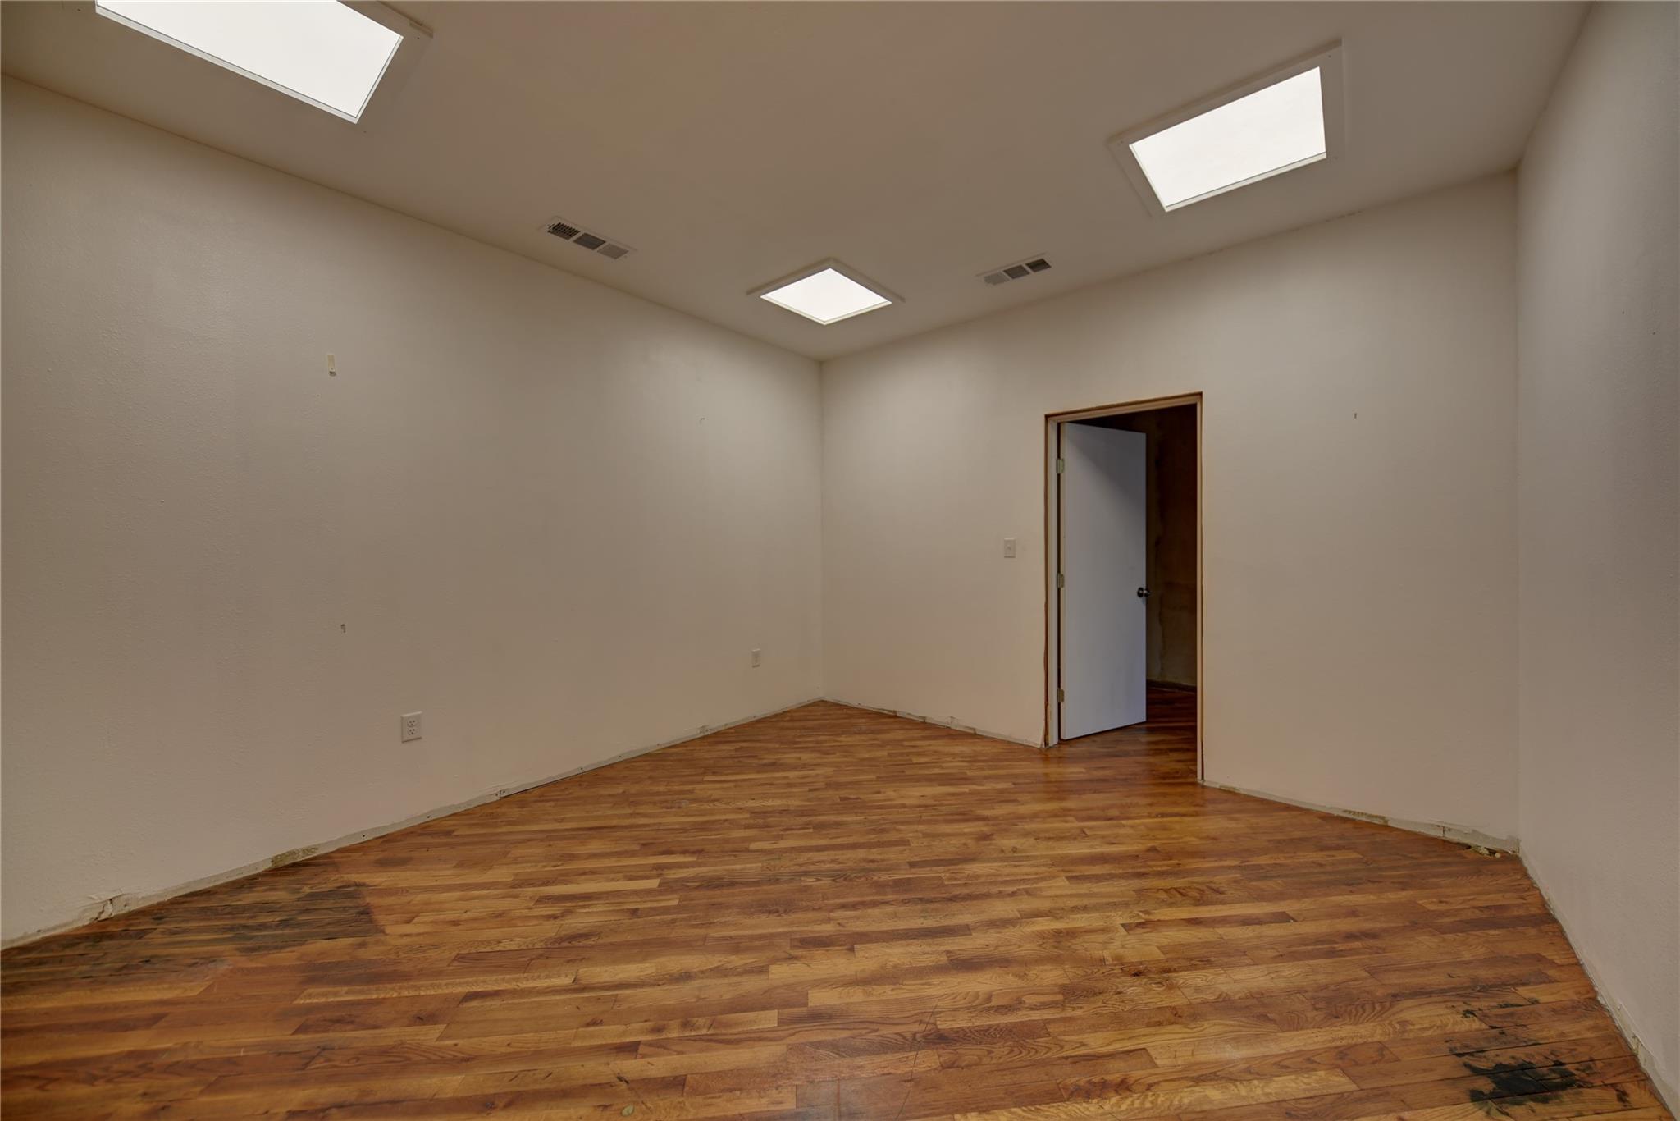
Vacant room with worn wood flooring, plain walls, ceiling lights, and an open doorway.
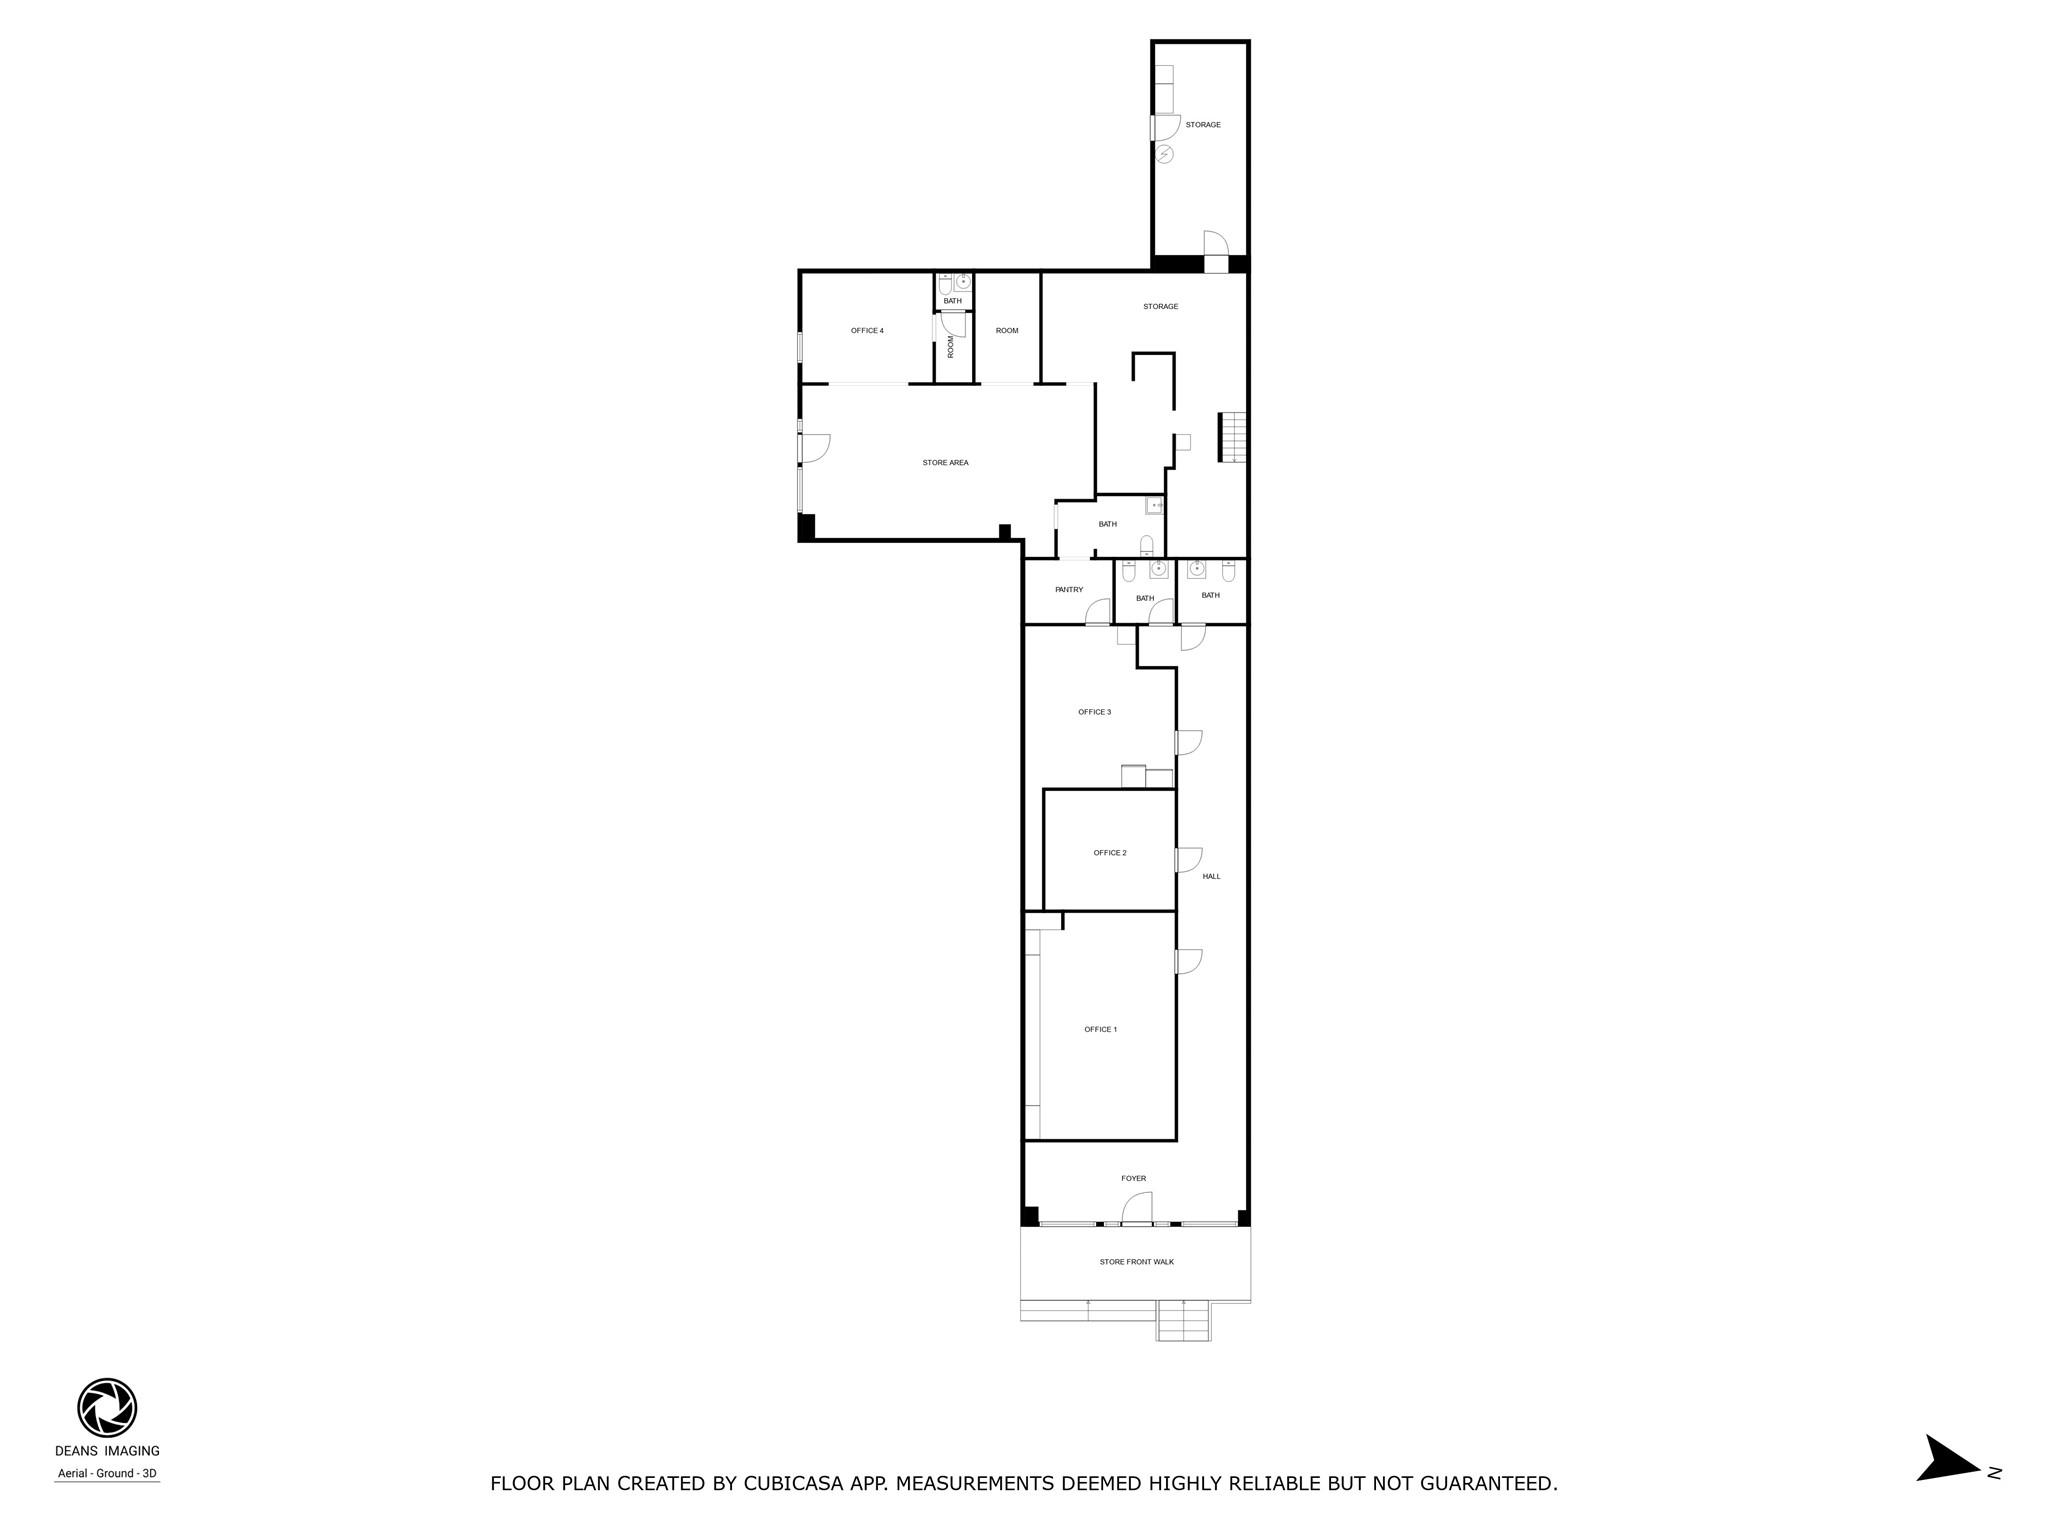
Floor plan showing four offices, a store area, storage rooms, bathrooms, pantry, hall, and foyer.
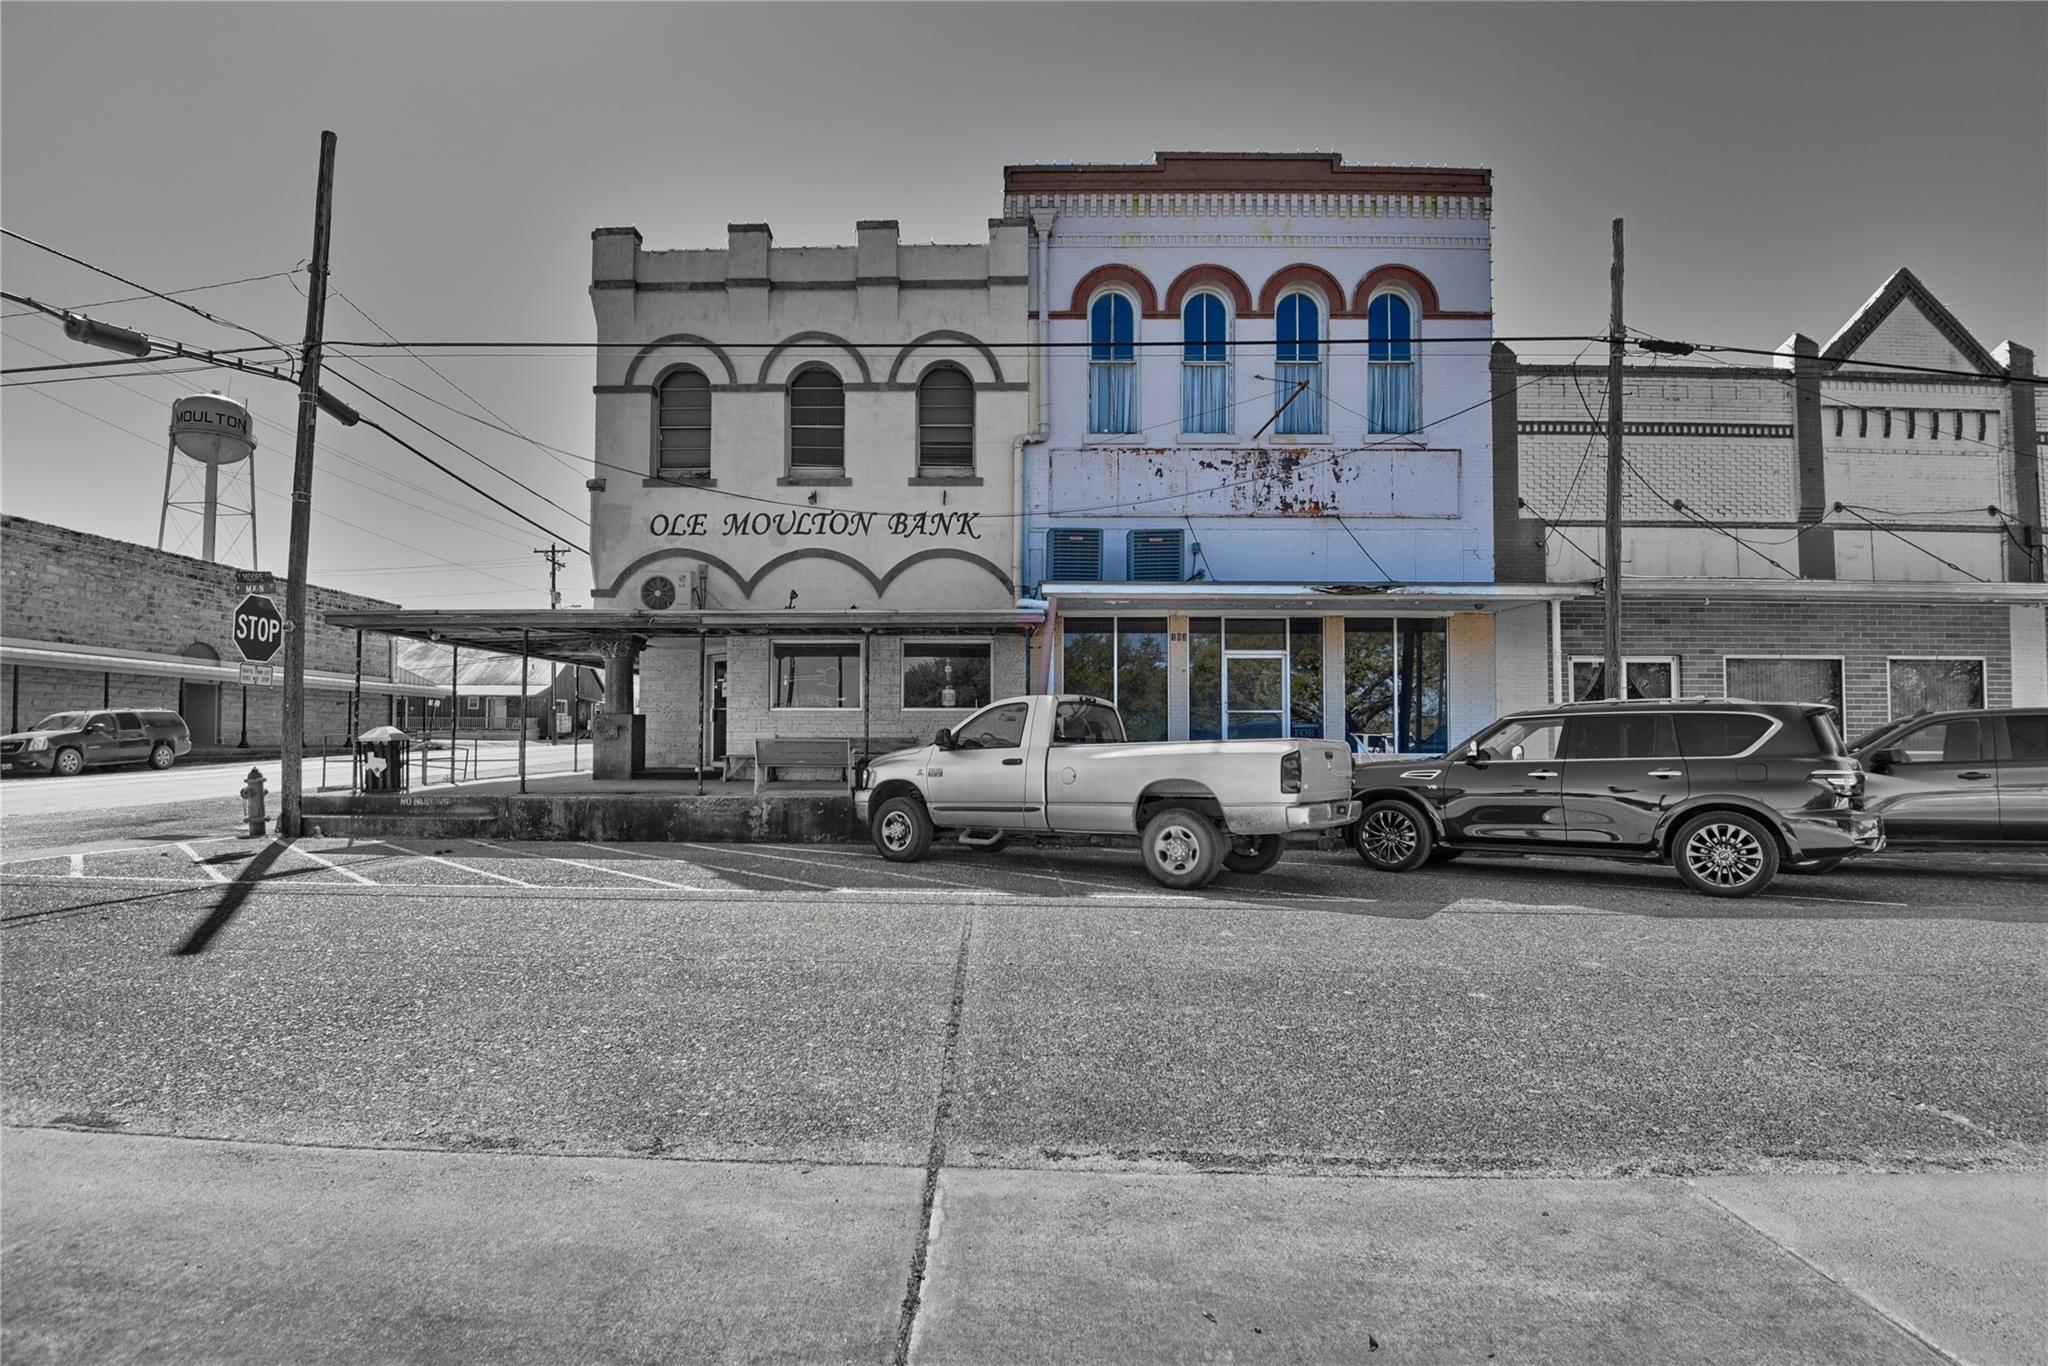
Historic Moulton storefront with a pale blue facade, arched upper windows, and a weathered sign panel.
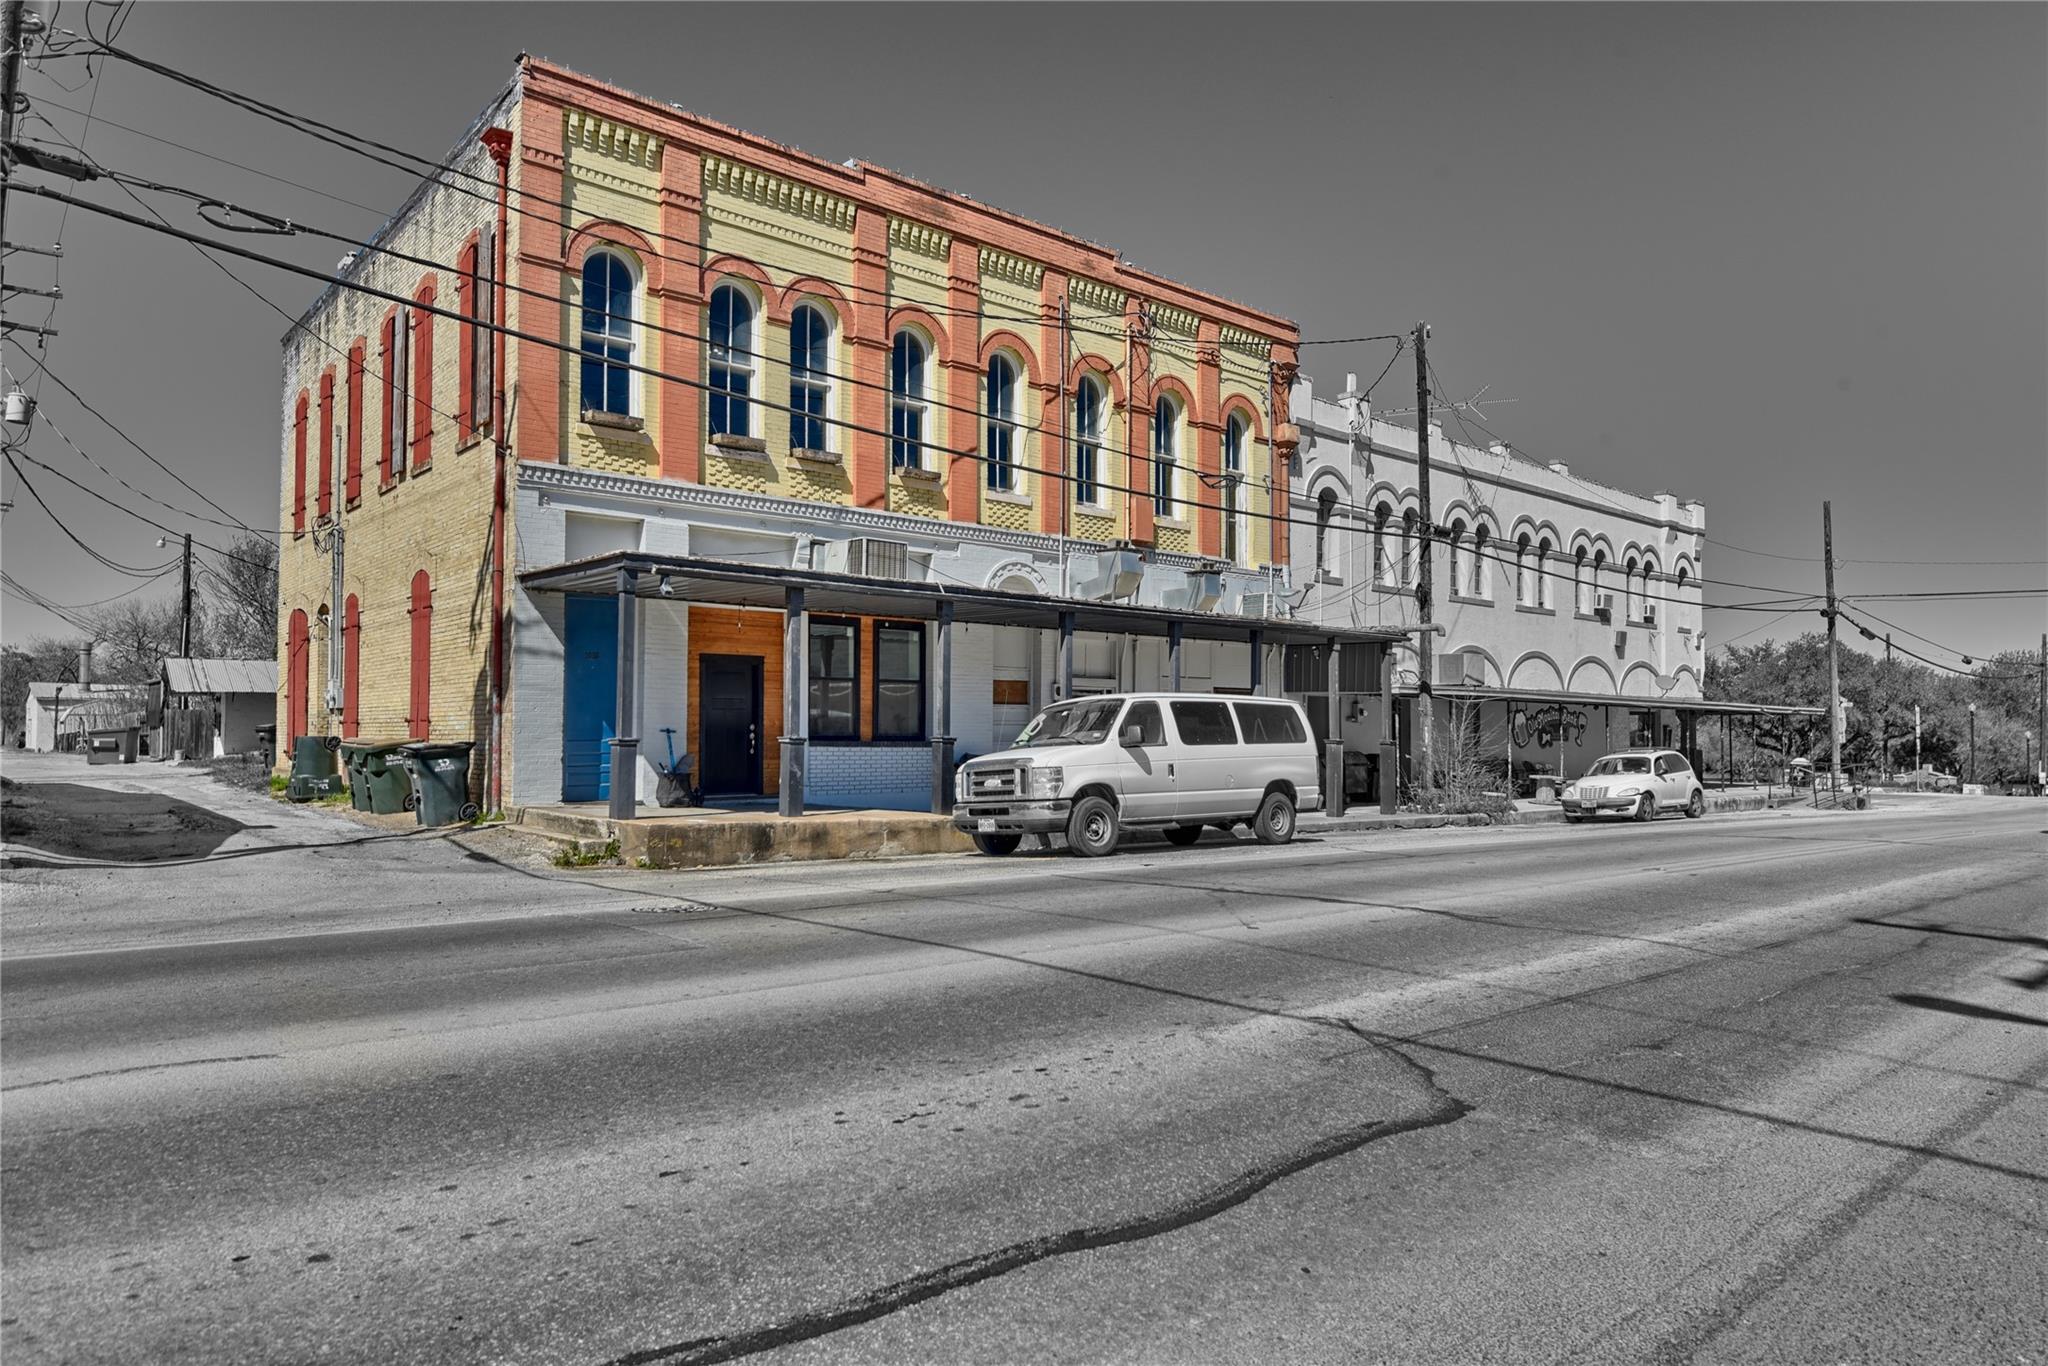
Historic two-story commercial building with a yellow-and-red brick facade and tall arched windows.
SEE ALL PHOTOS
Open-plan living room and kitchen with a gray sectional, rustic barn doors, long island, and ornate tin ceiling.
Kitchen with a large island, sliding barn doors, pressed-tin ceiling, and open shelves.
Open-plan bedroom with a bed, tall arched windows, polished wood floors, and a decorative metal ceiling.
Furnished bedroom with a blue-gray bed, exposed tin ceiling, wood floors, and rustic sliding barn doors.
Bathroom with a large soaking tub against a painted brick wall and a vanity beyond the partition.
Narrow bathroom with tiled walk-in shower, built-in tub, arched window, and decorative metal ceiling.
Long wood-floored hallway with distressed wainscoting, tall windows, and sculptural wall wings.
Small bedroom with a blue-covered single bed, wooden desk, and blue-green LED strip lighting.
Bedroom and workspace with a wooden desk, office chair, and bed with layered blankets.
Three-level floor plan with a large family room, kitchen, multiple bedrooms, and a master suite.
Studio with polished hardwood floors, ornate metal ceiling, aerial yoga fabric, and workout equipment.
Spacious historic room with a pressed-tin ceiling, arched windows, polished wood floors and bookshelves.
Open-plan living room with a blue sofa against a wood plank accent wall and a kitchen breakfast bar.
Kitchen with butcher-block counters, a sliding barn door, and a wood-plank accent wall.
Kitchen with butcher-block counters, white cabinets, black cooktop, and exposed white brick wall.
Small office with a wooden desk, black chair, wall shelves, and dark wood flooring.
Bathroom with a navy vanity, striped wood countertop, round mirror, and white subway-tile shower.
Bathroom with a white subway-tile shower beside a wood countertop vanity and round mirror.
Vacant bedroom with dark wood floors, two windows, and built-in shelving.
Bathroom with a live-edge wood vanity and gray tiled tub surround.
Floor plan showing two bedrooms, kitchen, living room, porch, laundry, bathrooms, and stairs to another apartment.
Empty room with wood-paneled walls, hardwood floors, built-in shelving, and skylights.
Vacant room with a wood-plank accent wall, hardwood floor, and ceiling skylights.
Vacant room with wood plank flooring, bright ceiling lights, and an open doorway.
Vacant room with worn wood flooring, plain walls, ceiling lights, and an open doorway.
Floor plan showing four offices, a store area, storage rooms, bathrooms, pantry, hall, and foyer.
Historic Moulton storefront with a pale blue facade, arched upper windows, and a weathered sign panel.
Historic two-story commercial building with a yellow-and-red brick facade and tall arched windows.
For Sale

103 N Main # B

103 N Main # B, Moulton, TX 77975

$425,000
Historic Downtown Moulton Mixed-Use Property. This building has stood for over 100 years, offering endless potential for investors and entrepreneurs. Featuring a blend of commercial & residential spaces, it seamlessly combines character, modern updates, & income opportunities.
Main Street Commercial Space - Major renovations initiated on approx. 1,875 sq. ft. of office/classroom space with a dedicated entrance--perfect for retail, office, or creative use.
Former Restaurant Space - Approx. 1,500 sq. ft., ready for a new vision.
Modern 2 Bed/2 Bath Apartment - Modern, potential income-producing unit with custom finishes.
Entertainment & Residential Space - Upstairs boasts 2,750 sq. ft. of open entertainment space with refinished hardwoods, original tin ceilings, & hidden-door bookshelves. A connected 1,875 sq. ft. residential area includes 3 bedrooms, 2.5 baths, a loft, and custom finishes.
With its prime location, rich history, & versatility, this is a rare investment opportunity.

5
beds

9
baths

9,250 Sq.Ft. LIVING AREA

4,700 Sq.Ft. lot

Learn more about this property.

Contact Us

Features & Amenities

Interior

  • total bedrooms5
  • Total bathrooms9
  • full bathrooms4
  • half bathrooms5
  • Laundry room Electric Dryer Hookup, Washer Hookup
  • Flooring Wood
  • APPLIANCES Refrigerator Included, Electric Oven, Microwave, Electric Range, Dishwasher
  • other interior Features Crown Molding, Walk-In Closet(s)

Area & Lot

  • Status For Sale
  • Living Area9,250 Sq.Ft.
  • Total Area9,250 Sq.Ft.
  • Lot Area4,700 Sq.Ft.
  • MLS® ID11800093
  • TypeResidential
  • YEAR BUILT1900
  • NeighborhoodLavaca County
  • Architecture StylesOther
  • Elementary SchoolMoulton Elementary School
  • Middle SchoolMoulton High School
  • High SchoolMoulton High School
  • School District228 - Moulton

Exterior

  • STORIES2
  • water SourcePublic
  • roofOther
  • lot featuresOther, 0 Up To 1/4 Acre
  • HEAT TYPEElectric
  • AIR CONDITIONINGCeiling Fan(s), Electric, Other
  • sewerPublic Sewer
  • SubstructurePillar/Post/Pier

Financial

  • Sales Price$425,000
  • Real Estate Tax $2,674/yr
Kitchen with a large island, sliding barn doors, pressed-tin ceiling, and open shelves.

Schedule a Showing

We would love to show you our beautiful property. Please select your preferred date and time below. An agent will be in touch shortly to confirm your appointment.

Schedule a Showing

We would love to show you our beautiful property. Please select your preferred date and time below. An agent will be in touch shortly to confirm your appointment.
Thank you for your interest in 103 N Main # B, Moulton, TX 77975. We are reviewing your request and will be in touch shortly!

Mortgage Calculator

Estimate your monthly mortgage payment, including the principal and interest, property taxes, and HOA. Adjust the values to generate a more accurate rate.
All estimates are provided for informational purposes only. Actual amounts may vary.
$0,000 Your Payment 20 15 65
$0,000 Your Payment

Lavaca County

Explore

Work With Us

At Legacy Land Associates, we prioritize building strong relationships with our clients, have a deep understanding of the local market, and are committed to providing trustworthy and professional service. With our personalized approach, and dedication to our clients' success we will ensure your buying and selling experience exceeds your expectations.

Follow Us on Instagram